

264 Blanchfield Road
264 Blanchfield Road
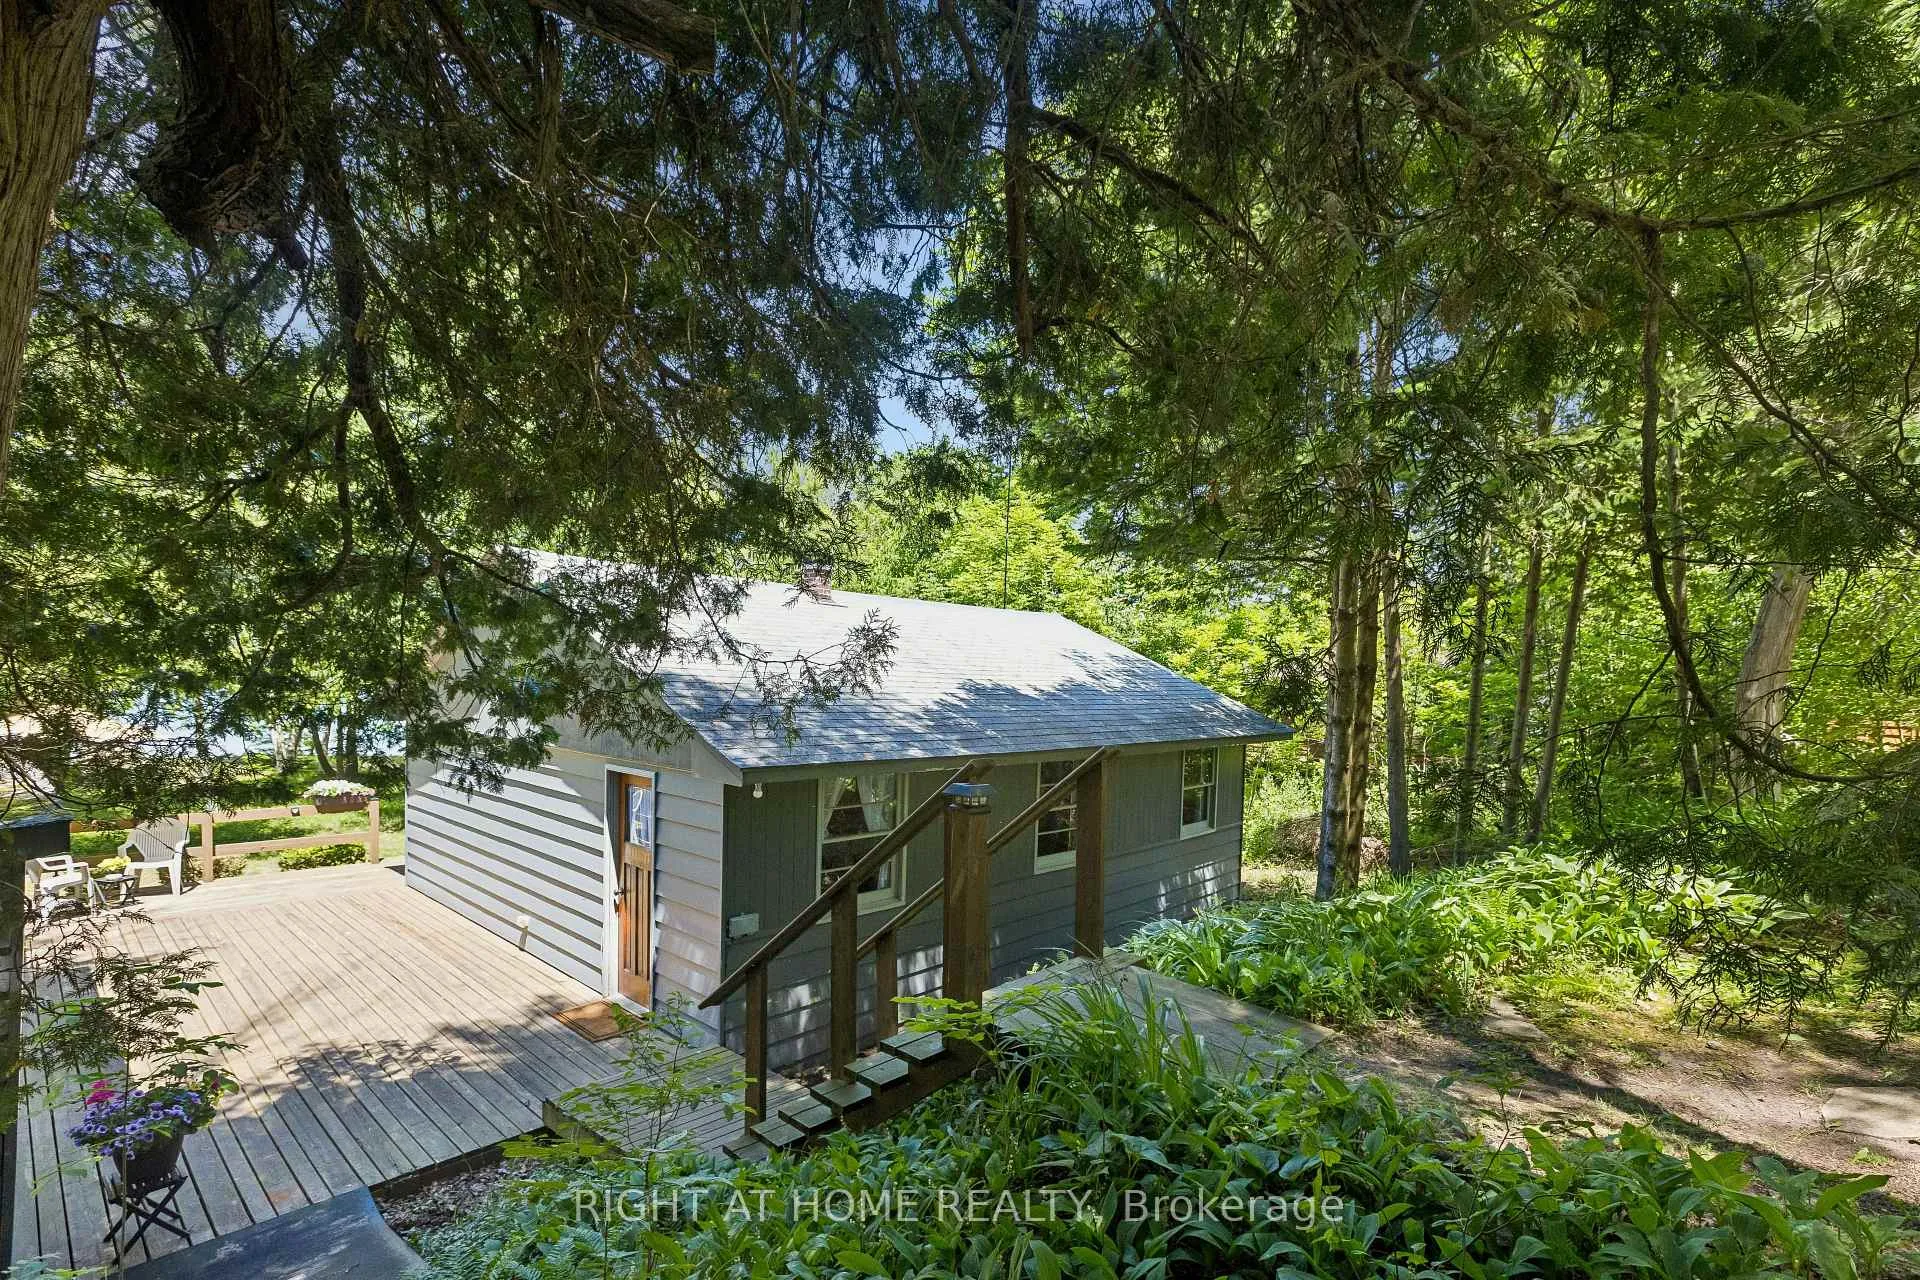 See all 44 photos
Property history
Facts and features
- BasementNone
- Age of home51–99 years
- Water, sewerMunicipal
- Lot shapeIrregular
- Fireplace
- Waterfront
The homeDetached, Bungalow, Age 51–99 years
- Type: Detached
- Style: Bungalow
- Age: 51–99 years
- Living space: Under 700 sq ft
- Basement: None
- View: Beach, lake, trees/woods
- Waterfront: Direct
InsideFireplace Yes, freestanding, wood, Primary bedroom - main floor, water heater owned, sewage pump, Rooms above ground 6
- Fireplace: Yes, freestanding, wood
- Features: Primary bedroom - main floor, water heater owned, sewage pump
- Rooms above ground: 6
- Bedrooms: 3
- Bathrooms: 1
- Kitchens: 1
Outside and lotWood, Asphalt shingle, Piers
- Exterior: Wood
- Roof: Asphalt shingle
- Foundation: Piers
- Other structures: Shed
- Size: 105.27 × 188.79 ft
- Shape: Irregular
- Zoning: R1
Parking4 Parking, Private
- Spaces: 4 Parking
- Driveway: Private
Heating, water and powerOther, electric, Municipal water, Municipal sewer
- Heating: Other, electric
- Water: Municipal water
- Sewer: Municipal sewer
- Hydro: Yes
Costs and taxesTaxes $7,340 a year, HST included in the price, Rental items None
- Taxes, 2025: $7,340 a year
- HST: HST included in the price
- Rental items: None
Included in the saleRefrigerator, stove, hwt, wood burning stove, patio chairs (6 beige), glass tabletop, window screens, storm door, storm window panels, window coverings, elfs
- Included: Refrigerator, stove, hwt, wood burning stove, patio chairs (6 beige), glass tabletop, window screens, storm door, storm window panels, window coverings, elfs
NearbyBeach, waterfront, wooded/treed, sloping
- Close to: Beach, waterfront, wooded/treed, sloping
Listing detailsX13470400, Sold, Jun 19, 2026
- MLS® number: X13470400
- Status: Sold
- Listed on: Jun 19, 2026
- Days on market: 11
- Updated: Jun 30, 2026
- Possession: Immediate
- Occupied by: Vacant
- Listing brokerage: RIGHT AT HOME REALTY
About this home
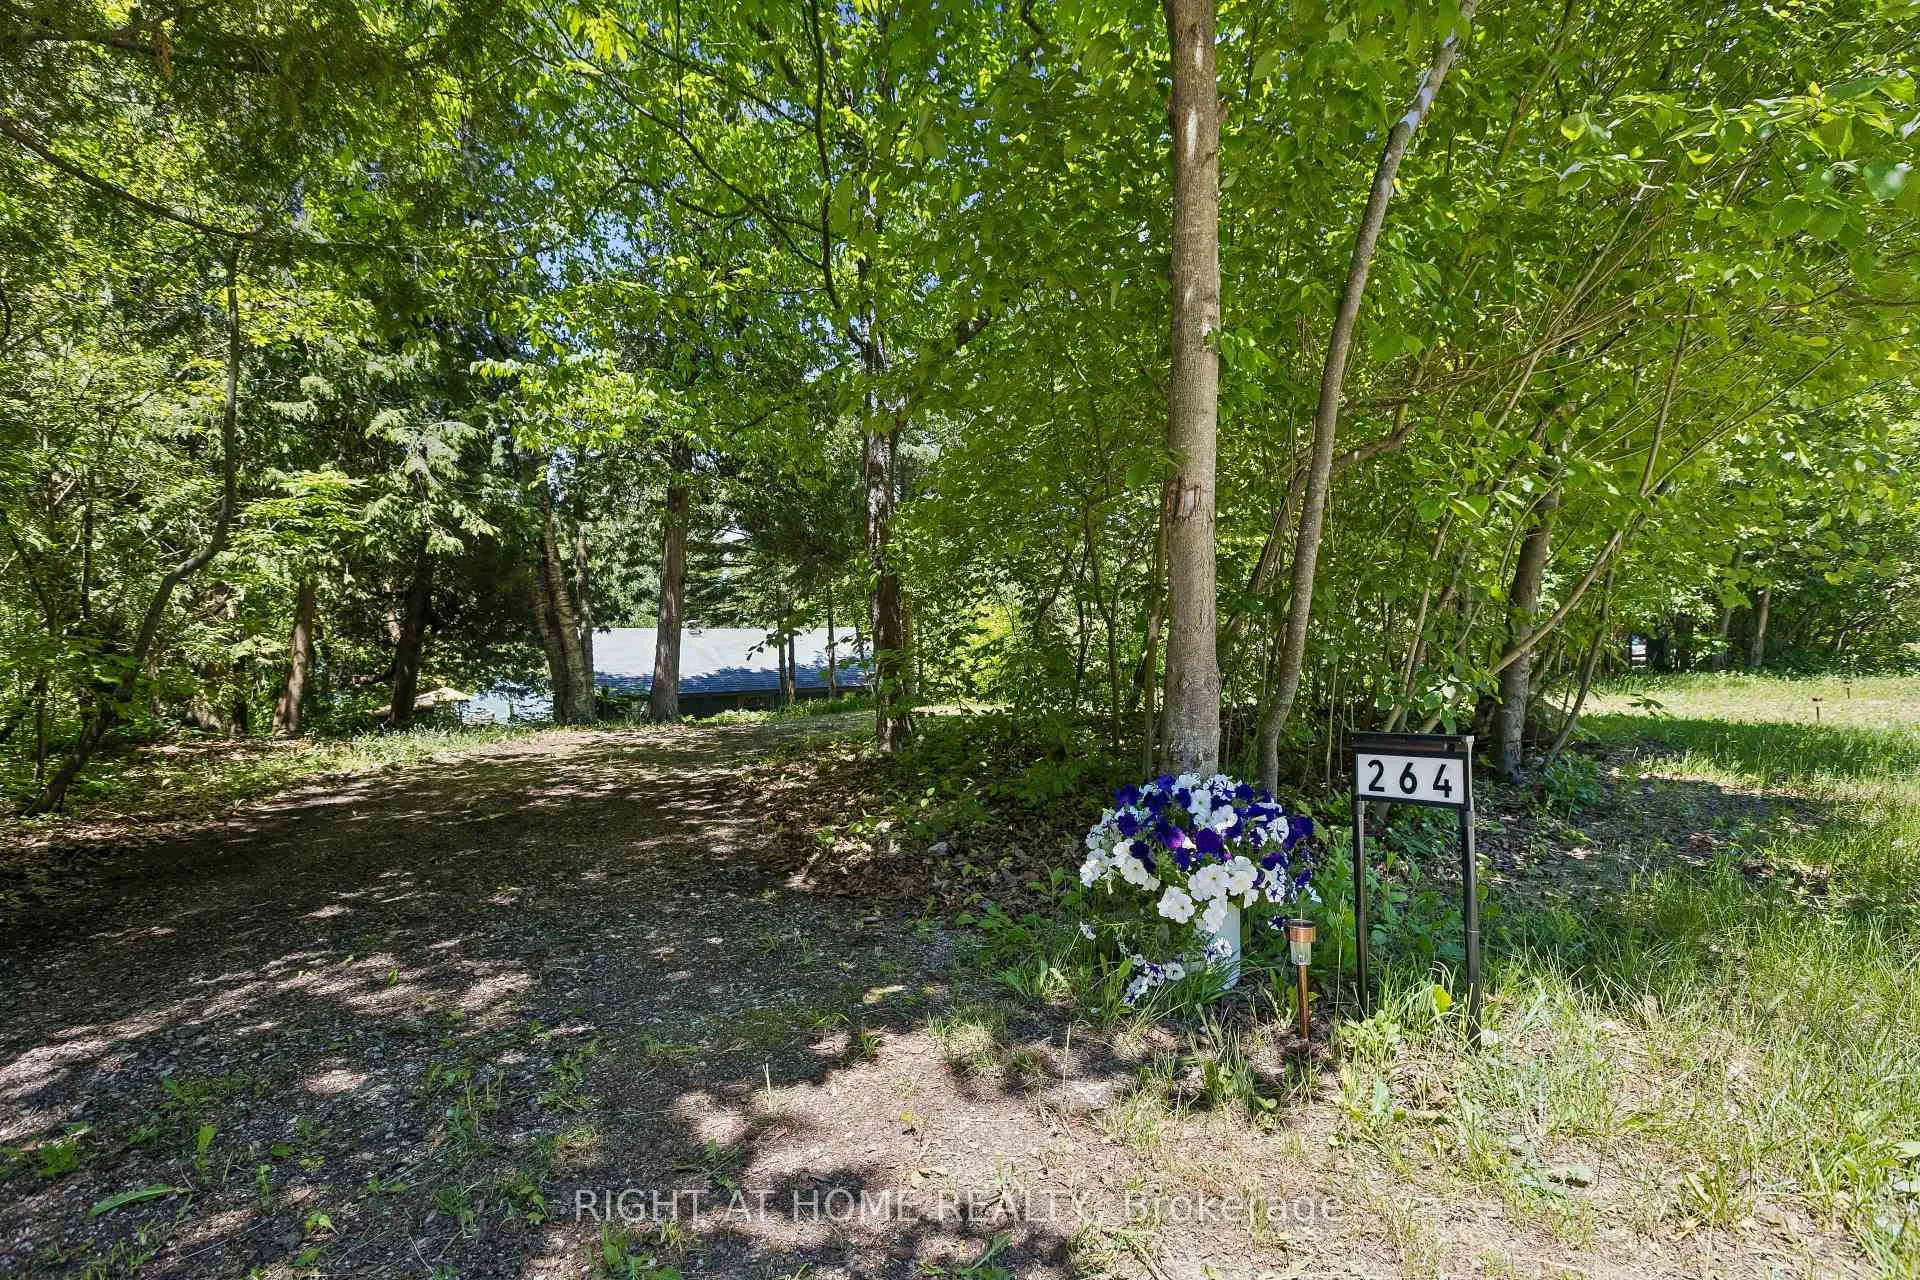
264 Blanchfield Road, Saugeen Shores, ON N0H 2L0
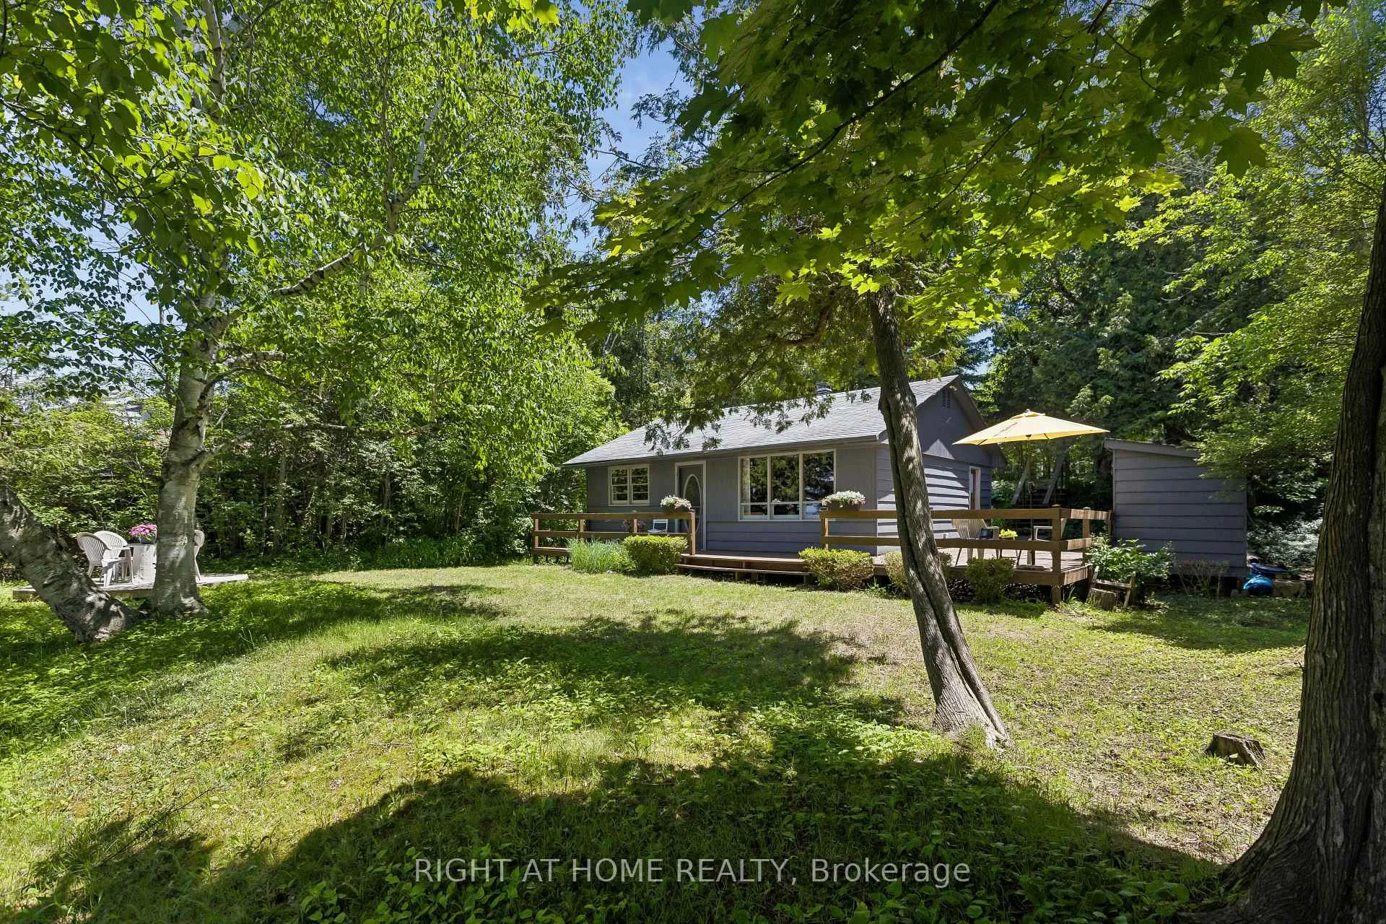
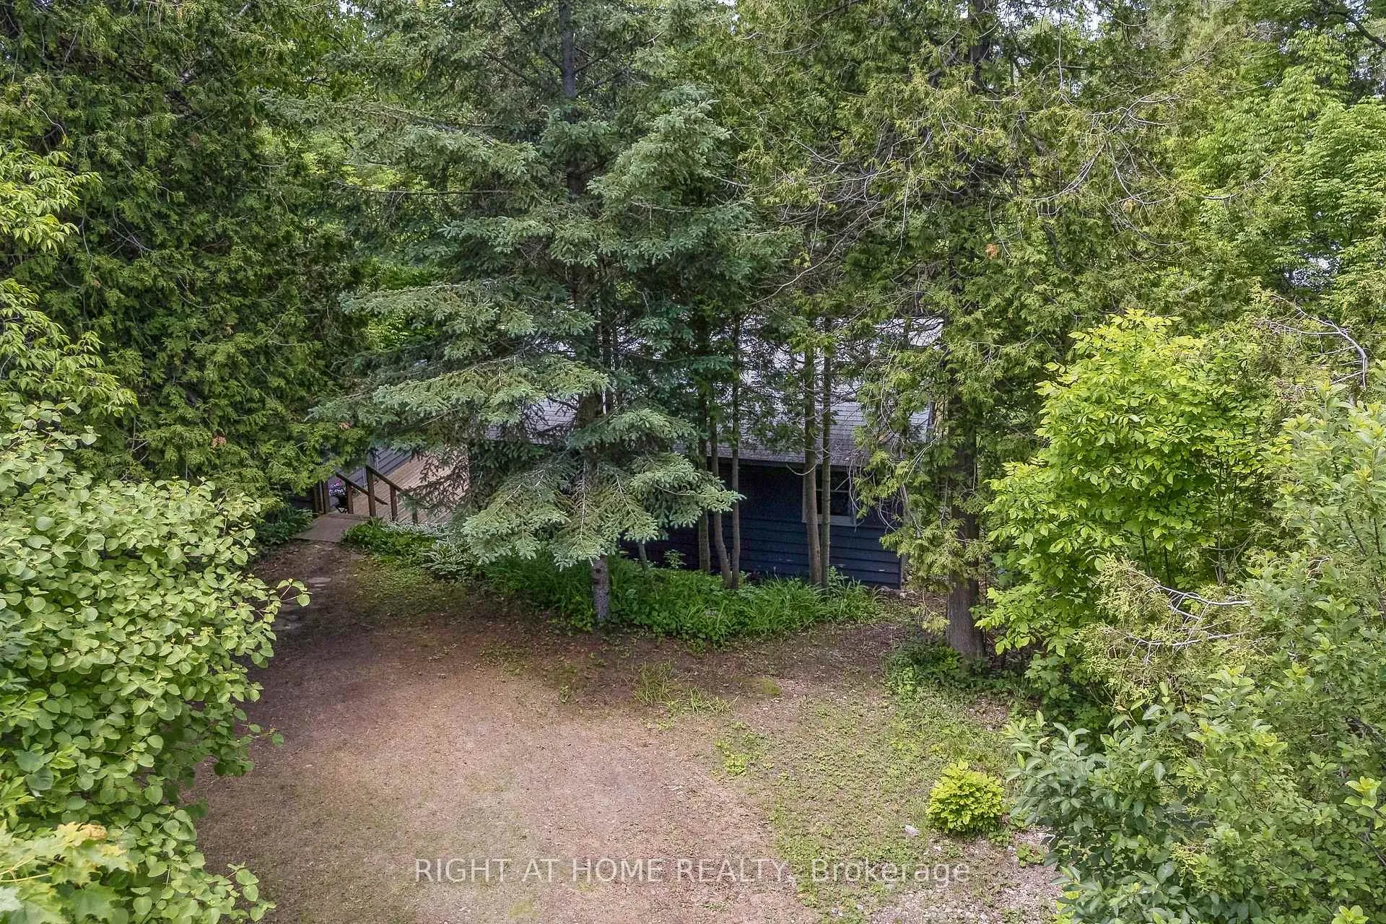
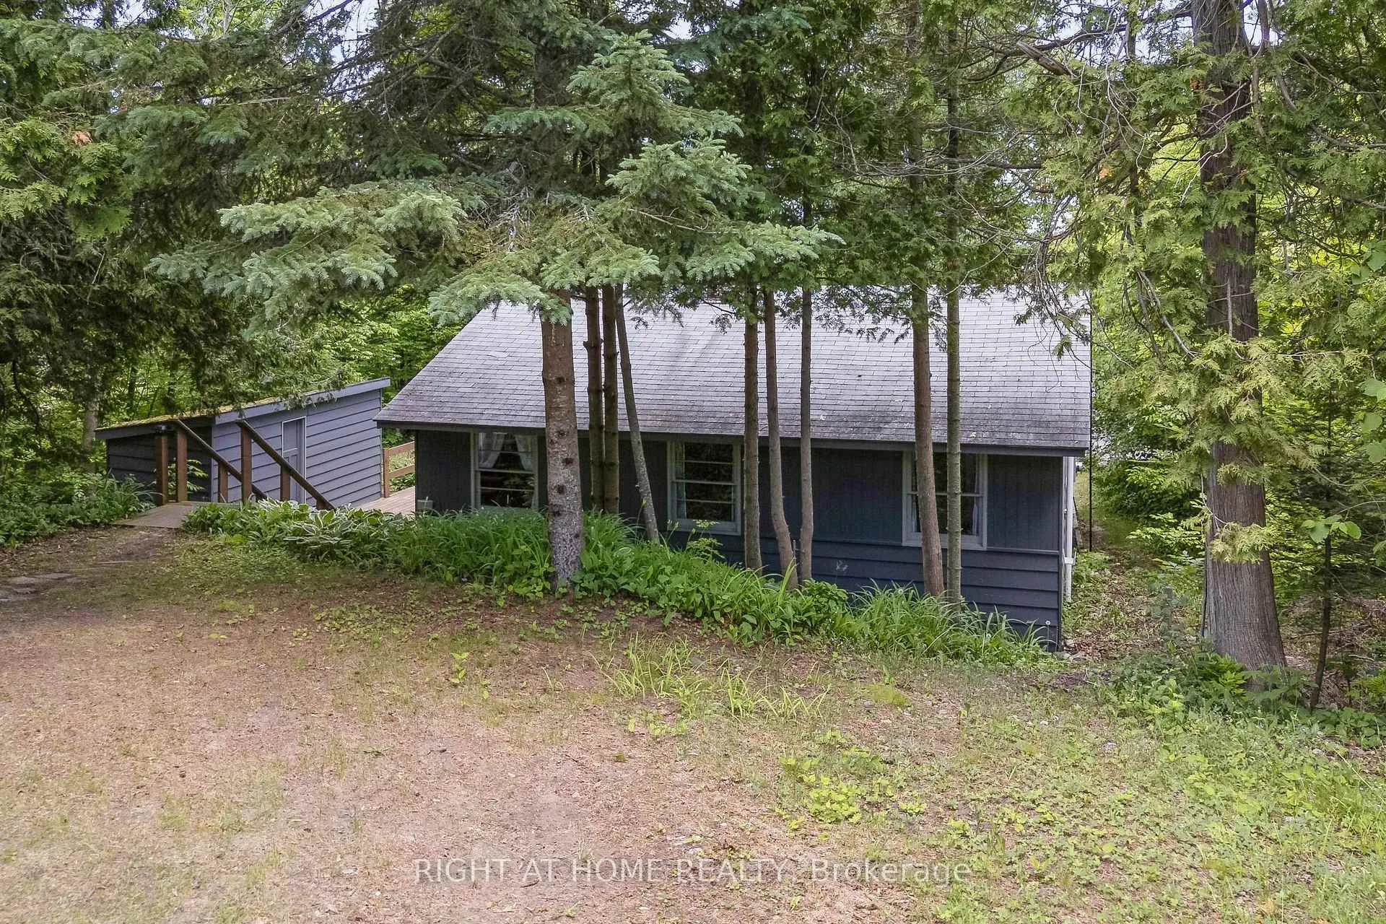
Imagine waking up to the gentle sounds of rolling waves on the beautiful shore in your backyard. Warm breezes blow across the turquoise lake, while seagulls hover in the distance just above the horizon. Nestled and secluded amongst many trees, 264 Blanchfield Road quietly invites you to come feel cottage life the way it was meant to be...simple. Lovingly owned by the same family since 1958, this three season, three bedroom cottage will suit a new family looking to get away from the quick pace of city living, and embrace the quiet moments of an all too short summer. Every corner of the cottage is filled with sunlight, and Lake Huron's views are so captivating that you can't help but stop to take it all in. While outside, the deep yard offers space to play, while maintaining your privacy. Skip stones and search for forgotten fossils on the beach! Gather on the large deck for a lazy meal or cold drinks with loved ones. Your favourite book awaits. When you have to pull yourself away from the outdoors to make the trek into town, you are only minutes from the quaint towns of Southampton and Port Elgin. Local shops, dining, and entertainment are just a stone's throw away. Then, when the day is done, create your own special memories around the fire, roasting marshmallows while soaking in the stunning lakeside sunsets. On the other hand, if you are seeking a special property to truly place your mark on, this one could be it! What a gem! Imagine crafting your own custom home on this beautiful property in Saugeen Shores. Double the width of most others, and at just over half an acre, this is one of the largest lots on the street. World-renowned sunsets and stunning shores in this region are beckoning you to call this your home. Have your architect draw up plans to maximize the beauty of the contours of the land. Water, sewer, and hydro are already in place, so all that is needed is your creativity and vision. Your lakeside retreat awaits you...
Ask about this home
A HOMEH agent will answer your questions about this home.
Around this home
Daily convenience, out of 100, from the distances below
Schools nearby
School rating, out of 10.
Helpful calculators
Your HOMEH agent

"I would see it this week."