
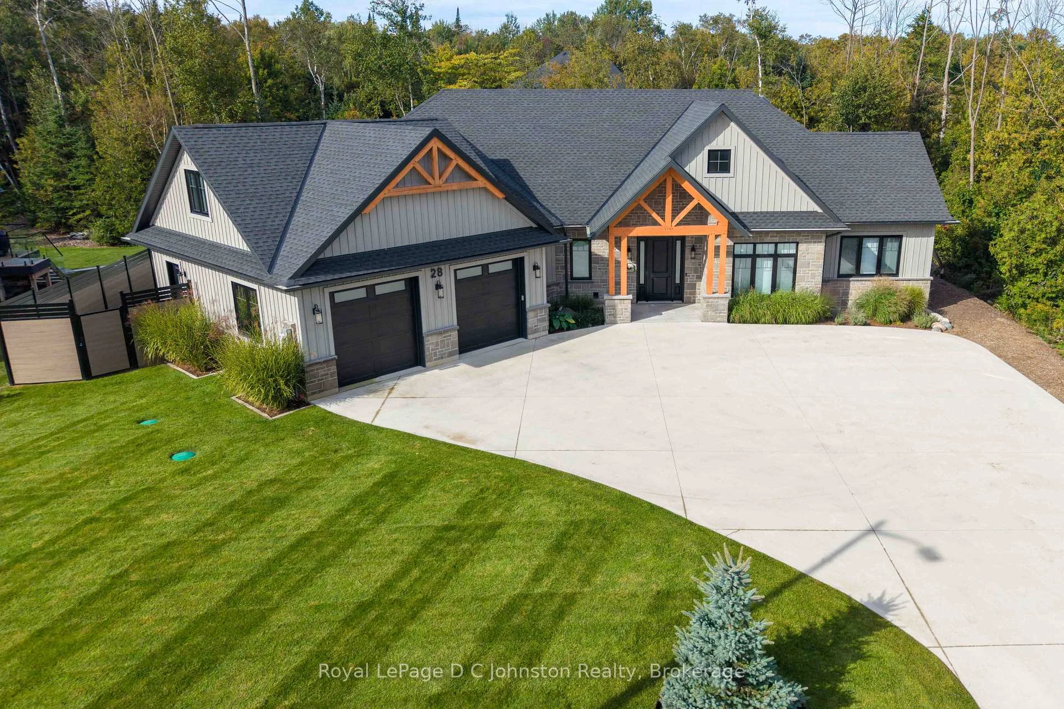
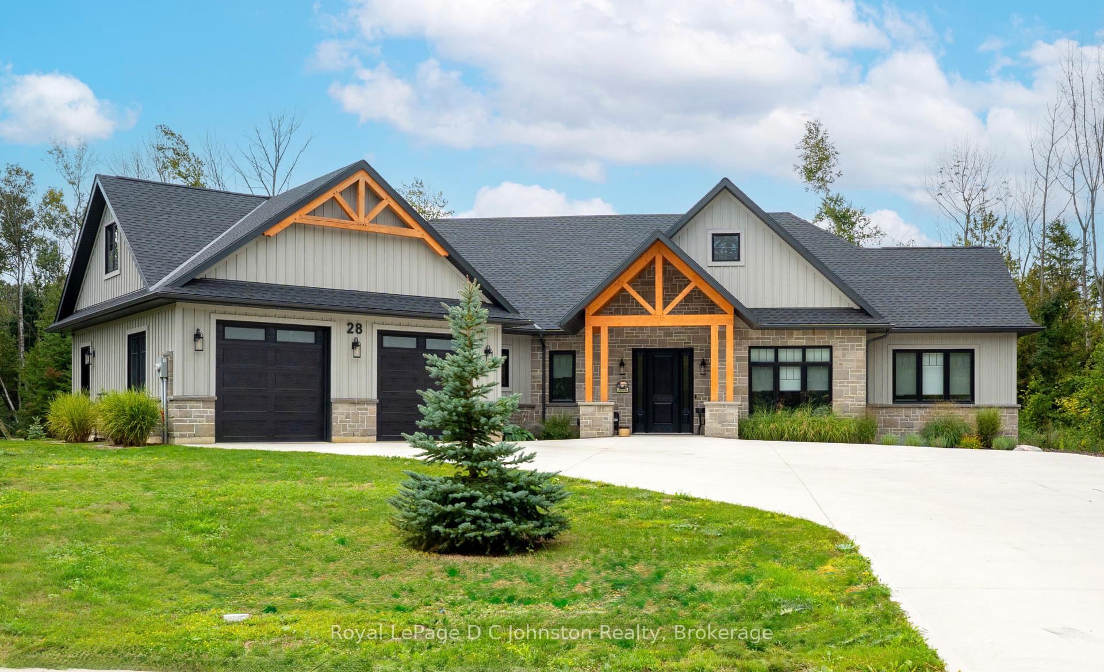
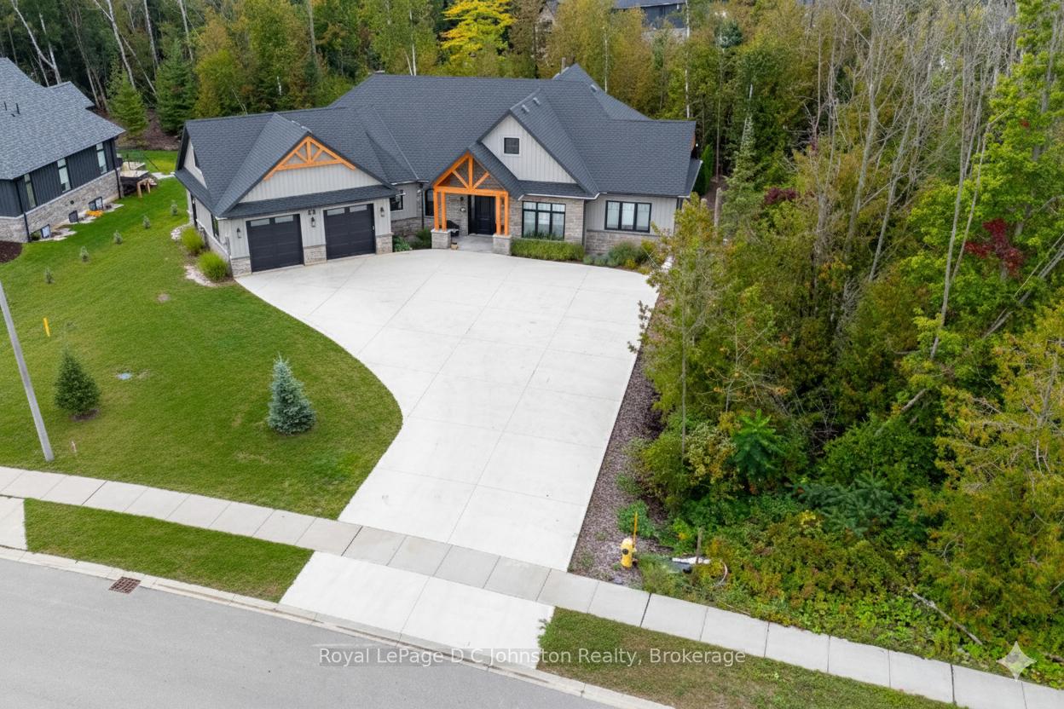
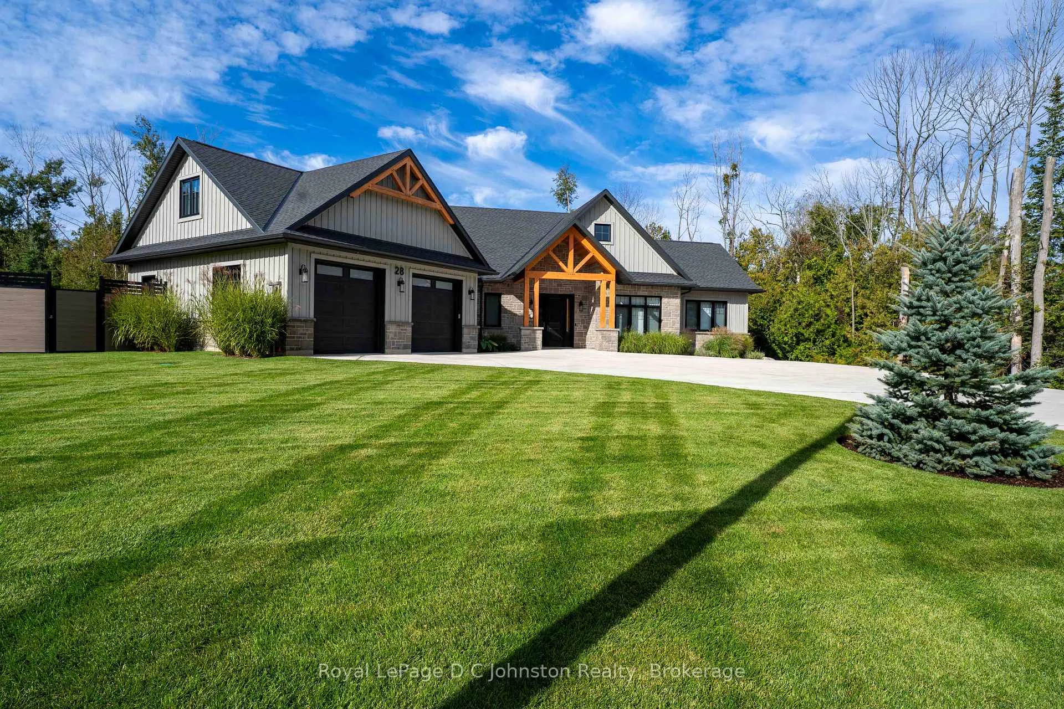
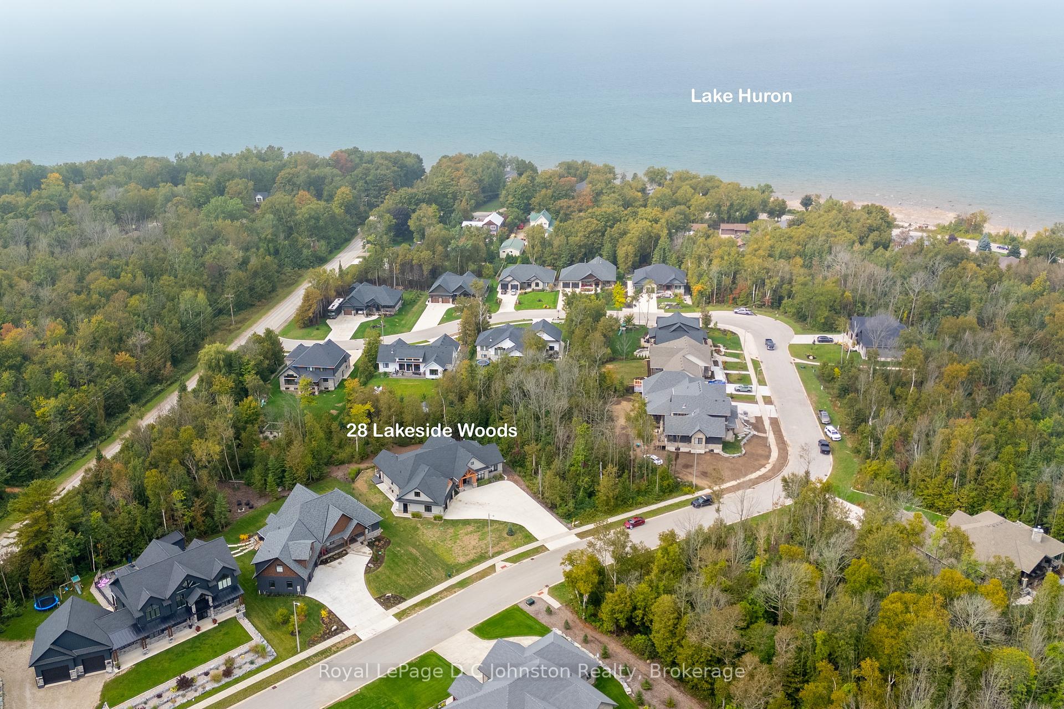

Front of 28 Lakeside Woods Crescent
28 Lakeside Woods CrescentSaugeen Shores
For Sale
1/57
Ontario Real Estate › Saugeen Shores
Front of 28 Lakeside Woods Crescent
28 Lakeside Woods CrescentSaugeen Shores
For Sale
See all 57 photos
DetachedMLS X13820322
4 Bedrooms
4 Bathrooms
2 Garage
3K~3.5K Sq.Ft.
30.23 x 54 m Lot
$10 Tax/yr
Kim Karimi
Kim Karimi

Real Estate Broker

416-838-3031
Down Payment AssistanceGet Best Mortgage Rates
Buy with HOMEH and get back$18,900Cashback Rebate, paid after closing
Claim my rebate

Contact agent

Leave your name and number. A HOMEH agent calls you back.

Book a viewing

Thu29
Fri30
Sat31
Sun1
Mon2
Tue3
Wed4
Pick a time

Ask HOMEH

Ask about this home

About this home

28 Lakeside Woods Crescent, Saugeen Shores

Introducing an architectural masterpiece where bespoke craftsmanship meets unparalleled luxury. Step inside this stunning 3267 square foot bungalow, built without stairs on grade, and immediately experience the soaring great room with a vaulted white shiplap ceiling, a custom floor-to-ceiling stone gas fireplace, and a sleek wet bar with Marvel bar fridge. This space seamlessly flows into the gourmet kitchen and dining area, which are defined by Douglas fir ceiling beams and a white washed tongue and groove ceiling. The kitchen is outfitted with gorgeous maple cabinetry, upscale Thermador appliances, a quartz island with a waterfall edge and a large walk in pantry. The property extends its entertaining opulence to a fully enclosed 650 square foot three season sunroom featuring a second gas fireplace, spectacular milled Douglas fir ceilings and beams and heated sandblasted stone floors. A serene primary suite awaits, complete with a vaulted shiplap ceiling, walk-out to a large covered porch and ensuite featuring an oversized walk-in shower and freestanding tub. The split-plan design separates the guest bedrooms and bath for ultimate privacy. The home features a 500 square foot bonus room with a full bath and separate heating/cooling above the garage. Equally focused on functional luxury, there is a dedicated laundry room with custom cabinetry and quartz countertops, as well as a mudroom with coordinating maple cabinets and quartz counters - providing an elegant transition from the oversized double garage. Every detail, from the exquisite millwork, heated towel bars, in-floor gas hot water heating, Generac standby generator,, speaks to a life of refined comfort. Situated midway between Port Elgin and Southampton, this absolutely exquisite home, clad in stone and Maibec wood siding on a private wooded lot, is ideally located to take full advantage of the coveted four-season lakeside lifestyle Saugeen Shores is known for.

Air ExchangerAuto Garage Door RemoteGenerator - FullGuest AccommodationsOn Demand Water HeaterPrimary Bedroom - Main Floor

Facts & features

TypeDetached
StyleBungalow
Built0-5
Size3K~3.5K Sq.Ft.
Lot30.23 x 54 m
Tax$10 (2026)
HeatingWater, gas
CoolingCentral air
BasementCrawl space
Parking8 drive
WaterMunicipal
FireplaceYes, natural gas

Book a viewing

Thu29Oct
Fri30Oct
Sat31Oct
Sun1Nov
Mon2Nov
Tue3Nov
Wed4Nov
Pick a time

Rooms

18 rooms · 4 bathrooms
Main floor16 rooms
  • Sunroom17′ × 48′816 sq.ft.
  • Living room21′8″ × 24′1″523 sq.ft.
  • Primary bedroom13′6″ × 14′1″190 sq.ft.
  • Dining room18′1″ × 12′1″219 sq.ft.
  • Bathroom5′ × 10′4″51 sq.ft.
  • Kitchen20′8″ × 11′7″240 sq.ft.
  • Office10′1″ × 11′7″117 sq.ft.
  • Other8′4″ × 9′9″81 sq.ft.
  • Bedroom 212′6″ × 14′2″178 sq.ft.
  • Bathroom11′2″ × 14′1″158 sq.ft.
  • Laundry8′8″ × 9′1″79 sq.ft.
  • Foyer6′5″ × 10′2″65 sq.ft.
  • Mud room8′11″ × 10′11″97 sq.ft.
  • Pantry6′6″ × 9′11″64 sq.ft.
  • Bathroom6′6″ × 5′7″36 sq.ft.
  • Bedroom 313′9″ × 12′1″166 sq.ft.
Second floor2 rooms
  • Bedroom13′ × 26′7″346 sq.ft.
  • Bathroom5′1″ × 10′1″51 sq.ft.
Bathrooms4
5-pcMain4-pcMain4-pcSecond2-pcMain

Around this home

Concession Rd 10
1Walking

Schools nearby

School rating, out of 10.

Northportelementary · Public · 1.7 km
6.0/10
St Joseph'selementary · Private · 1.8 km
3.7/10
Port Elgin-Saugeen Centralelementary · Public · 1.9 km
3.8/10

Listing details

MLS® numberX13820322
Listed onSep 23, 2026
Days on market36
UpdatedOct 8, 2026
Listing brokerageRoyal LePage D C Johnston Realty
Possession60-89 days

Helpful tools

Mortgage calculator
Closing costs
Land transfer tax
Buyer guide

Your HOMEH agent

KimHOMEH agent · Saugeen Shores

"Priced 9% over our estimate. I would see it this week."

Ask Kim

Ask HOMEH about this home

Price, neighbourhood, monthly cost. Ask anything.

HOMEH Intelligent Agent is an AI, not a licensed representative. Check anything important with your agent.

© 2026 HOMEH Inc., Brokerage · RECO Registration #6000380 · 505 Highway 7 East, Units 308 & 309, Thornhill, ON L3T 7T1 · Listing data courtesy of the MLS® System of the listing brokerage, deemed reliable but not guaranteed.

Disclaimers and terms

HOMEH is operated by HOMEH Inc., a licensed Ontario real estate brokerage regulated by the Real Estate Council of Ontario (RECO) under the Trust in Real Estate Services Act, 2002 (TRESA). Under TRESA, consumers are entitled to the RECO Information Guide before entering into a representation agreement. Broker of Record Licence #5034208. Toronto Regional Real Estate Board Member #20004000.

Cashback Rebate. Paid by HOMEH Inc., Brokerage from the commission it receives, on closing, to eligible buyers who came to HOMEH as HOMEH leads. Subject to the buyer representation agreement, lender approval and legal limits; amounts vary with price, commission received and transaction type. Not a government incentive, tax credit or refund. Full terms and conditions apply.

Mortgage. Payment figures are estimates for illustration only, not an offer to lend; all financing is on approved credit (OAC). HOMEH Inc., Brokerage is not a mortgage broker, agent or lender; mortgage products and advice come from independent professionals licensed by the Financial Services Regulatory Authority of Ontario (FSRA).

HOMEH Estimate. Worked out with automated tools from recent nearby sales of similar homes. For information only, not an appraisal.

Accuracy. Listings, market data, photos, school, transit and neighbourhood information come from sources believed reliable, including the MLS® System and the Toronto Regional Real Estate Board (TRREB), but are not warranted accurate, current or complete. MLS® listing data is copyright TRREB. It must only be used by consumers with a bona fide interest in the purchase, sale or lease of real estate, and not for any commercial purpose.

Programs. Programs, incentives and benefits on this website are privately administered, may change or end without notice, and imply no government authority, endorsement or affiliation.

Not intended to solicit clients currently under contract with another brokerage.

The trademarks REALTOR®, REALTORS® and the REALTOR® logo are controlled by The Canadian Real Estate Association (CREA) and identify real estate professionals who are members of CREA. The trademarks MLS®, Multiple Listing Service® and the associated logos are owned by CREA and identify the quality of services provided by real estate professionals who are members of CREA. Used under licence.