
288 Ridge Street
Saugeen Shores288 Ridge Street
Saugeen Shores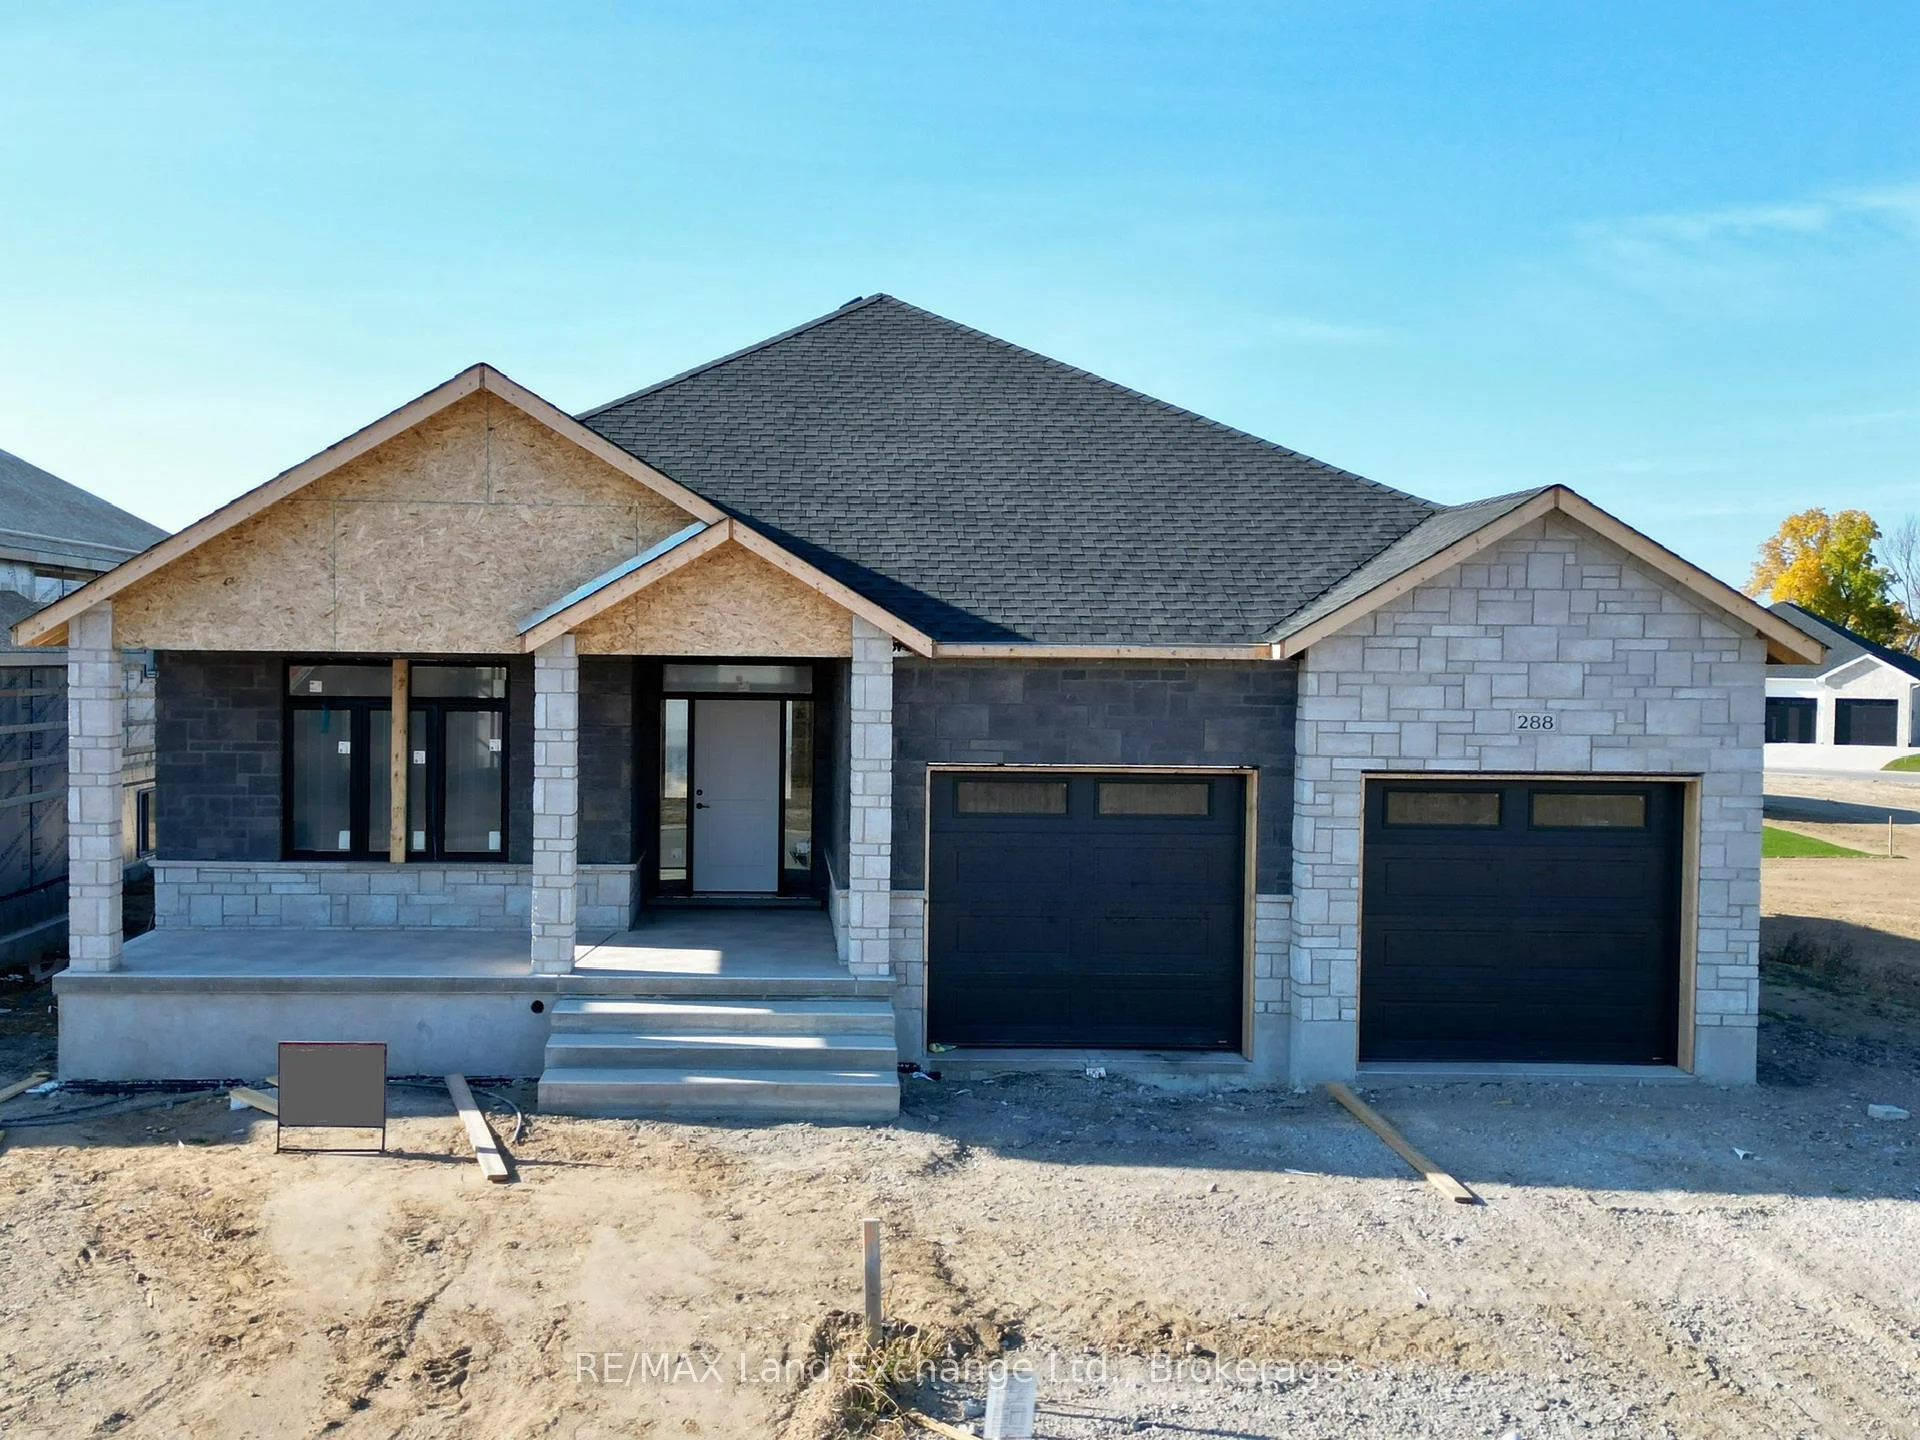
 See all 26 photos
Book a viewing
Ask HOMEH
About this home
288 Ridge Street, Saugeen Shores
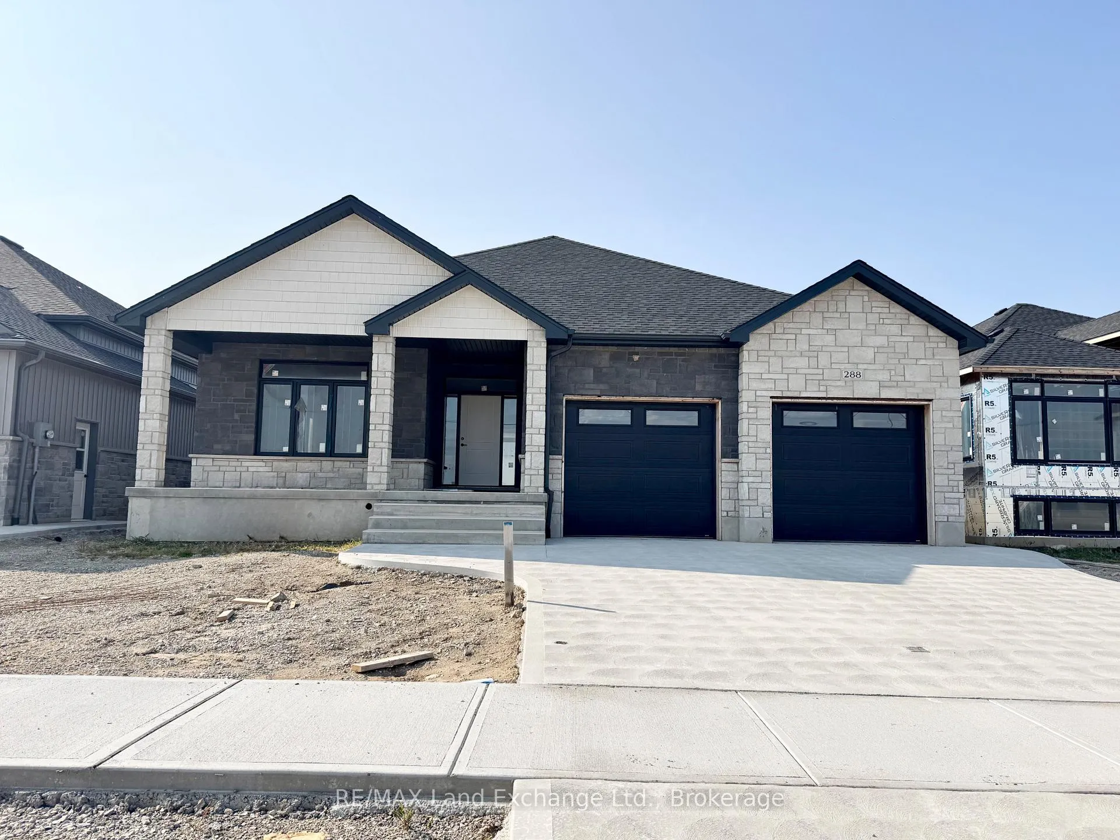
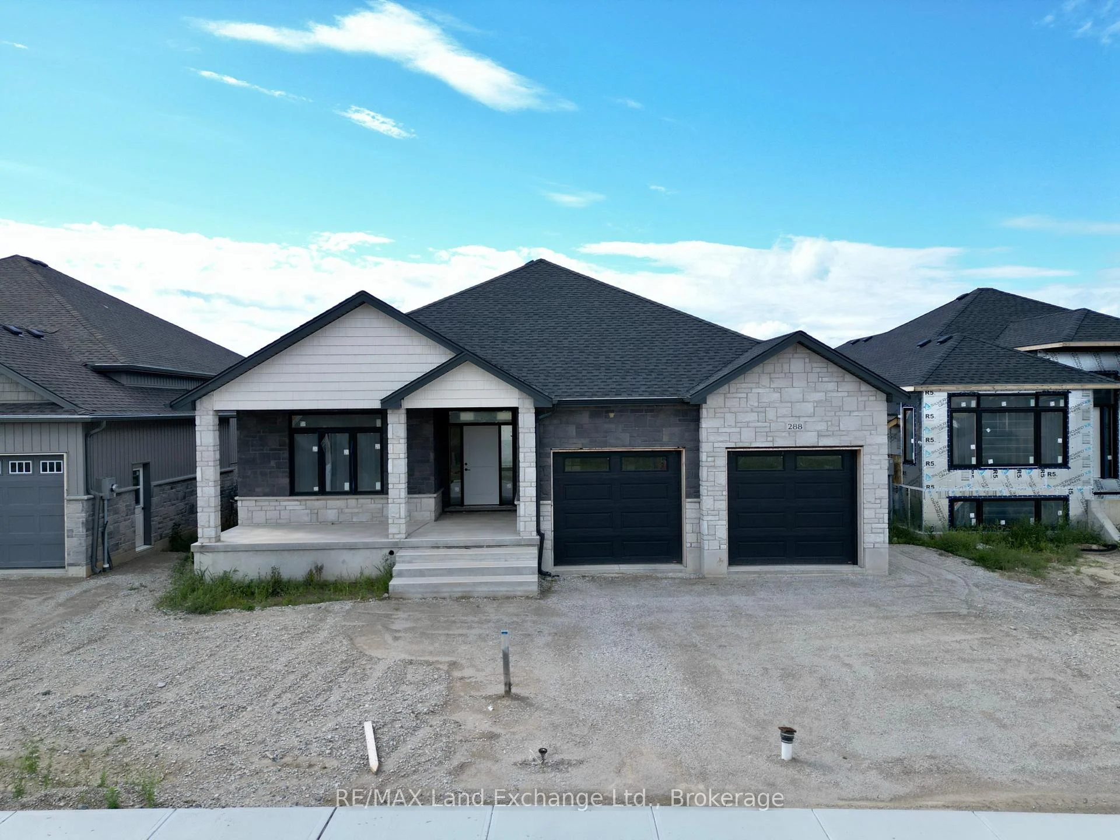
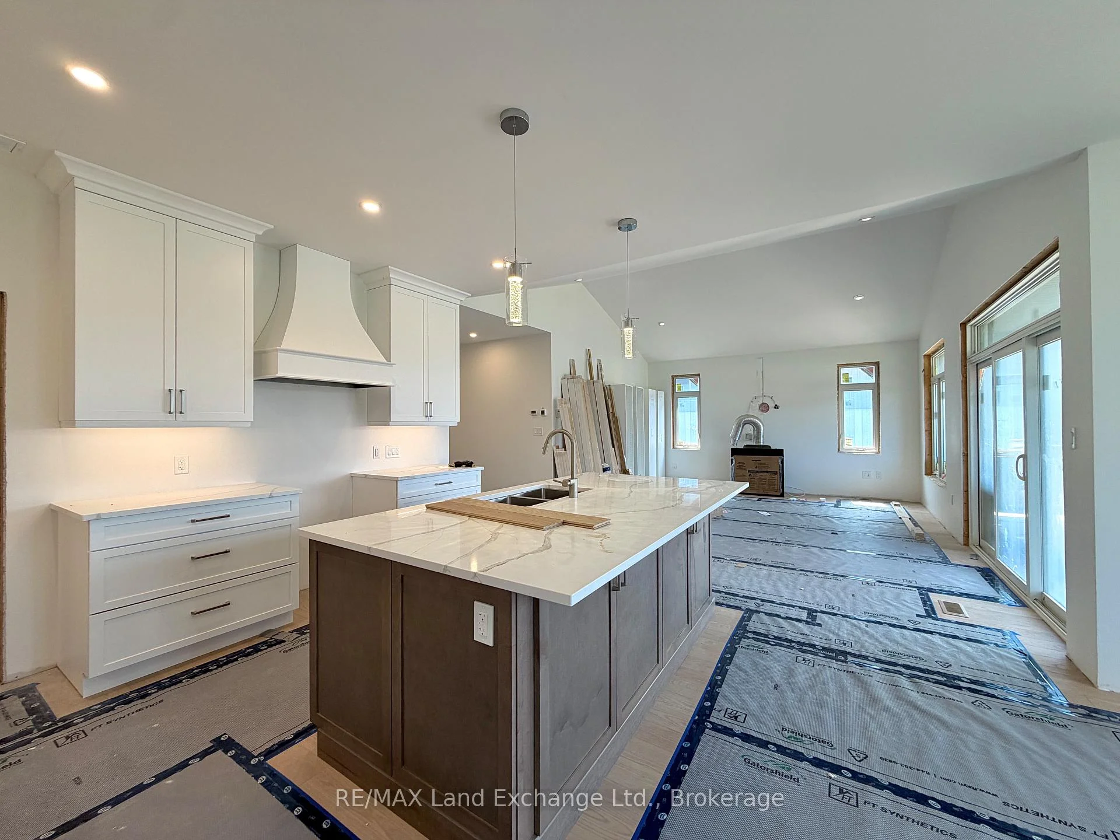
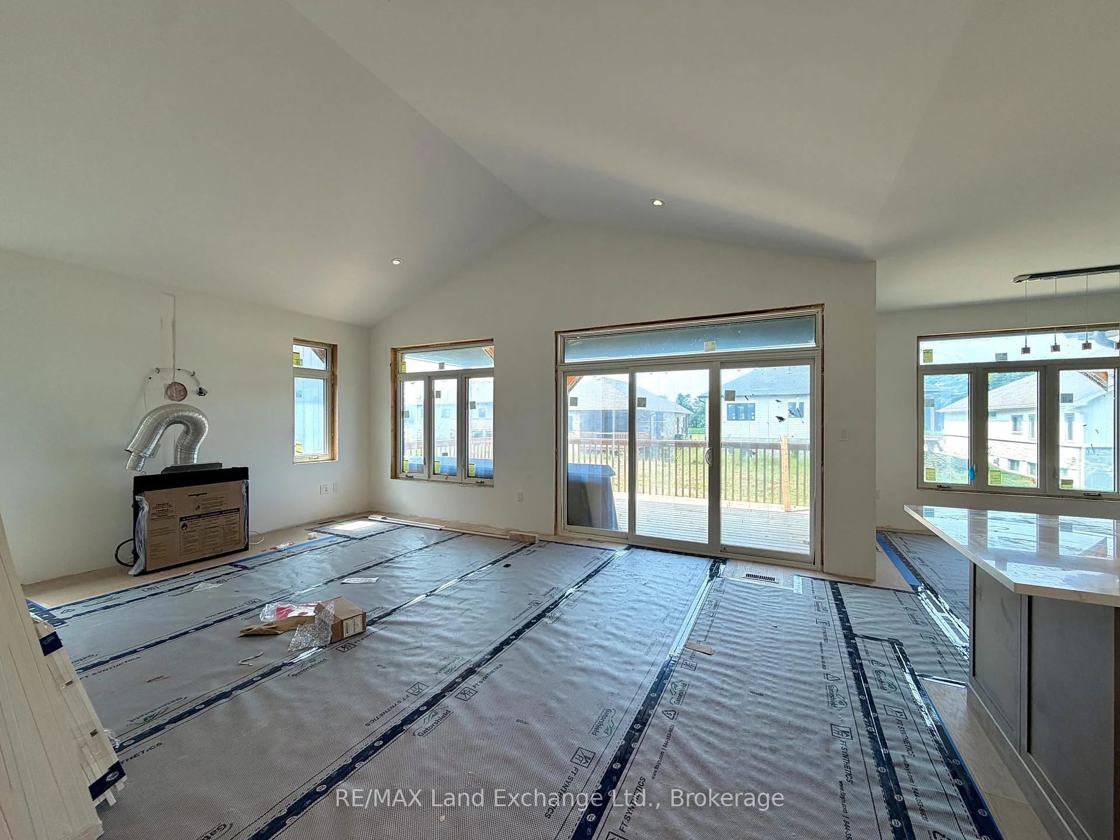
Come have a look at this split plan bungalow "The Willow" at 288 Ridge Street in Port Elgin. This 1752sqft bungalow will not disappoint; with 3 + 2 bedrooms, 3 full baths including a luxury ensuite with soaker tub, tiled shower and 2 sinks designed for comfort. Nestled just a short walk from the beach, this brand-new home boasts exceptional features that set it apart from the rest. Step inside to discover a stunning great room with vaulted ceilings and gas fireplace that creates an airy, open atmosphere perfect for family gatherings and entertaining. The sunset views can be captured from the partially covered back deck measuring 12 x 20. The gourmet kitchen, is outfitted with Quartz counters and features a walk-in pantry. Additional highlights include, a two-car garage with a separate staircase to the basement, hardwood staircase from the main floor to the basement, hardwood and ceramic throughout the main floor, central air, 2 automatic garage door openers, sodded yard, concrete drive and more. With all the extras and a location that's just a leisurely stroll from the beach, this home is more than just a place to live it's a lifestyle. Some colour selections maybe available for those that act early. HST is in addition to the asking price. The Builder will co operate with the Buyers to secure the HST rebate provided it is approved by the Government and the Buyer is entitled to it. Prices subject to change without notice.
Facts & features
Book a viewing
Rooms
12 rooms · 3 bathrooms
- Laundry6′5″ × 9′1″58 sq.ft.
- Bedroom 210′7″ × 10′3″108 sq.ft.
- Great room20′5″ × 15′8″320 sq.ft.
- Kitchen15′2″ × 9′10″149 sq.ft.
- Foyer7′5″ × 8′9″65 sq.ft.
- Primary bedroom12′1″ × 15′181 sq.ft.
- Dining room13′4″ × 15′2″202 sq.ft.
- Pantry5′6″ × 6′5″35 sq.ft.
- Bedroom 310′6″ × 10′3″107 sq.ft.
- Family room22′ × 30′6″672 sq.ft.
- Bedroom 514′1″ × 11′9″165 sq.ft.
- Bedroom 412′2″ × 14′3″173 sq.ft.
Around this home
Schools nearby
School rating, out of 10.
Listing details
Helpful tools
Your HOMEH agent

"Priced 2% under our estimate. I would see it this week."
Ask HOMEH about this home
Price, neighbourhood, monthly cost. Ask anything.
HOMEH Intelligent Agent is an AI, not a licensed representative. Check anything important with your agent.