
289 Mary Rose Avenue
Saugeen Shores289 Mary Rose Avenue
Saugeen Shores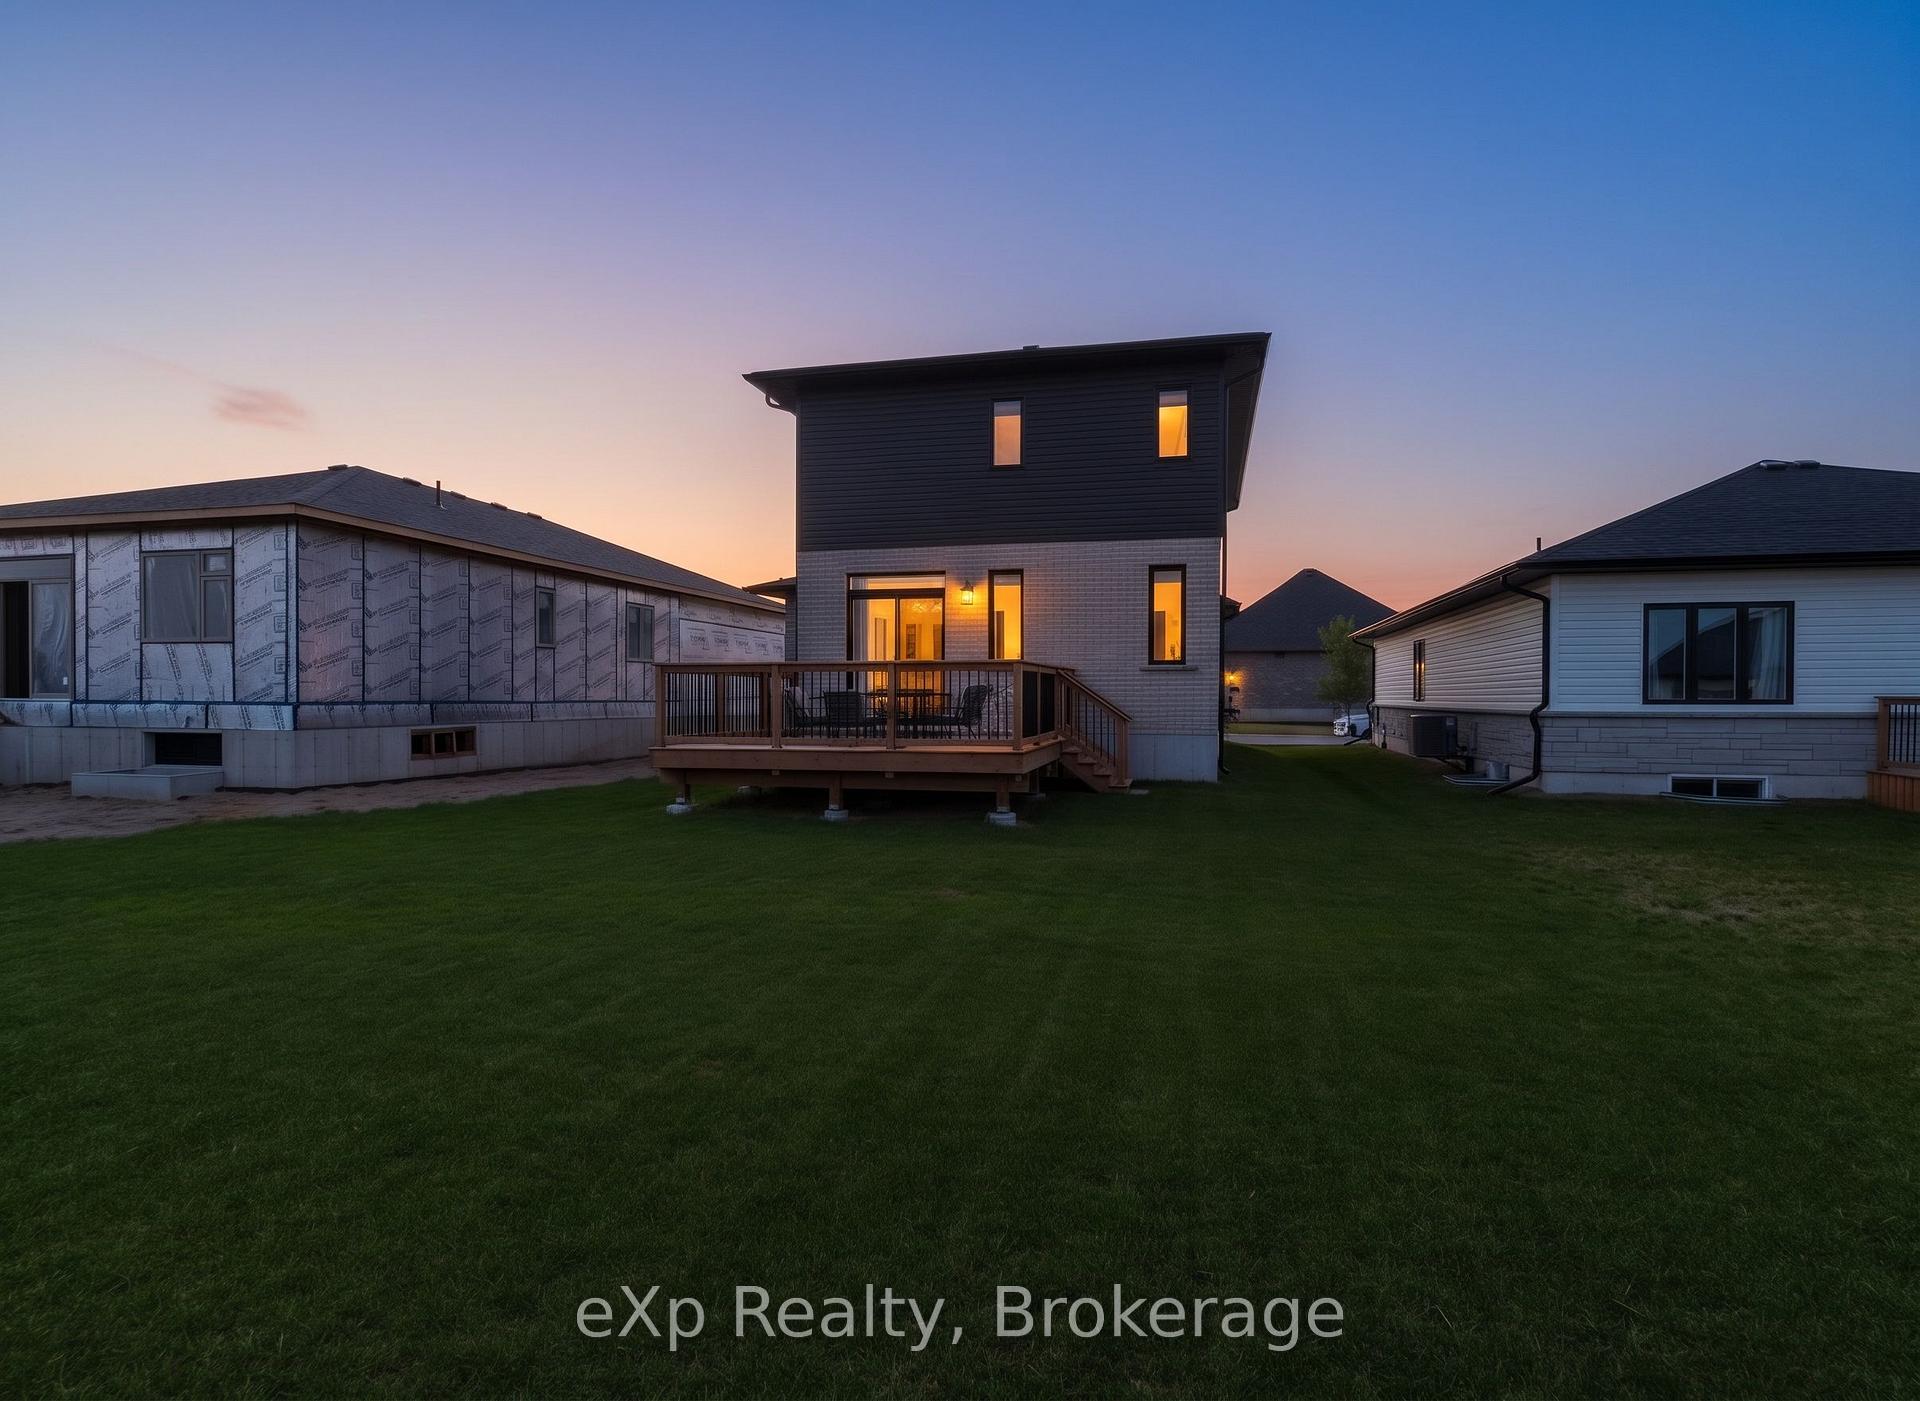
 See all 30 photos

Book a viewing
Ask HOMEH
About this home
289 Mary Rose Avenue, Saugeen Shores
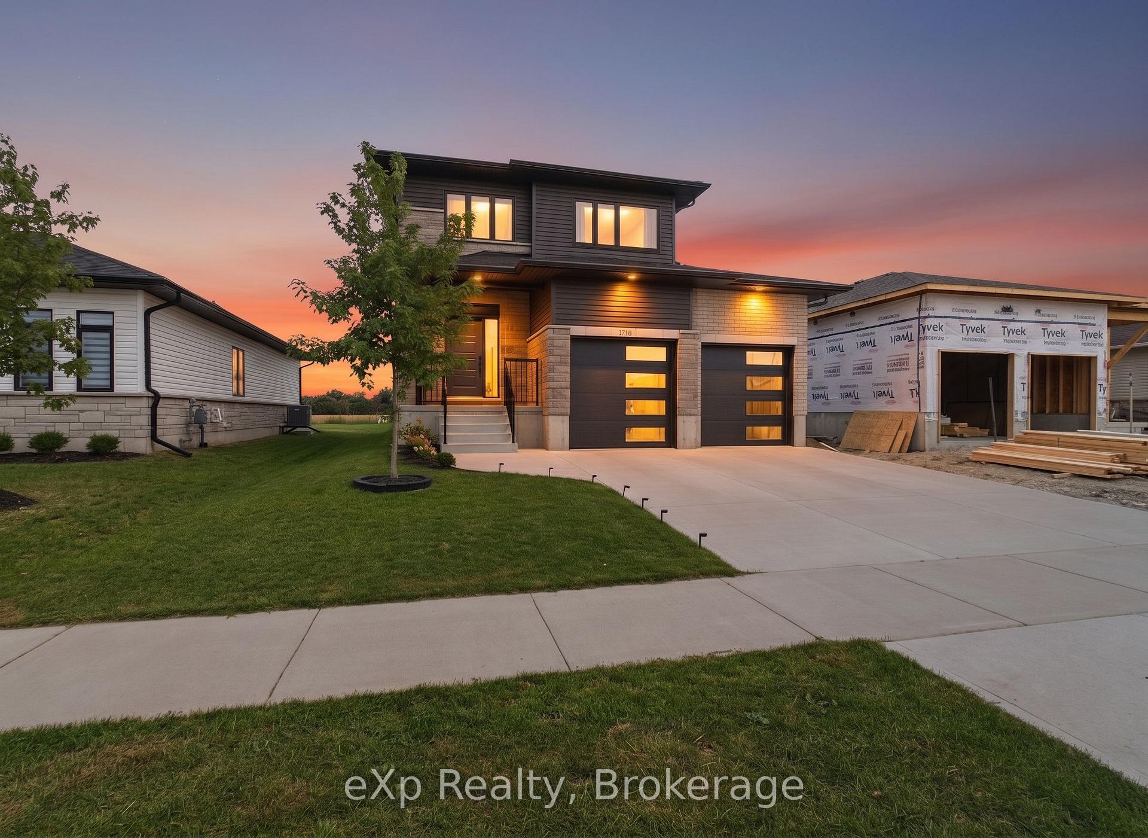
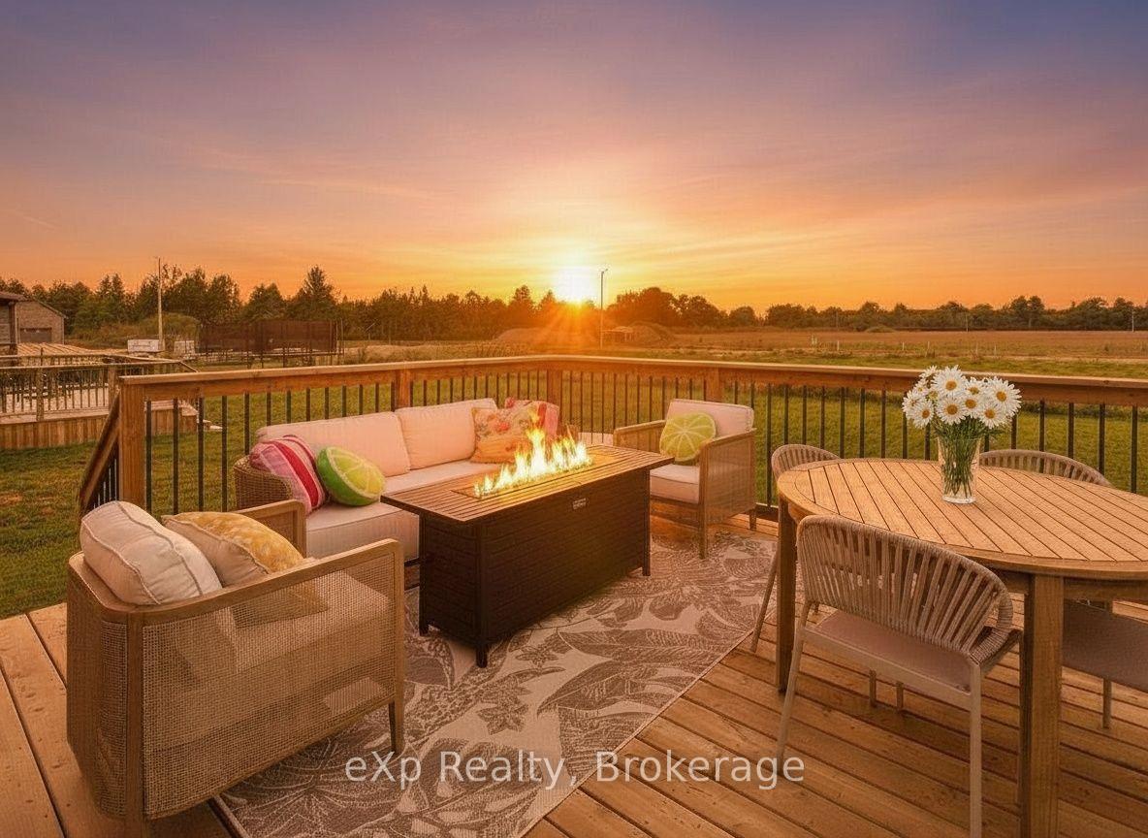
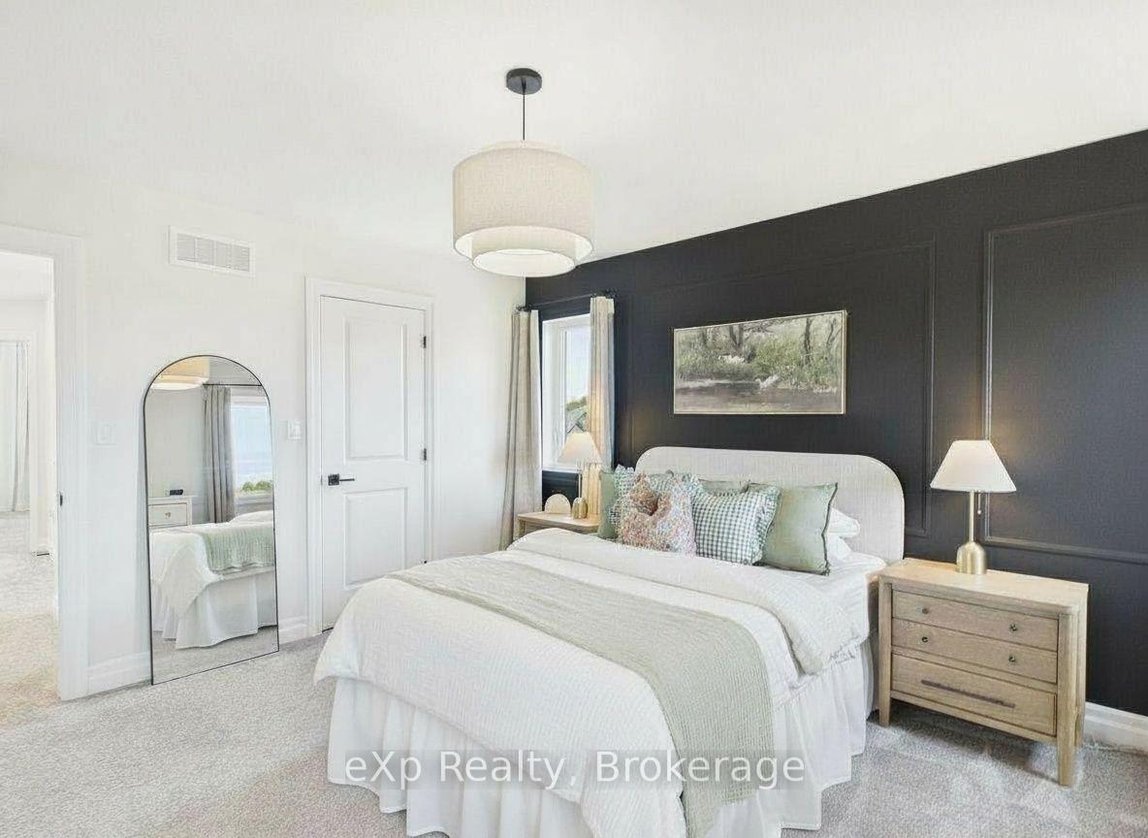
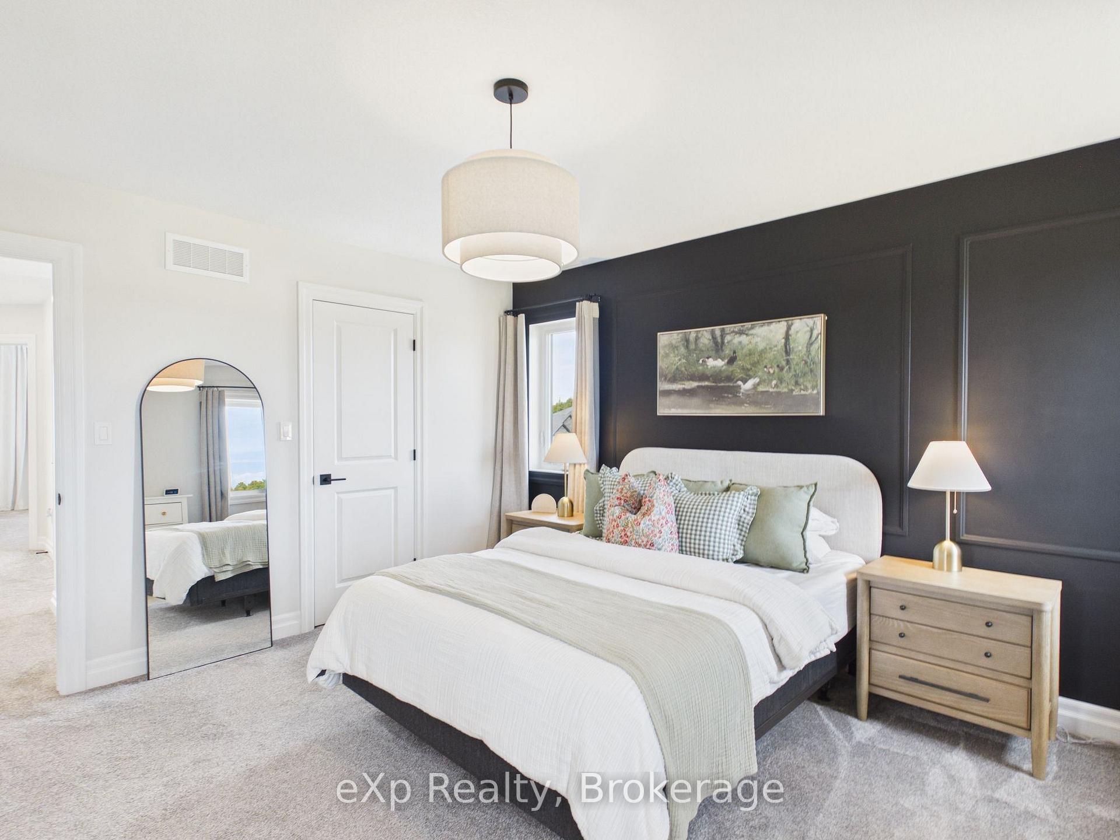
Building new sounds exciting until the upgrades start adding up, the unexpected expenses appear, and you are left trying to understand the HST rebate. Welcome to 289 Mary Rose Avenue, where the hard work has already been done.Only two years old, this beautifully cared for home shows like new and has already been upgraded beyond what you typically receive with a standard new build. Walk inside to a spacious entrance, beautiful morning light, and a cozy fireplace that makes the home feel warm and welcoming from the moment you arrive.The kitchen and bathrooms have been thoughtfully finished with quartz countertops, two tone cabinetry, a farmhouse sink, herringbone backsplash, under cabinet lighting, custom moulding, upgraded hardware, and beautiful lighting throughout. Even the powder room has been designed to make an impression. Step outside to the new 16 by 16 foot deck overlooking a generous backyard with plenty of room for children to play, summer dinners, and quiet evenings outdoors.The Biener trails are waiting at the end of the road, giving you the convenience of a family friendly neighbourhood with the peaceful feeling of nature. When the day is done, you are only a 10 minute walk from some of the most beautiful sunsets in Port Elgin. No construction delays. No constant upgrade decisions. No surprise costs. Just a nearly new, move in ready home waiting for its next family to begin making memories.
Facts & features
Book a viewing
Rooms
16 rooms · 3 bathrooms
- Other19′9″ × 24′474 sq.ft.
- Other14′11″ × 15′7″233 sq.ft.
- Other9′5″ × 20′5″192 sq.ft.
- Kitchen21′4″ × 18′2″388 sq.ft.
- Laundry8′ × 5′9″46 sq.ft.
- Powder room5′ × 4′10″24 sq.ft.
- Foyer3′6″ × 12′42 sq.ft.
- Other8′6″ × 4′7″39 sq.ft.
- Bedroom12′5″ × 13′8″170 sq.ft.
- Bathroom9′2″ × 4′11″45 sq.ft.
- Bathroom9′2″ × 6′4″58 sq.ft.
- Office11′5″ × 14′5″164 sq.ft.
- Bedroom 39′3″ × 11′102 sq.ft.
- Bedroom10′4″ × 9′4″96 sq.ft.
- Other8′9″ × 15′4″134 sq.ft.
- Utility room21′1″ × 23′2″489 sq.ft.
Around this home
Schools nearby
School rating, out of 10.
Listing details
Helpful tools
Your HOMEH agent
"Priced 3% over our estimate. I would see it this week."
Ask HOMEH about this home
Price, neighbourhood, monthly cost. Ask anything.
HOMEH Intelligent Agent is an AI, not a licensed representative. Check anything important with your agent.