

29 Grenville Street N
29 Grenville Street N
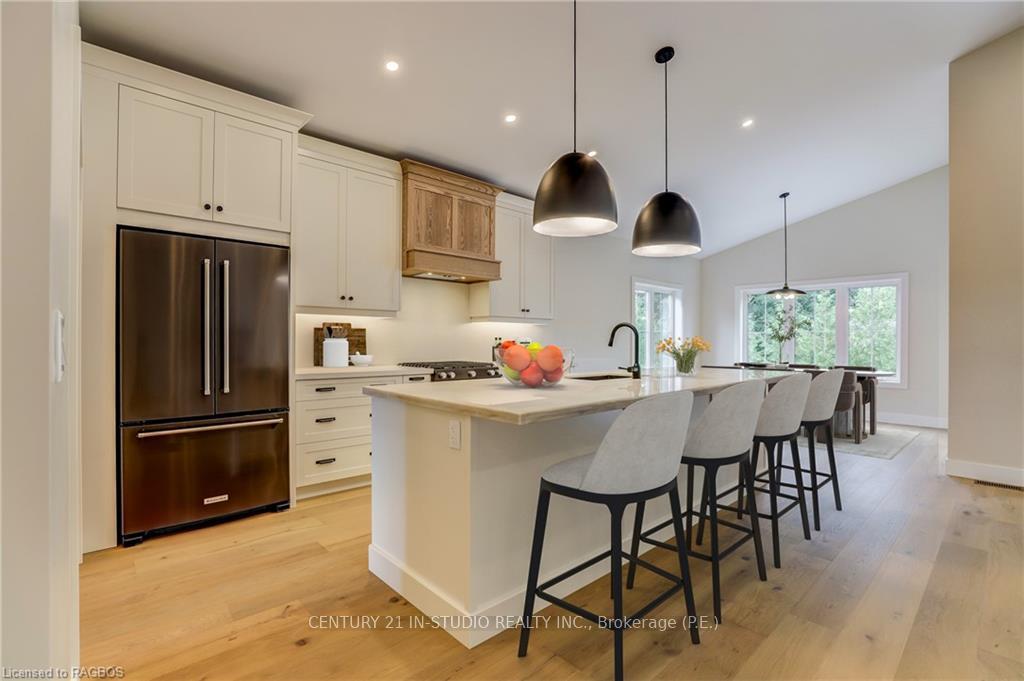 See all 11 photos
Property history
Facts and features
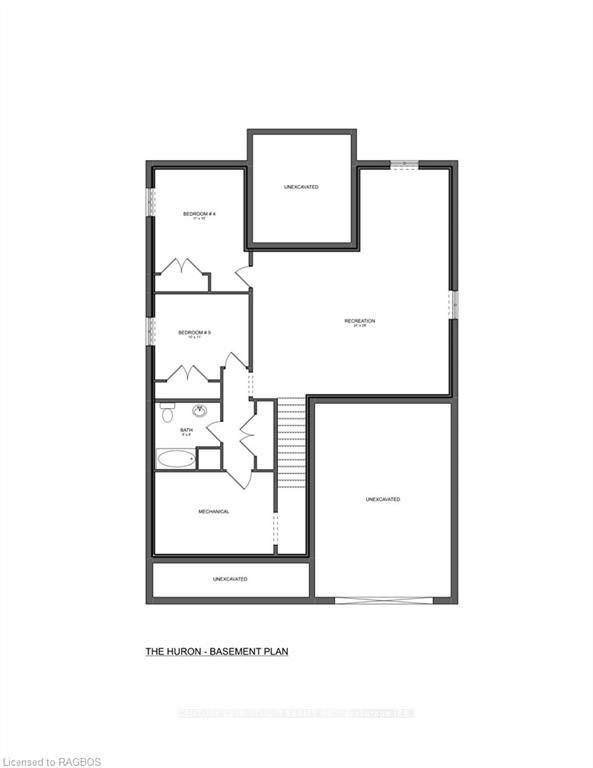
- BasementUnfinished
- Age of homeNew
- Water, sewerMunicipal
- ExposureEast
- Fireplace
- Central air
The homeDetached, Bungalow, New
- Type: Detached
- Style: Bungalow
- Age: New
- Living space: 2,000–2,500 sq ft
- Basement: Unfinished, full
- Exposure: East
- Waterfront: None
InsideFireplace Yes, living room, Rooms above ground 13, Rooms in the basement 0
- Fireplace: Yes, living room
- Rooms above ground: 13
- Rooms in the basement: 0
- Bedrooms: 3
- Bathrooms: 3
- Kitchens: 1
Outside and lotWood, Asphalt shingle, Poured concrete
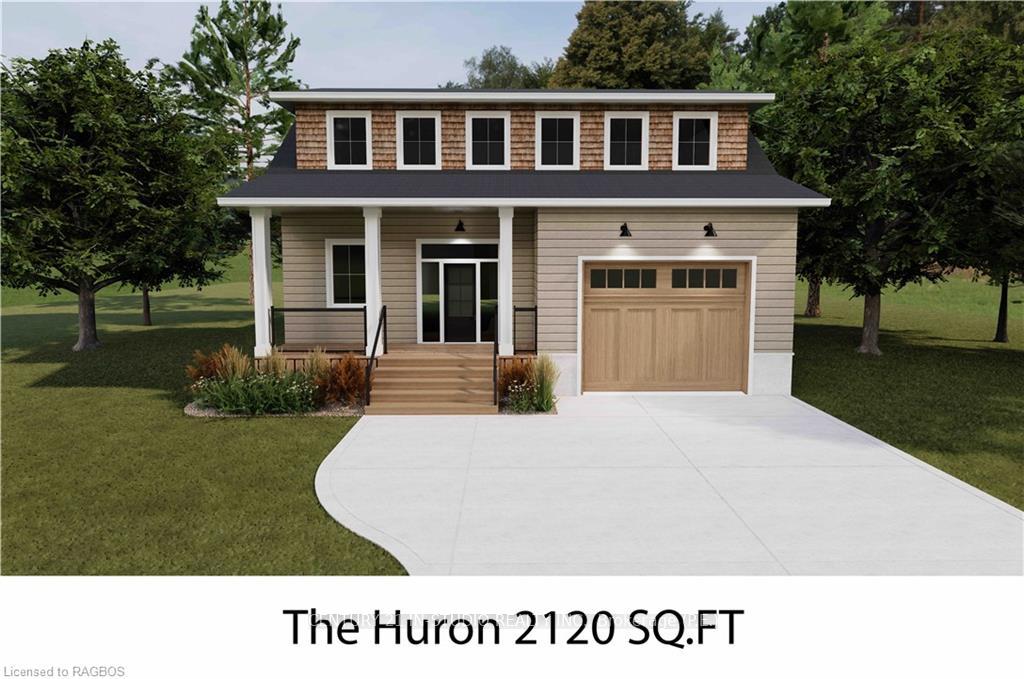
- Exterior: Wood
- Roof: Asphalt shingle
- Foundation: Poured concrete
- Features: Deck, porch
- Size: 48.16 × 102.54 ft
- Zoning: R1-h
Parking1 Garage, Attached, Private double
- Spaces: 1 Garage
- Garage: Attached
- Driveway: Private double
Heating, water and powerForced air, gas, Central air, Municipal water
- Heating: Forced air, gas
- Cooling: Central air
- Water: Municipal water
- Sewer: Municipal sewer
Included in the saleCarbon monoxide detector, smoke detector
- Included: Carbon monoxide detector, smoke detector
NearbyGolf, hospital
- Close to: Golf, hospital
Listing detailsX10849221, Sold, Feb 12, 2024
- MLS® number: X10849221
- Status: Sold
- Listed on: Feb 12, 2024
- Days on market: 443
- Updated: Dec 15, 2024
- Possession: 90+ days
- Occupied by: Vacant
- Listing brokerage: CENTURY 21 IN-STUDIO REALTY INC., Brokerage (P.E.)
About this home
29 Grenville Street N, Saugeen Shores, ON N0H 2L0
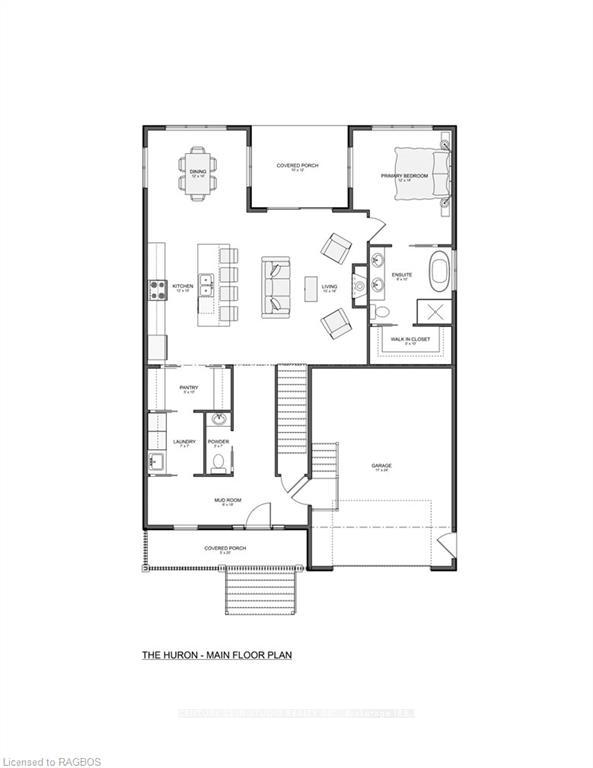
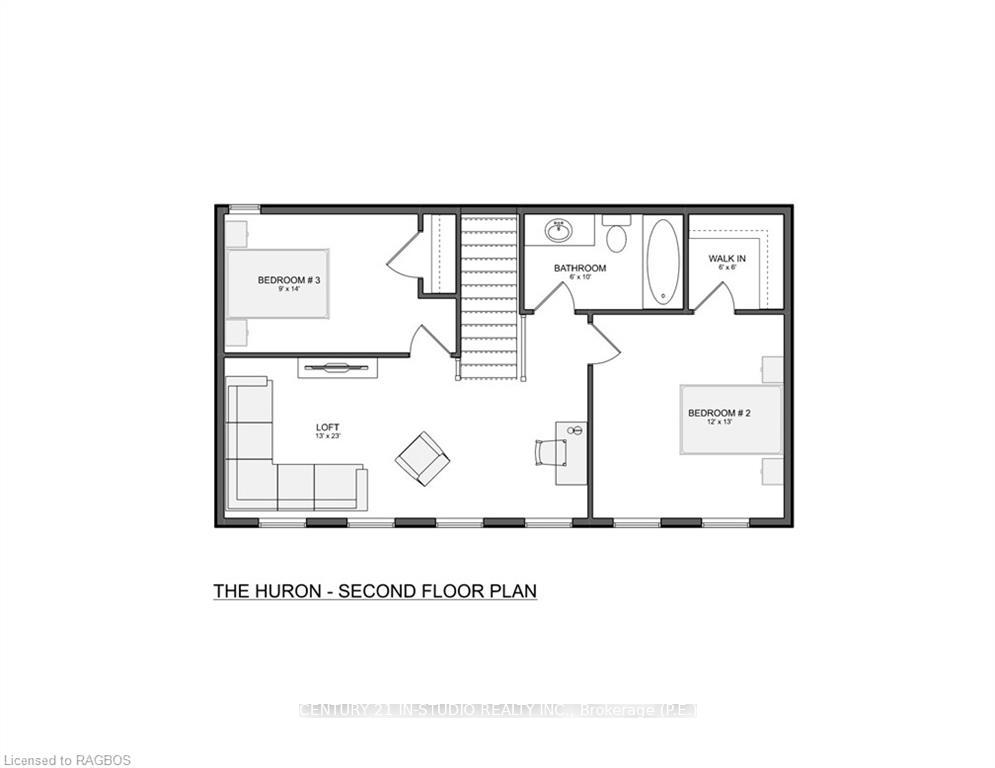
Welcome to "The Huron". A 3 bedroom, two storey home crafted by Launch Custom Homes in the Easthampton development! Enjoy the open concept kitchen, dining and living rooms. The gourmet kitchen has a huge island and walk in pantry. Doors to the back porch from the living area. The living room has a gas fireplace. Main floor primary suite with 5 piece ensuite bath and walk in closet. Laundry on the main floor. The second floor has a loft area, two additional bedrooms and a full bathroom. The Unfinished basement could be finished for additional living space for your family. This lovely family-friendly home can still be personalized with your finish selections - but don't wait!
Ask about this home
A HOMEH agent will answer your questions about this home.
Around this home
Daily convenience, out of 100, from the distances below
Schools nearby
School rating, out of 10.
Helpful calculators
Your HOMEH agent

"I would see it this week."