
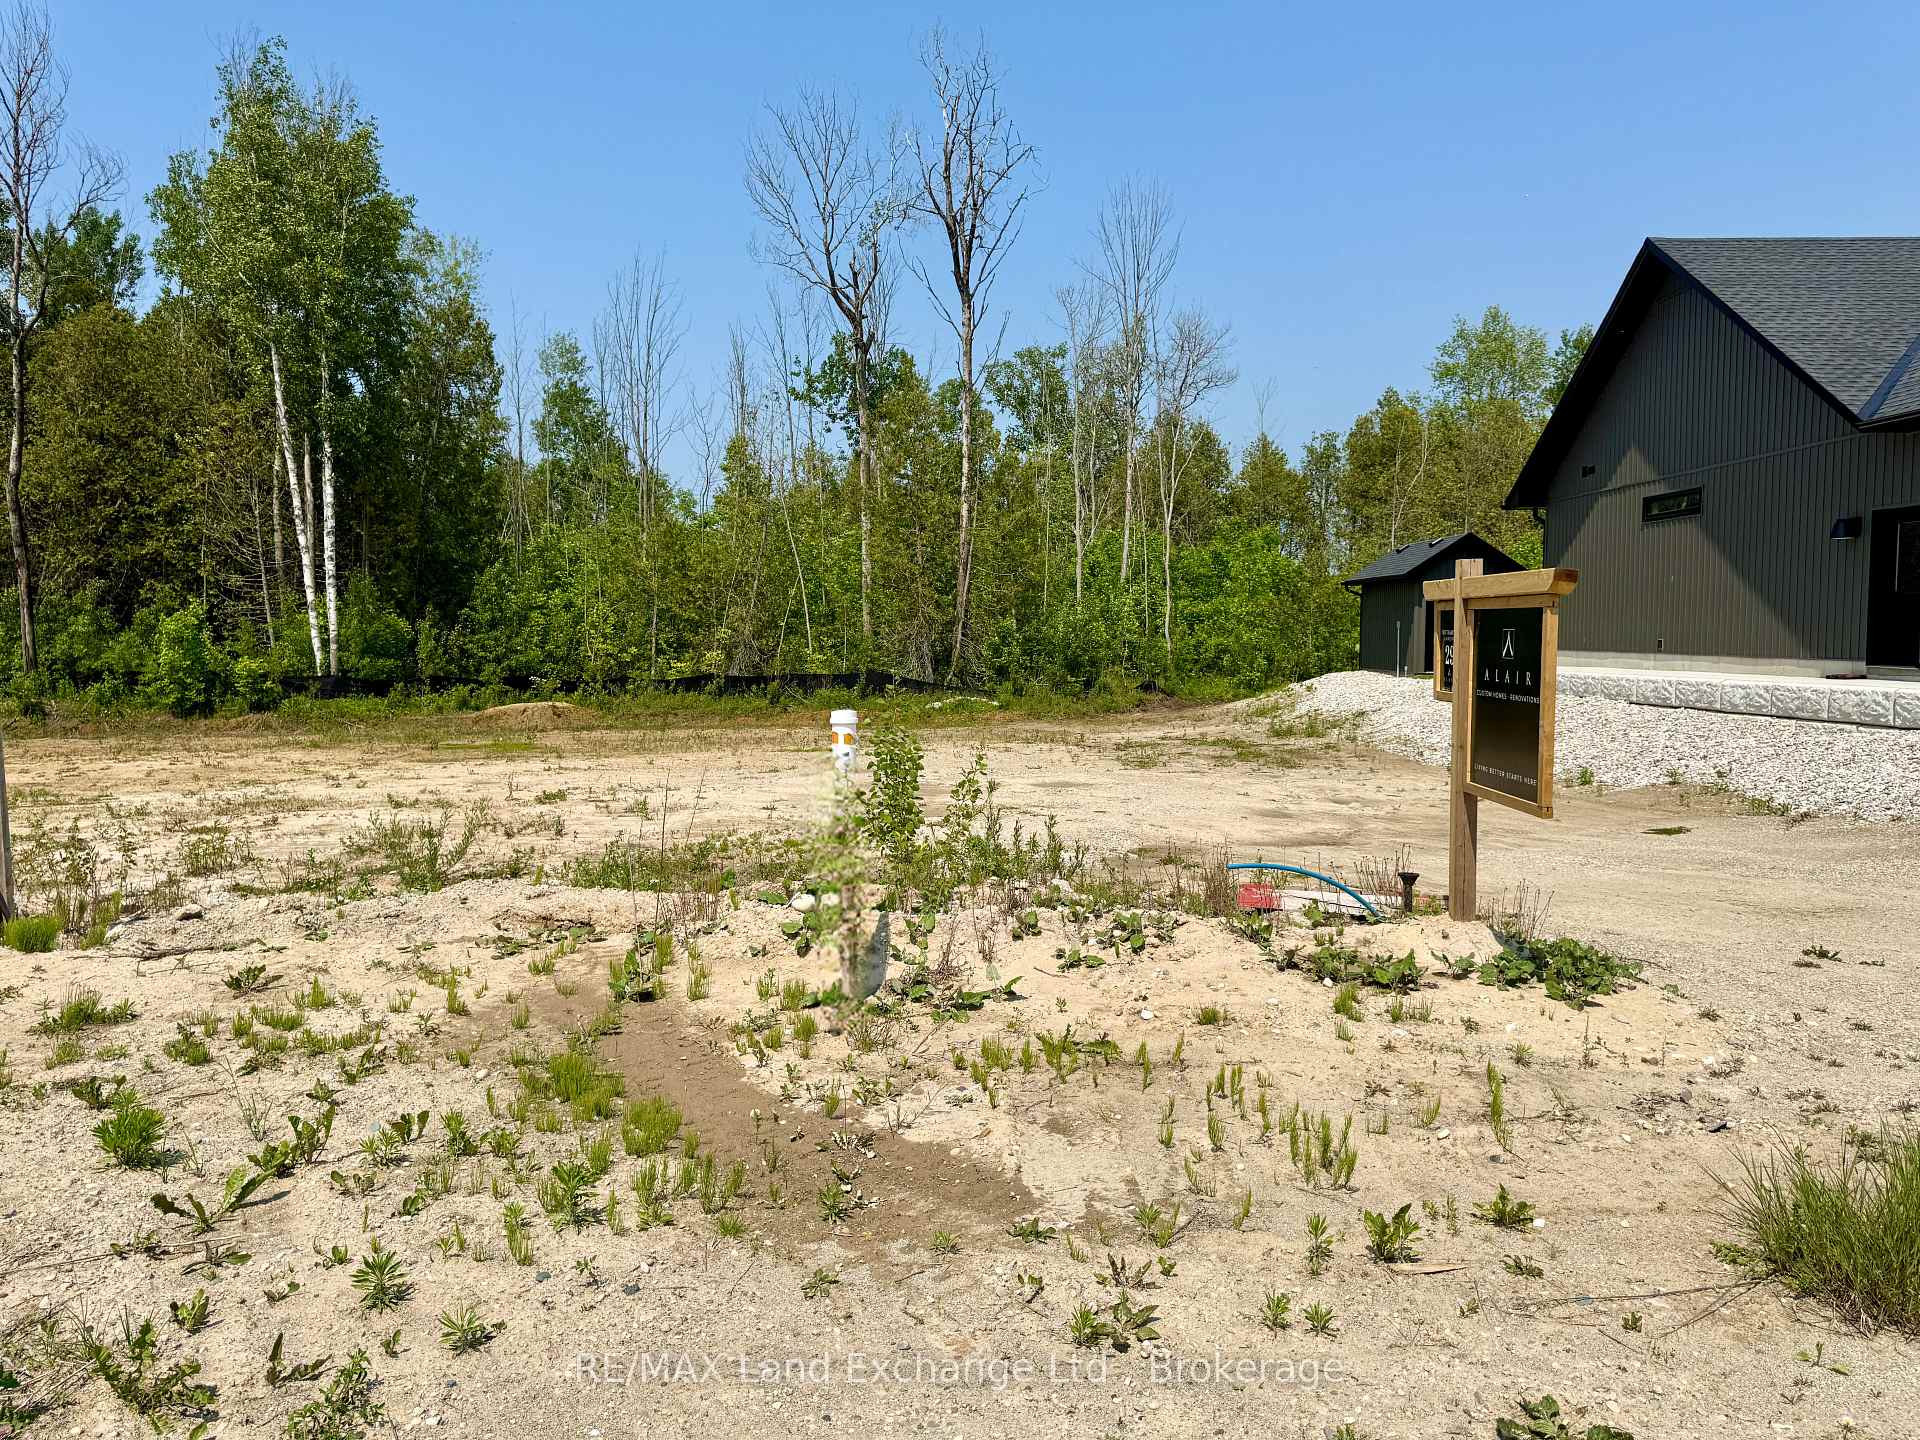
 See all 41 photos
Book a viewing
Ask HOMEH
About this home
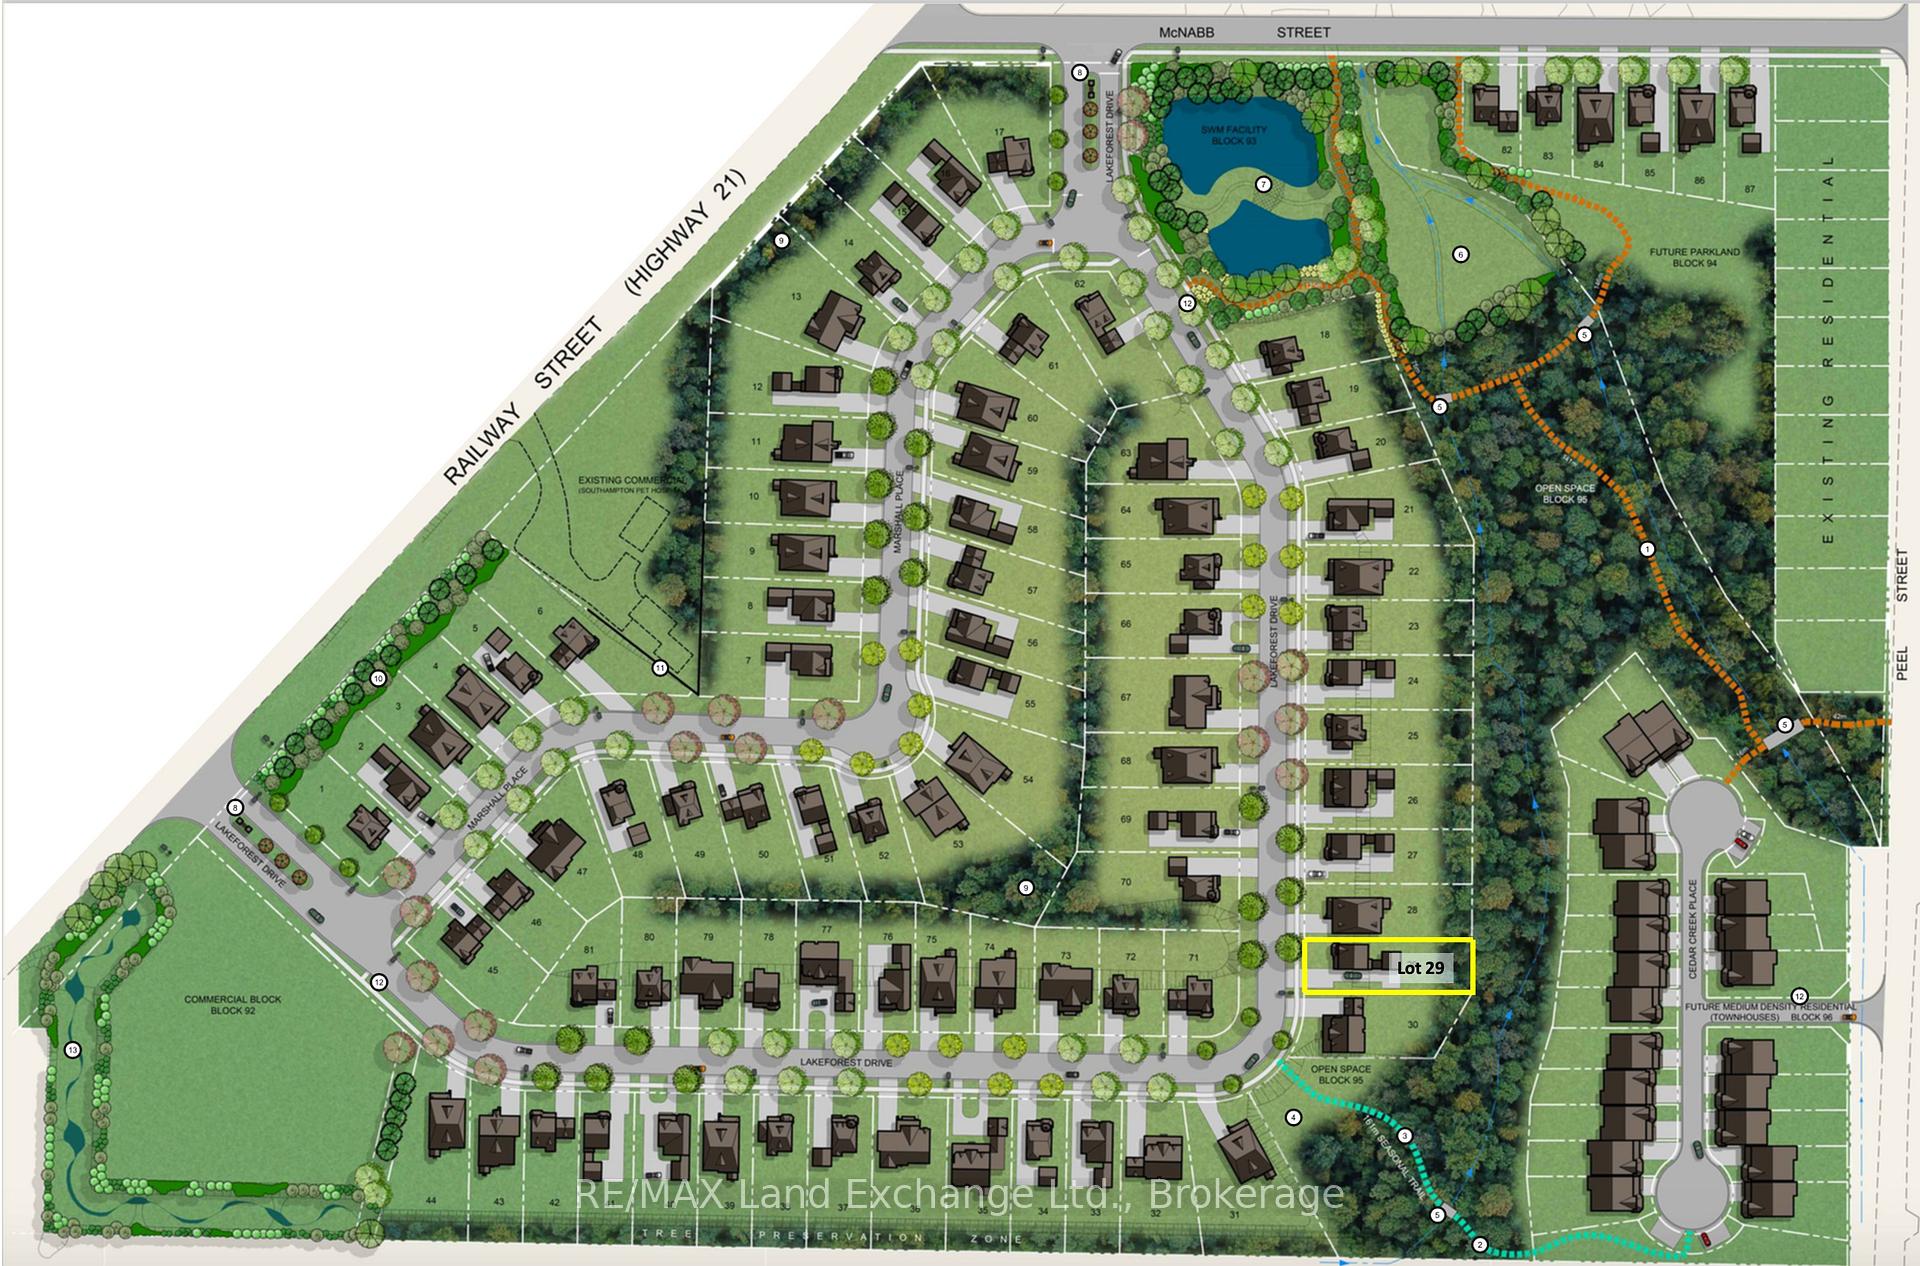
29 Lakeforest Drive, Saugeen Shores
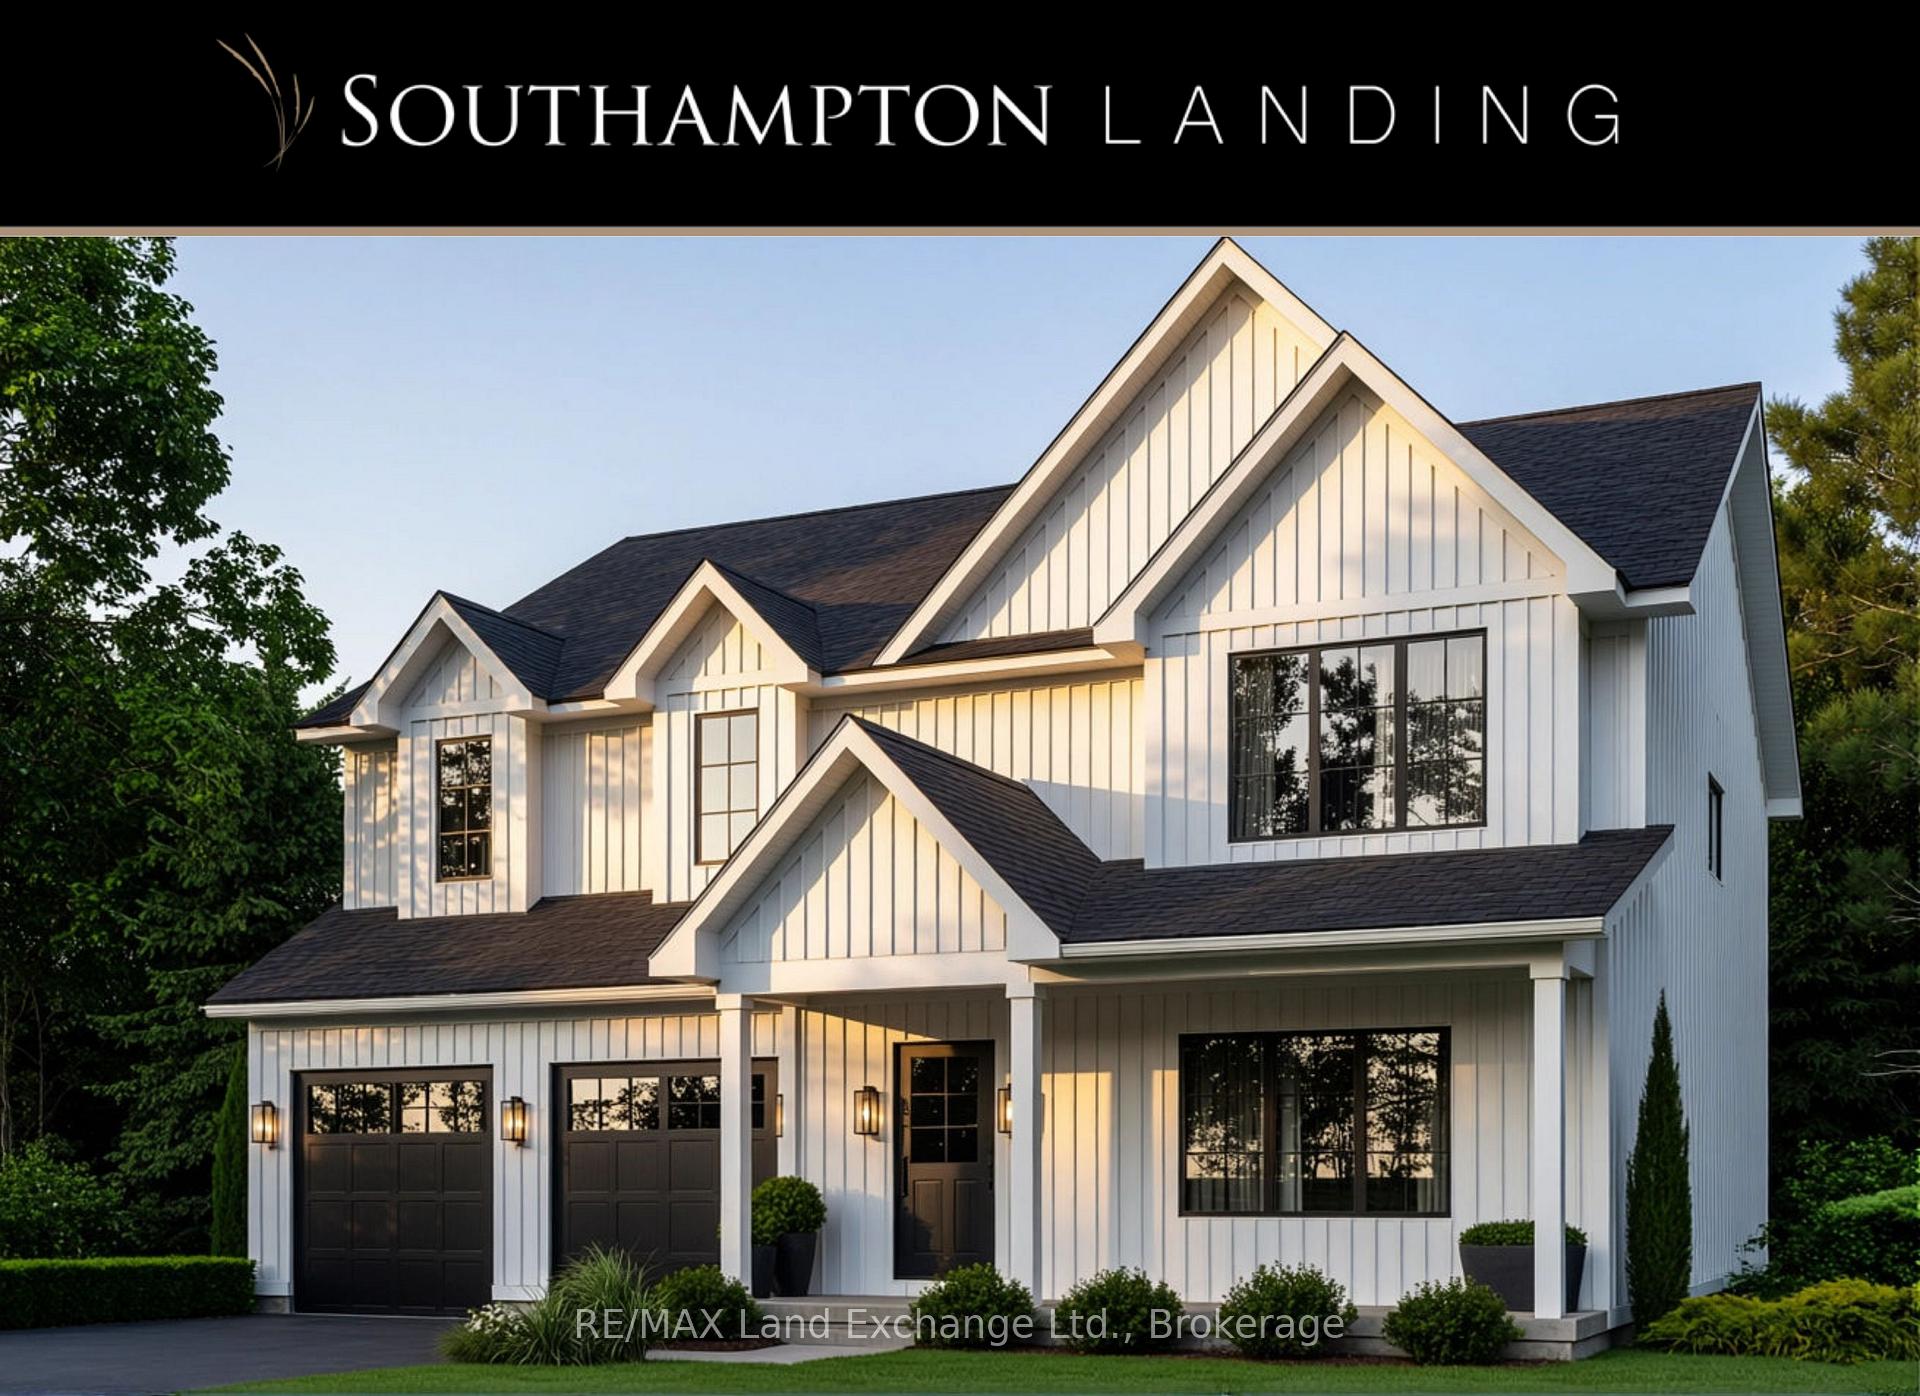
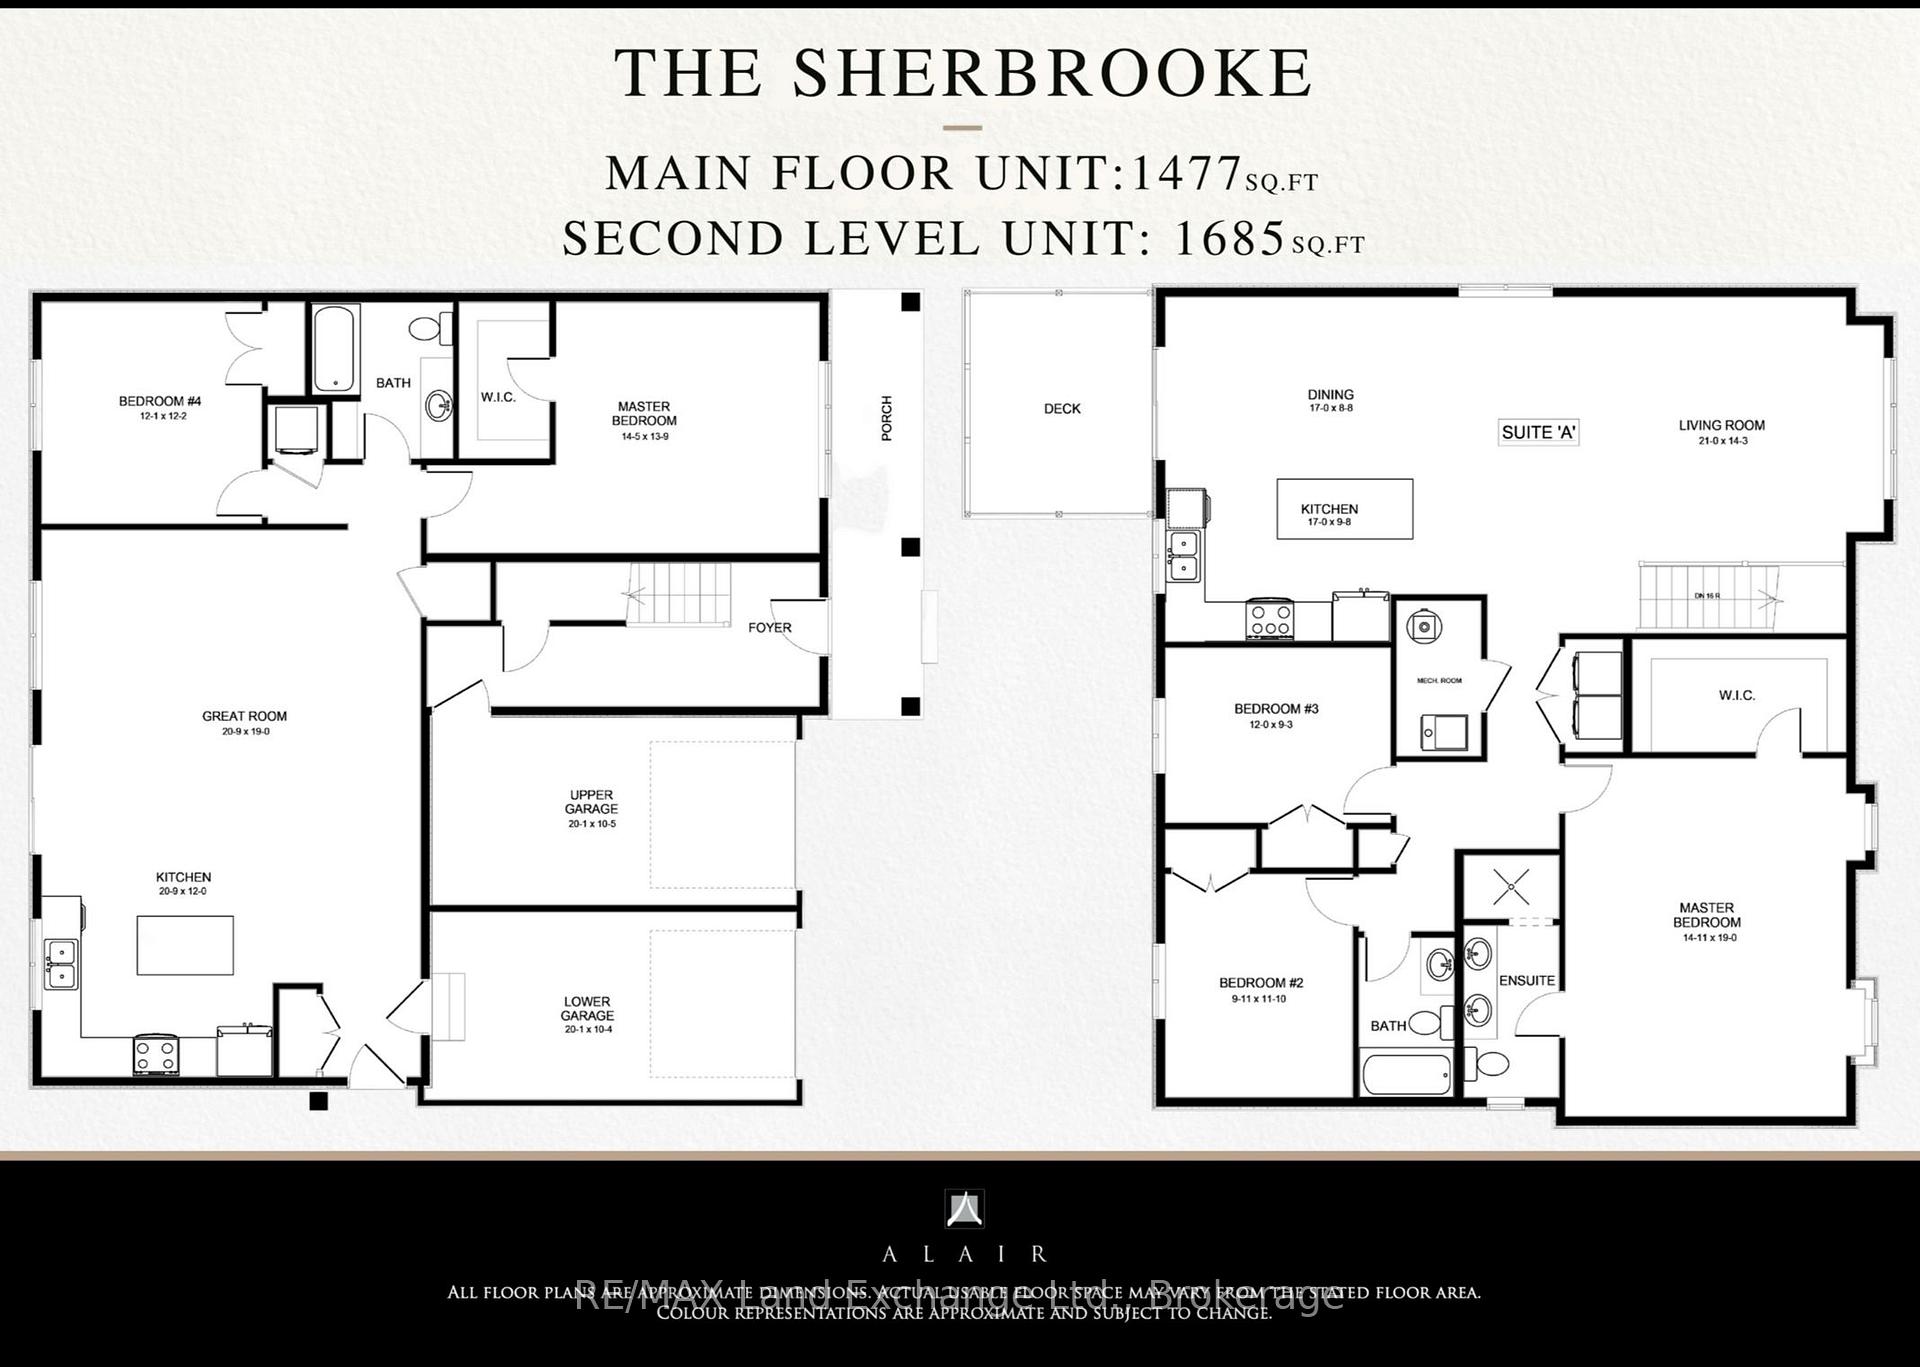
Custom home to be built. Designed for multi-generational living, rental income, or investment potential, The Sherbrooke is a 3,162 sq. ft. purpose-built duplex new construction home in Southampton Landing, built by Alair Grey Bruce. The main level unit offers 1,865 sq. ft. with 2 bedrooms, including a primary bedroom with a walk-in closet, a full bathroom, a large great room, an open kitchen with island seating, a covered front porch, private laundry, and garage access with upper and lower bays. The second-floor unit offers 1,297 sq. ft. with 3 bedrooms, 2 bathrooms, including a primary suite with a walk-in closet and an en suite, plus a full kitchen with an island, living/dining area, private deck, and separate laundry. Separate entrances and mechanicals provide privacy and independence between the two units. This home is priced having a spacious crawl space, but a full basement is also an option. Buyers can personalize the home with finish selections and available upgrades. Located in Southampton, the residents enjoy close access to beaches, trails, the marina, tennis courts, shops, restaurants, a hospital, and local amenities. Architectural controls and design guidelines support long-term neighbourhood appeal. Renderings and floor plans are subject to change. Please note: The buyer purchases the lot first, and HST is in addition to the lot price. The buyer then enters into a separate build agreement for the home; HST is in addition to the house price. The Builder will co-operate with the Buyers to secure the HST rebate assuming the Buyers qualify for it. Call your Realtor for more details.
Facts & features
Book a viewing
Rooms
10 rooms · 3 bathrooms
- Primary bedroom14′5″ × 13′9″198 sq.ft.
- Bedroom 212′1″ × 12′2″147 sq.ft.
- Kitchen20′9″ × 12′249 sq.ft.
- Living room20′9″ × 19′394 sq.ft.
- Living room21′ × 14′3″299 sq.ft.
- Bedroom 29′11″ × 11′10″117 sq.ft.
- Dining room17′ × 8′8″147 sq.ft.
- Kitchen17′ × 9′8″164 sq.ft.
- Bedroom 314′11″ × 19′284 sq.ft.
- Bedroom12′ × 9′3″111 sq.ft.
Around this home
Schools nearby
School rating, out of 10.
Listing details
Helpful tools
Your HOMEH agent

"Priced 2% over our estimate. I would see it this week."
Ask HOMEH about this home
Price, neighbourhood, monthly cost. Ask anything.
HOMEH Intelligent Agent is an AI, not a licensed representative. Check anything important with your agent.