

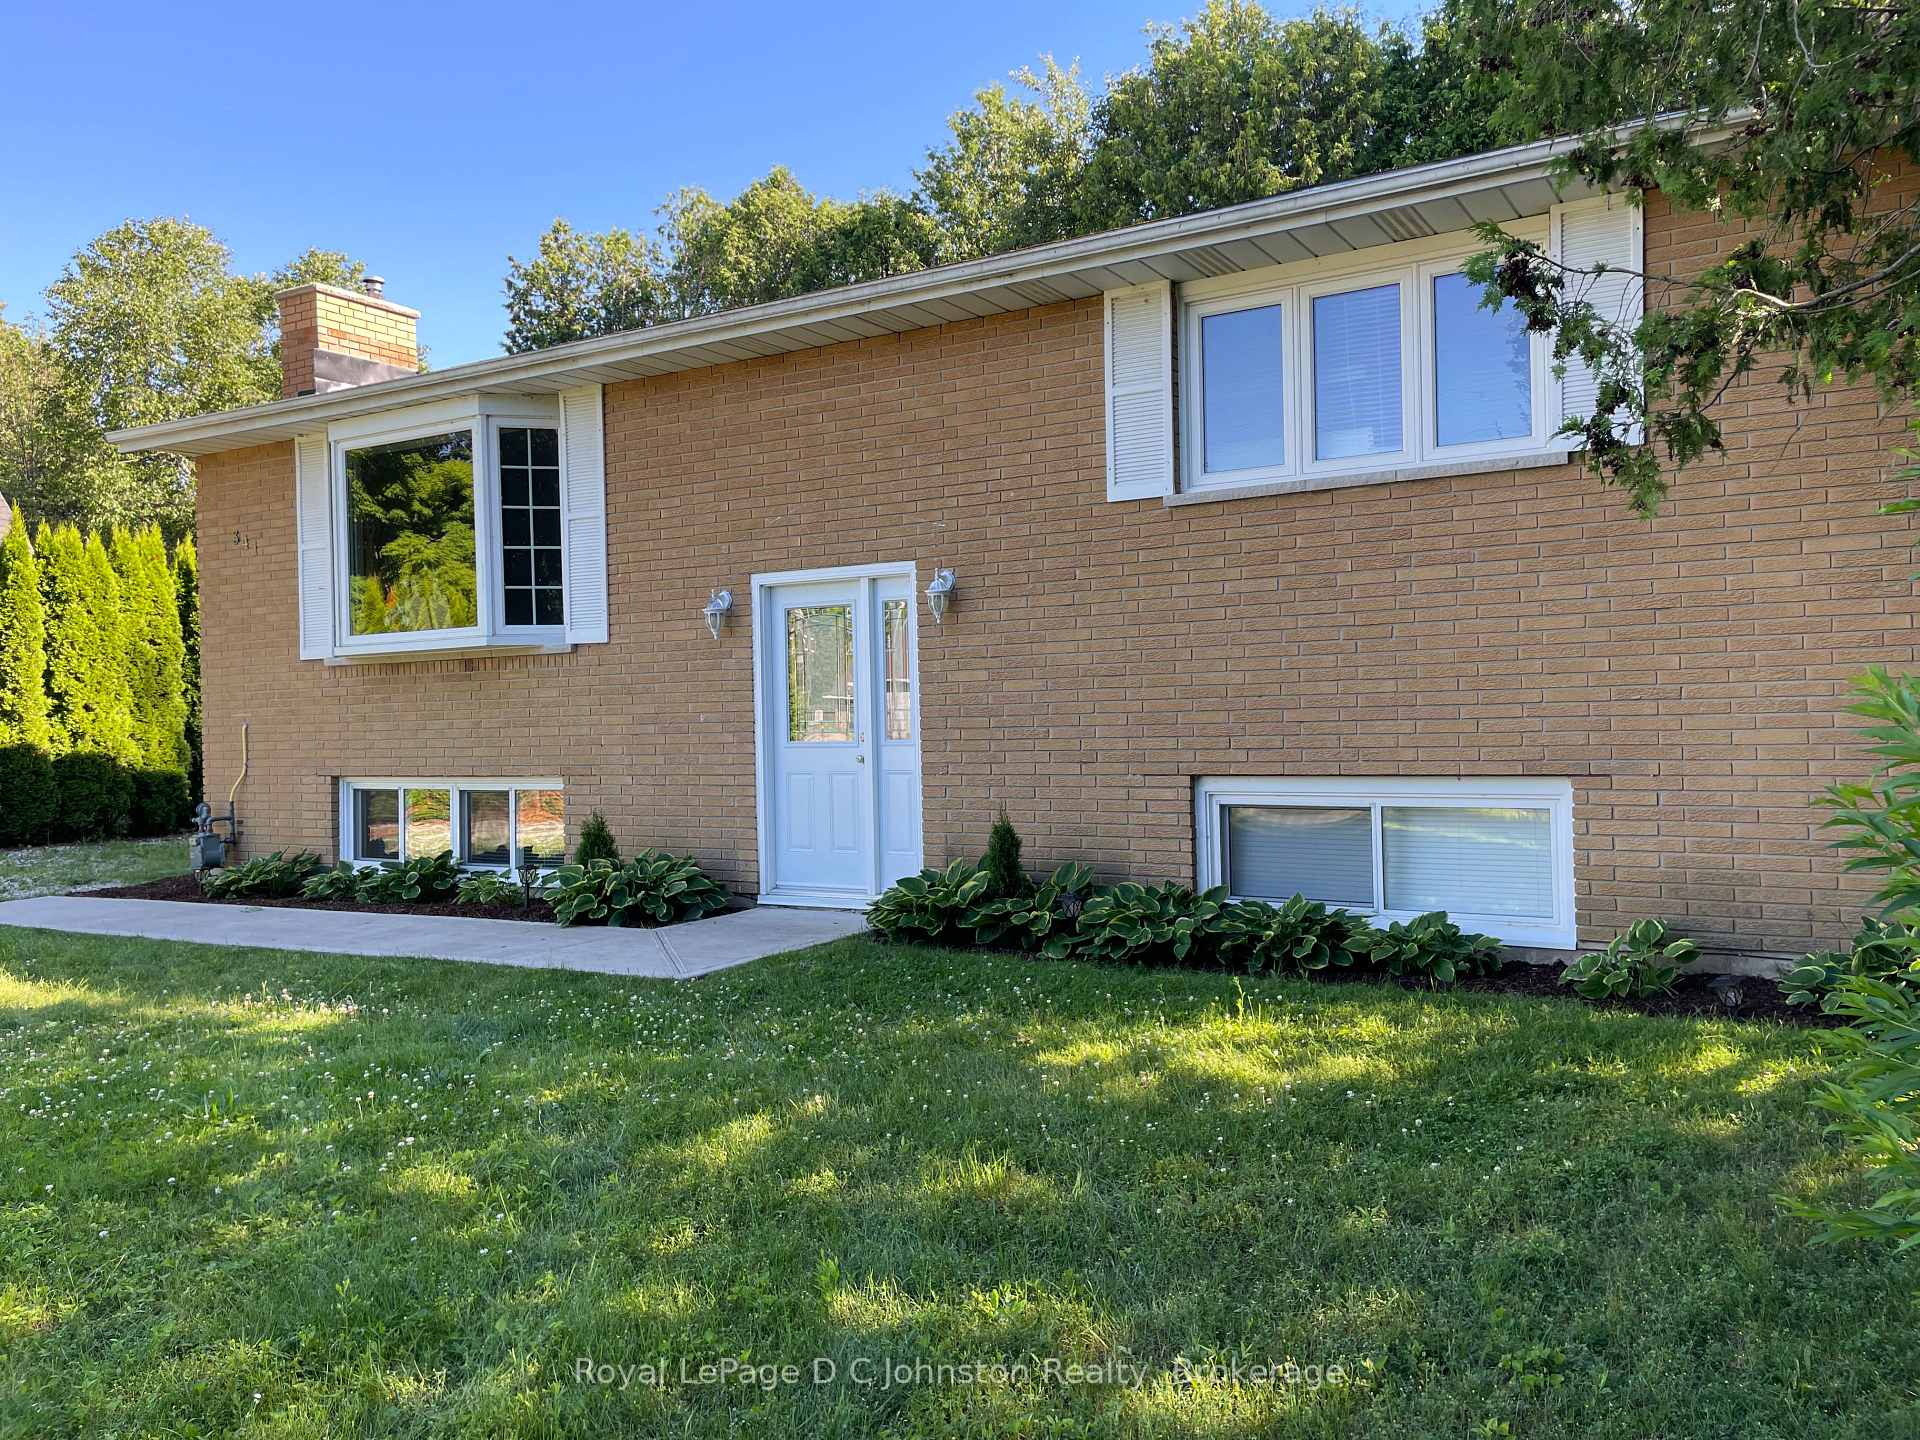
341 Palmerston Street
341 Palmerston Street
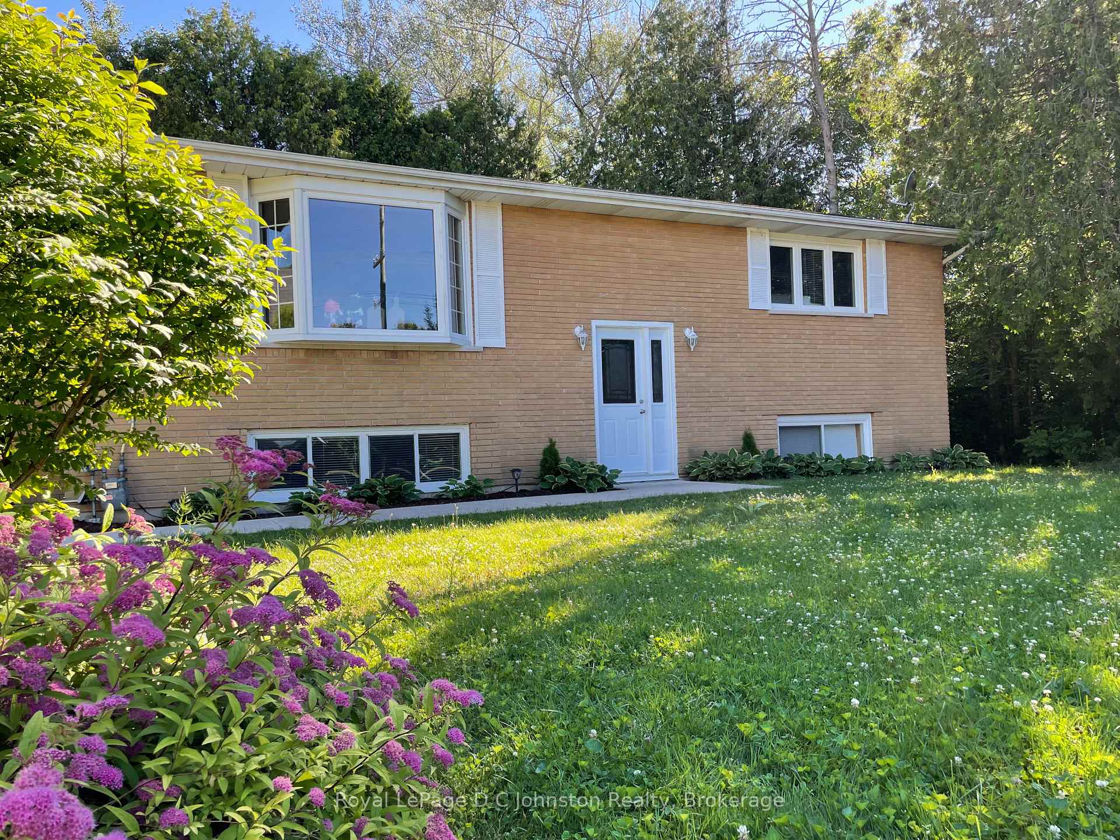
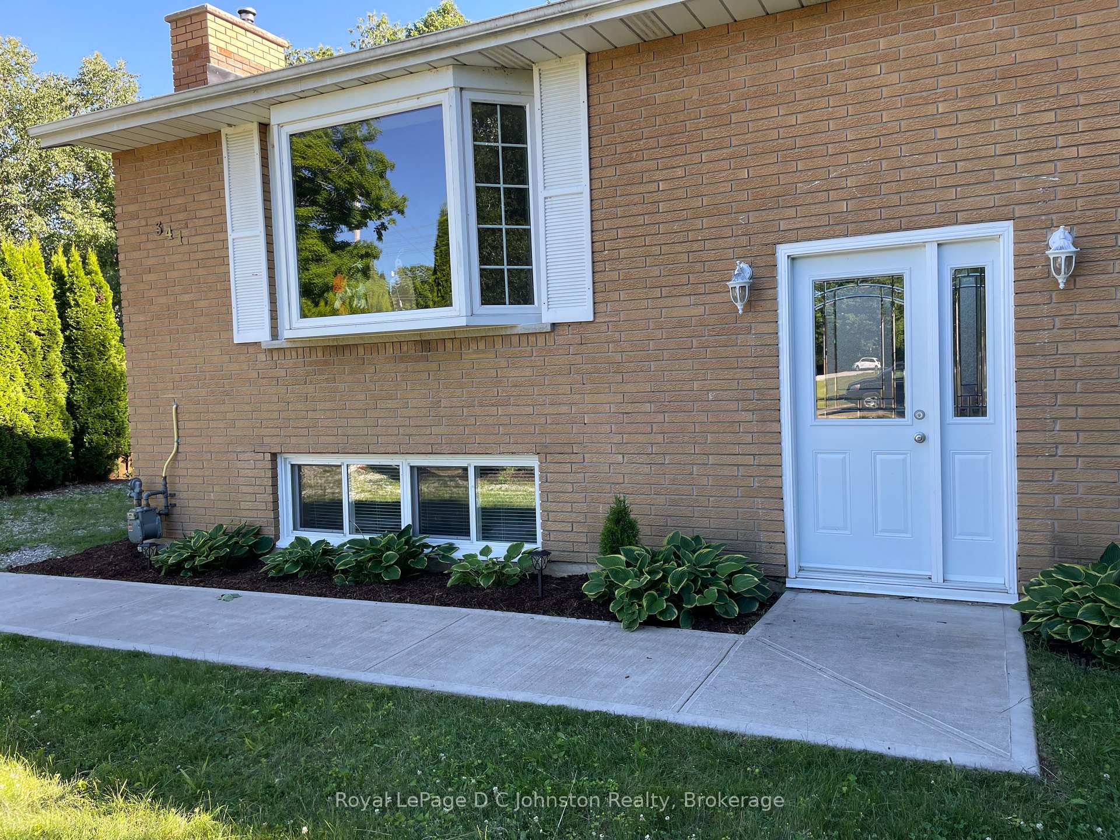
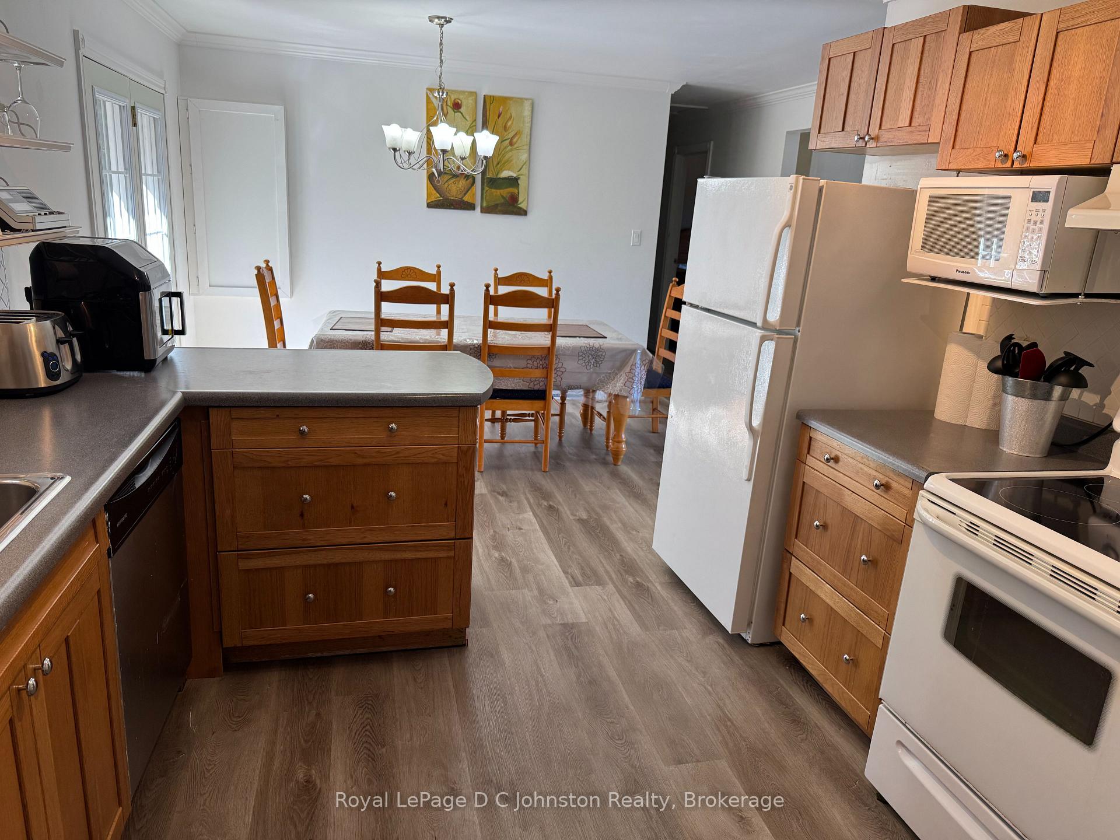
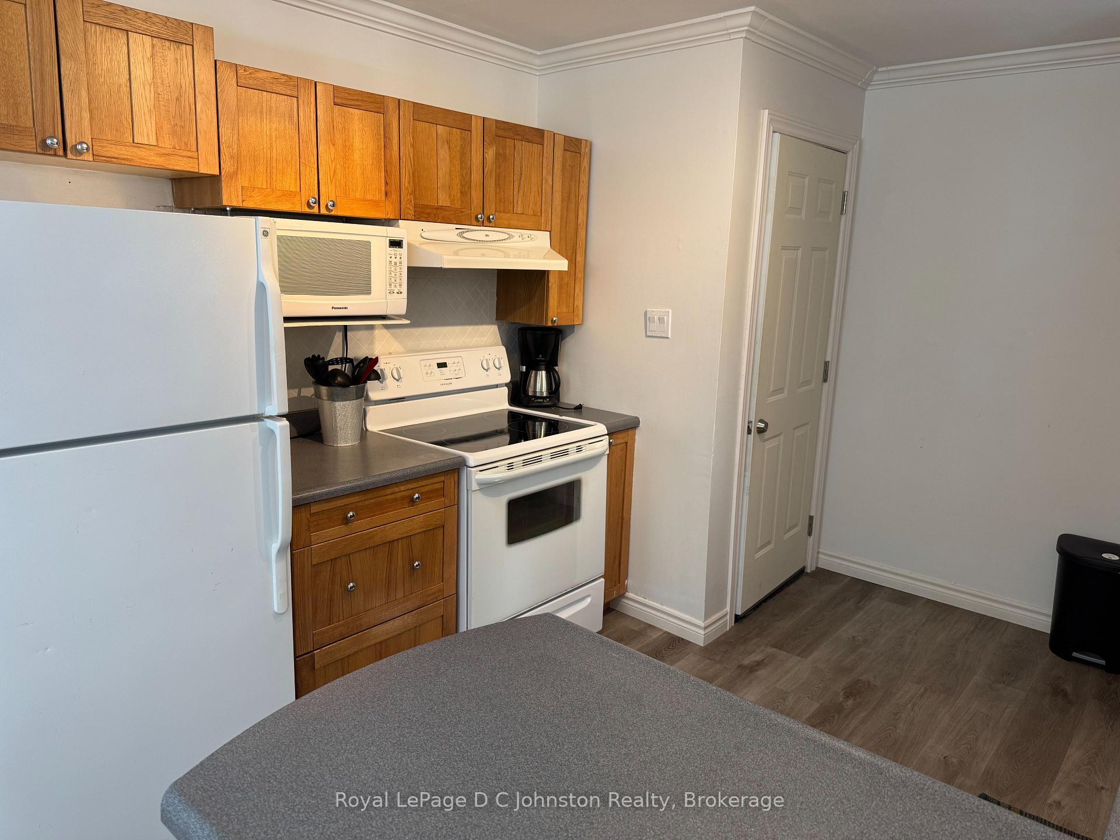 See all 22 photos
Property history
- $634,900ExpiredList: 2026-06-08|End: 2026-09-30|114 daysX13423708
- $649,900ExpiredList: 2025-09-12|End: 2025-12-10|89 daysX12402246
- $659,000ExpiredList: 2025-03-16|End: 2025-08-15|152 daysX12035303
Facts and features
- BasementFinished
- Price per sq ft~$500
- Water, sewerMunicipal
- Lot shapeRectangular
- Second kitchen
- Fireplace
The homeMultiplex, Bungalow-raised, 1,100–1,500 sq ft
- Type: Multiplex
- Style: Bungalow-raised
- Living space: 1,100–1,500 sq ft
- Basement: Full, finished
- View: Park/greenbelt
InsideFireplace Yes, natural gas, Main level, In-law suite, separate hydro meter, guest accommodations
- Fireplace: Yes, natural gas
- Laundry: Main level
- Features: In-law suite, separate hydro meter, guest accommodations
- Security: Carbon monoxide detectors, smoke detector
- Rooms above ground: 5
- Rooms in the basement: 6
- Bedrooms: 2 + 2 in the basement
- Bathrooms: 2
- Kitchens: 2
- Family room: Yes
Outside and lotBrick veneer, Asphalt shingle, Concrete block
- Exterior: Brick veneer
- Roof: Asphalt shingle
- Foundation: Concrete block
- Features: Deck, landscaped, year round living
- Other structures: Shed
- Size: 73.41 × 103.83 ft
- Shape: Rectangular
- Zoning: R1 & EP
Parking4 Parking, Private, private double
- Spaces: 4 Parking
- Driveway: Private, private double
Heating, water and powerHeat pump, gas, Wall unit(s), Municipal water
- Heating: Heat pump, gas
- Cooling: Wall unit(s)
- Water: Municipal water
- Sewer: Municipal sewer
- Natural gas: Yes
- Hydro: Yes
- Cable: Yes
- Telephone: Yes
Costs and taxesTaxes $4,173 a year, HST No HST
- Taxes, 2025: $4,173 a year
- HST: No HST
Included in the saleFridge, stove, washer & dryer, dishwasher. lower level stove, washer & dryer, Not included None
- Included: Fridge, stove, washer & dryer, dishwasher. lower level stove, washer & dryer
- Not included: None
NearbyCul de sac/dead end, golf, hospital, library, place of worship, school
- Close to: Cul de sac/dead end, golf, hospital, library, place of worship, school
Listing detailsX12402246, Expired, Sep 12, 2025
- MLS® number: X12402246
- Status: Expired
- Listed on: Sep 12, 2025
- Days on market: 89
- Updated: Dec 10, 2025
- Possession: Immediate
- Occupied by: Vacant
- Listing brokerage: Royal LePage D C Johnston Realty
About this home
341 Palmerston Street, Saugeen Shores, ON N0H 2L0
Welcome to 341 Palmerston St. - This charming raised bungalow is nestled in a private neighbourhood, this property presents a unique opportunity for homeowners seeking rental income, or families looking for a multigenerational living arrangement. With four spacious bedrooms and over 2200 square feet of living space, this home blends modern design with practicality. Upon entering, you are welcomed by a bright and inviting atmosphere. The main floor features an open-concept living area that is perfect for entertaining or enjoying a quiet evening at home. The kitchen is well-appointed with ample storage, while the two adjacent bedrooms provide comfort and tranquility. The lower level boasts a seamless flow from the living area to the second kitchen complete with all the essentials for cooking and entertaining. Two more bedrooms offer privacy and relaxation, making this unit highly attractive for a growing or extended family. This is a Legal Duplex so whether you choose to occupy the entire property, or take advantage of its rental income potential, financial flexibility is at your fingertips. Offset your mortgage with rental revenue or utilize the entire living space. Recent renovations provide added peace of mind, including a fully renovated basement, exterior waterproofing completed in 2021, updated electrical in 2021, and a basement 3 pc washroom and laundry. Don't miss this incredible opportunity to own this spacious home in a highly sought-after area. Schedule a viewing today!
Ask about this home
A HOMEH agent will answer your questions about this home.
Around this home
Daily convenience, out of 100, from the distances below
Schools nearby
School rating, out of 10.
Helpful calculators
Your HOMEH agent

"Priced 45% over the Hestimate. I would see it this week."