
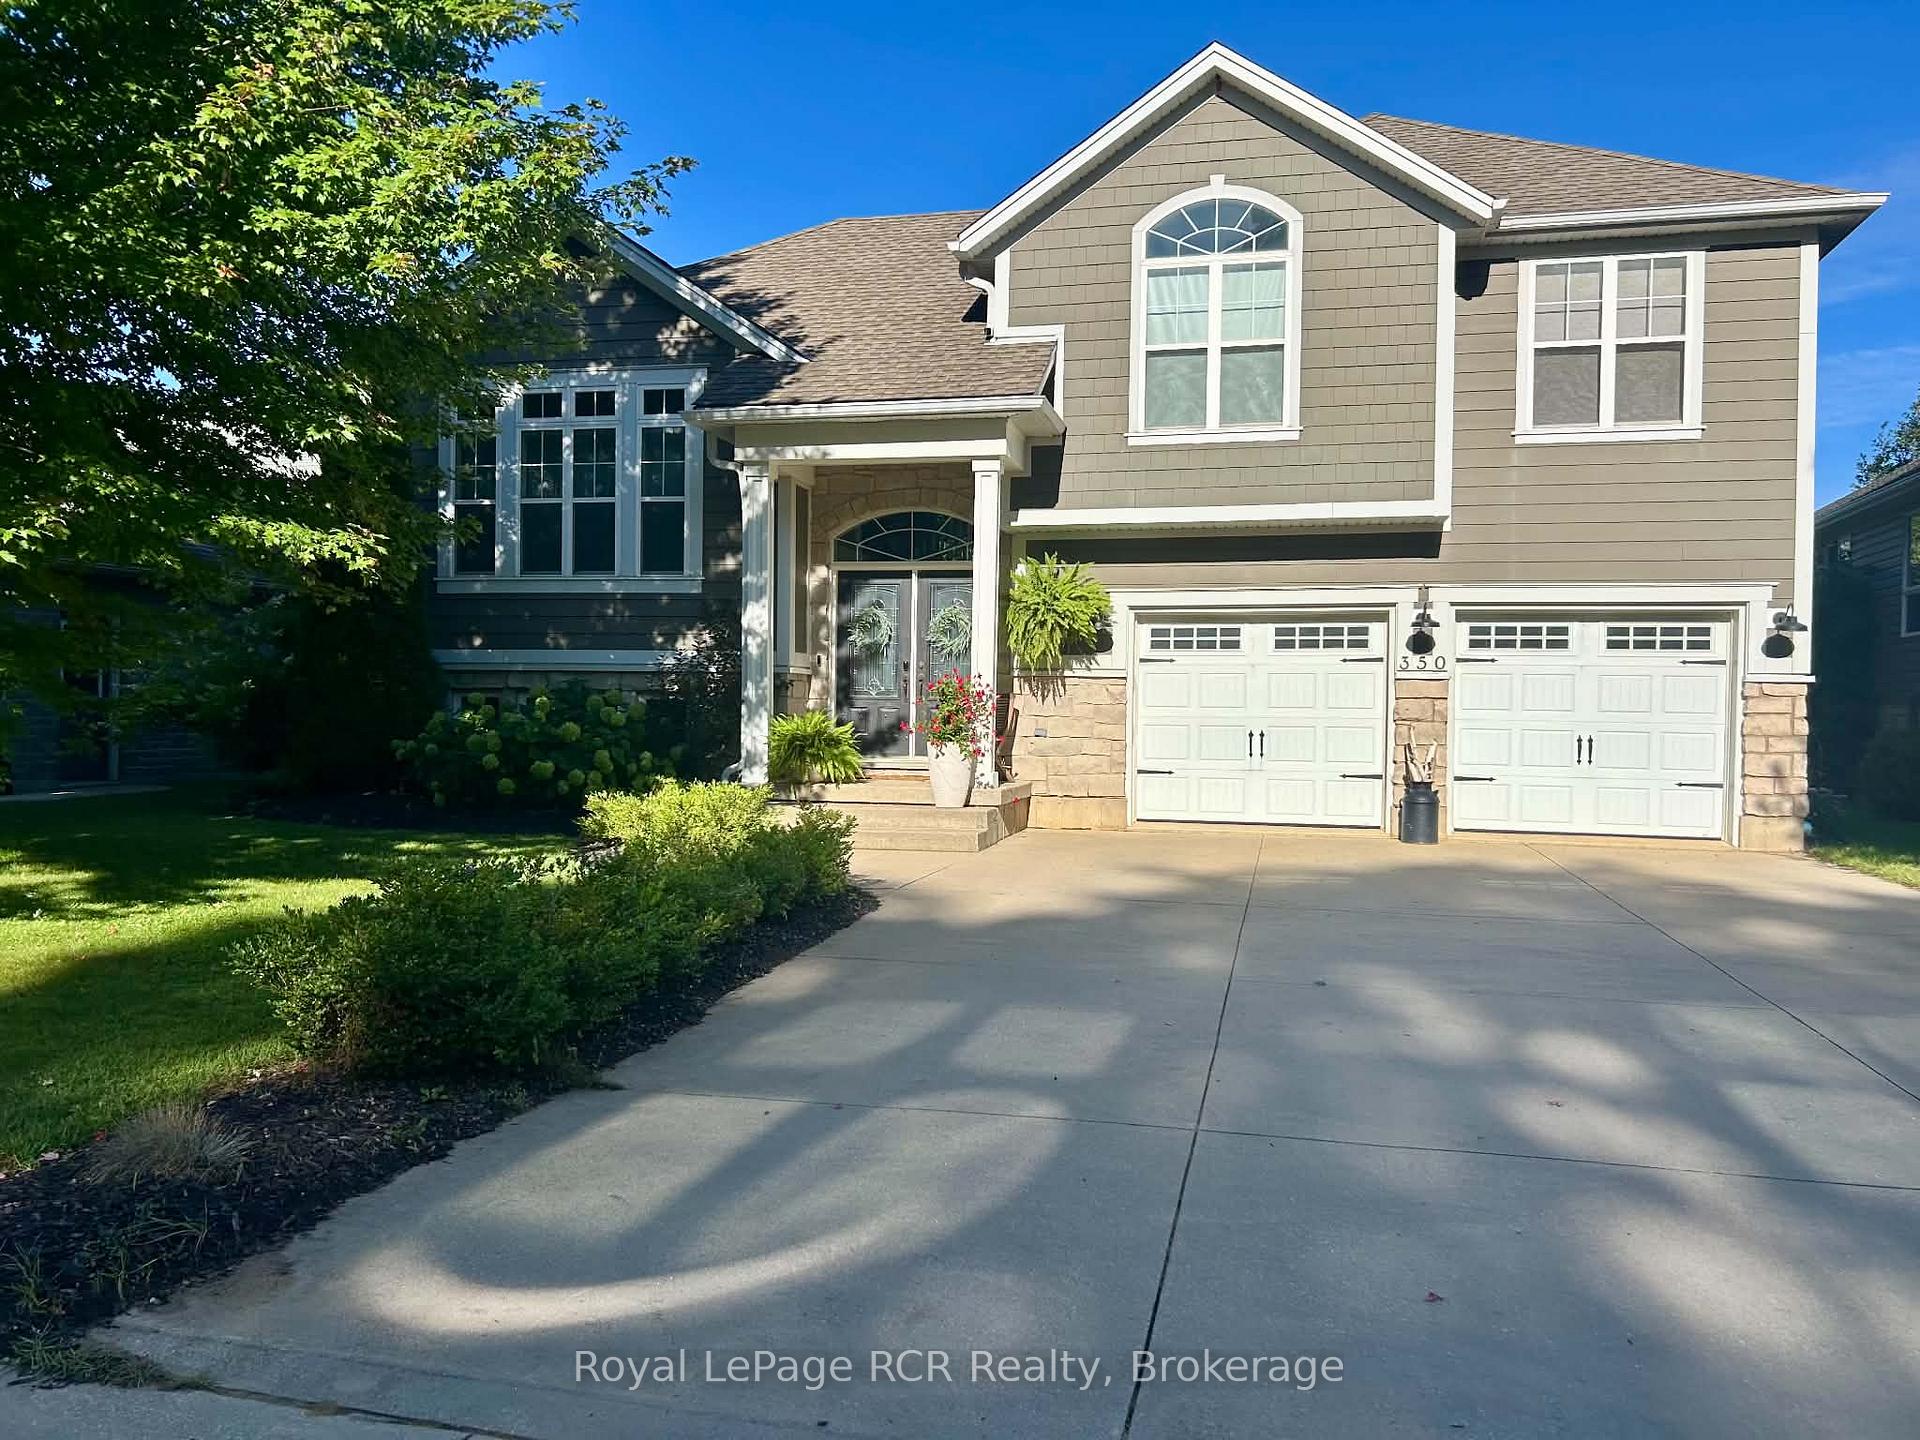
350 Stickel Street
Saugeen Shores350 Stickel Street
Saugeen Shores

 See all 46 photos
Property history

This home has sold. It is no longer available.
Property not available for sale or for rent.
About this home
350 Stickel Street, Saugeen Shores
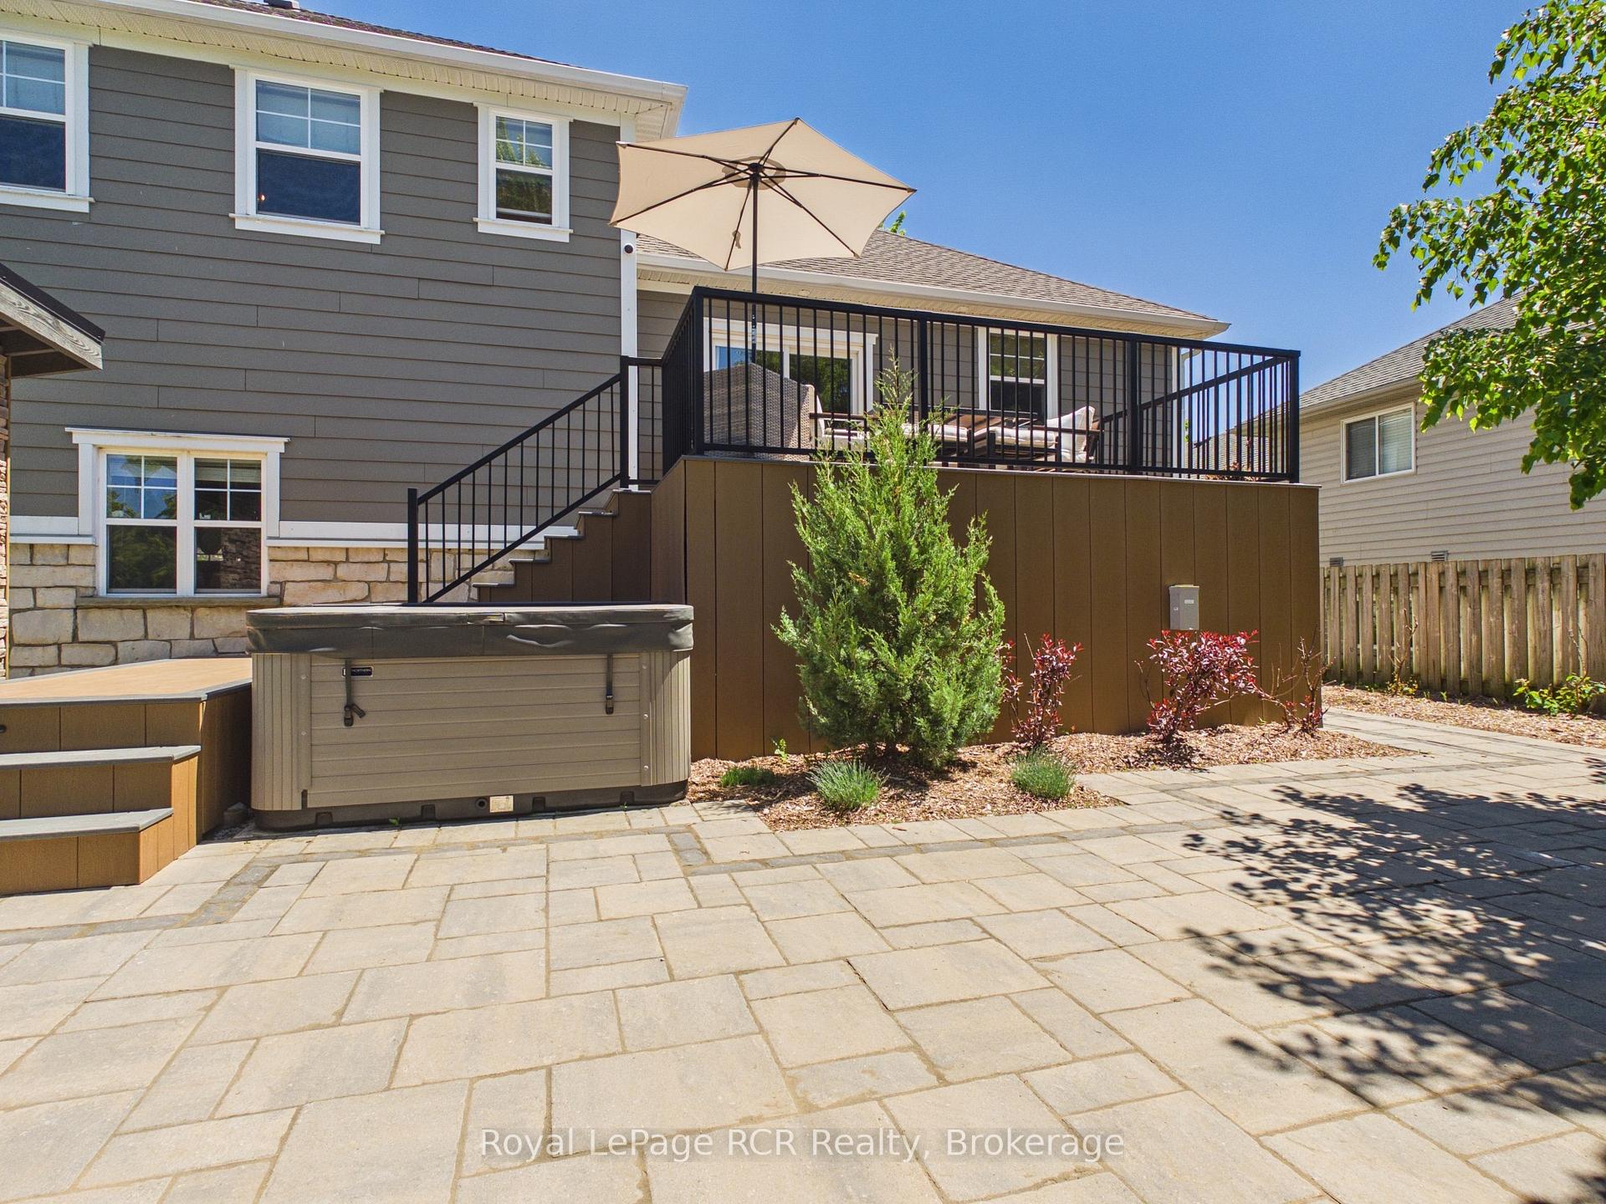
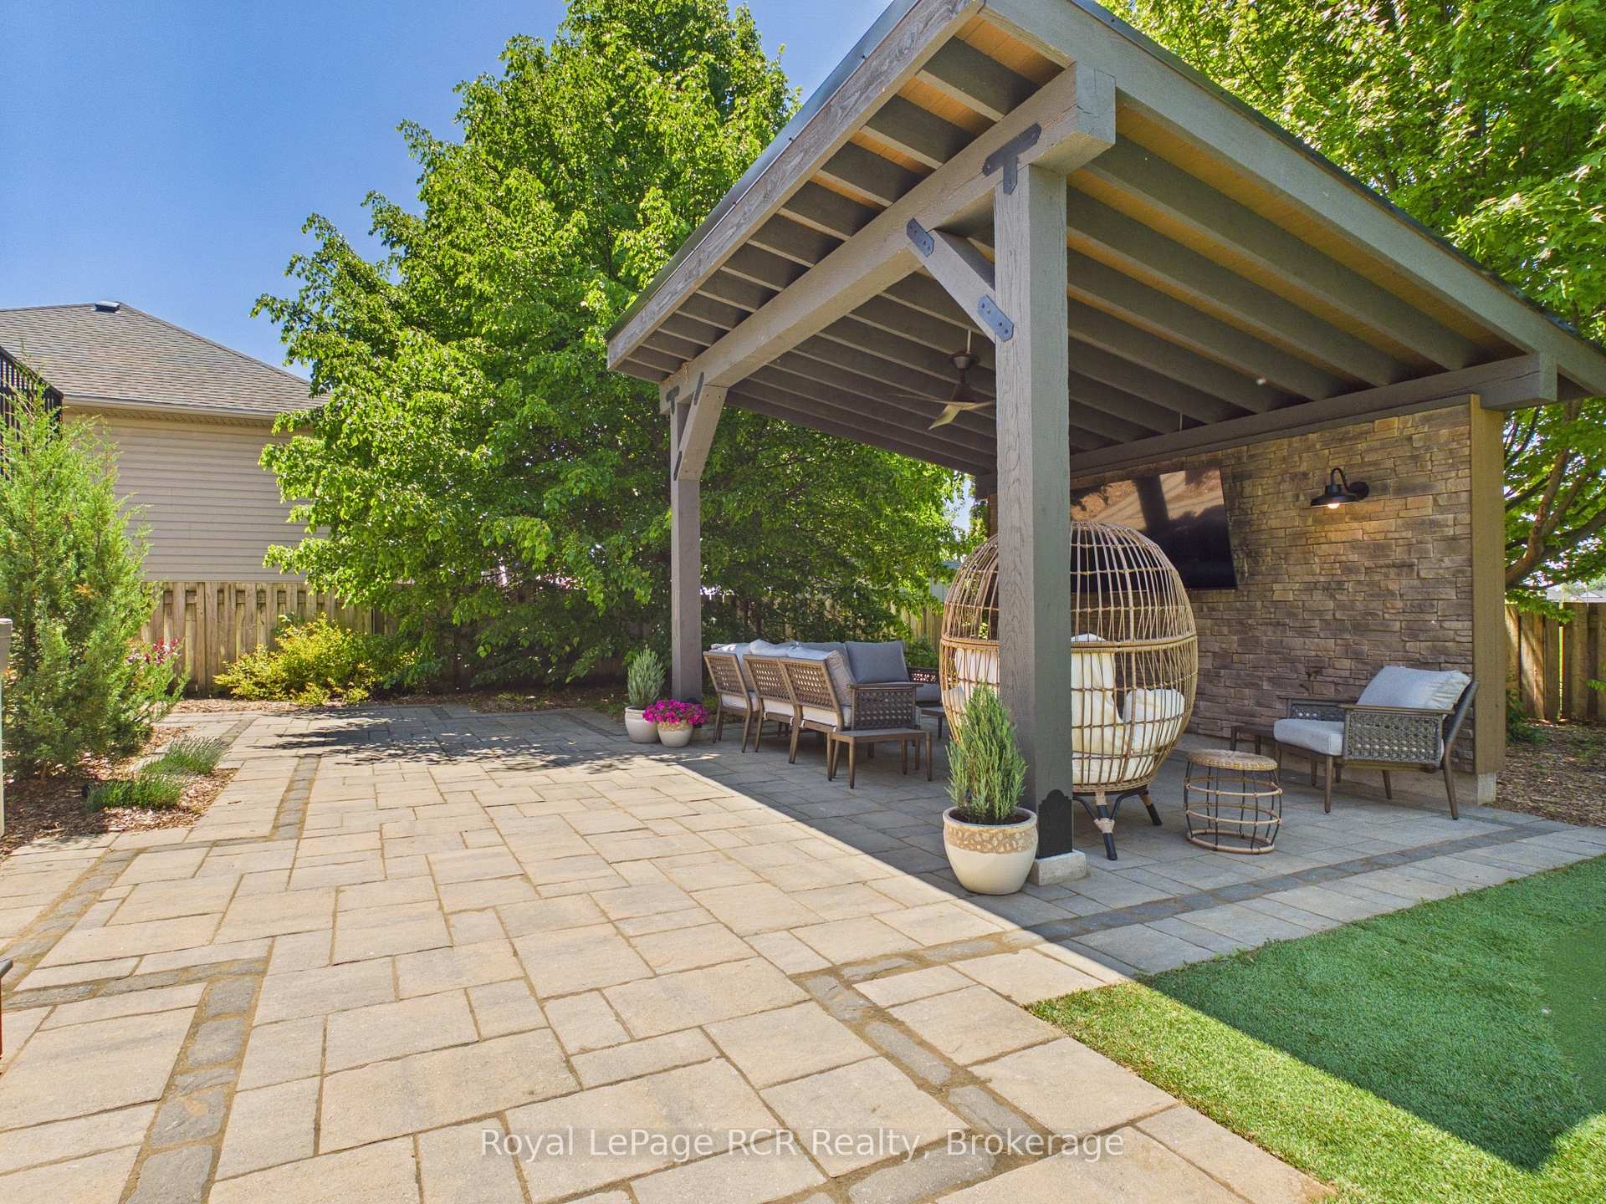
Welcome to this stunning 4-bedroom, 3-bathroom family home set on an ideally sized lot surrounded by mature trees and exceptional curb appeal. From the moment you arrive, this property impresses with its inviting exterior and thoughtfully designed layout. Inside, you will find a warm and charming living space filled with natural light and character throughout. The home features a spacious front foyer with direct access to a heated two-car garage, offering both convenience and comfort. The main living space is open and inviting, with the kitchen dining and living room all connected this space is the heart beat of the home. The primary suite serves as a private retreat, complete with a walk-in closet and a well-appointed 4-piece ensuite bath. The true highlight of this home is the recently customized backyard oasis which was completed by Outdoor Concepts. The space was designed for both relaxation and entertaining, it showcases beautiful interlocking concrete throughout for a clean, low-maintenance finish. Enjoy a thoughtfully crafted composite deck with built-in storage below, a three-hole putting green with subtle contours, and a hot tub for year-round enjoyment. A covered sitting area equipped with a television creates the perfect space to gather with family and friends, all while enjoying a fully maintenance-free yard with no grass to cut. This is a rare opportunity to own a home that perfectly blends comfort, style, and outdoor living.
Facts & features
Ask about this home
A HOMEH agent will answer your questions about this home.
Rooms
12 rooms · 3 bathrooms
- Foyer6′4″ × 7′1″45 sq.ft.
- Bedroom13′ × 11′11″154 sq.ft.
- Bedroom 211′9″ × 10′3″121 sq.ft.
- Bedroom 39′11″ × 9′9″97 sq.ft.
- Living room15′7″ × 15′234 sq.ft.
- Bathroom9′7″ × 5′3″50 sq.ft.
- Kitchen9′8″ × 22′8″220 sq.ft.
- Bathroom8′4″ × 4′11″41 sq.ft.
- Utility room9′1″ × 6′9″61 sq.ft.
- Bedroom 48′10″ × 9′6″83 sq.ft.
- Recreation15′ × 14′2″213 sq.ft.
- Bathroom5′6″ × 5′1″28 sq.ft.
Around this home
Schools nearby
School rating, out of 10.
Listing details
Helpful tools
Your HOMEH agent
"I would see it this week."
Ask HOMEH about this home
Price, neighbourhood, monthly cost. Ask anything.
HOMEH Intelligent Agent is an AI, not a licensed representative. Check anything important with your agent.