
 See all 18 photos
Book a viewing
Ask HOMEH
About this home
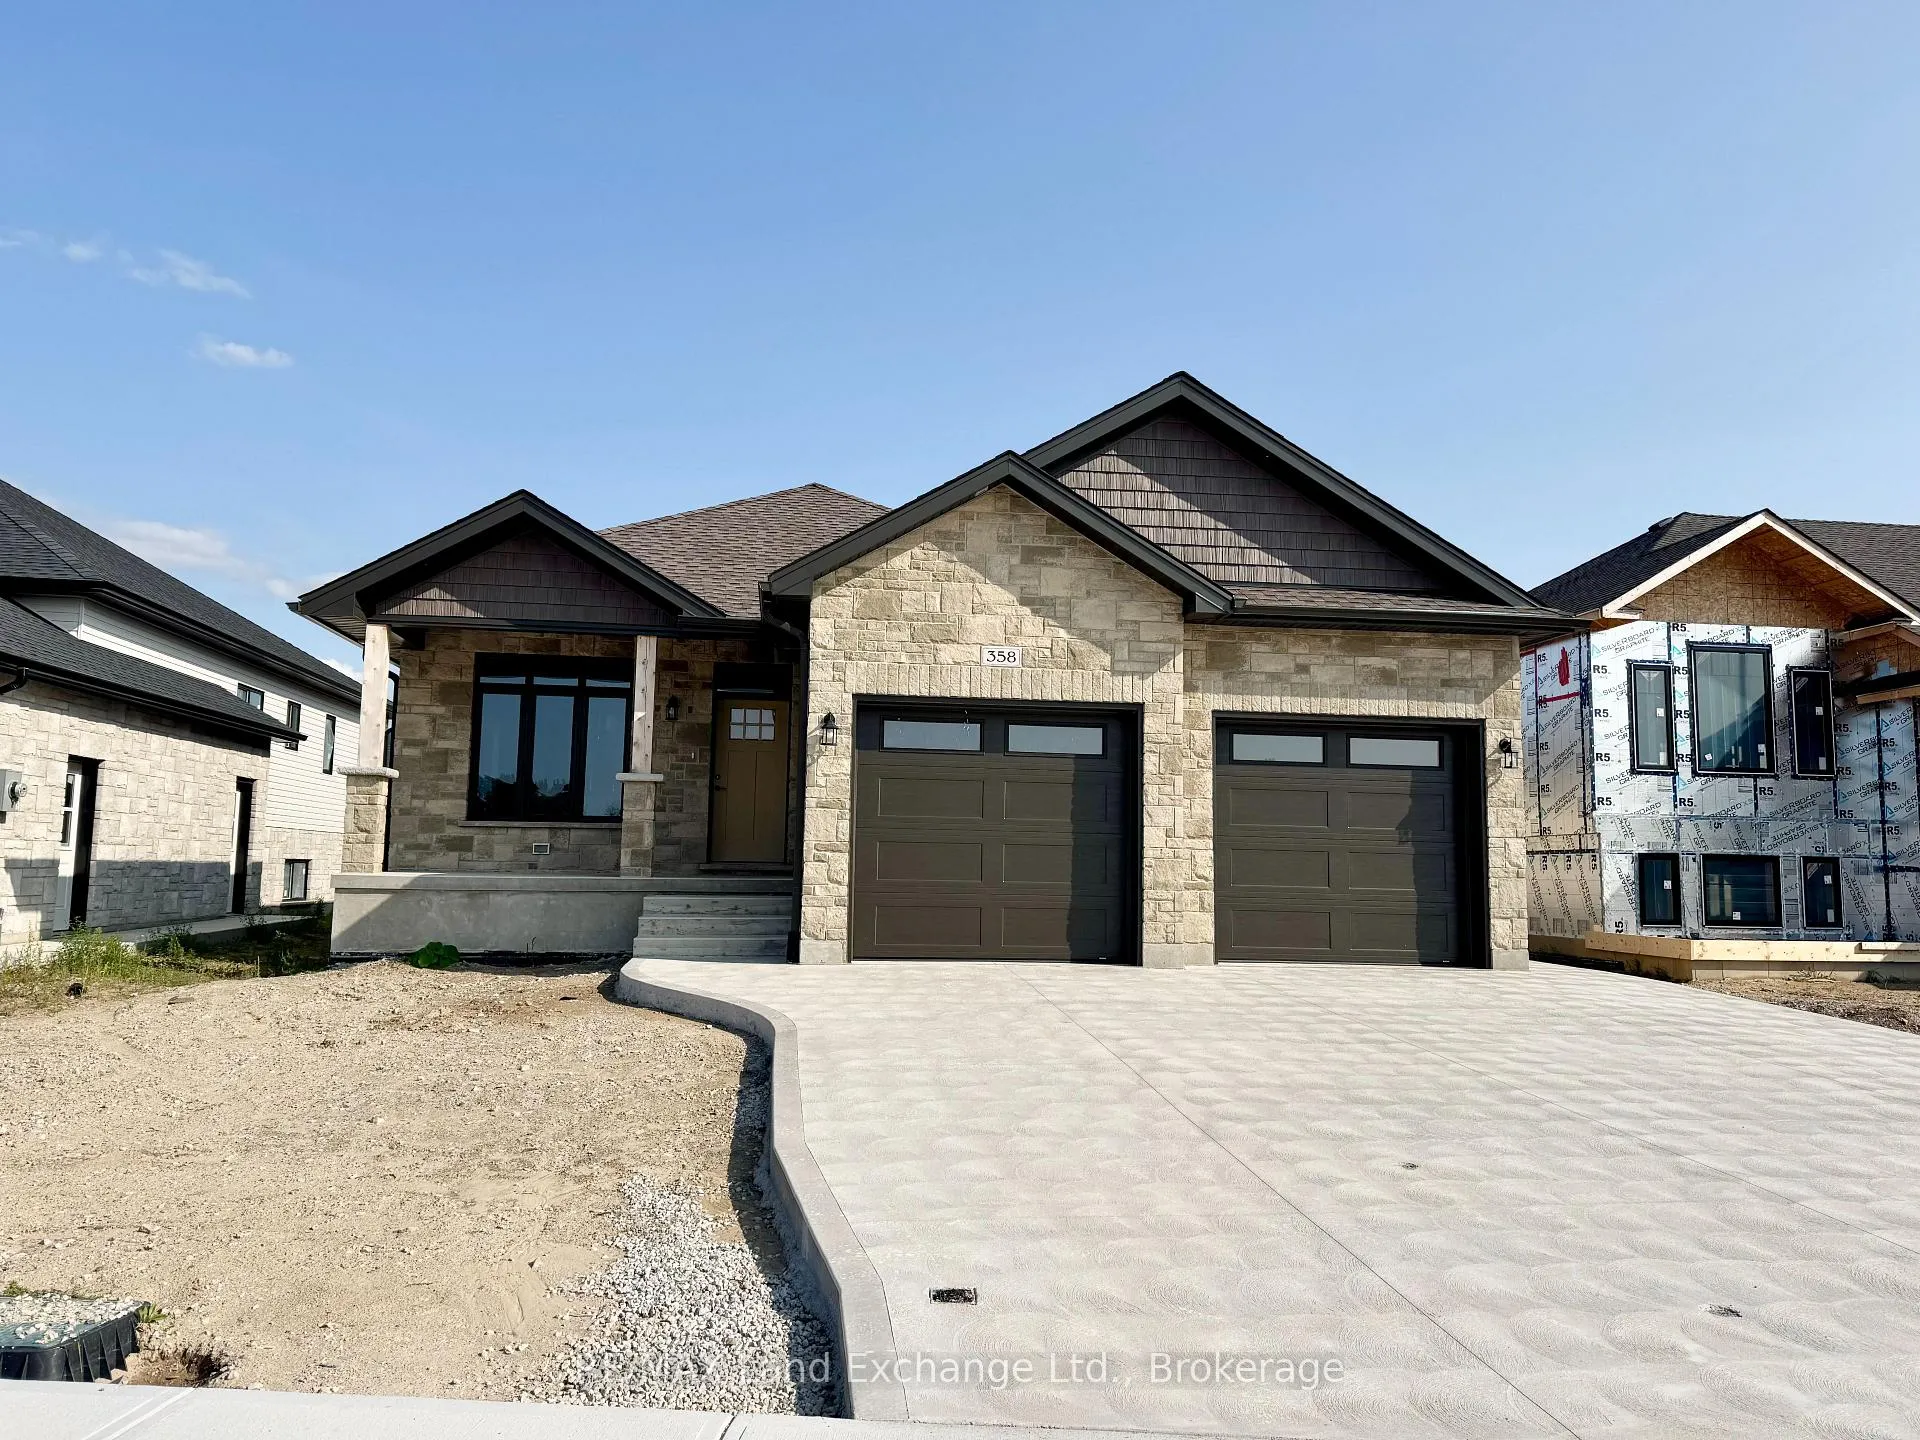
358 Ivings Drive, Saugeen Shores
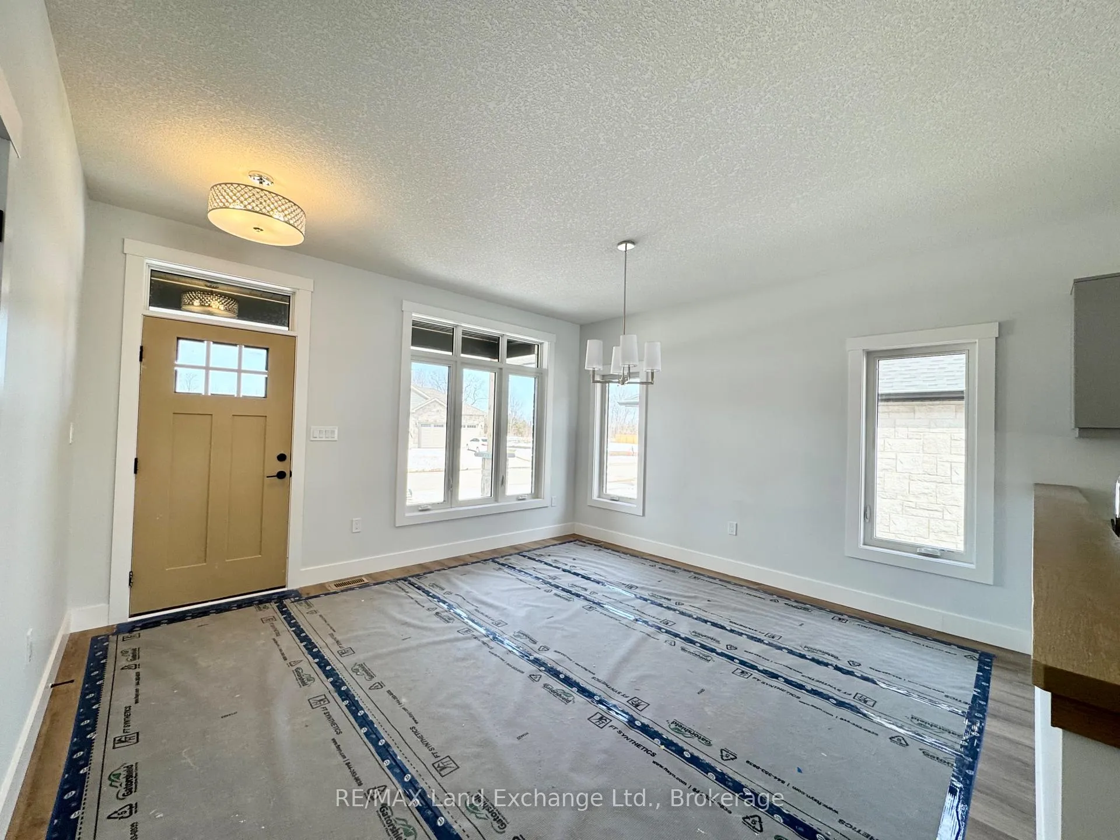
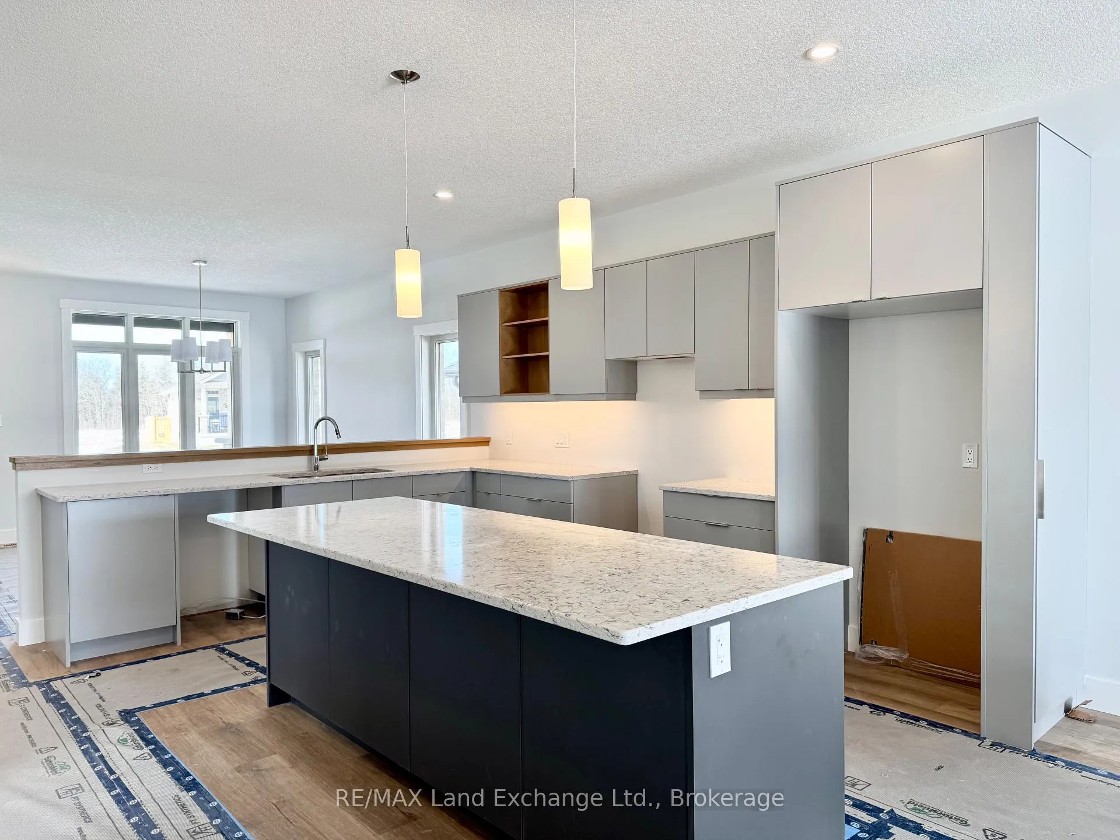
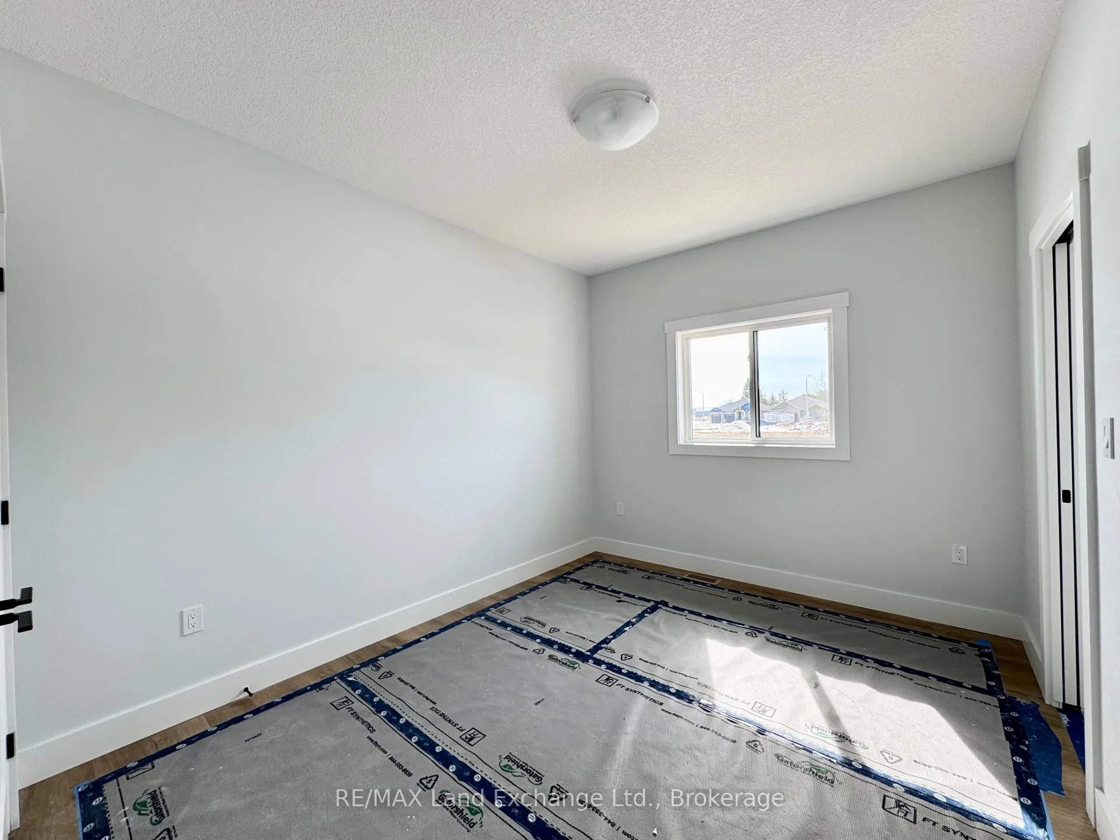
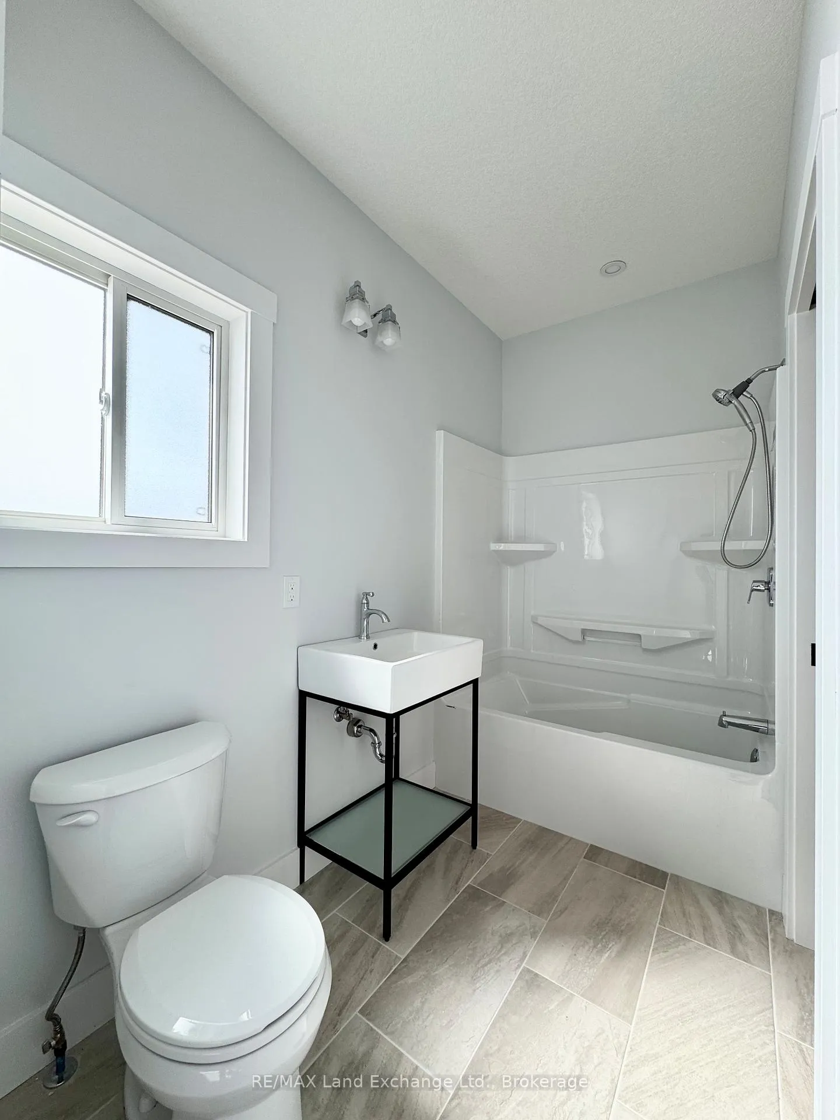
The finishing touches are going on this 1483 sqft stone bungalow at 358 Ivings Drive in Port Elgin. The main floor features 2 bedrooms, 2 full baths, laundry off the 2 car garage and an open concept dining room, kitchen and living room. The living room walks out to a covered deck 15 x 11 and a sodded yard. The basement is finished with a family room, 2 more bedrooms and full bath; there's a nice size utility room for added storage. Included in this home; 2 gas fireplaces, central air, concrete drive, 9 ft ceilings on the main floor, automatic garage door openers, Quartz kitchen counter tops and more. HST is included in the list price provided the Buyer qualifies for the rebate and assigns it to the Builder on closing. Prices subject to change without notice.
Facts & features
Book a viewing
Rooms
84 rooms · 3 bathrooms
- Dining room—
- Kitchen—
- Living room—
- Laundry—
- Bathroom—
- Bedroom—
- Primary bedroom—
- Other—
- Dining room—
- Kitchen—
- Living room—
- Laundry—
- Bathroom—
- Bedroom—
- Primary bedroom—
- Other—
- Dining room—
- Kitchen—
- Living room—
- Laundry—
- Bathroom—
- Bedroom—
- Primary bedroom—
- Other—
- Dining room—
- Kitchen—
- Living room—
- Laundry—
- Bathroom—
- Bedroom—
- Primary bedroom—
- Other—
- Dining room11′ × 13′8″150 sq.ft.
- Kitchen11′ × 15′165 sq.ft.
- Living room14′9″ × 16′236 sq.ft.
- Laundry9′ × 9′3″83 sq.ft.
- Bedroom10′ × 12′3″122 sq.ft.
- Primary bedroom12′3″ × 14′7″178 sq.ft.
- Bathroom—
- Other—
- Dining room—
- Kitchen—
- Living room—
- Laundry—
- Bathroom—
- Bedroom—
- Primary bedroom—
- Other—
- Family room16′ × 28′8″459 sq.ft.
- Bedroom10′7″ × 13′9″146 sq.ft.
- Bedroom13′9″ × 12′7″173 sq.ft.
- Bathroom—
- Utility room14′2″ × 13′5″190 sq.ft.
- Cold room/cantina5′2″ × 14′5″74 sq.ft.
- Family room16′ × 28′8″459 sq.ft.
- Bedroom10′7″ × 13′9″146 sq.ft.
- Bedroom13′9″ × 12′7″173 sq.ft.
- Bathroom—
- Utility room14′2″ × 13′5″190 sq.ft.
- Cold room/cantina5′2″ × 14′5″74 sq.ft.
- Family room16′ × 28′8″459 sq.ft.
- Bedroom10′7″ × 13′9″146 sq.ft.
- Bedroom13′9″ × 12′7″173 sq.ft.
- Bathroom—
- Utility room14′2″ × 13′5″190 sq.ft.
- Cold room/cantina5′2″ × 14′5″74 sq.ft.
- Family room16′ × 28′8″459 sq.ft.
- Bedroom10′7″ × 13′9″146 sq.ft.
- Bedroom13′9″ × 12′7″173 sq.ft.
- Bathroom—
- Utility room14′2″ × 13′5″190 sq.ft.
- Cold room/cantina5′2″ × 14′5″74 sq.ft.
- Family room16′ × 28′8″459 sq.ft.
- Bedroom10′7″ × 13′9″146 sq.ft.
- Bedroom13′9″ × 12′7″173 sq.ft.
- Bathroom—
- Utility room14′2″ × 13′5″190 sq.ft.
- Cold room/cantina14′5″ × 5′2″74 sq.ft.
- Family room16′ × 28′8″459 sq.ft.
- Bedroom10′7″ × 13′9″146 sq.ft.
- Bedroom13′9″ × 12′7″173 sq.ft.
- Bathroom—
- Utility room14′2″ × 13′5″190 sq.ft.
- Cold room/cantina5′2″ × 14′5″74 sq.ft.
Around this home
Listing details
Helpful tools
Your HOMEH agent

"Priced 3% under our estimate. I would see it this week."
Ask HOMEH about this home
Price, neighbourhood, monthly cost. Ask anything.
HOMEH Intelligent Agent is an AI, not a licensed representative. Check anything important with your agent.