
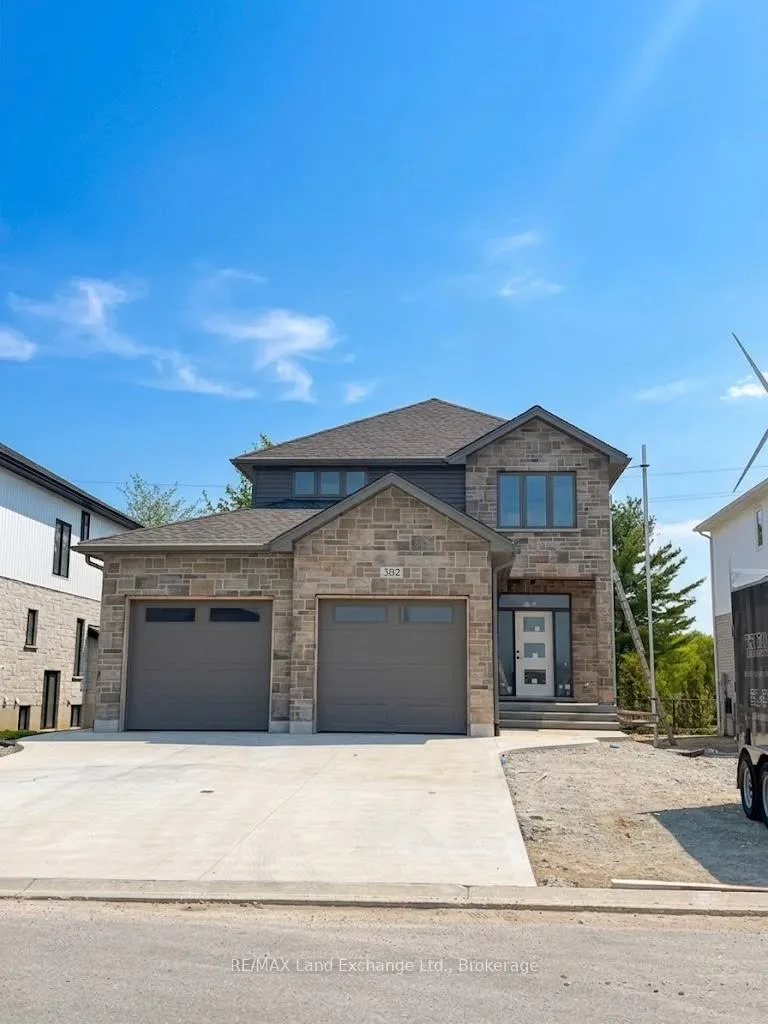
382 Frances Street
Saugeen Shores382 Frances Street
Saugeen Shores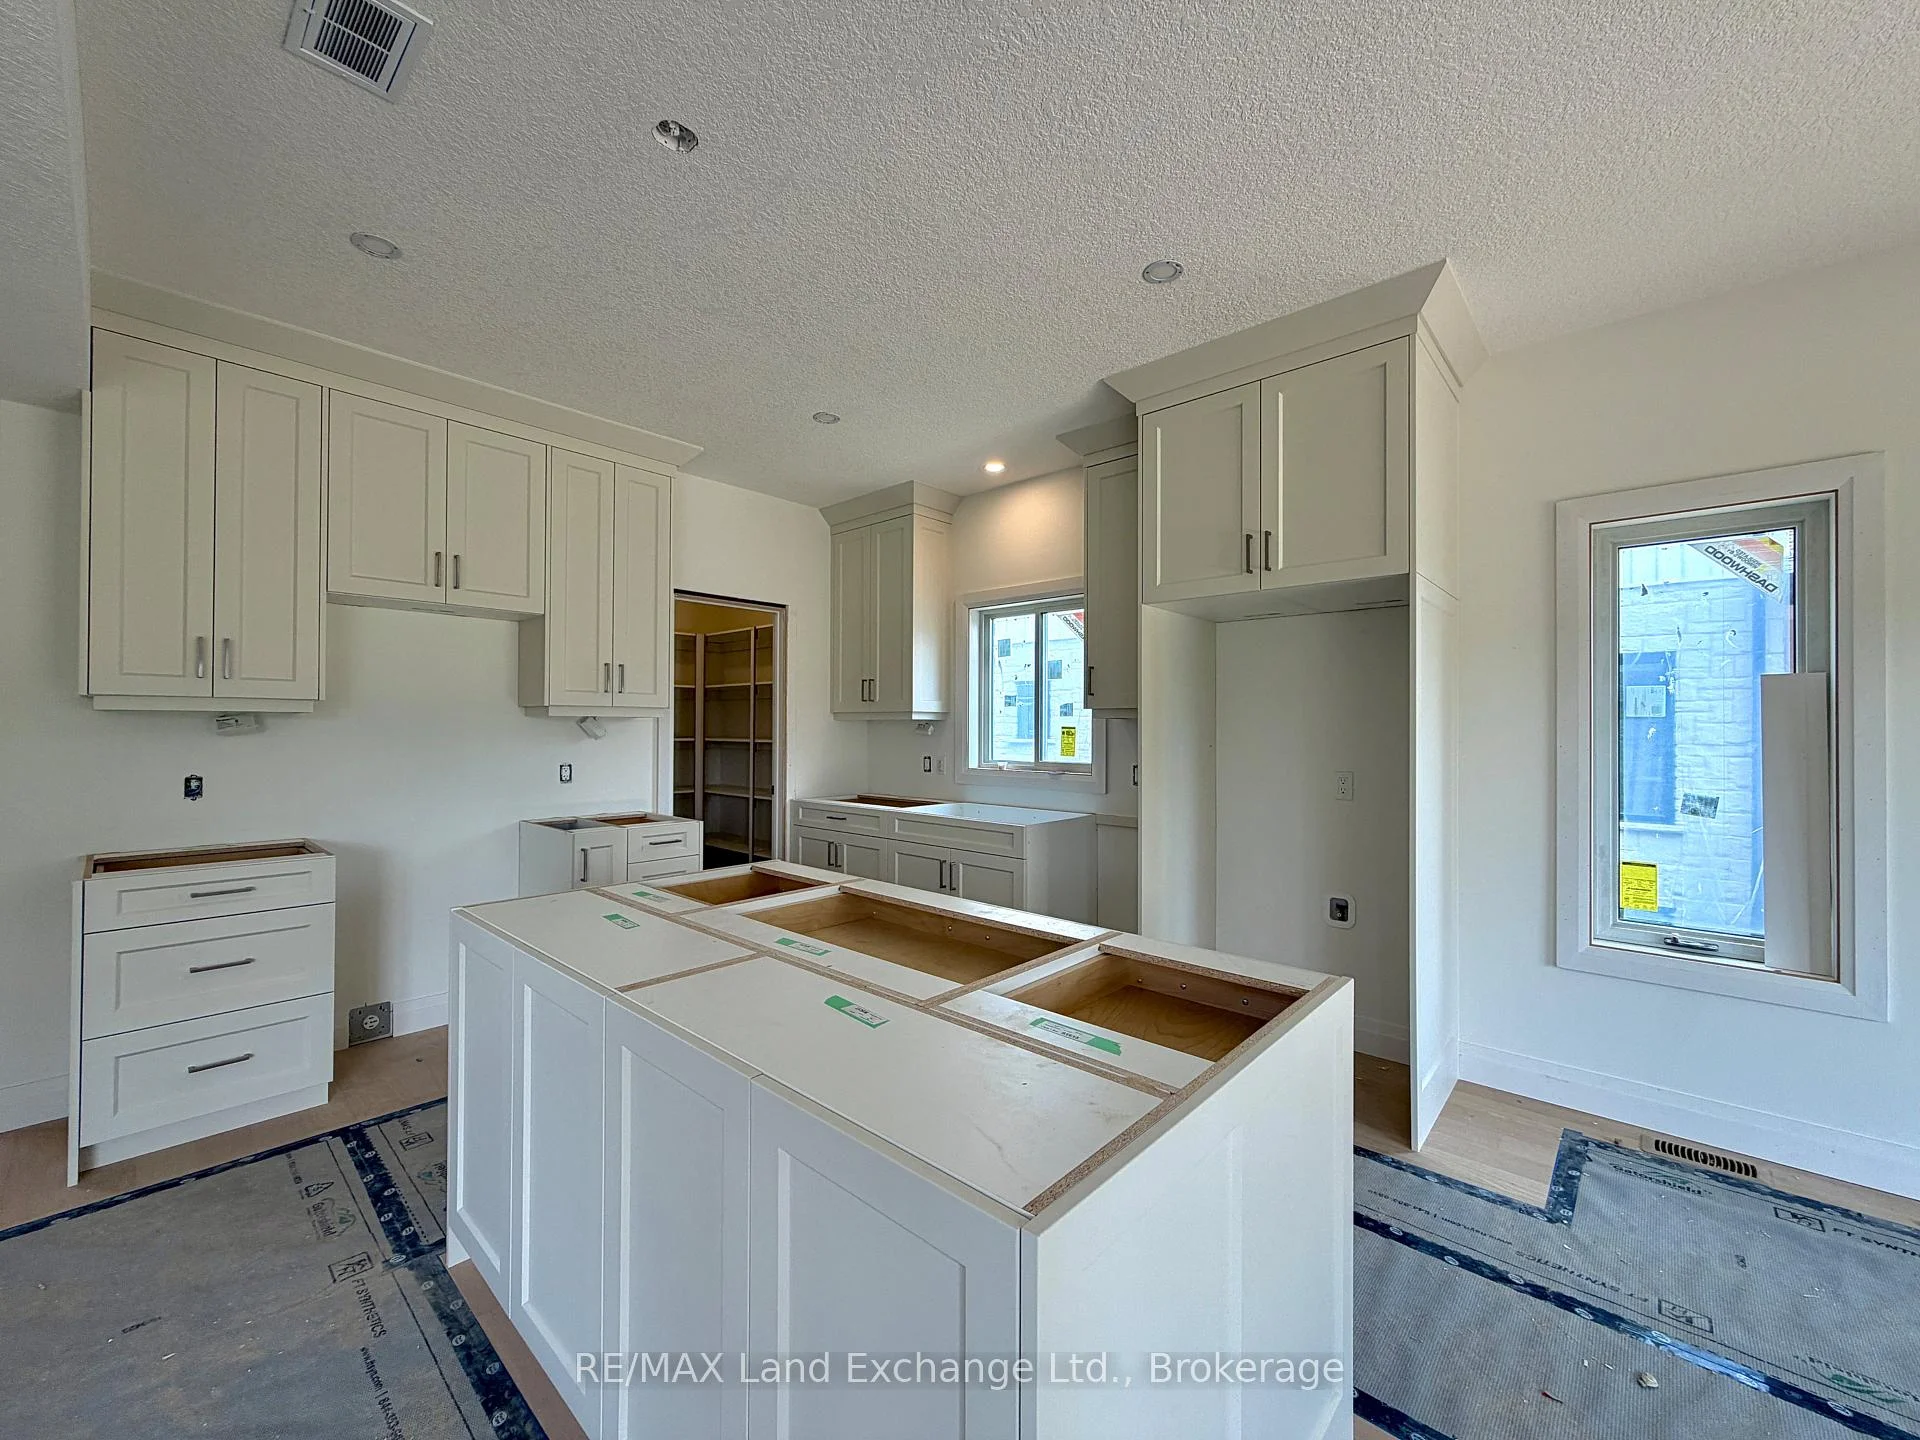
 See all 31 photos

Book a viewing
Ask HOMEH
About this home
382 Frances Street, Saugeen Shores
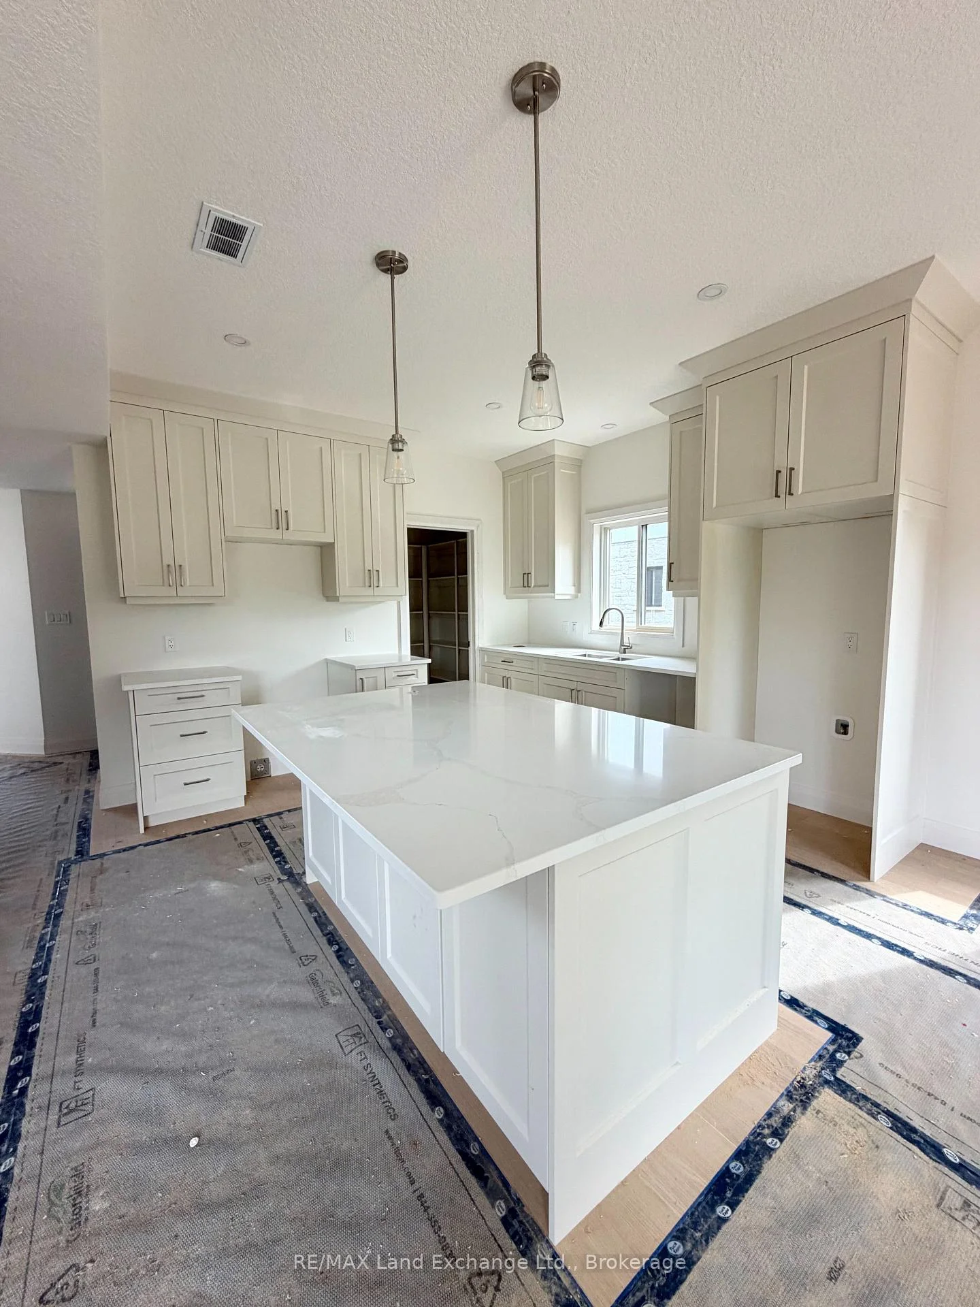
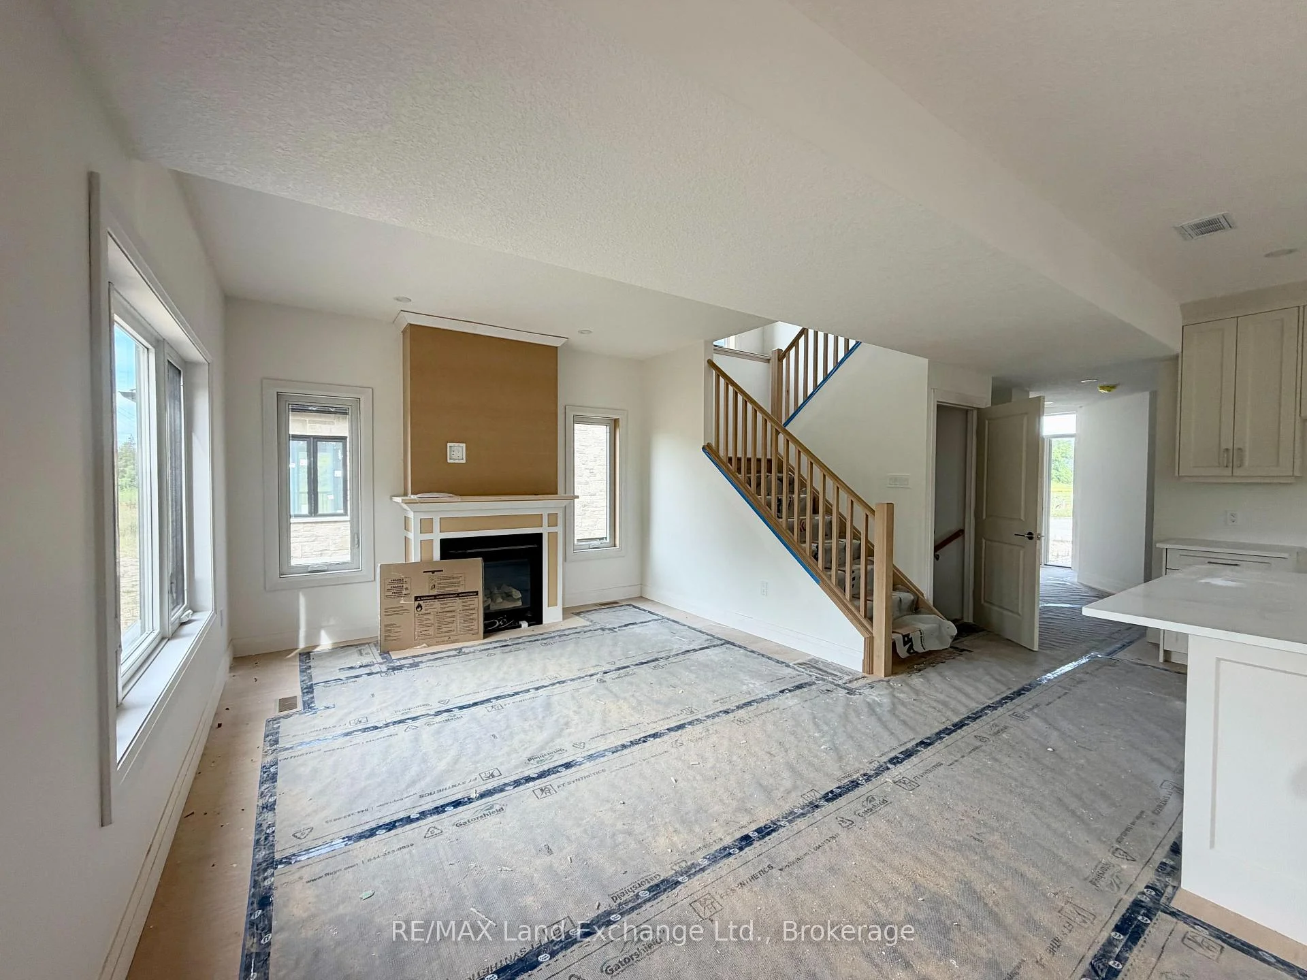
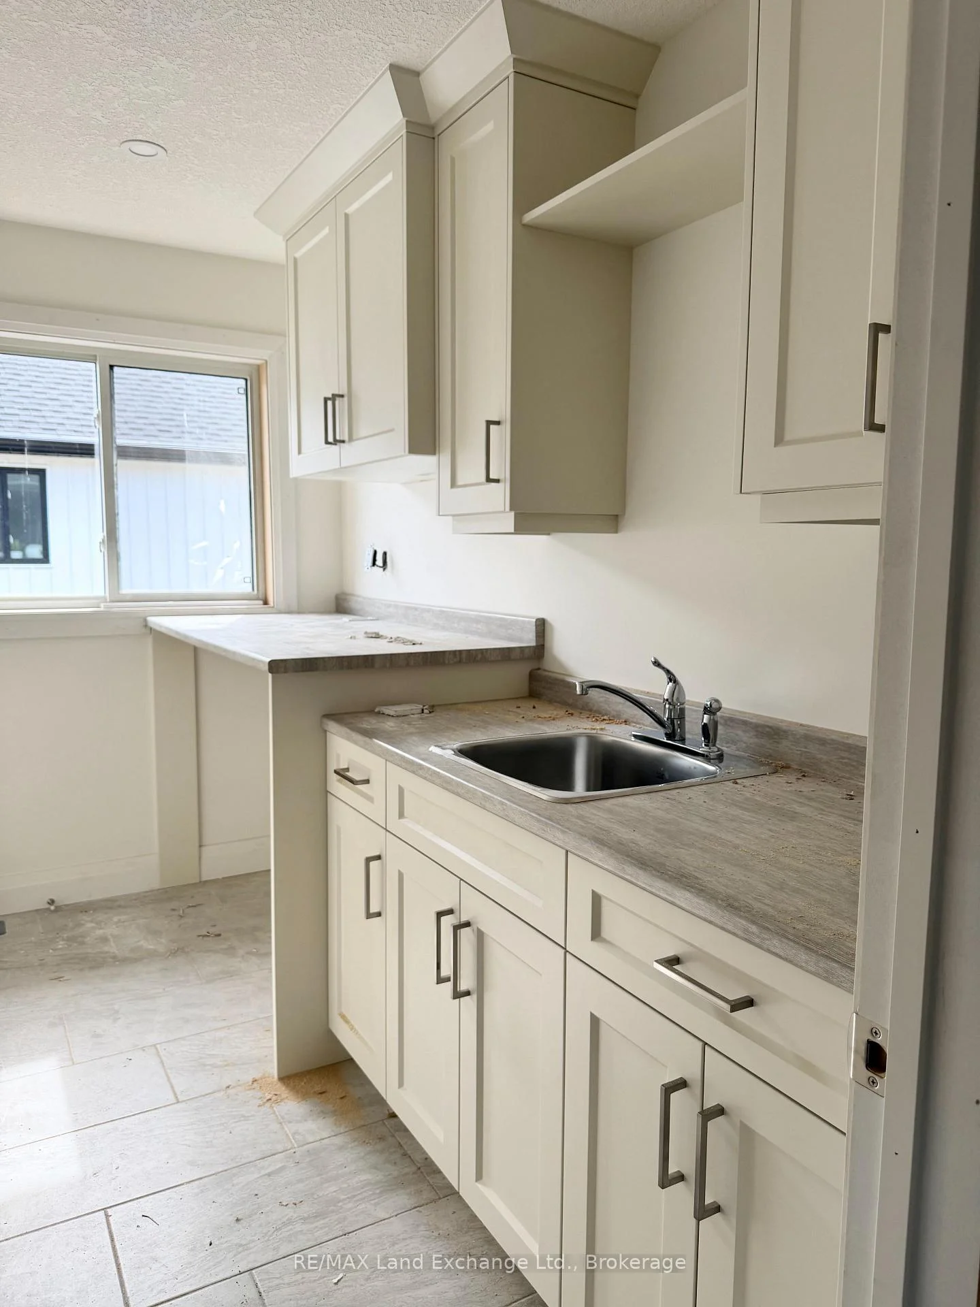
Family friendly 2 story home just about complete at 382 Frances Street in Port Elgin; a short walk to a gorgeous sandy beach. The 2nd floor boasts 3 spacious bedroom and the laundry room. The primary bedroom has a walk in closet measuring 8'2x 10'8 and a luxurious ensuite with a tiled shower, soaker tub and 2 sinks. The main floor features an open concept living room, dining room and kitchen with Quartz counter tops, 6' x 4' island, walk in pantry 6' x 6, 9ft ceilings, gas fireplace, walkout to a partially covered 14 x 15 deck and more. There are 2 options available for finishing the 842 sqft basement. Option 1 featuring a family room, 4th bedroom, 3pc bath and storage is an additional $40,000. Option 2 which would be a legal secondary suite for additional family members or added income would be $85,000. Exterior finishes include a sodded yard, and double concrete drive. This home is heated with a gas forced air furnace and cooled with with central air. Prices subject to change without notice HST is in addition to the asking price. The Builder will co operate with the Buyers to secure the HST rebate provided they qualify.
Facts & features
Book a viewing
Rooms
10 rooms · 3 bathrooms
- Foyer6′5″ × 7′3″47 sq.ft.
- Mud room3′ × 5′8″17 sq.ft.
- Pantry6′ × 6′36 sq.ft.
- Kitchen12′ × 12′1″145 sq.ft.
- Living room12′5″ × 12′9″158 sq.ft.
- Dining room10′ × 12′1″121 sq.ft.
- Bedroom 212′6″ × 12′3″153 sq.ft.
- Primary bedroom9′10″ × 14′8″144 sq.ft.
- Laundry10′8″ × 5′10″62 sq.ft.
- Bedroom 310′10″ × 10′7″115 sq.ft.
Around this home
Listing details
Helpful tools
Your HOMEH agent
"Priced 2% over our estimate. I would see it this week."
Ask HOMEH about this home
Price, neighbourhood, monthly cost. Ask anything.
HOMEH Intelligent Agent is an AI, not a licensed representative. Check anything important with your agent.