

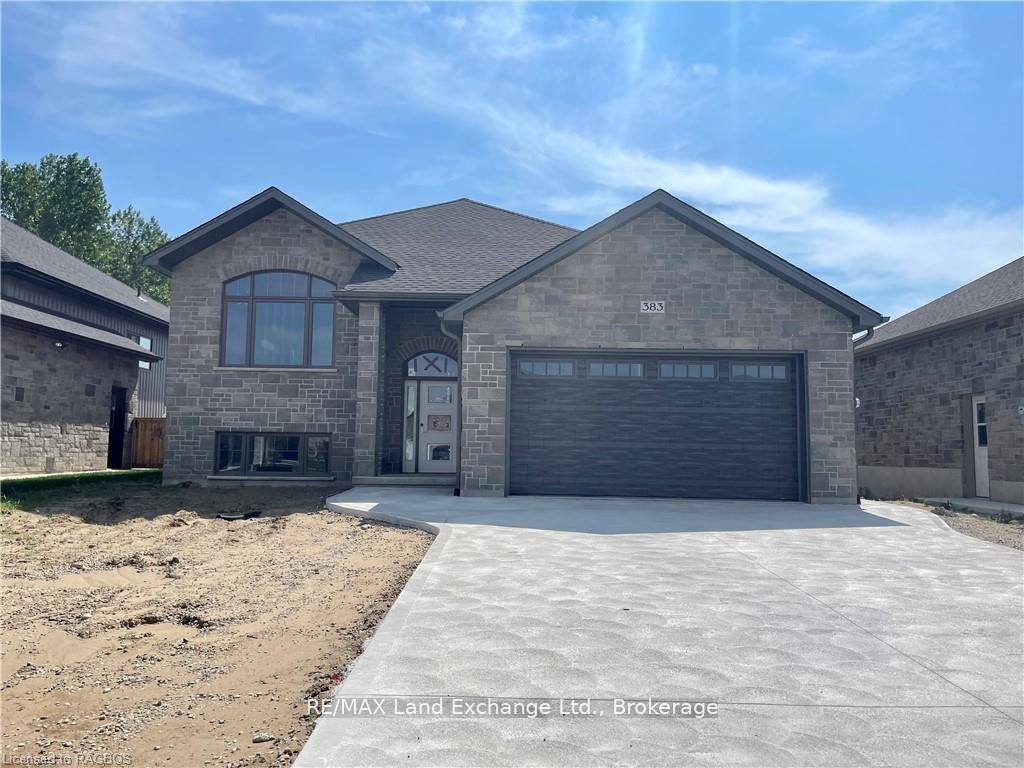
383 Ridge Street
383 Ridge Street
 See all 3 photos
Property history
Facts and features
- BasementWalk-up
- Age of homeNew
- Water, sewerMunicipal
- Lot shapeRectangular
- Separate entrance
- Hardwood floors
- Fireplace
- Central air
The homeDetached, Bungalow-raised, New
- Type: Detached
- Style: Bungalow-raised
- Age: New
- Living space: 1,100–1,500 sq ft
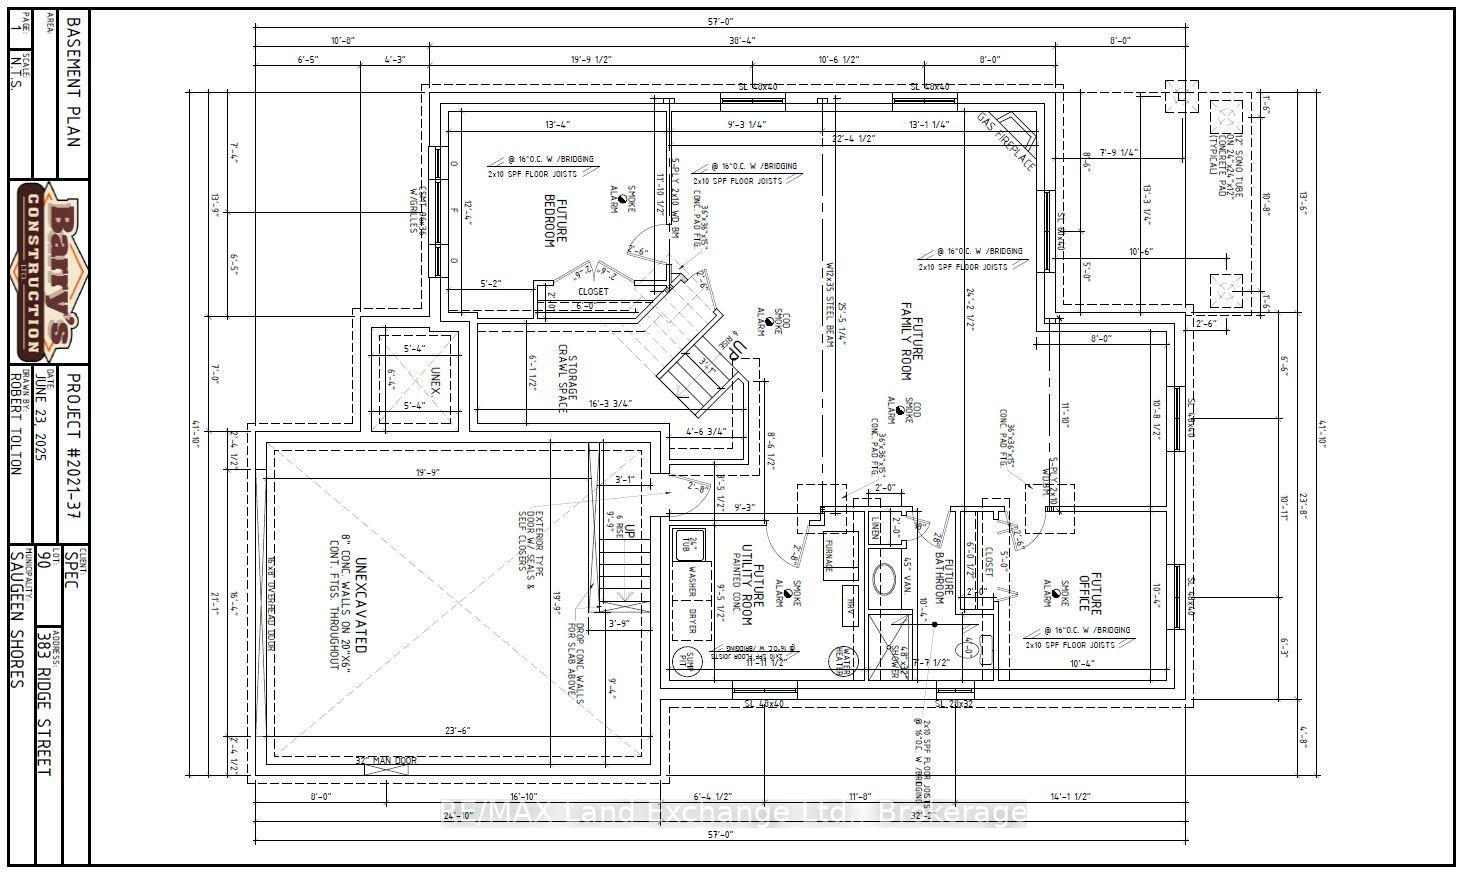
- Basement: Walk-up, separate entrance
- Waterfront: None
InsideFireplace Yes, family room, natural gas, Hardwood, Tile, Lower level
- Fireplace: Yes, family room, natural gas
- Flooring: Hardwood, Tile
- Laundry: Lower level
- Features: Air exchanger, in-law capability, on demand water heater, sump pump
- Security: Carbon monoxide detectors, smoke detector
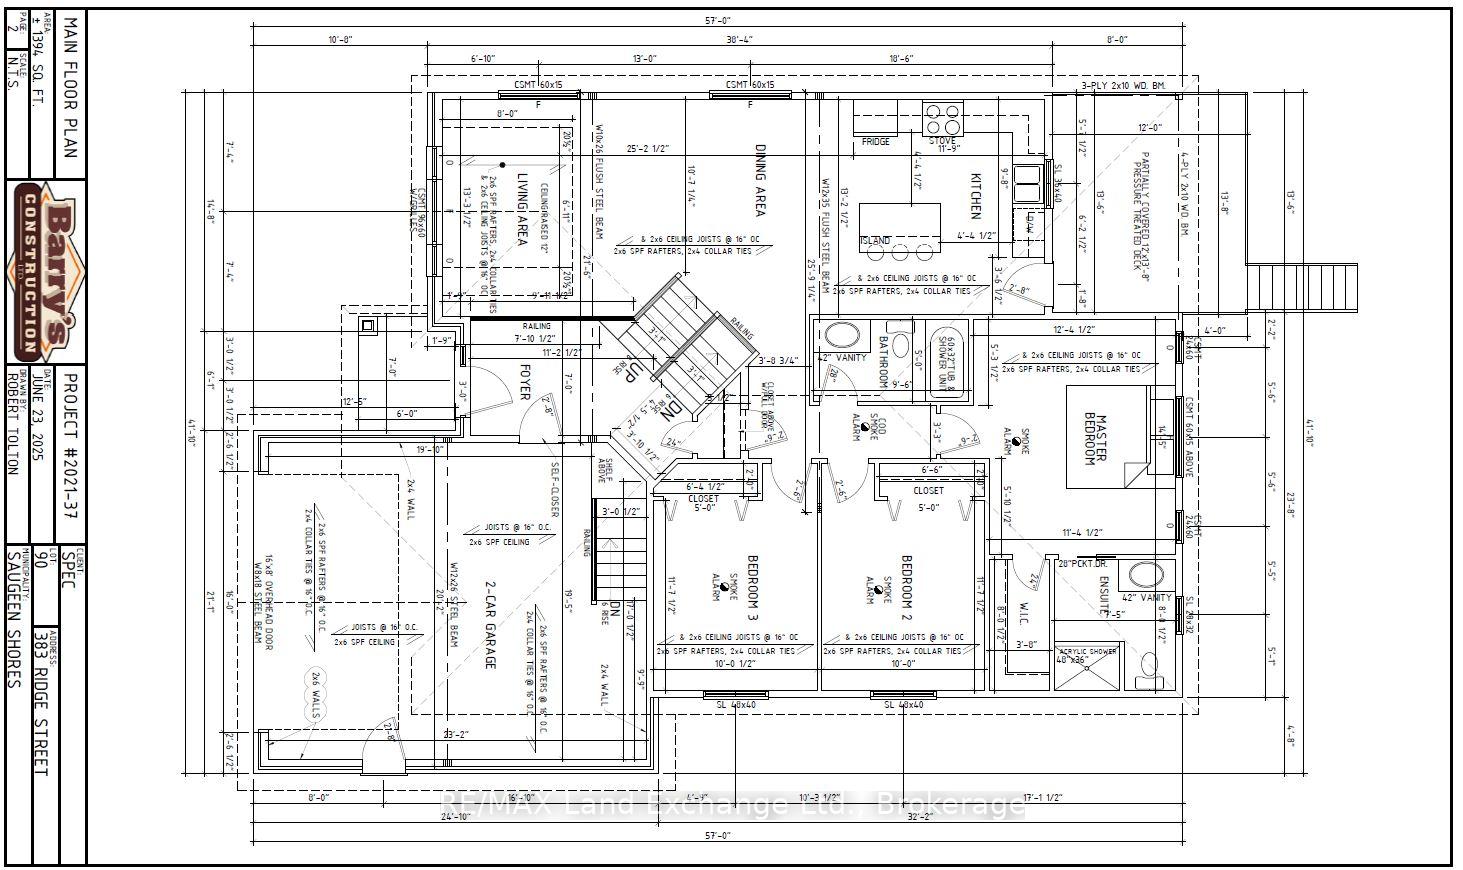
- Rooms above ground: 7
- Rooms in the basement: 6
- Bedrooms: 3 + 2 in the basement
- Bathrooms: 3
- Kitchens: 1
Outside and lotStone, vinyl siding, Asphalt shingle, Poured concrete
- Exterior: Stone, vinyl siding
- Roof: Asphalt shingle
- Foundation: Poured concrete
- Features: Deck
- Size: 53 × 110 ft
- Shape: Rectangular
- Zoning: R1-84
Parking2 Garage, Attached, Private double
- Spaces: 2 Garage
- Garage: Attached
- Driveway: Private double
Heating, water and powerForced air, gas, Central air, Municipal water
- Heating: Forced air, gas
- Cooling: Central air
- Water: Municipal water
- Sewer: Municipal sewer
- Natural gas: Yes
- Hydro: Yes
- Cable: Available
- Telephone: Available
Costs and taxesHST included in the price, On demand water heater, tankless water heater
- HST: HST included in the price
- Under contract: On demand water heater, tankless water heater
Listing detailsX12275830, Sold, Jul 10, 2025
- MLS® number: X12275830
- Status: Sold
- Listed on: Jul 10, 2025
- Days on market: 204
- Updated: Jan 30, 2026
- Possession: Flexible
- Occupied by: Vacant
- Listing brokerage: RE/MAX Land Exchange Ltd.
About this home
383 Ridge Street, Saugeen Shores, ON N0H 2C3
Welcome to 383 Ridge Street in Port Elgin a 1,394 sq ft raised bungalow located on the west side of Hwy 21, just steps from scenic nature trails leading to the beach. This beautifully designed home offers 5 bedrooms and 3 bathrooms, making it ideal for families or those seeking extra space. Quality features include a solid wood staircase, quartz countertops in the main floor kitchen, and hardwood and ceramic flooring throughout the main level. The living room is warmed by a cozy gas fireplace, and the home is equipped with central air for year-round comfort. Additional highlights include a sodded yard, a partially covered 12' x 13'8" deck, a concrete driveway. HST is included in the listing price, provided the Buyer qualifies for the rebate and assigns it to the Seller on closing. The home can be move-in ready in approximately 60 days. Prices are subject to change without notice.
Ask about this home
A HOMEH agent will answer your questions about this home.
Around this home
Daily convenience, out of 100, from the distances below
Schools nearby
School rating, out of 10.
Helpful calculators
Your HOMEH agent

"Priced 11% over the Hestimate. I would see it this week."