
 See all 47 photos

Book a viewing
Ask HOMEH
About this home
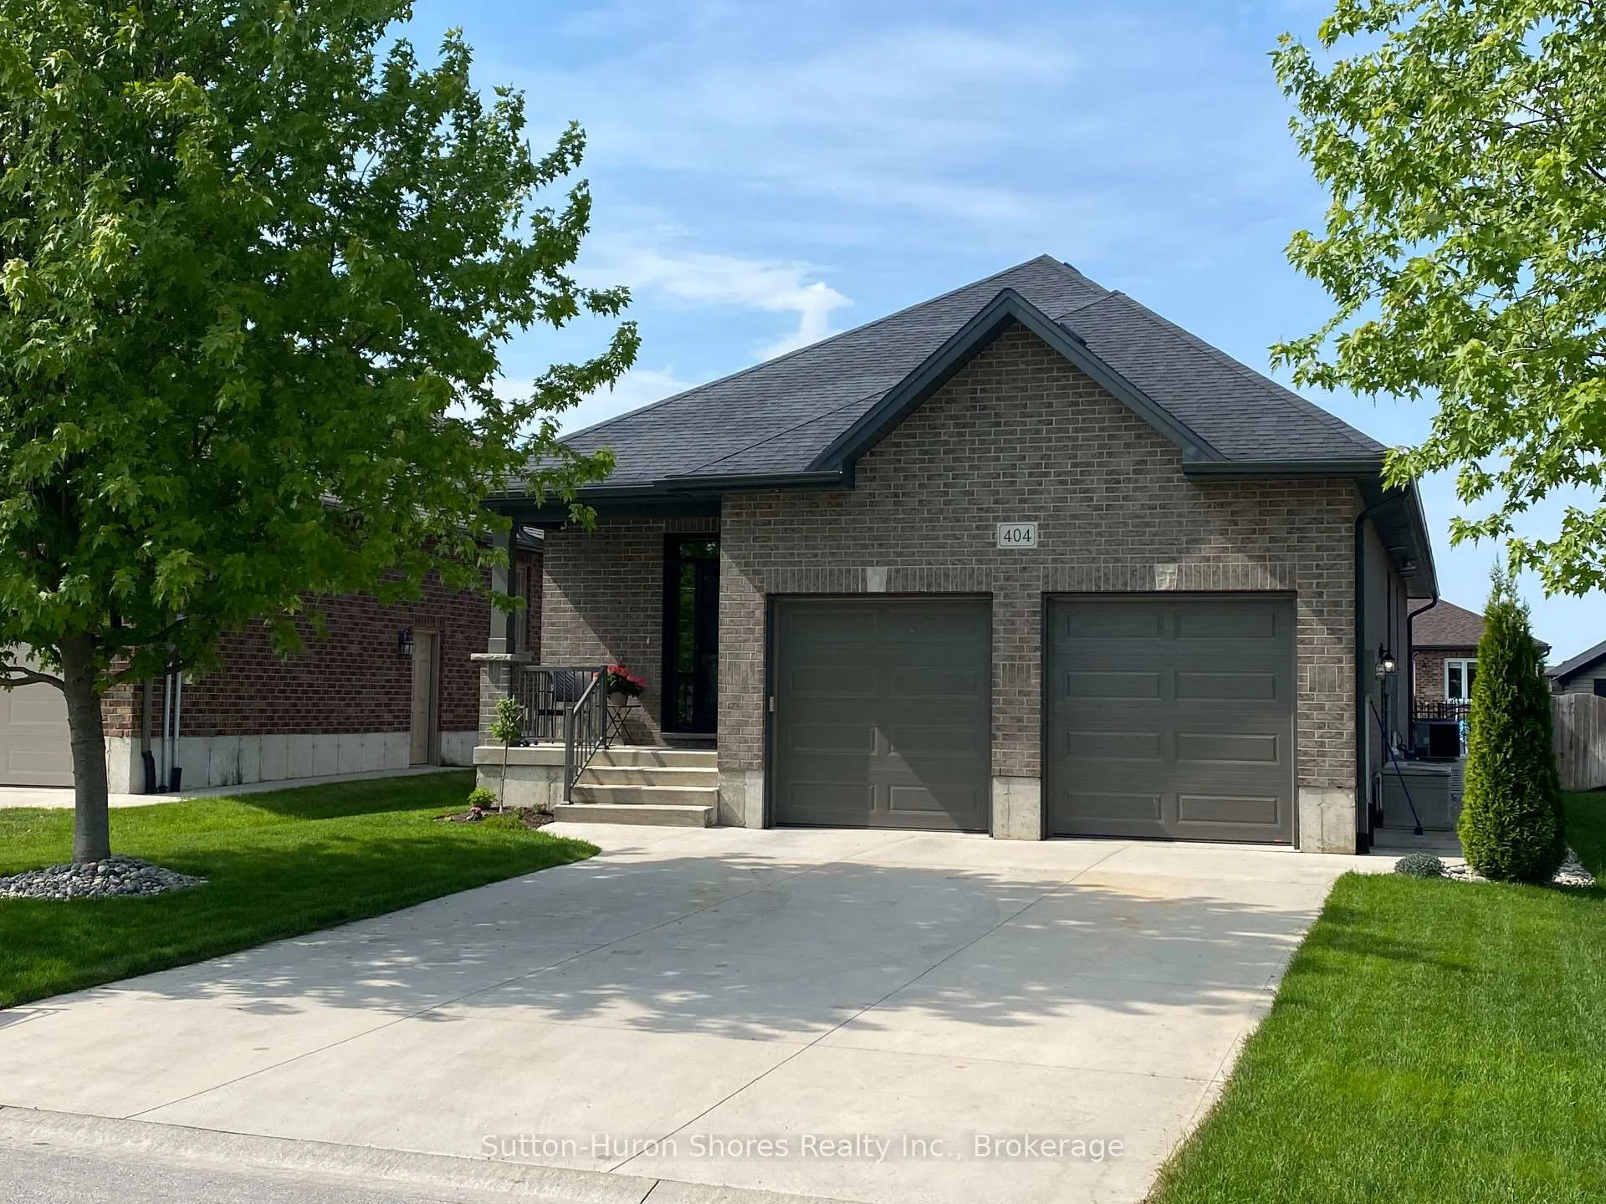
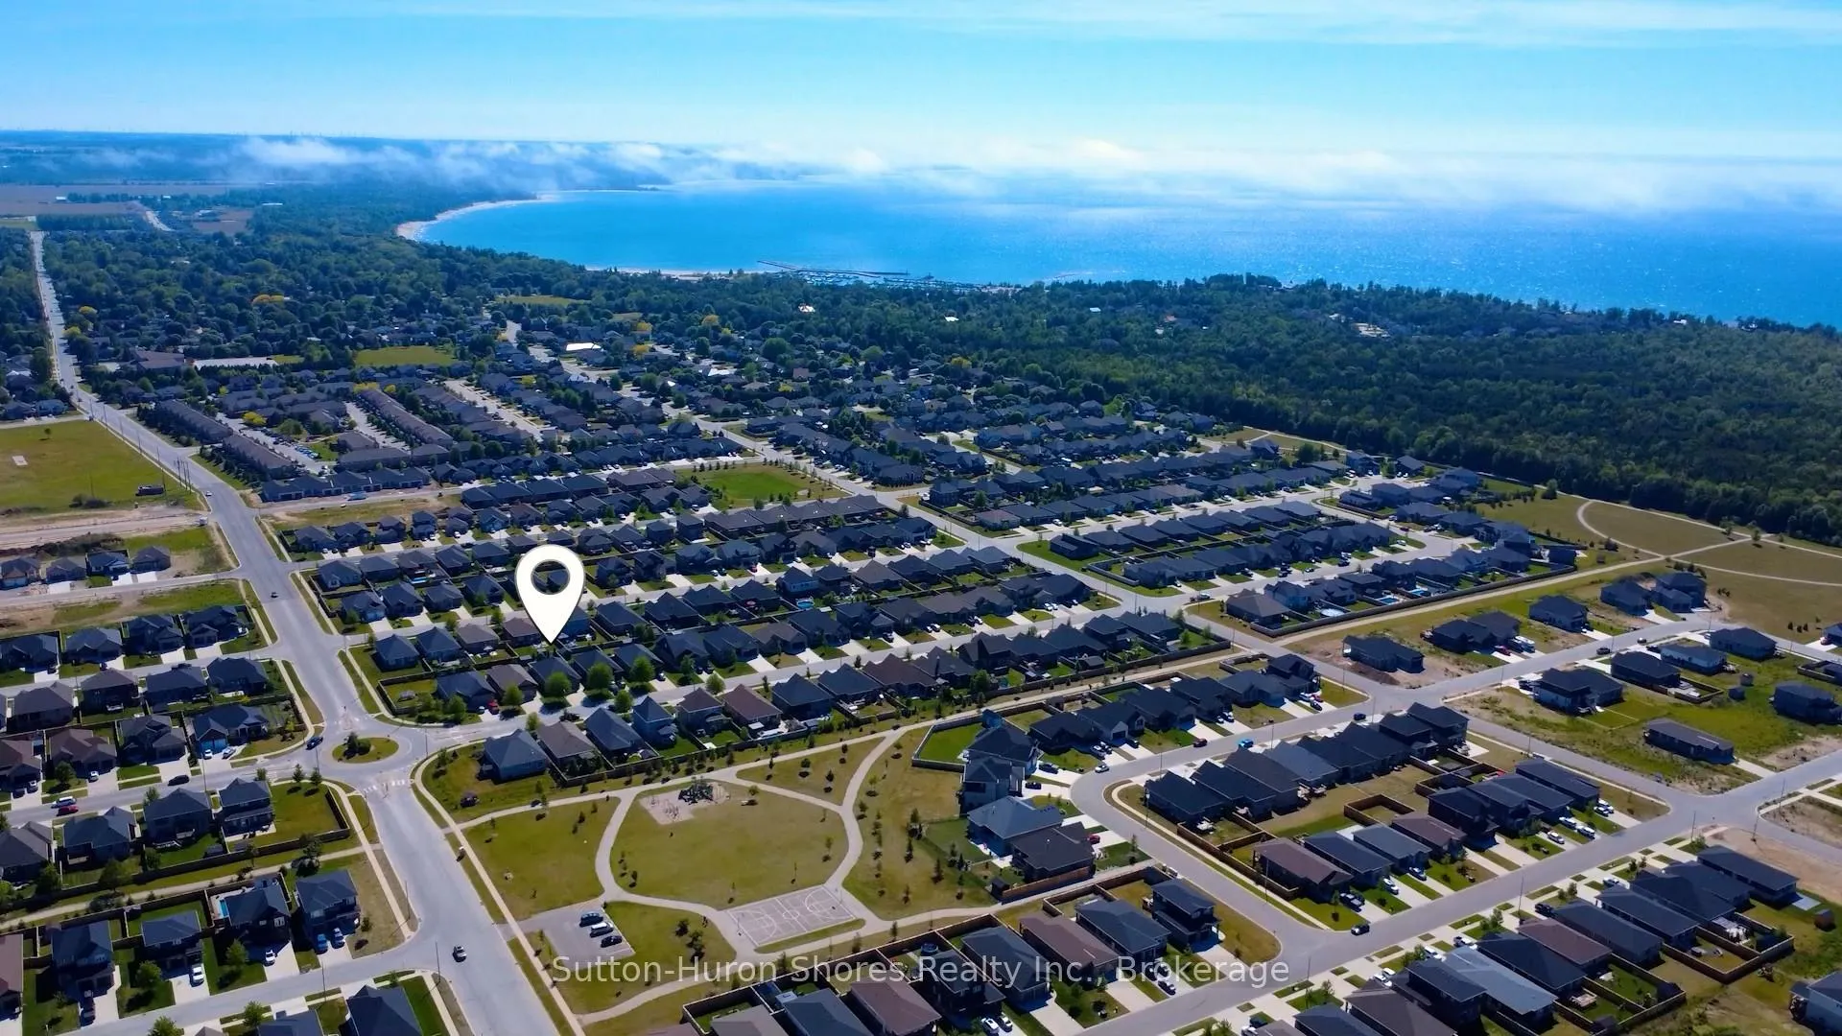
404 Devonshire Road, Saugeen Shores
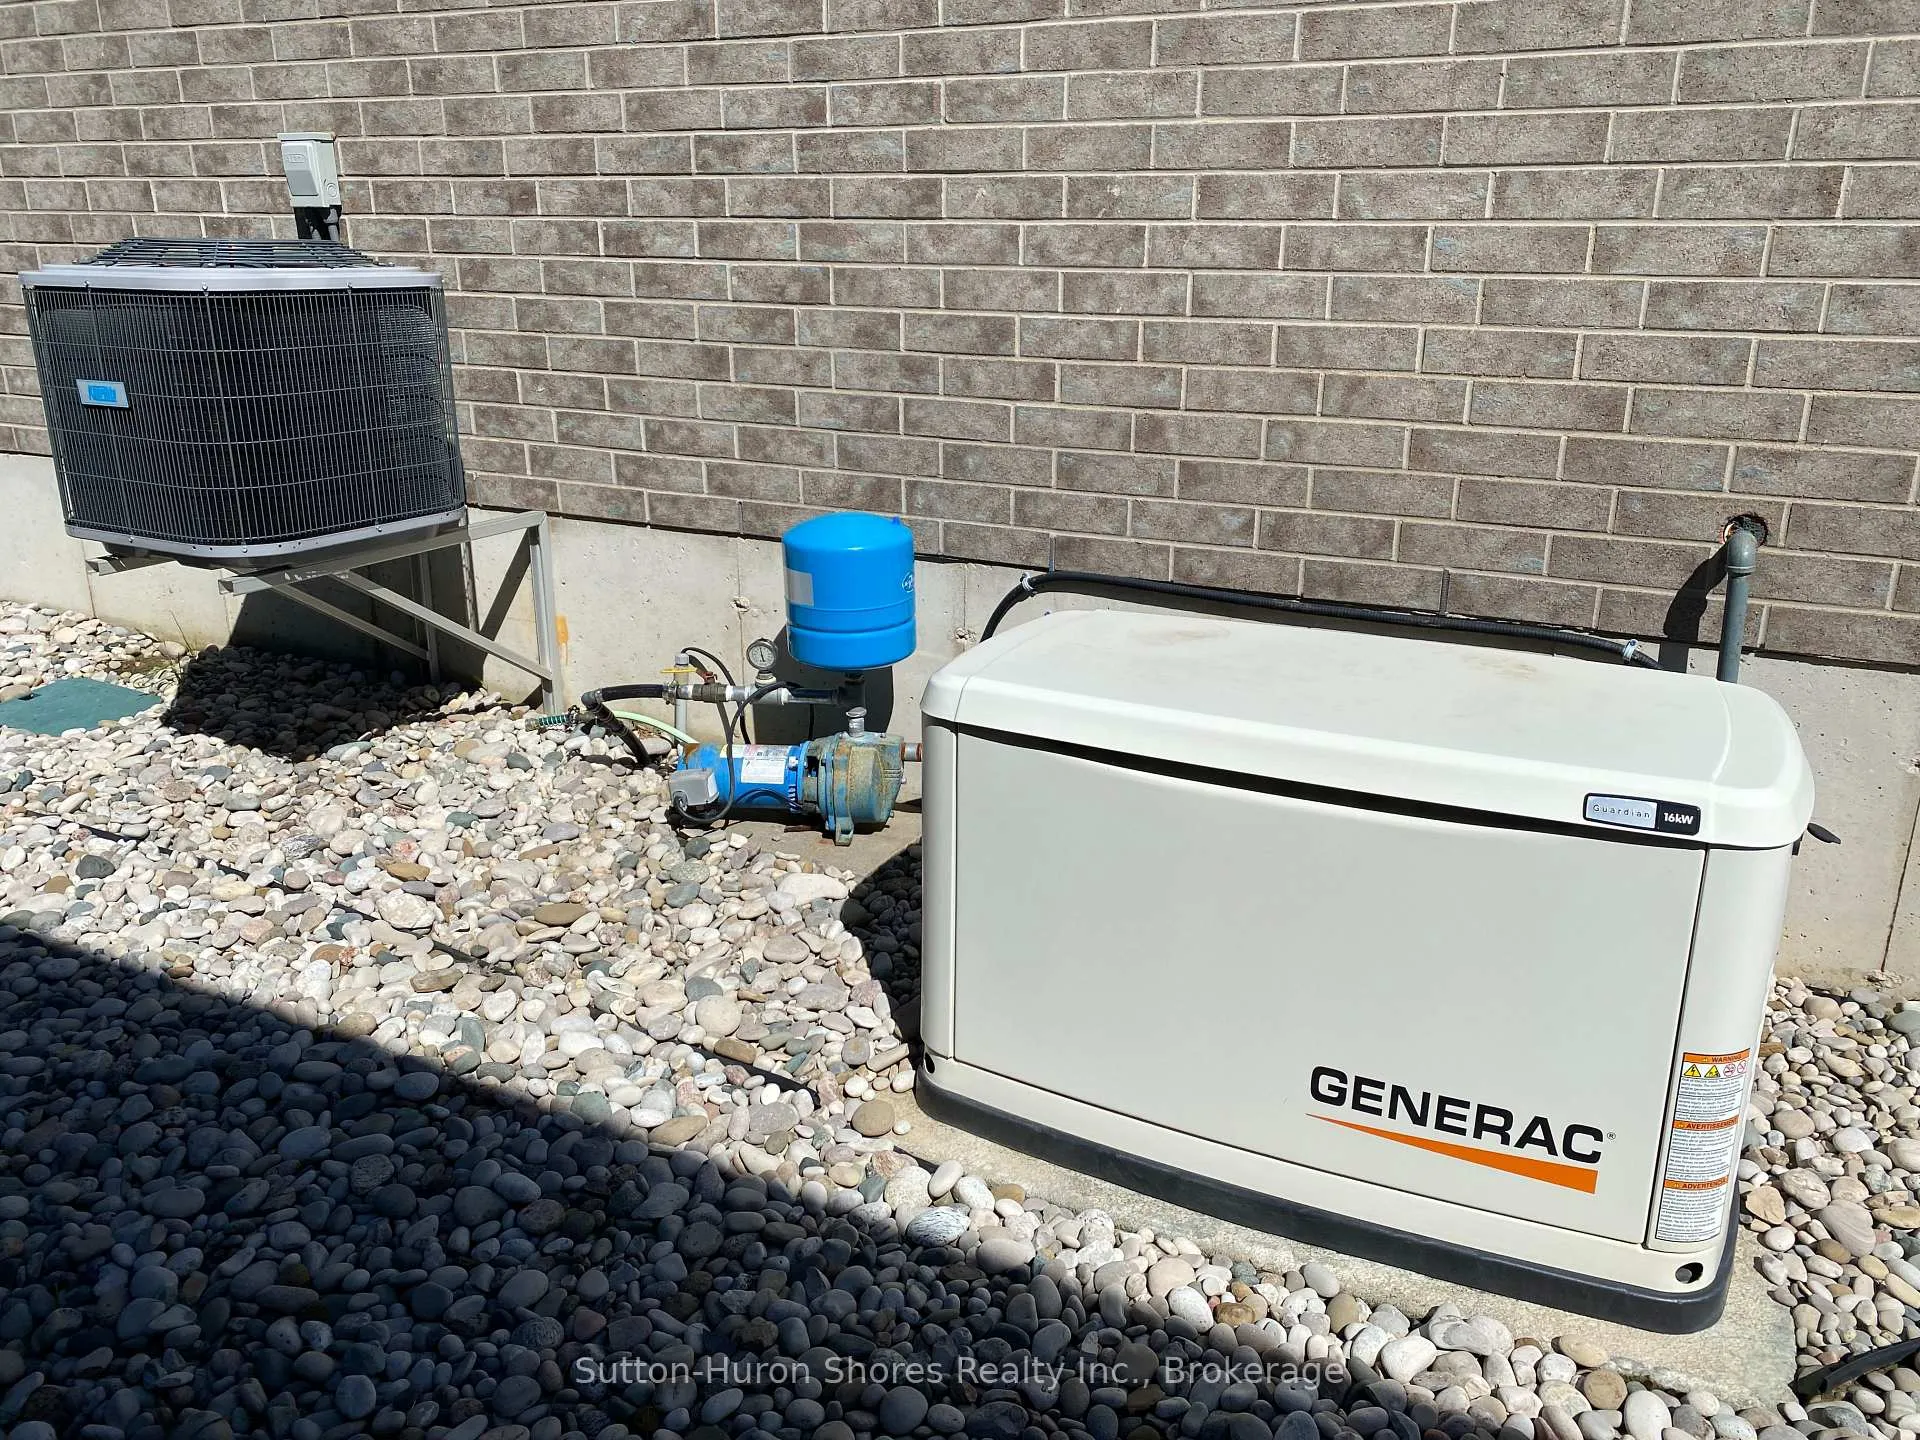
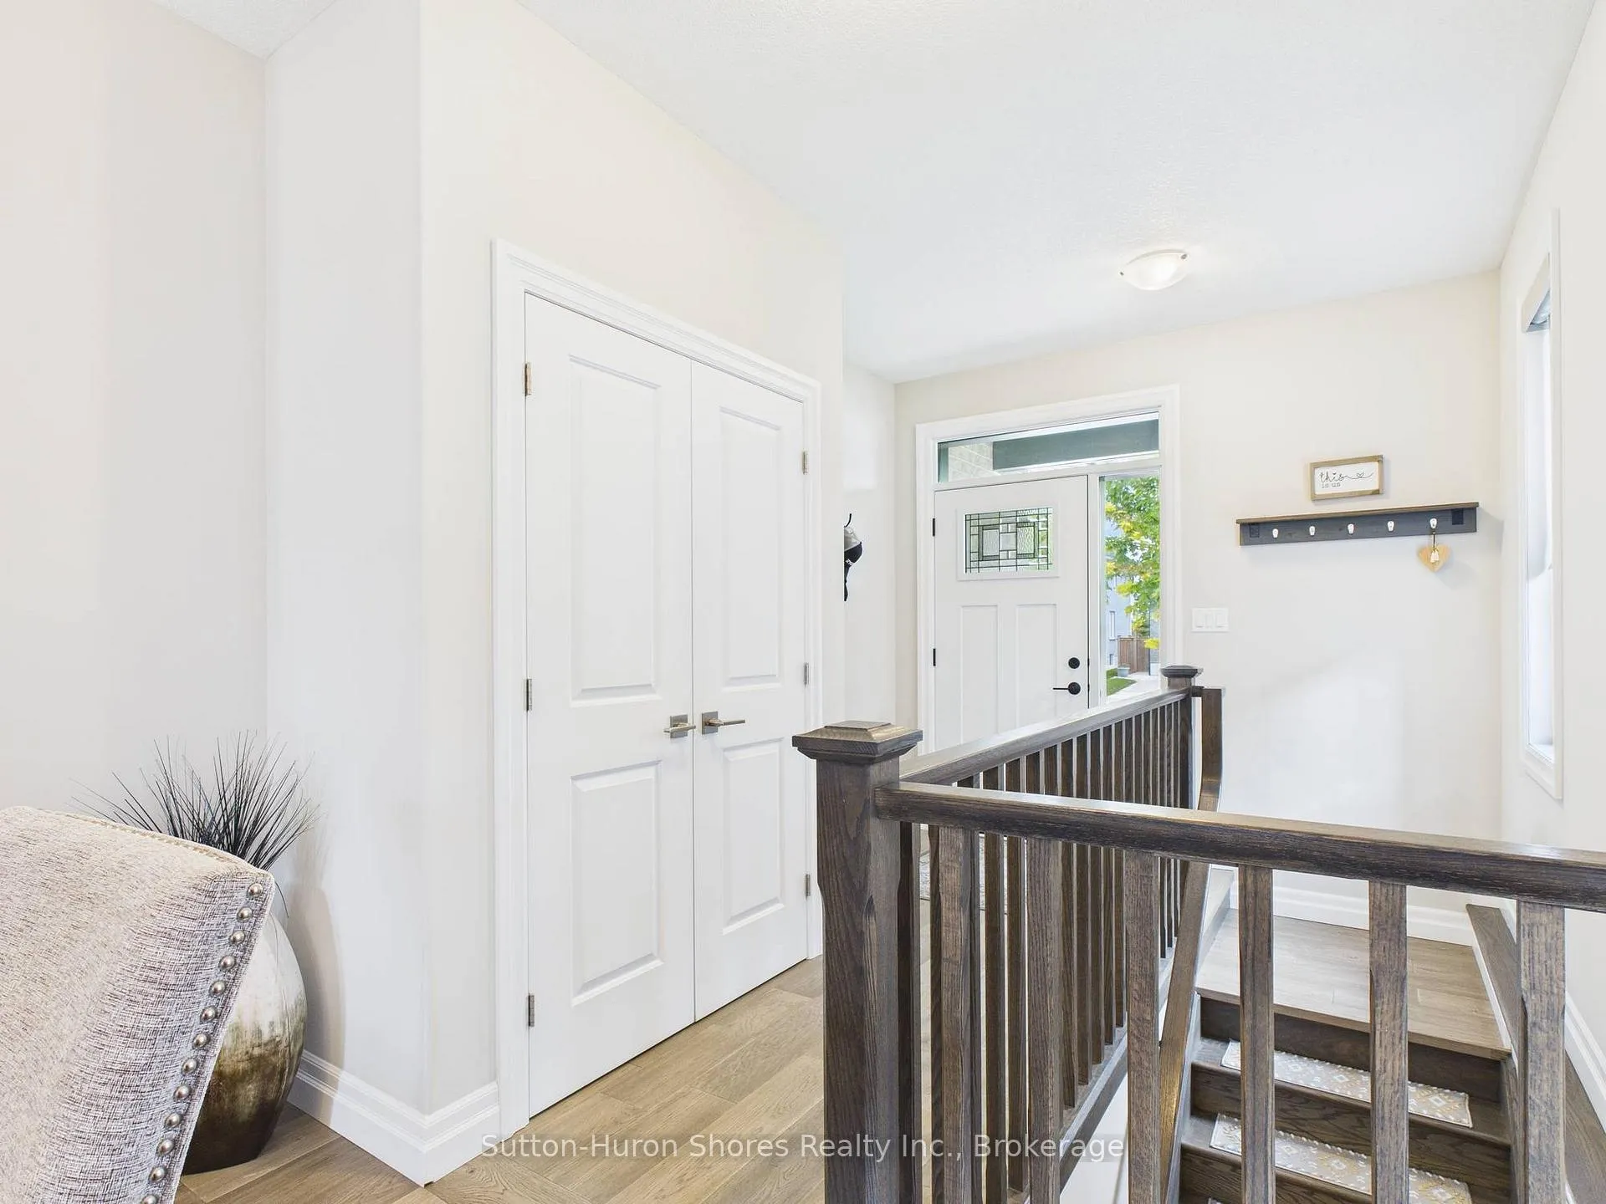
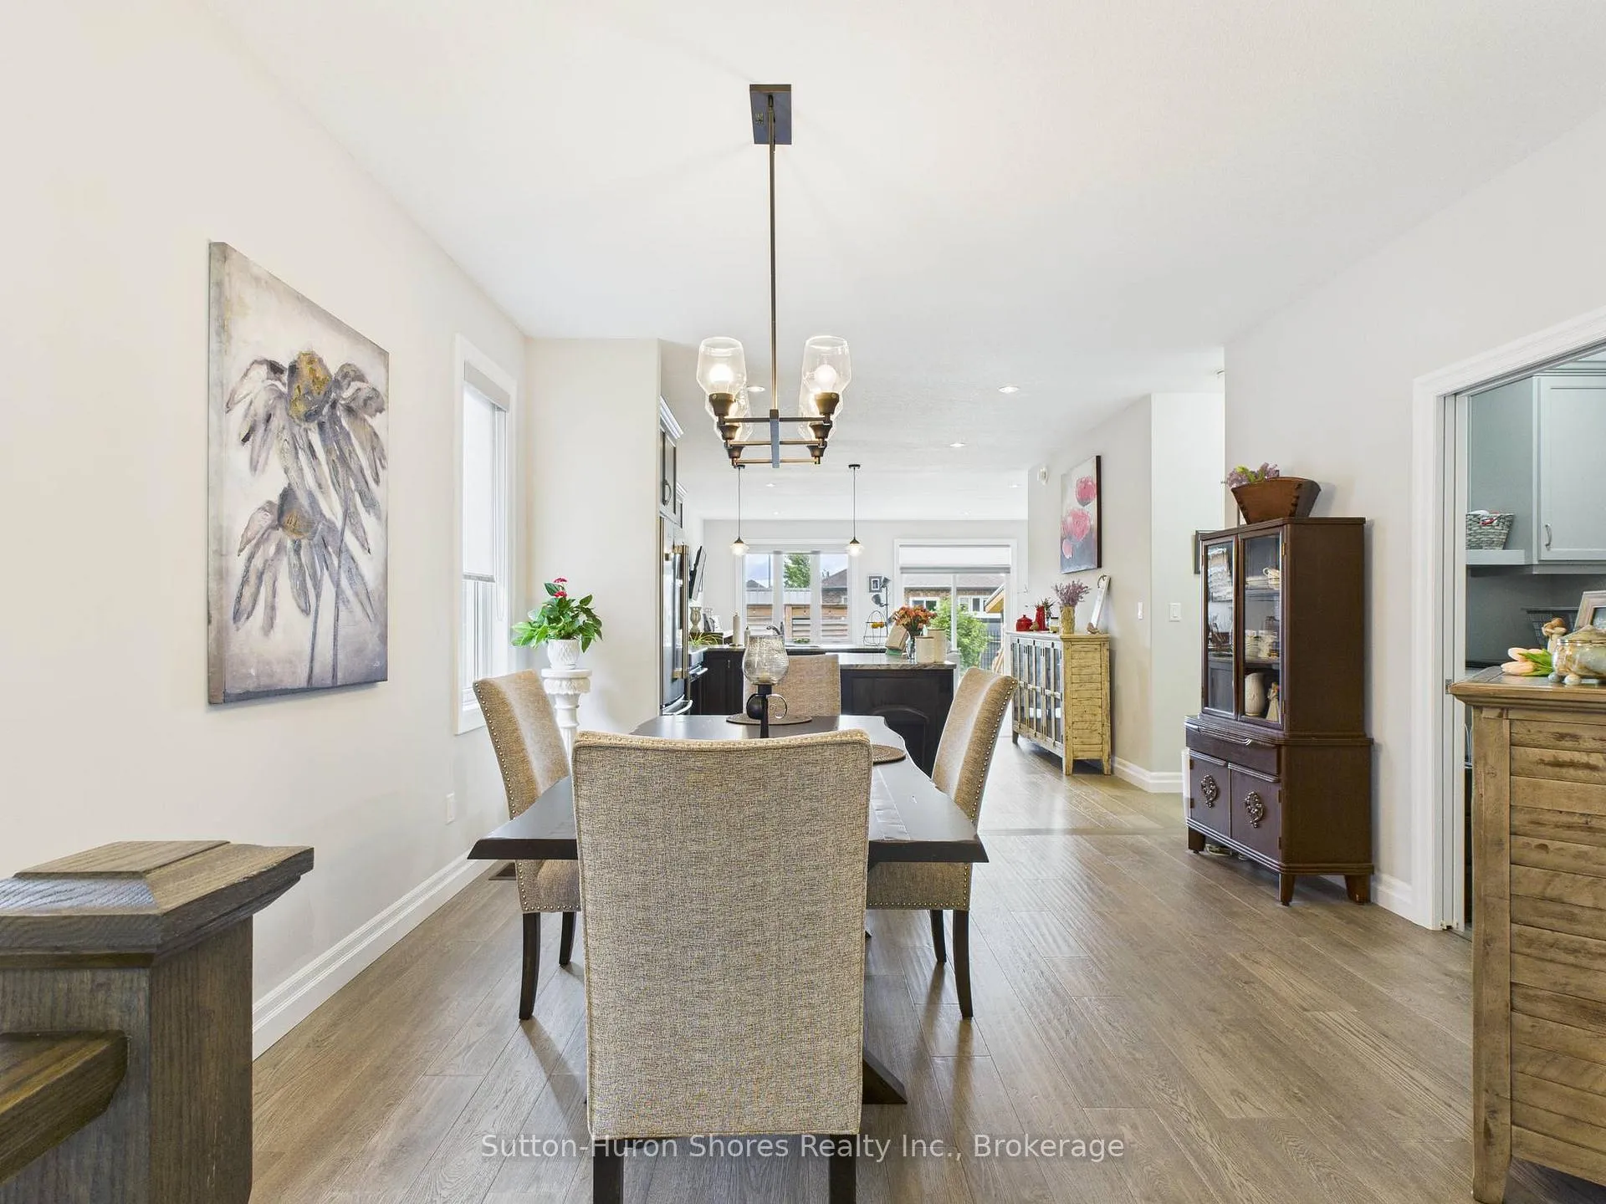
This solid brick, carpet free, Walker Home, built in 2018, offers 1,417 sq. ft. on the main level plus a fully finished basement, with a total of 3 bedrooms and 3 bathrooms. The main floor has been beautifully upgraded with engineered hardwood flooring, new Induction Stove, Back Splash and a Craftsman-style front door. The lower level expands the upgraded living space with a large rec room, additional bedroom, full bathroom, and plenty of storage ideal for guests, family, or entertaining. Outside, enjoy a private covered patio, 6 year old hot tub, a fully fenced yard with gates on both sides, and a 8' x 10' shed with metal roof and wooden floor. This property is professionally landscaped with a sand point sprinkler system to keep things lush, and a Generac generator provides reliable whole-home backup power. With thoughtful upgrades, modern conveniences, and indoor-outdoor living at its best, this bungalow, shows pride of ownership, for its next owners. The owners have ordered a new hot tub cover.
Facts & features
Book a viewing
Rooms
14 rooms · 3 bathrooms
- Foyer—
- Living room17′ × 15′255 sq.ft.
- Bedroom12′7″ × 15′189 sq.ft.
- Dining room12′1″ × 13′1″158 sq.ft.
- Kitchen12′1″ × 13′157 sq.ft.
- Bathroom5′3″ × 9′4″49 sq.ft.
- Bathroom5′3″ × 9′3″49 sq.ft.
- Bedroom 211′ × 11′7″127 sq.ft.
- Laundry—
- Bedroom 313′6″ × 12′161 sq.ft.
- Family room37′6″ × 13′1″492 sq.ft.
- Utility room—
- Bathroom9′4″ × 5′1″47 sq.ft.
- Other—
Around this home
Listing details
Helpful tools
Your HOMEH agent
"Priced 4% under our estimate. I would see it this week."
Ask HOMEH about this home
Price, neighbourhood, monthly cost. Ask anything.
HOMEH Intelligent Agent is an AI, not a licensed representative. Check anything important with your agent.