
 See all 42 photos
Book a viewing
Ask HOMEH
About this home
Unit 16, 409 Joseph Street, Saugeen Shores
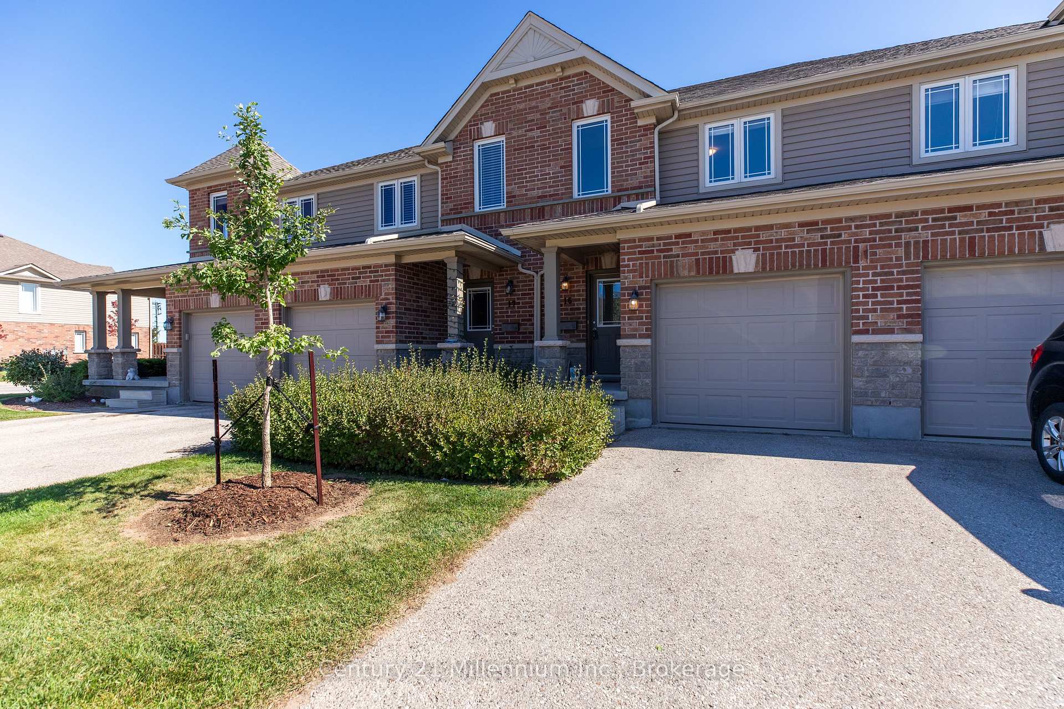
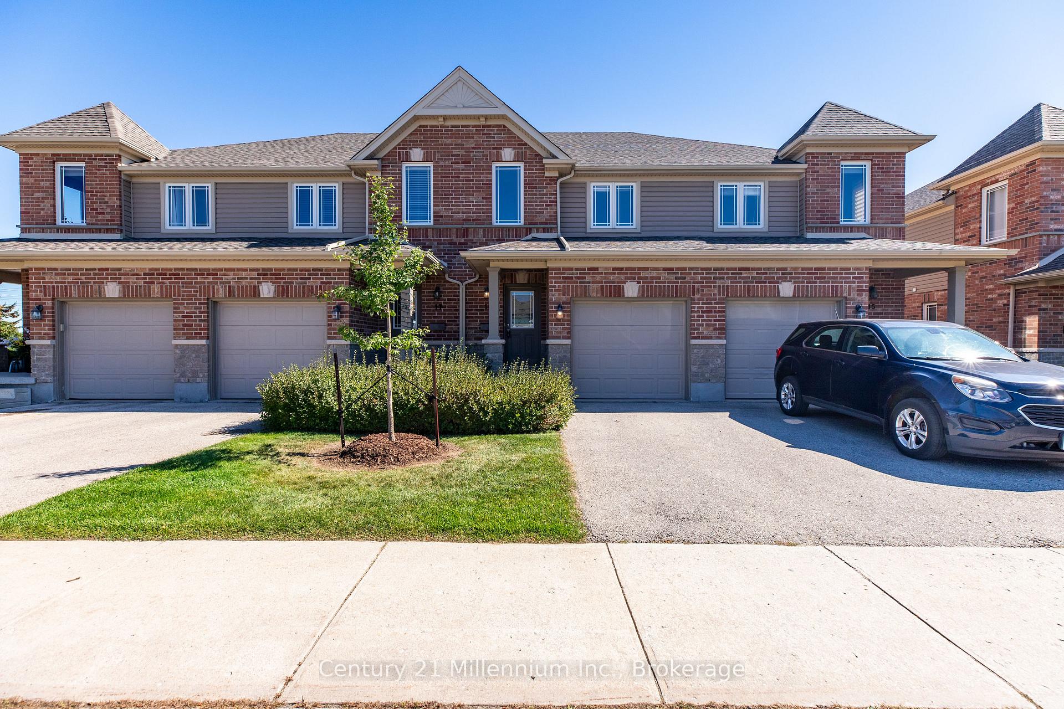
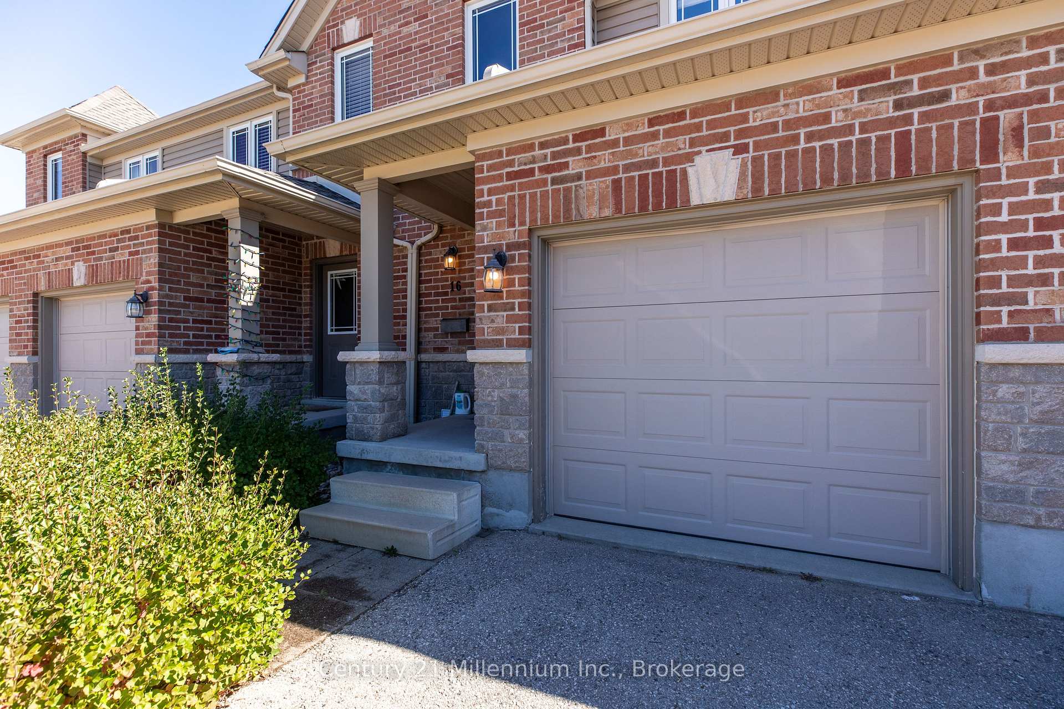
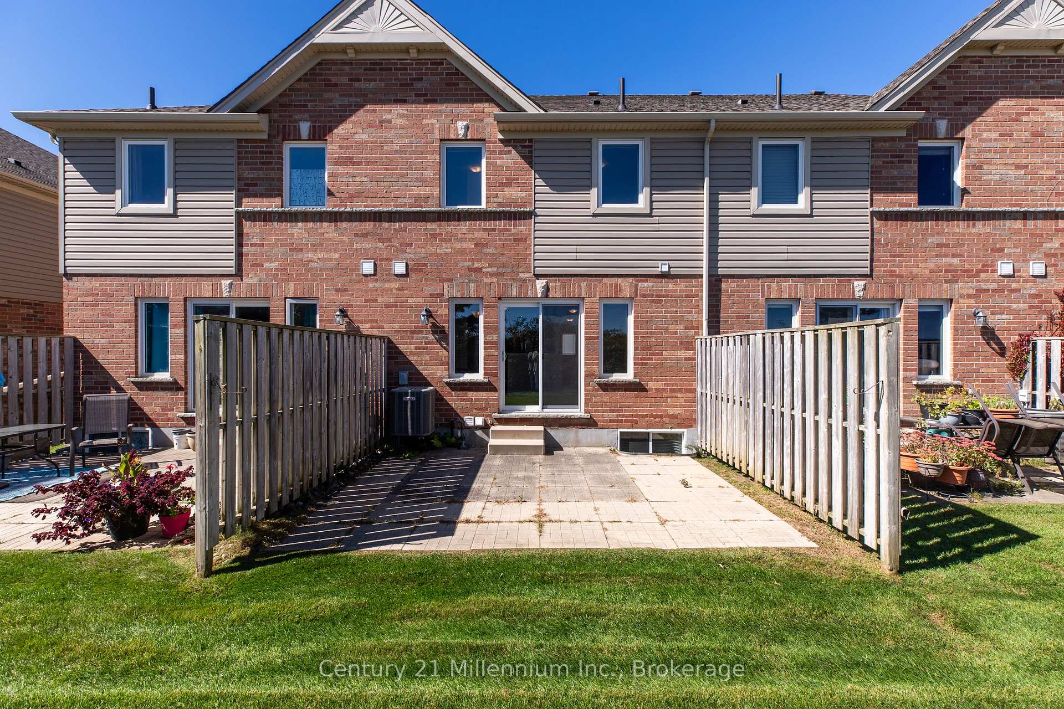
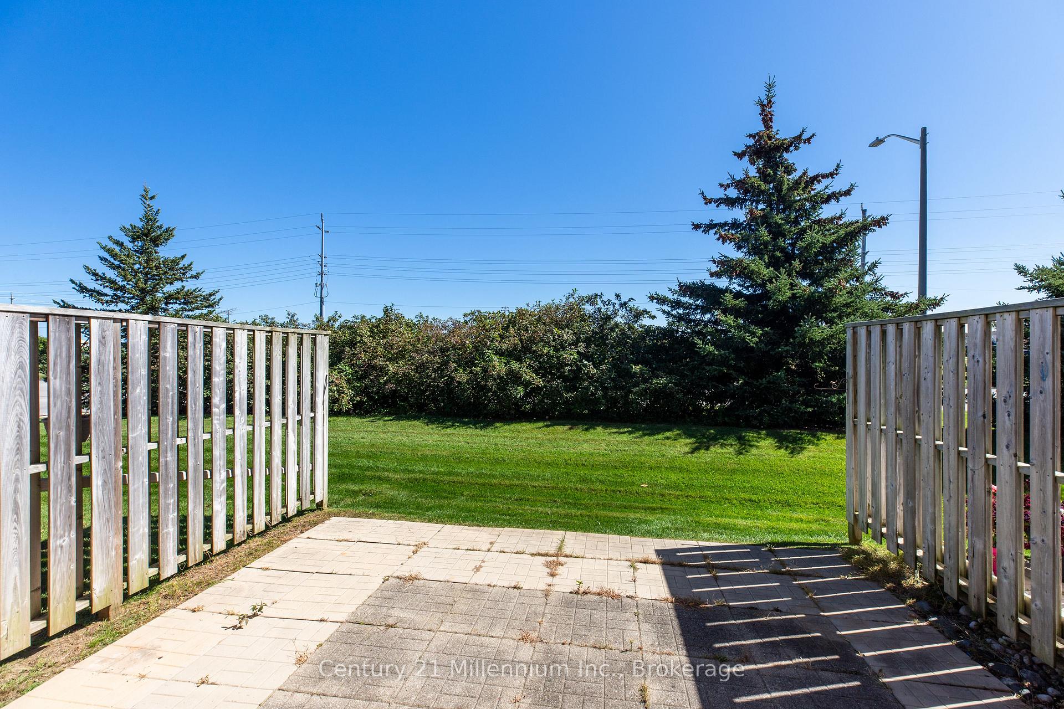
Welcome to easy, carefree living in this move-in ready townhouse condo, perfectly suited to families, first-time buyers or anyone looking to simplify life without sacrificing space or comfort. Set in a desirable, family-friendly neighbourhood close to schools, shopping and the beach, this neat and tidy home offers 3 bedrooms, 3 bathrooms and a single-car attached garage, with a fully finished layout that makes everyday living a breeze. Step inside to an inviting open-concept main floor where the kitchen flows naturally into the living/dining area, creating a comfortable space for family time and entertaining. Updated luxury vinyl flooring adds warmth to the living room, while ceramic tile runs through the kitchen and main hallway. A convenient 2-piece powder room completes the main level. Sliding doors off the living area lead to a private patio - your own little outdoor retreat for morning coffee, summer barbecues or relaxing with friends, without the fuss of a large yard to maintain. Upstairs, the spacious primary bedroom features generous double closets, plus two additional bedrooms and a 4-piece family bathroom providing room for everyone! The finished basement adds valuable living space with a family room, recent 3-piece bath and laundry tucked neatly under the stairs. Whether it's movie nights, a playroom, a home office or space for guests, there's room to make it your own. Location? Family-friendly convenience at its best. Elementary Schools are within walking distance, shopping is close by, and Port Elgin Main Beach is approximately a 20-minute walk away. Enjoy the freedom to spend less time on home maintenance and more time enjoying the things that matter. With affordable condo fees of just $375/month, this is a smart choice for comfortable, low-maintenance living in a welcoming neighbourhood. Just unpack, settle in and enjoy - carefree condo living with room for the whole family!
Facts & features
Book a viewing
Rooms
12 rooms · 3 bathrooms
- Foyer4′5″ × 13′8″61 sq.ft.
- Bathroom3′ × 6′6″19 sq.ft.
- Kitchen9′9″ × 10′6″102 sq.ft.
- Living room17′1″ × 12′9″218 sq.ft.
- Bathroom8′ × 4′9″38 sq.ft.
- Bedroom 28′7″ × 11′6″99 sq.ft.
- Bedroom 38′ × 15′2″121 sq.ft.
- Primary bedroom17′1″ × 16′4″279 sq.ft.
- Family room16′9″ × 10′11″183 sq.ft.
- Utility room10′4″ × 10′7″110 sq.ft.
- Laundry3′ × 5′15 sq.ft.
- Bathroom6′10″ × 4′10″33 sq.ft.
Around this home
Schools nearby
School rating, out of 10.
Listing details
Helpful tools
Your HOMEH agent

"Priced 3% over our estimate. I would see it this week."
Ask HOMEH about this home
Price, neighbourhood, monthly cost. Ask anything.
HOMEH Intelligent Agent is an AI, not a licensed representative. Check anything important with your agent.