

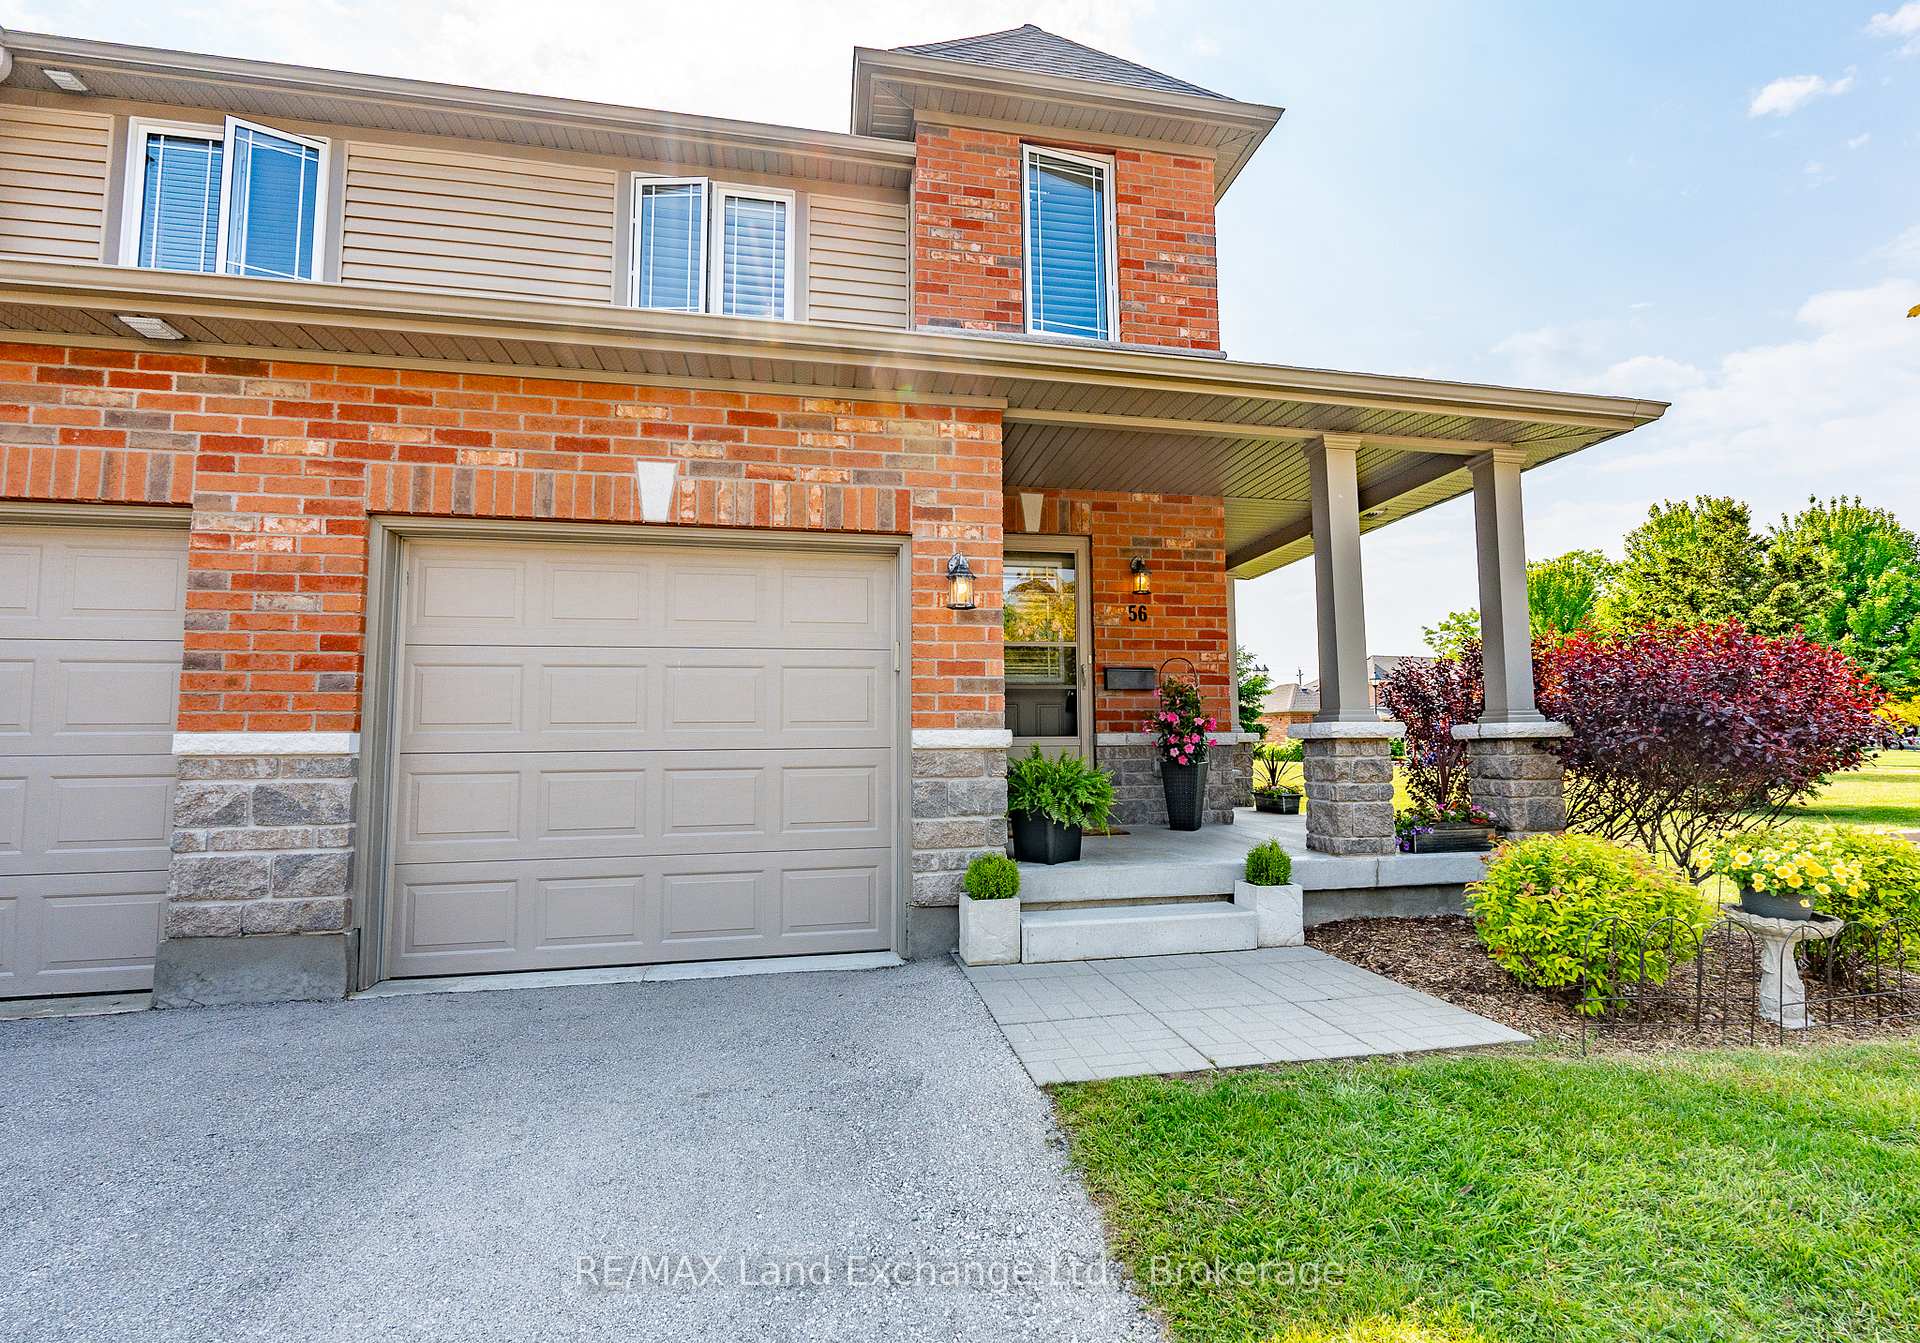
Unit 56, 409 Joseph Street
Unit 56, 409 Joseph Street
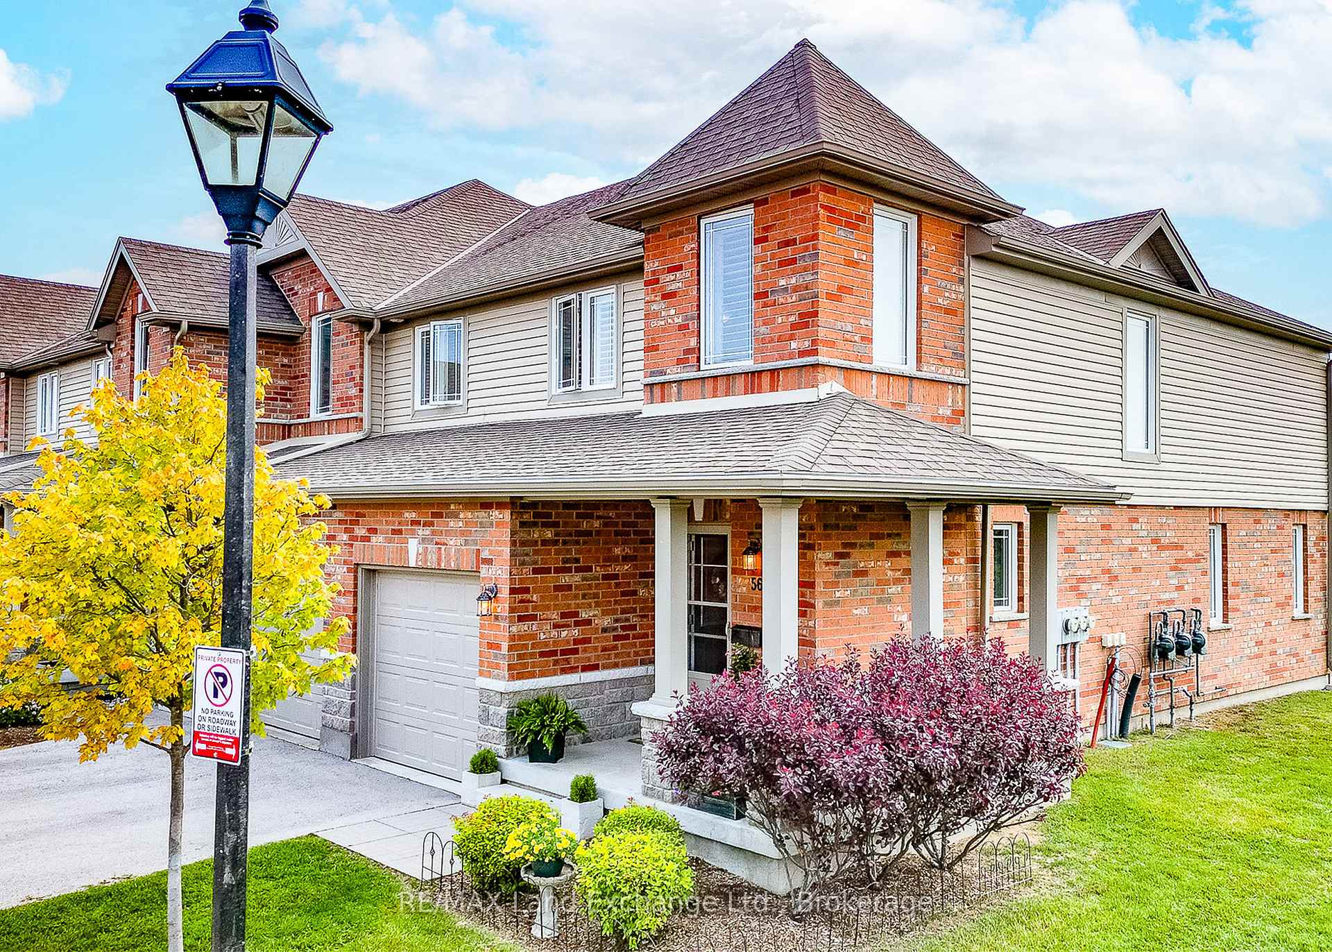
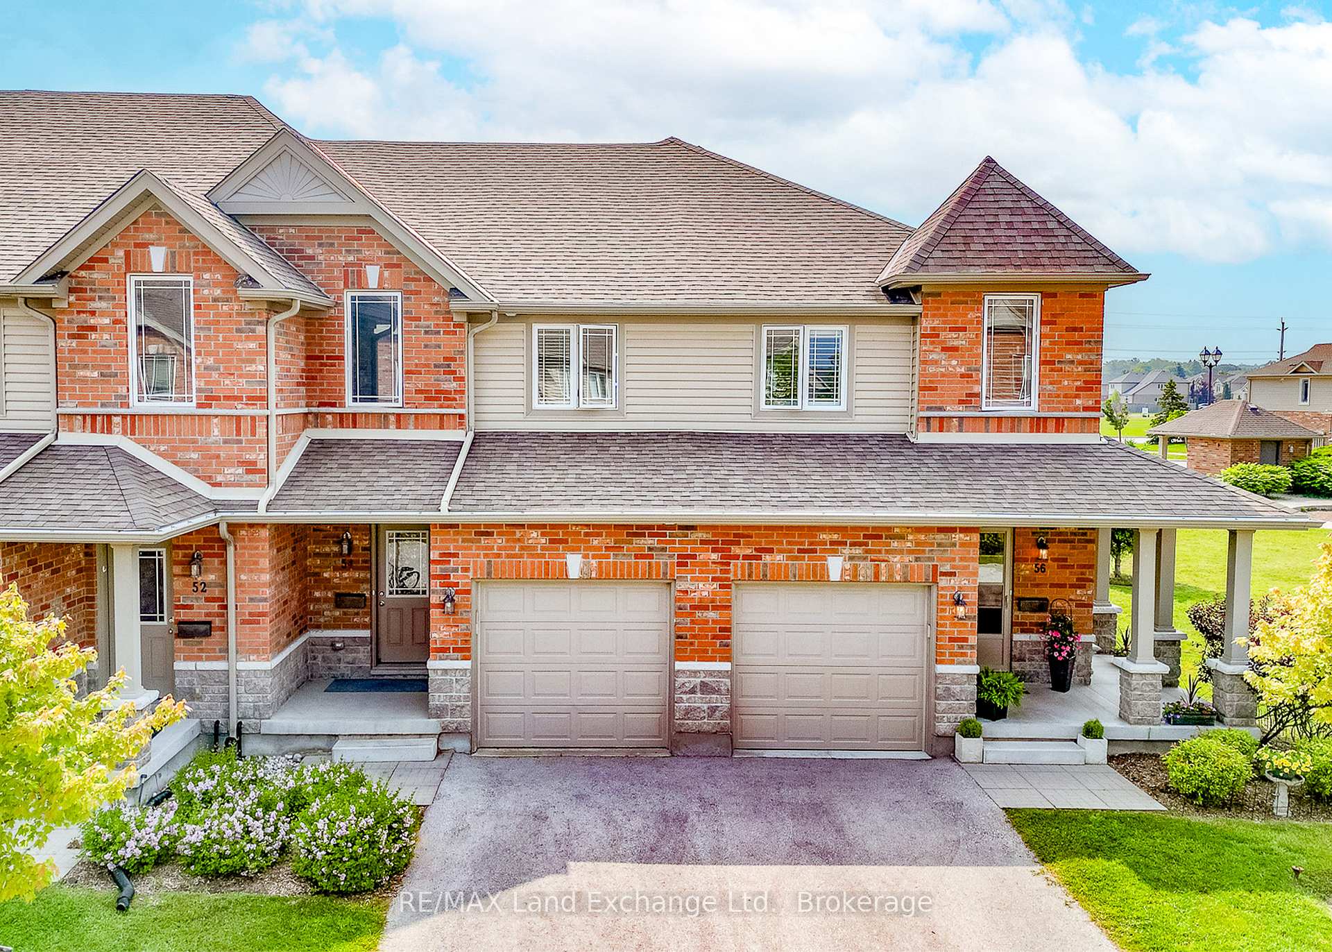
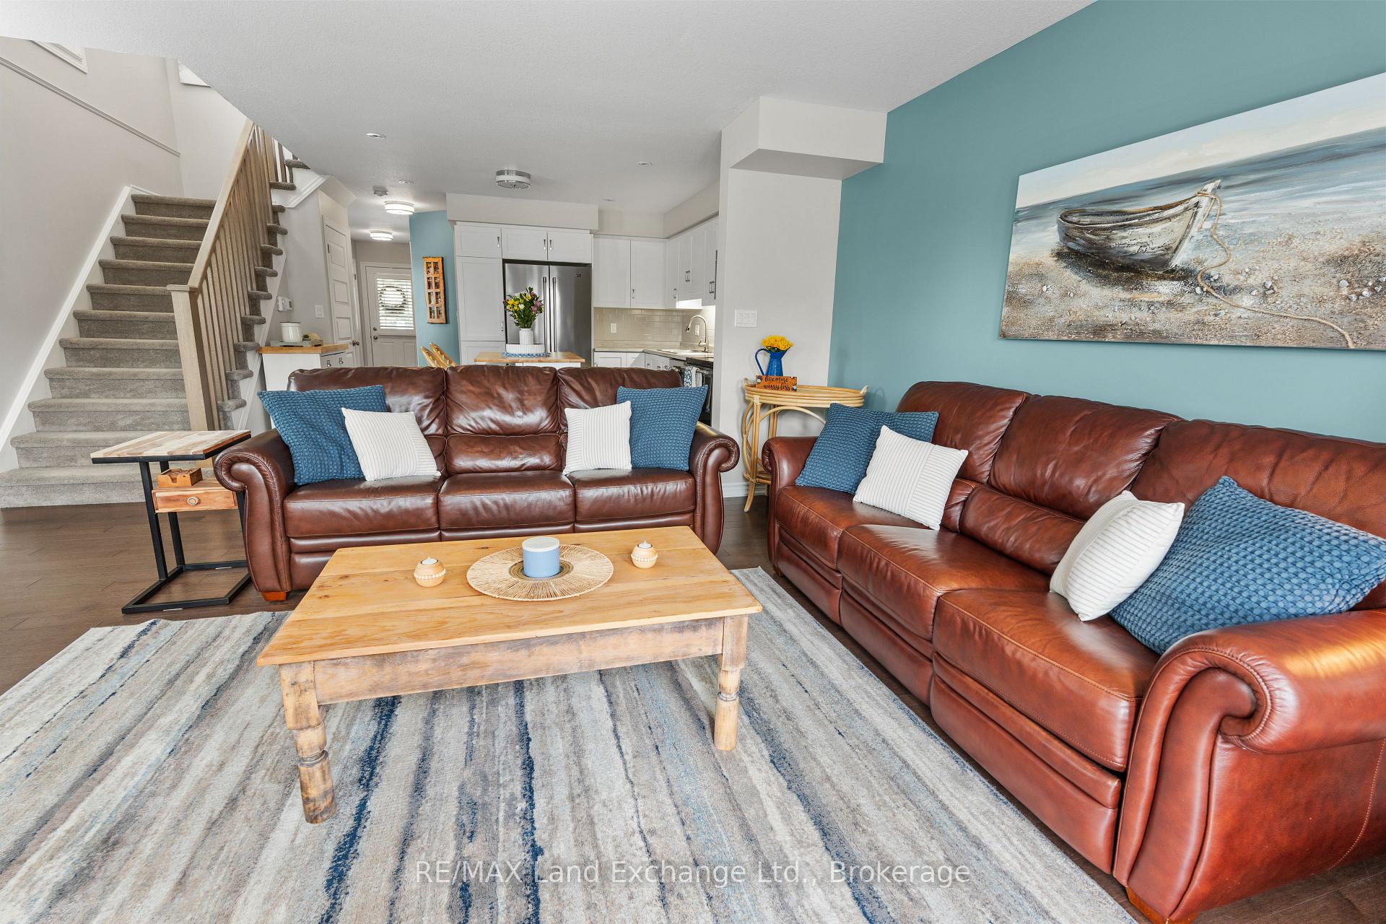
 See all 39 photos
Property history
Facts and features
- BasementUnfinished
- Age of home6–10 years
- ExposureEast
- LaundryEnsuite
- Central air
The homeCondo Townhouse, 2-storey, Age 6–10 years
- Type: Condo Townhouse
- Style: 2-storey
- Age: 6–10 years
- Living space: 1,200–1,399 sq ft
- Basement: Full, unfinished
- Exposure: East
- View: Park/greenbelt
InsideEnsuite, upper level, Air exchanger, auto garage door remote, floor drain, rough-in bath, storage, sump pump, Rooms above ground 4
- Laundry: Ensuite, upper level
- Features: Air exchanger, auto garage door remote, floor drain, rough-in bath, storage, sump pump
- Rooms above ground: 4
- Bedrooms: 2
- Bathrooms: 3
- Kitchens: 1
OutsideVinyl siding, stone, Asphalt shingle, Concrete
- Exterior: Vinyl siding, stone
- Roof: Asphalt shingle
- Foundation: Concrete
- Balcony: None
- Features: Landscaped, lawn sprinkler system, patio, porch
Parking and locker2 Parking (1 garage + 1 drive), Attached, Exclusive
- Spaces: 2 Parking (1 garage + 1 drive)
- Garage: Attached
- Parking type: Exclusive
- Driveway: Private
- Locker: None
BuildingBruce Standard Condominium, Condo corporation 22, Pets Allowed
- Name: Bruce Standard Condominium
- Condo corporation: 22
- Pets: Allowed
Heating, water and powerForced air, gas, Central air
- Heating: Forced air, gas
- Cooling: Central air
Costs and taxesTaxes $3,223 a year, Condo fee $345 a month, Building insurance included, common elements included
- Taxes, 2024: $3,223 a year
- Condo fee: $345 a month
- Fee includes: Building insurance included, common elements included
- HST: HST included in the price
Included in the saleFridge, stove, dishwasher, built-in microwave, washer, dryer, hot water tank, garage door opener
- Included: Fridge, stove, dishwasher, built-in microwave, washer, dryer, hot water tank, garage door opener
NearbyBeach, golf, hospital, marina, school
- Close to: Beach, golf, hospital, marina, school
Listing detailsX12218237, Sold, Jun 13, 2025
- MLS® number: X12218237
- Status: Sold
- Listed on: Jun 13, 2025
- Days on market: 46
- Updated: Jul 29, 2025
- Possession: 2025-06-27 / Immediate
- Occupied by: Owner
- Listing brokerage: RE/MAX Land Exchange Ltd.
About this home
Unit 56, 409 Joseph Street, Saugeen Shores, ON N0H 2C2
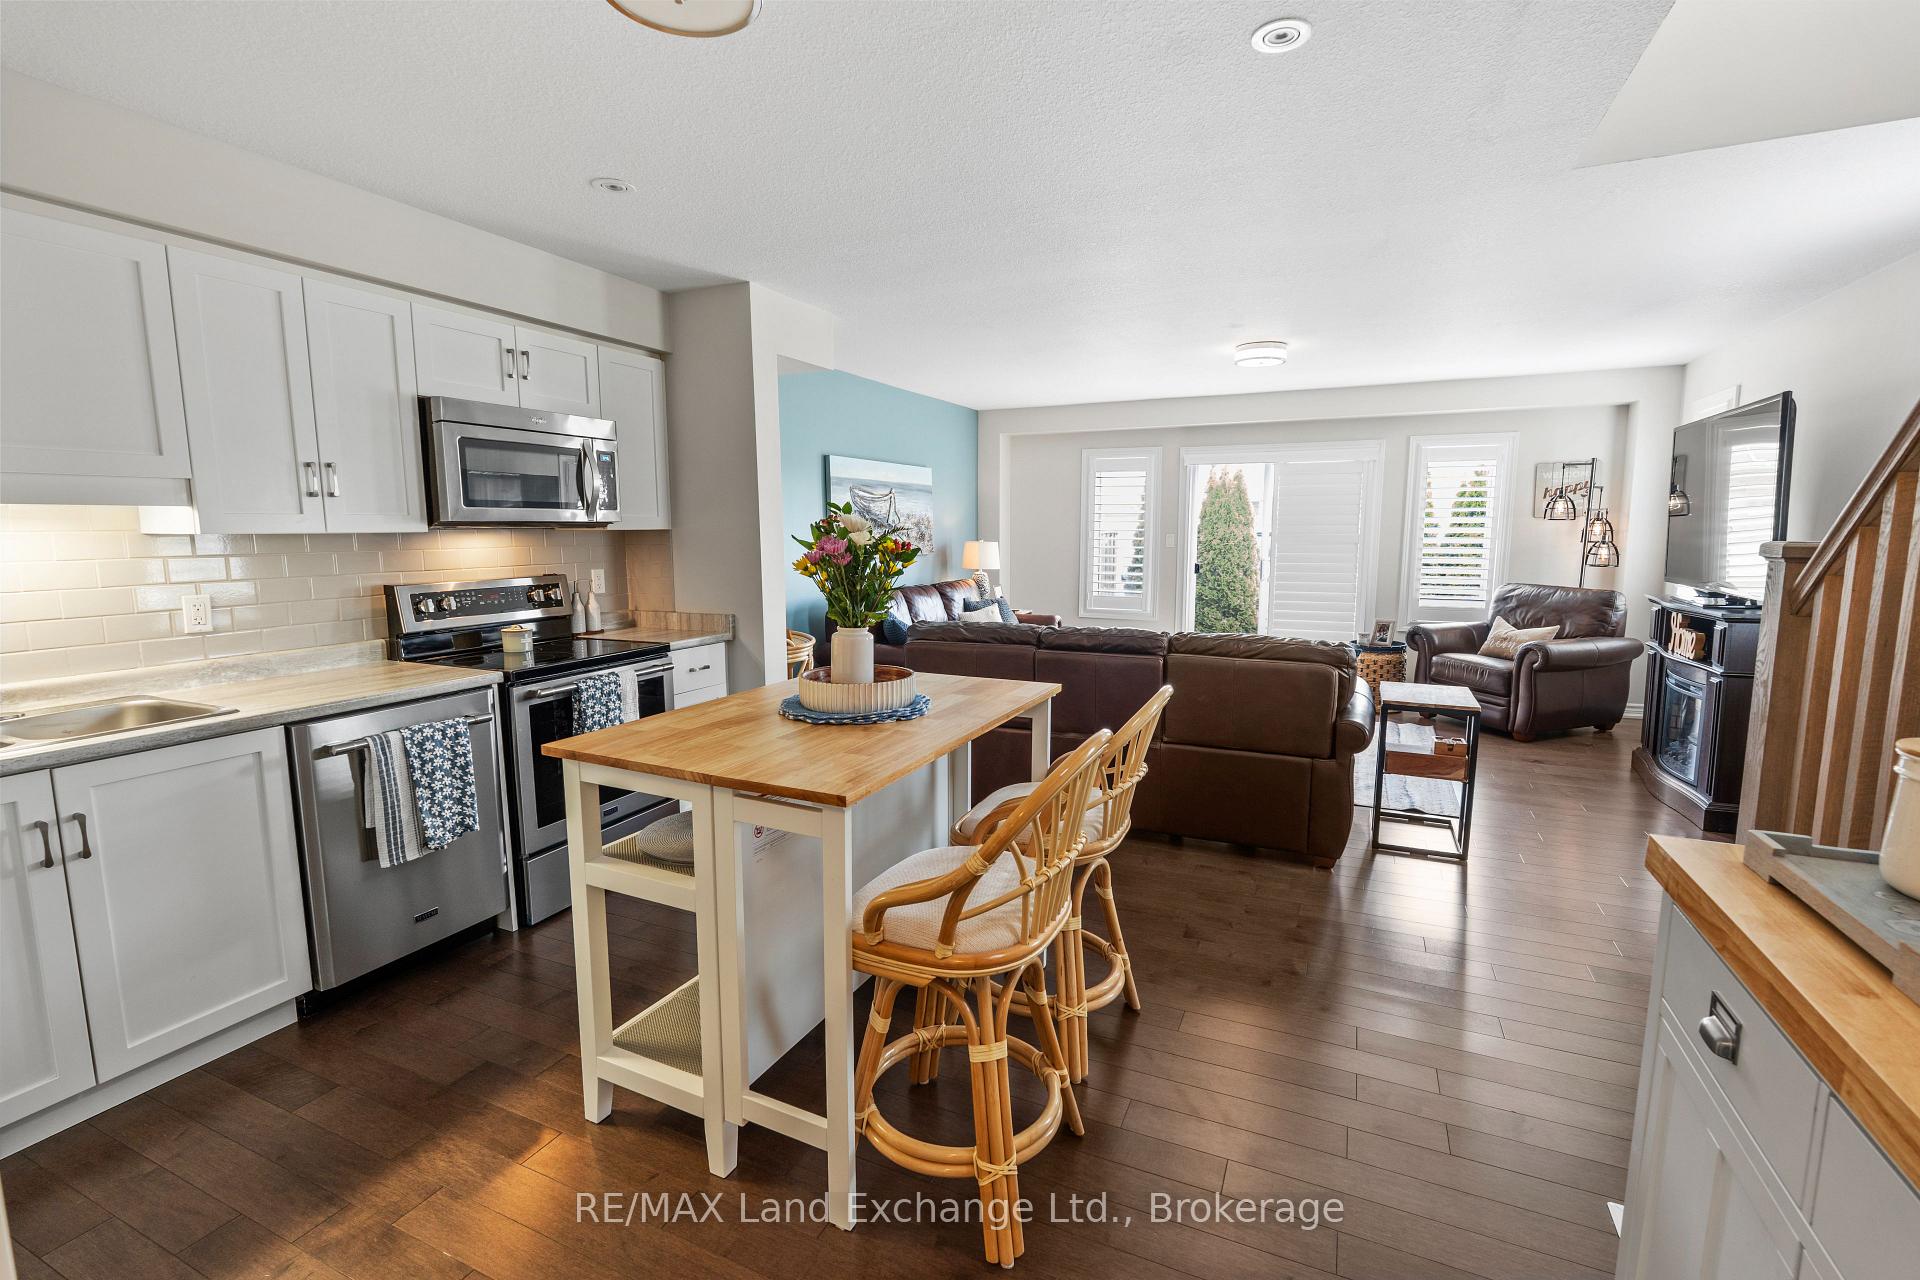
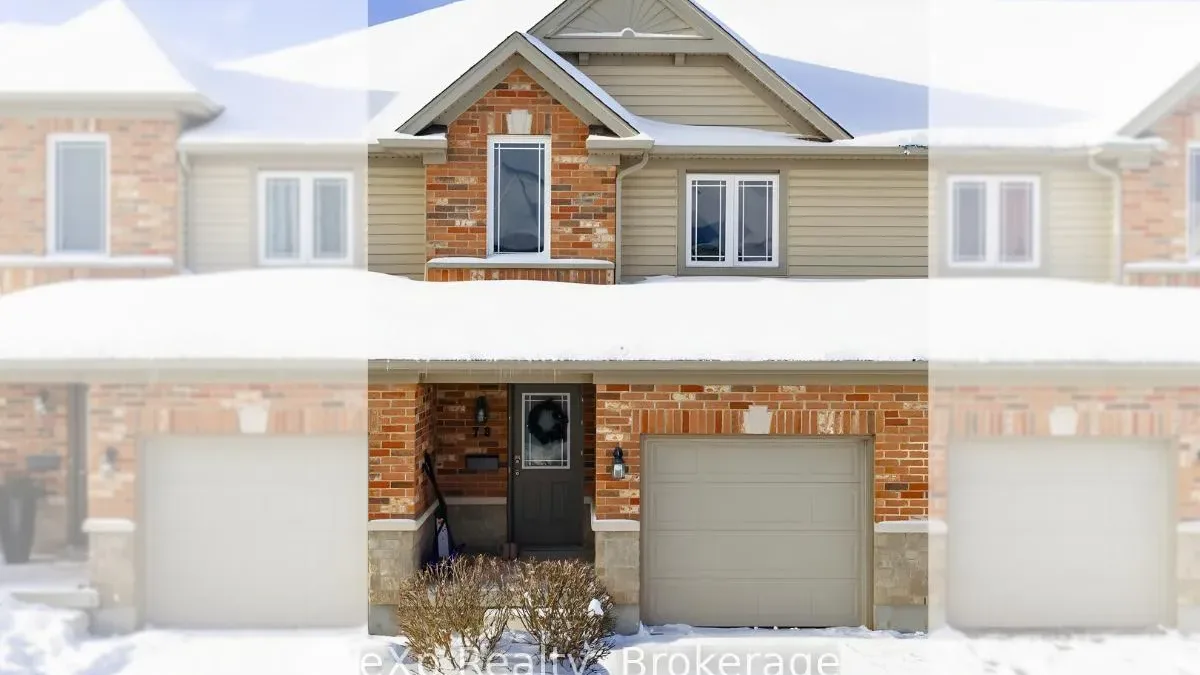
Welcome to The Winds of Summerside! This stunning and bright 2-story, 2-bedroom, 2.5-bath end-unit condo is located in the beautiful town of Port Elgin, just a short walk from the main beach, walking trails, parks, and sports fields. Built in 2017, this unit offers over 1300 sq. ft. of bright, open-concept living space. The inviting main floor features a welcoming foyer, an upgraded 2-piece powder room, and an open eat-in kitchen with an upgraded subway tile backsplash, upgraded pot lighting, and stainless-steel appliances. The seamless layout flows into a large, airy living room framed by windows, illuminating the space with natural light. Window coverings have been upgraded to California shutters throughout. Enjoy the outdoors with a walkout private backyard patio, lined with lush greenery and overlooking greenspace, a parkette, and convenient additional visitor parking. Extra storage and parking space are provided by the attached garage, which is accessible from the main foyer. Upstairs, the original 3-bedroom floor plan has been converted to include two spacious, bright bedrooms, each equipped with a walk-in closet. The primary bedroom includes a 3-piece ensuite featuring an upgraded glass walk-in shower, double sinks, and a stacked washer-dryer combo. The 4-piece guest bathroom offers a tub/shower combo and completes the second floor. The unfinished basement features a rough-in for a future bathroom and can be easily finished to suit your needs. The entire unit has been freshly painted, and all interior doors have been upgraded to nautical three-panel shaker-style doors. There is an option to negotiate the inclusion of most furnishings. Located just 20 minutes from Bruce Power, this condo offers the carefree lifestyle of condo ownership!
Ask about this home
A HOMEH agent will answer your questions about this home.
Know more about Bruce Standard Condominium
Condo building · 409 Joseph Street
Bruce Standard Condominium is a condo. Right now 1 for sale is on the market here.
- $395/sq ft
No similar units for sale in Bruce Standard Condominium right now.
Around this home
Daily convenience, out of 100, from the distances below
Schools nearby
School rating, out of 10.
Helpful calculators
Your HOMEH agent

"I would see it this week."