
 See all 4 photos
Book a viewing
Ask HOMEH
About this home
411 Ivings Drive, Saugeen Shores
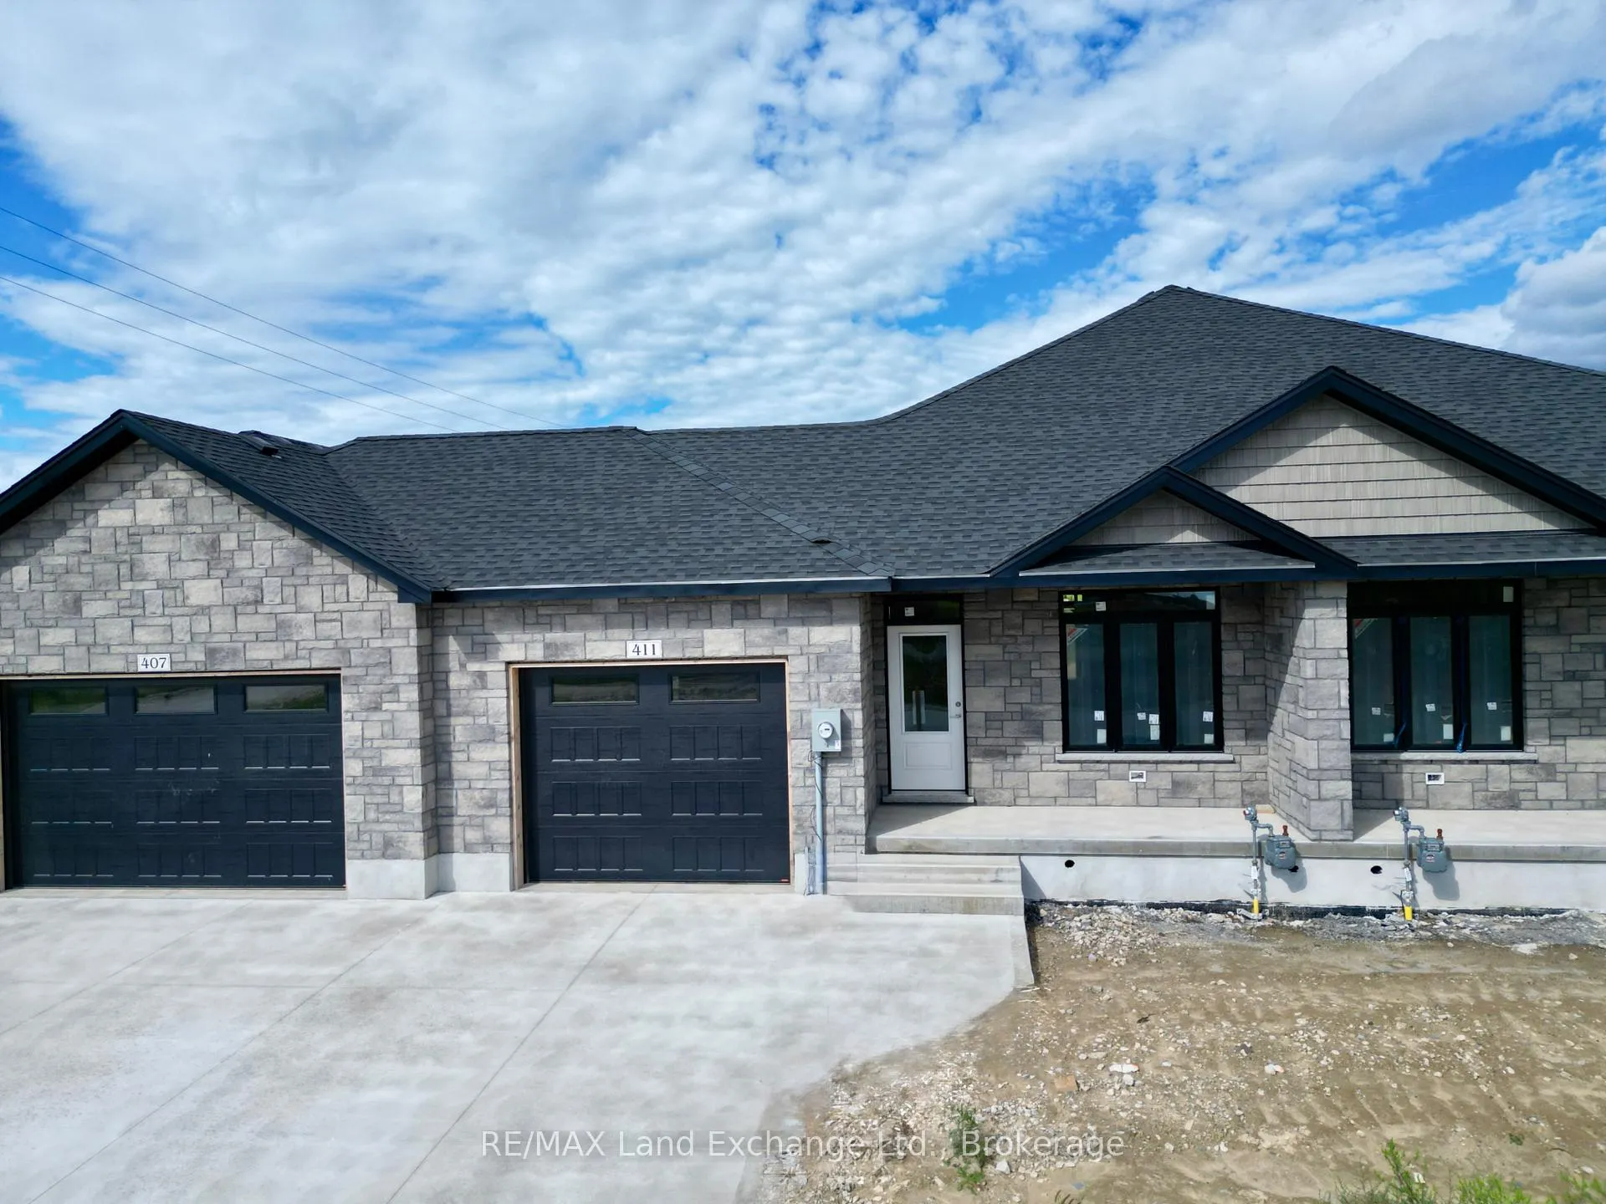
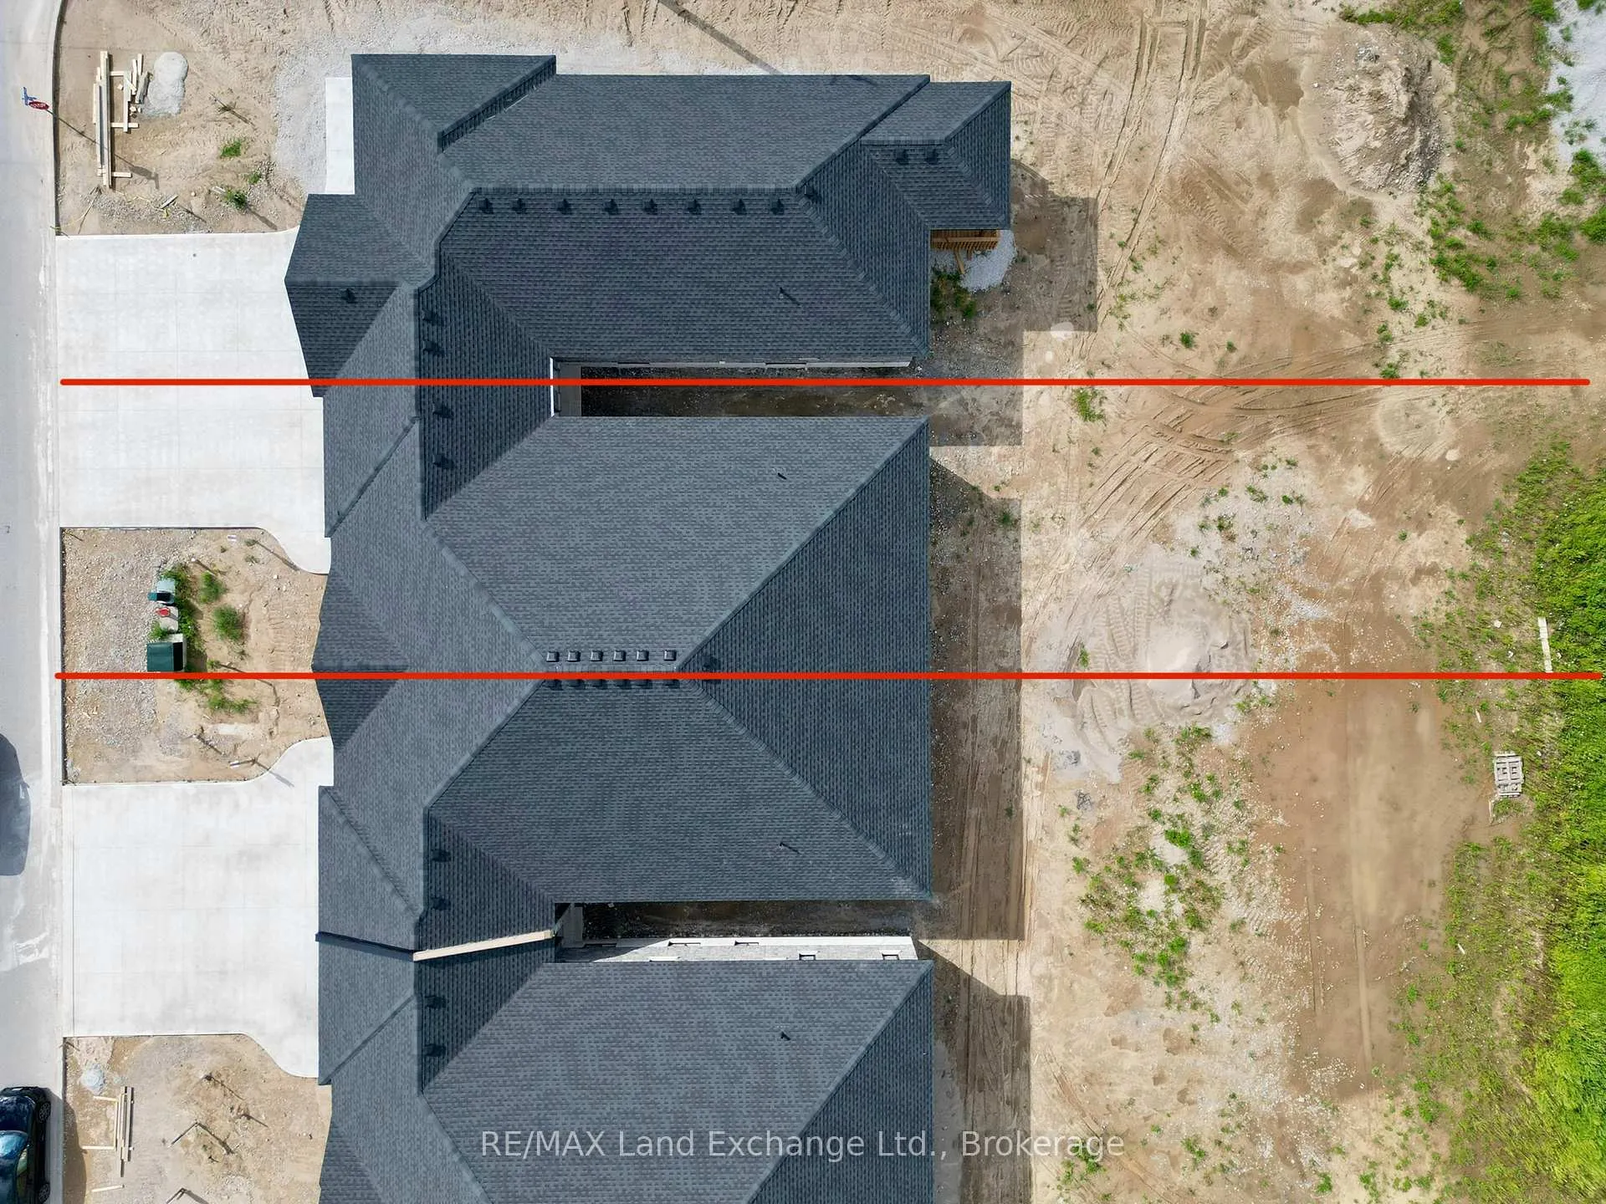
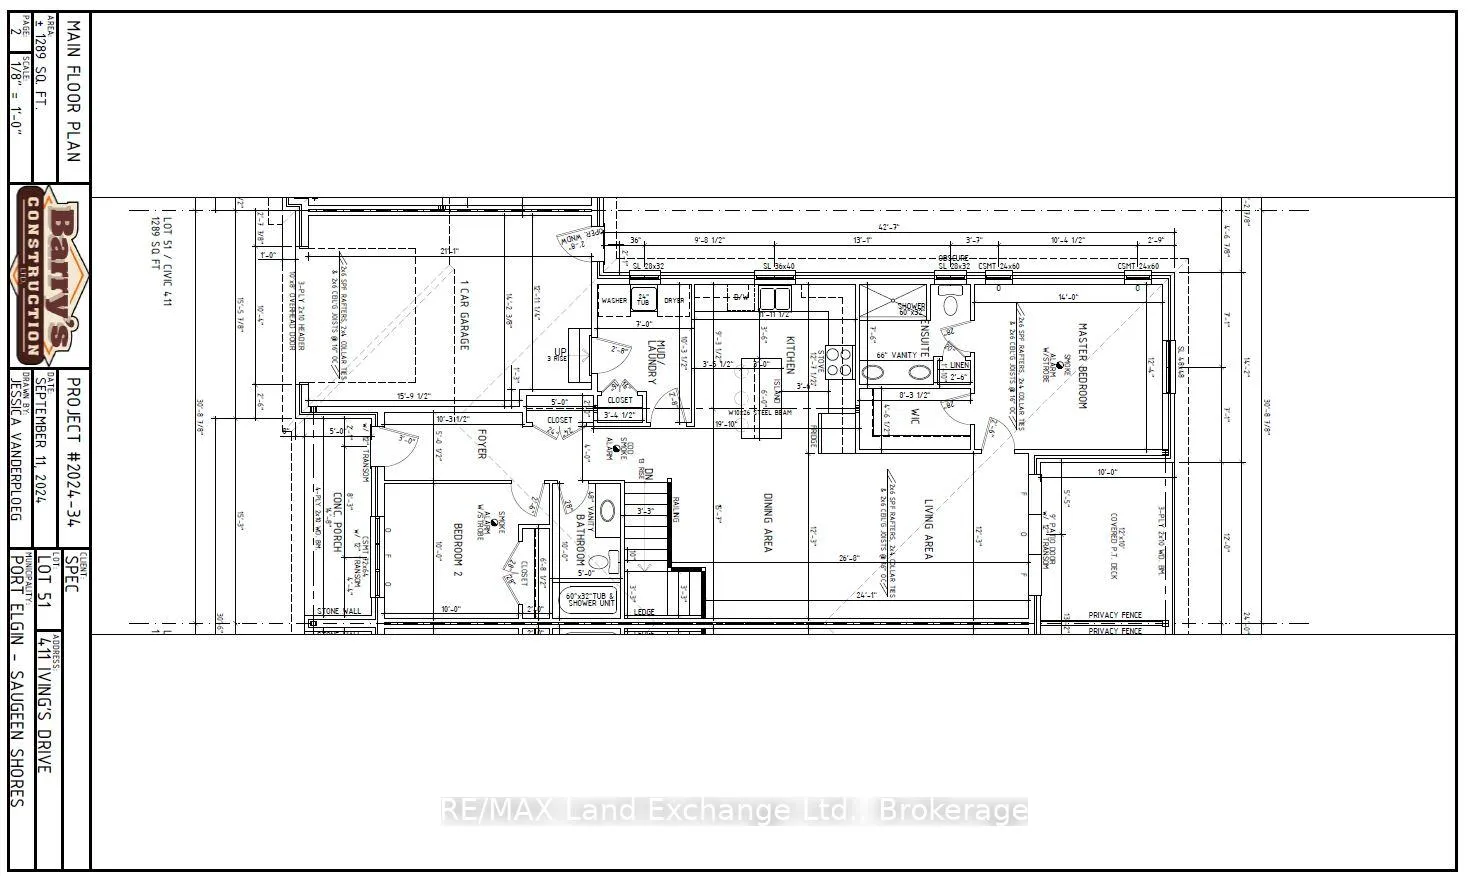
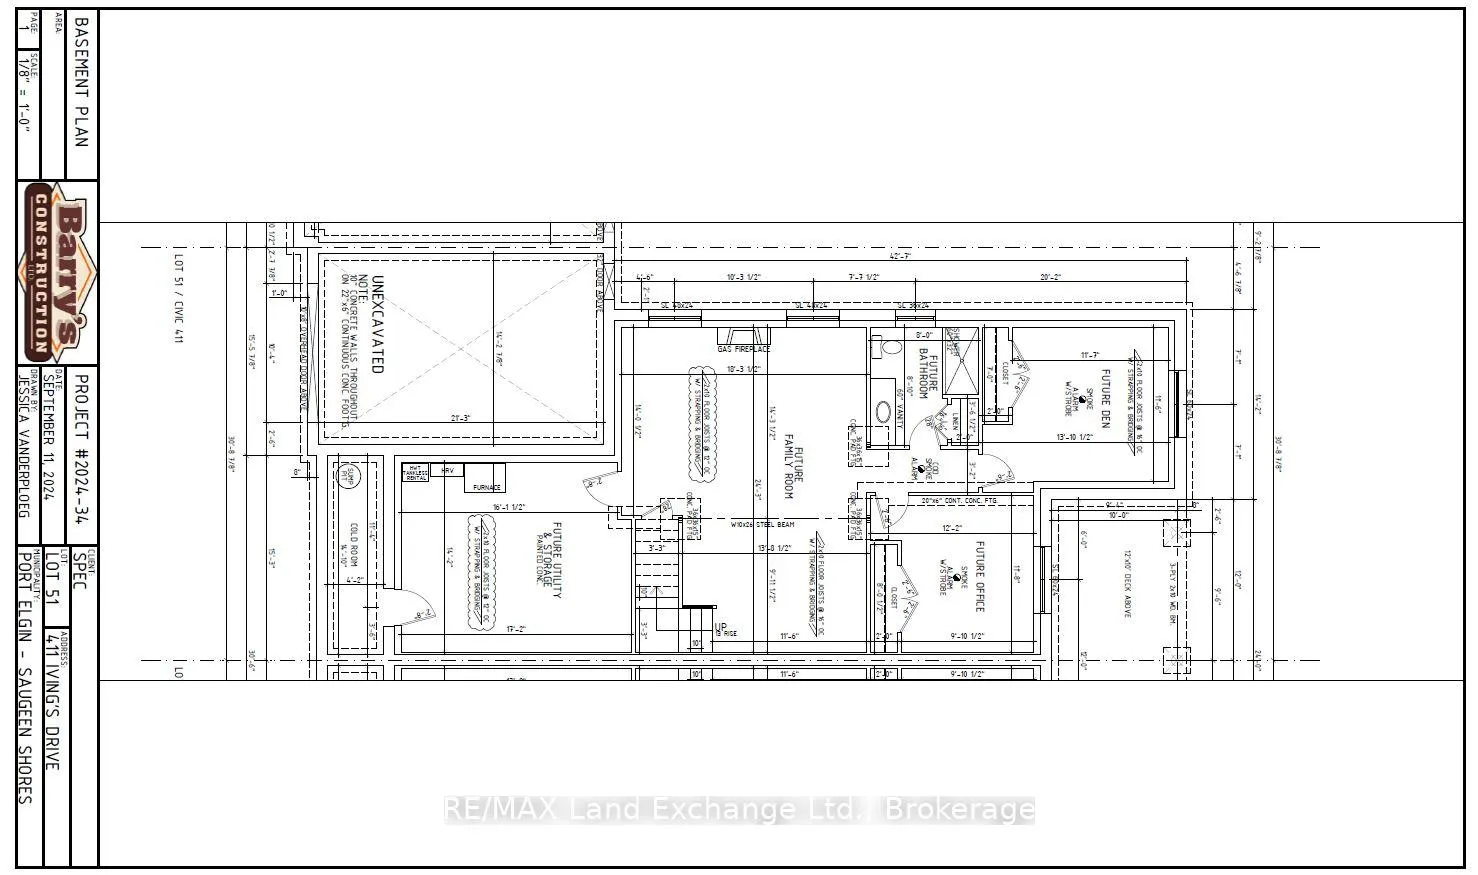
Under construction, this 1289 sqft freehold bungalow townhome at 411 Ivings Dr, Port Elgin is expected to be move-in ready in approximately 90 days. The main floor offers a bright open-concept layout featuring a spacious kitchen, dining area, and living room with walkout to a 12' x 10' covered deck. Includes 2 bedrooms, 2 full bathrooms, and a laundry room with inside entry to garage.The fully finished basement adds 2 more bedrooms, a full bathroom, and a large family room, offering nearly double the living space. Features Include: Quartz kitchen countertops, Hardwood & ceramic flooring throughout main floor, 9' ceilings, Gas fireplace, Hardwood staircase to basement, Sodded yard & concrete driveway. HST included in price, provided Buyer qualifies for the rebate and assigns it to the Builder on closing. Prices subject to change without notice.
Facts & features
Book a viewing
Rooms
11 rooms · 3 bathrooms
- Foyer5′ × 10′3″51 sq.ft.
- Bedroom 210′ × 10′100 sq.ft.
- Mud room7′ × 10′3″72 sq.ft.
- Dining room15′7″ × 11′11″186 sq.ft.
- Kitchen11′11″ × 12′7″150 sq.ft.
- Living room12′3″ × 14′171 sq.ft.
- Primary bedroom12′4″ × 14′173 sq.ft.
- Bedroom 311′6″ × 11′7″133 sq.ft.
- Bedroom 411′8″ × 12′2″142 sq.ft.
- Family room24′3″ × 16′11″410 sq.ft.
- Utility room16′1″ × 14′2″228 sq.ft.
Around this home
Listing details
Helpful tools
Your HOMEH agent

"Priced 6% over our estimate. I would see it this week."
Ask HOMEH about this home
Price, neighbourhood, monthly cost. Ask anything.
HOMEH Intelligent Agent is an AI, not a licensed representative. Check anything important with your agent.