
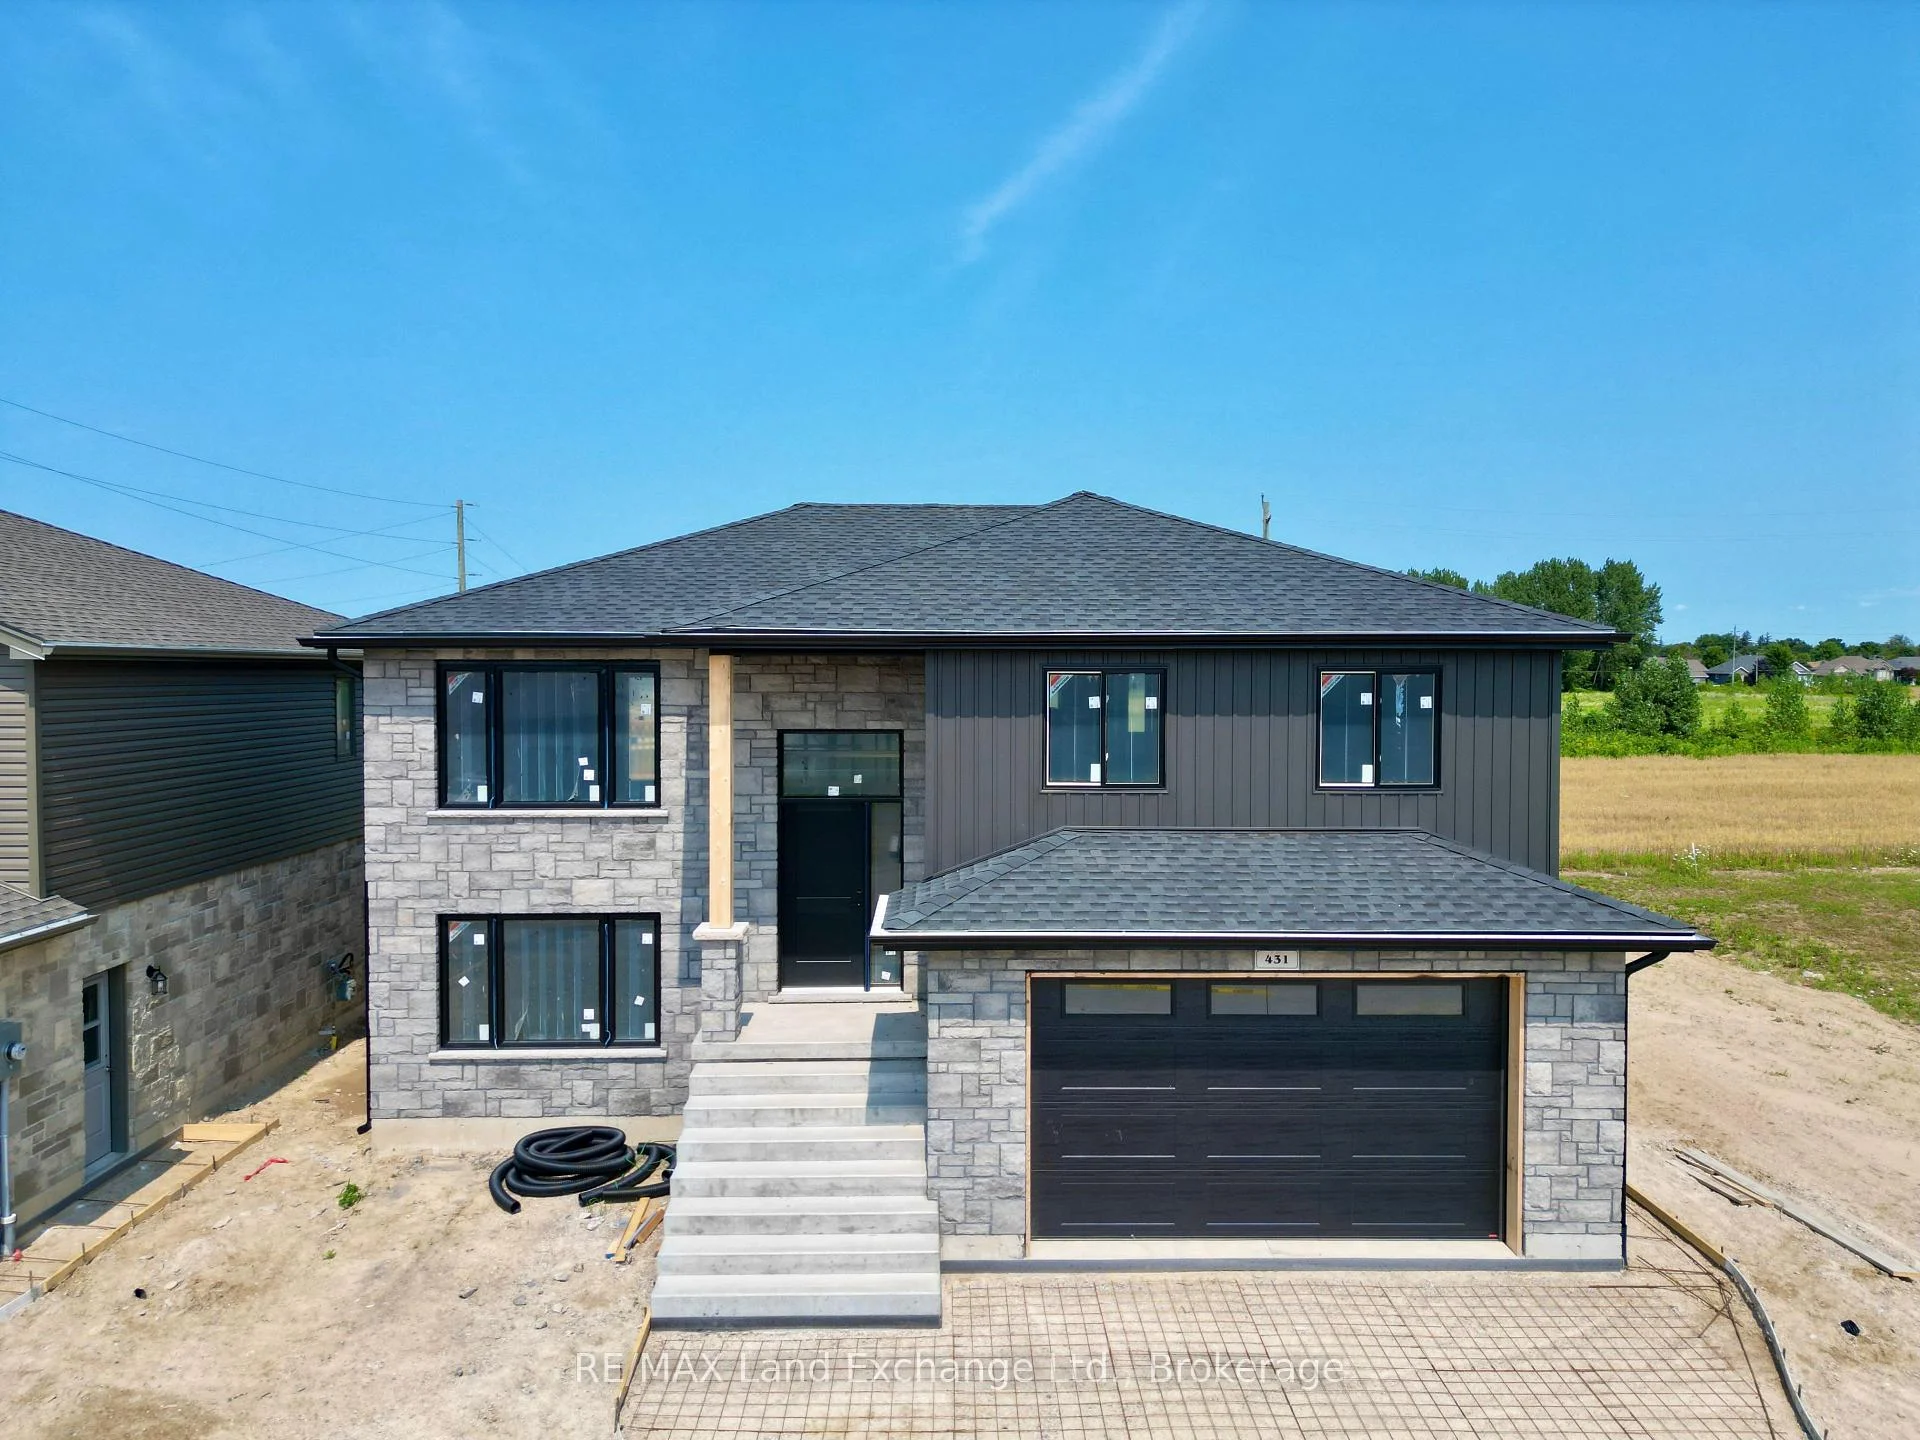
431 Burnside Street
Saugeen Shores431 Burnside Street
Saugeen Shores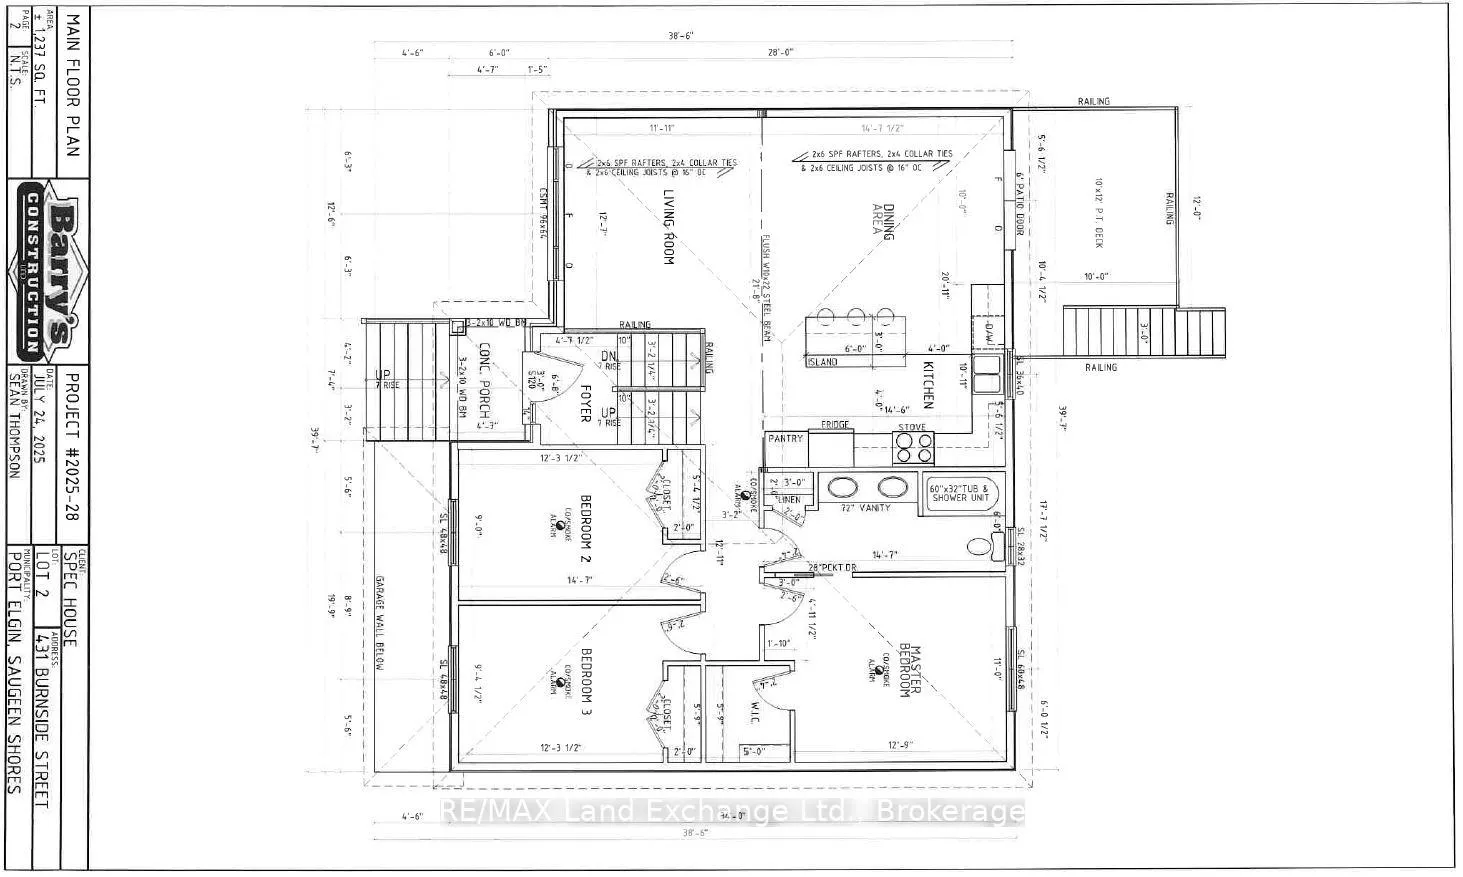
 See all 3 photos

Book a viewing
Ask HOMEH
About this home
431 Burnside Street, Saugeen Shores
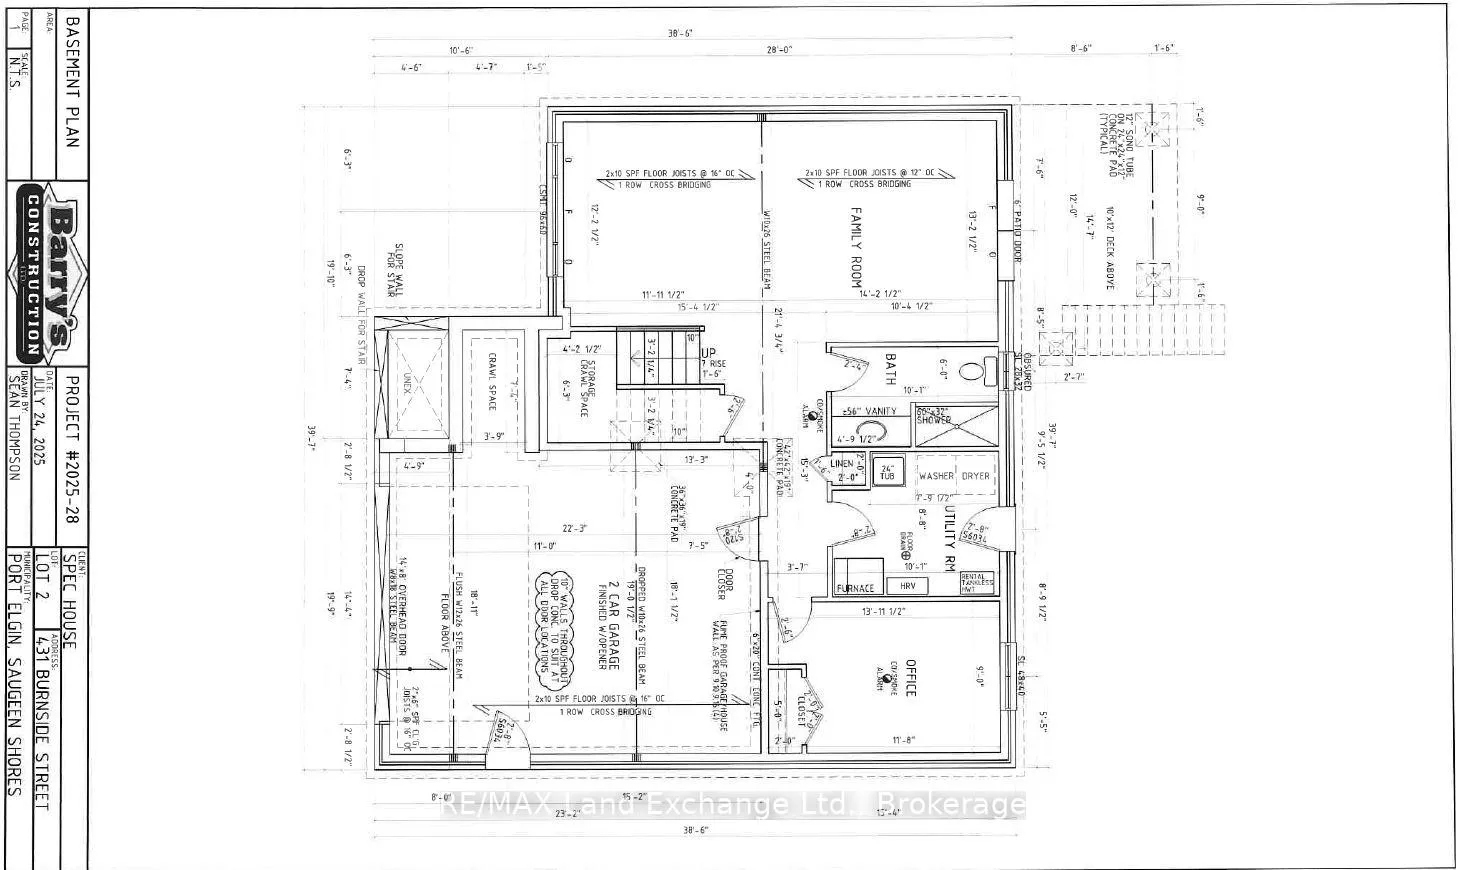
This raised bungalow with a walkout basement is up and framed at 431 Burnside Street in Port Elgin. Featuring 1237 sqft on the main floor and an additional 881 sqft finished in the basement. With 3 + 1 bedrooms and 2 full baths there's room for everyone. Standard features include gas forced air heating with central air, 10' x 12' deck off the dining room, LVP and ceramic flooring throughout the main floor, automatic garage door open, laminate tops throughout (Quartz upgrade available), sodded yard, concrete drive and more. Prices subject to change without notice. HST is in addition to the asking price. The Builder will co operate with the Buyers to secure the HST rebate provided it is approved by the Government and the Buyer is entitled to it.
Facts & features
Book a viewing
Rooms
10 rooms · 2 bathrooms
- Bedroom 211′7″ × 10′116 sq.ft.
- Dining room14′6″ × 9′11″144 sq.ft.
- Foyer6′8″ × 4′7″31 sq.ft.
- Primary bedroom11′ × 13′7″149 sq.ft.
- Living room11′7″ × 11′11″138 sq.ft.
- Kitchen14′6″ × 12′174 sq.ft.
- Bedroom 310′4″ × 12′2″126 sq.ft.
- Laundry8′8″ × 7′9″67 sq.ft.
- Family room25′9″ × 11′2″287 sq.ft.
- Bedroom 411′8″ × 10′117 sq.ft.
Around this home
Schools nearby
School rating, out of 10.
Listing details
Helpful tools
Your HOMEH agent
"Priced 5% under our estimate. I would see it this week."
Ask HOMEH about this home
Price, neighbourhood, monthly cost. Ask anything.
HOMEH Intelligent Agent is an AI, not a licensed representative. Check anything important with your agent.