

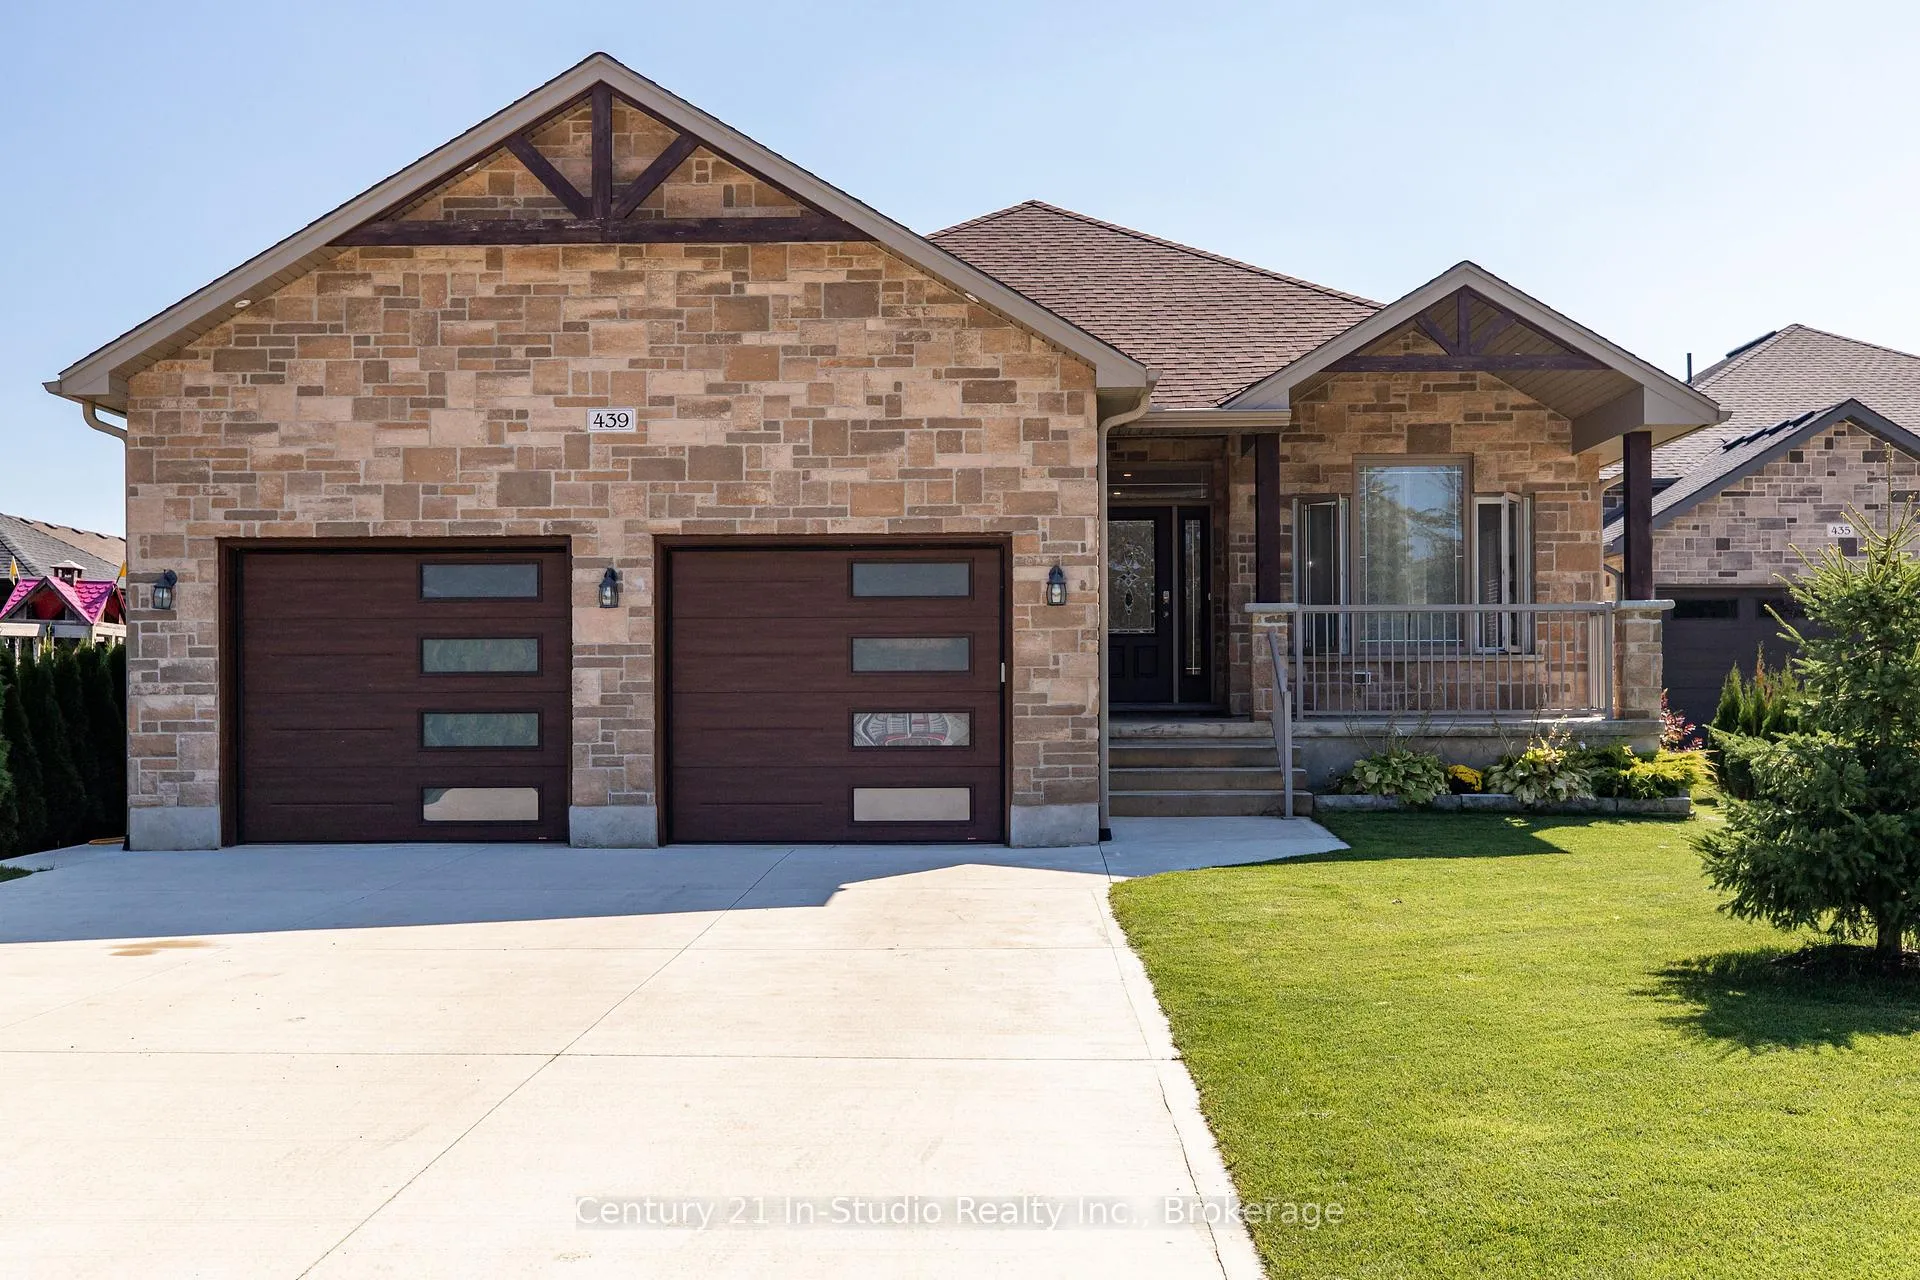
439 Ridge Street
439 Ridge Street
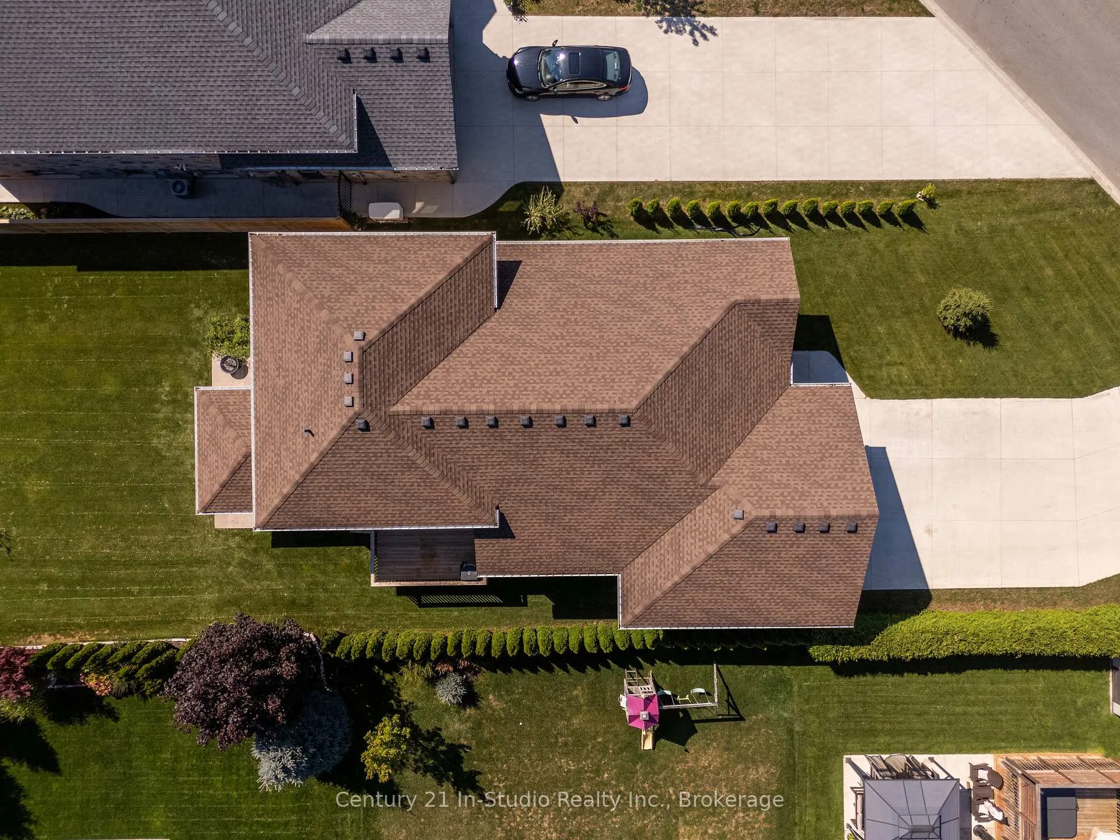
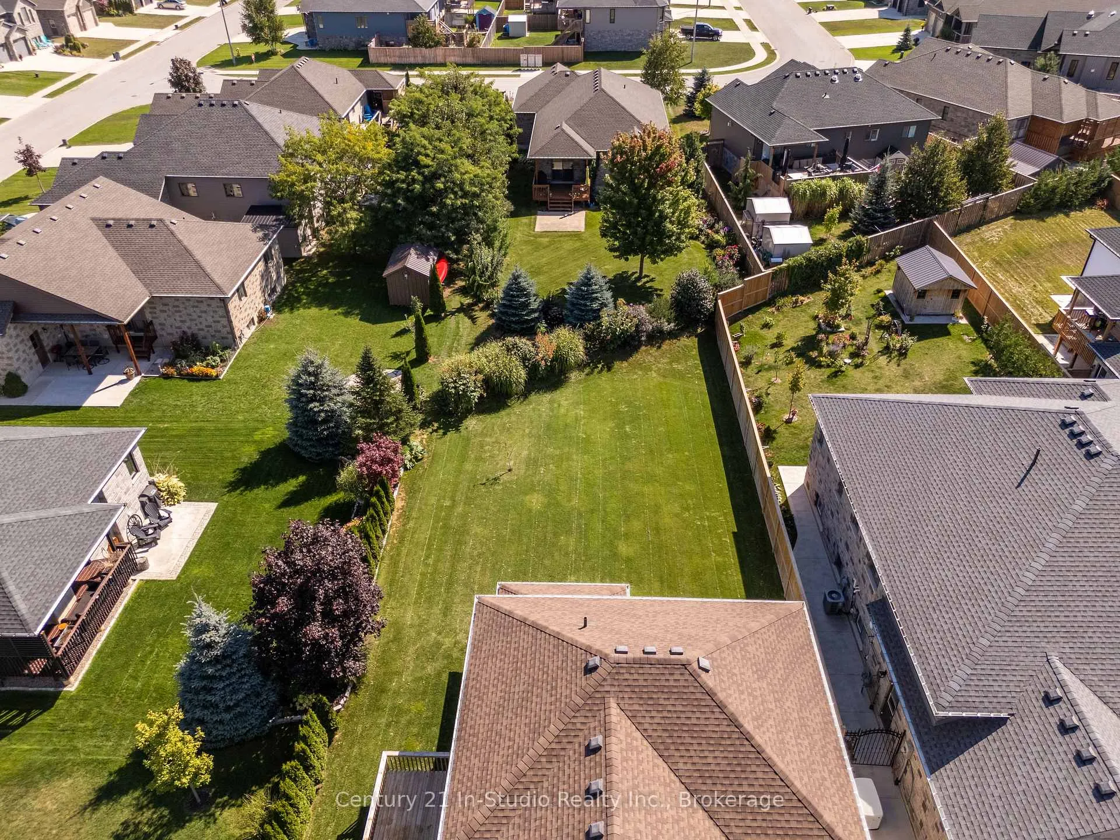
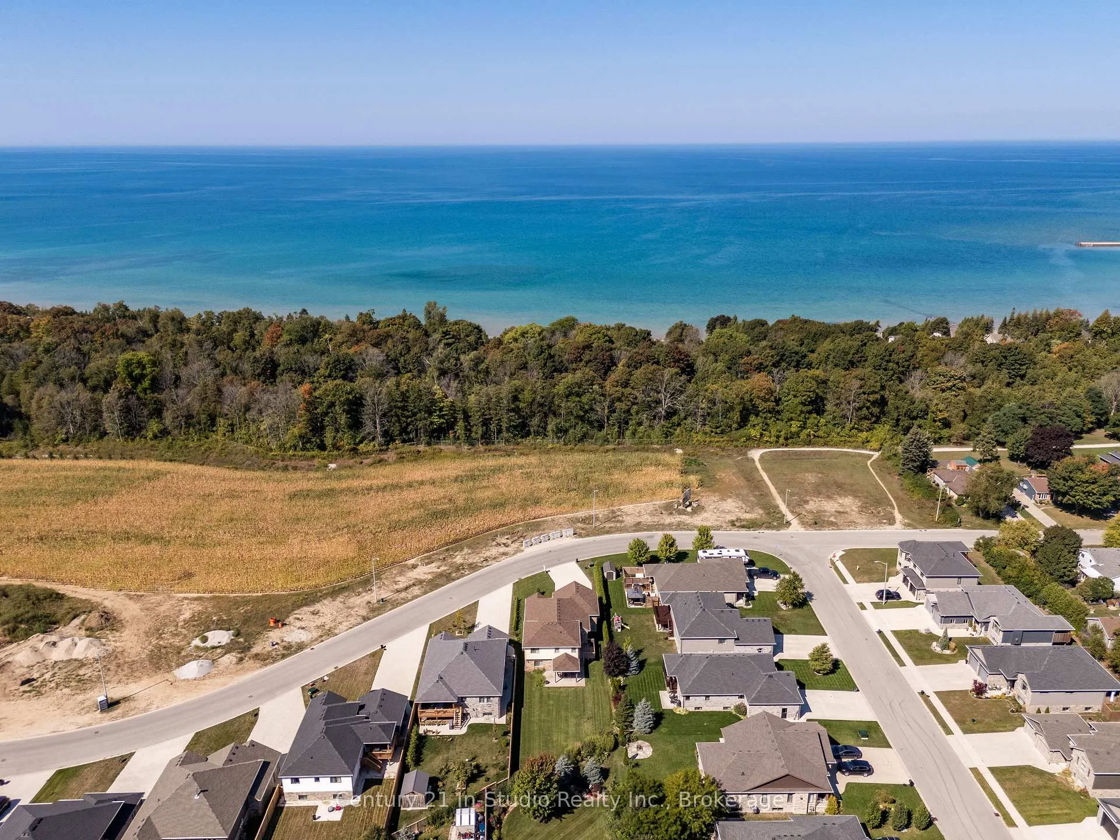
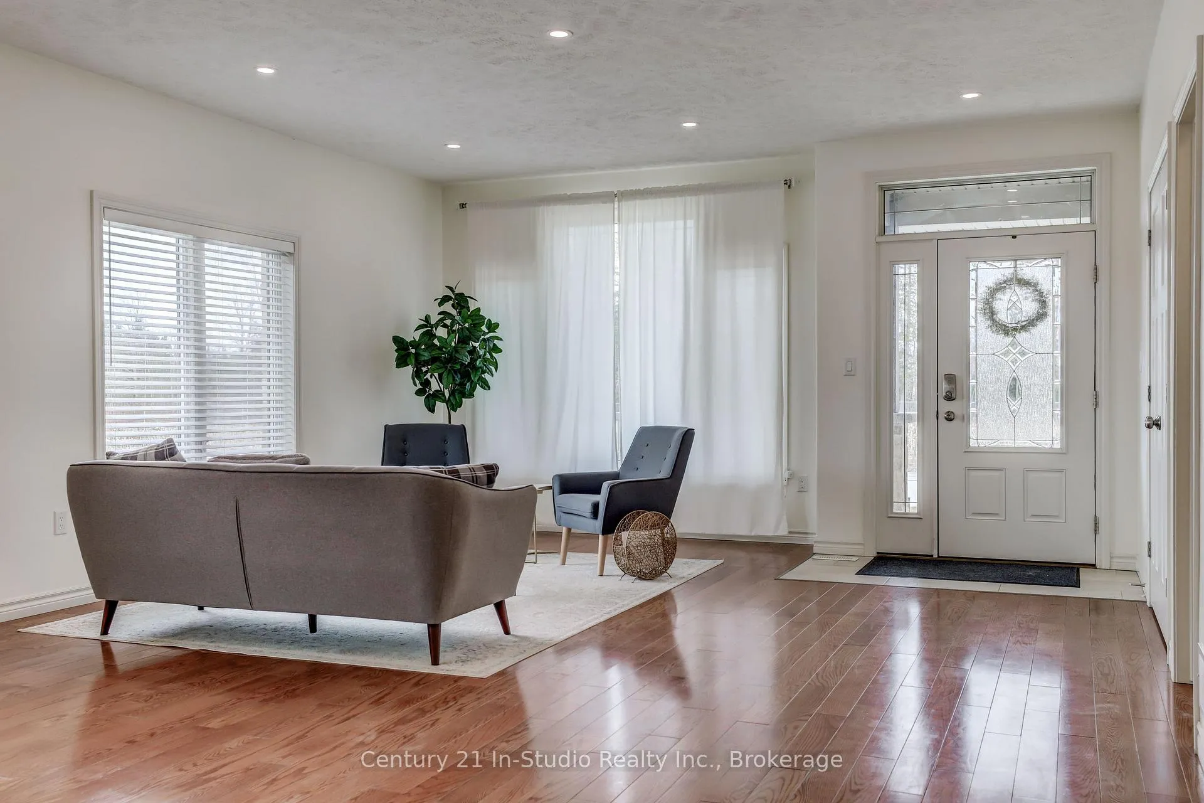 See all 40 photos
Property history
- $3,250TerminatedList: 2025-06-27|End: 2025-07-24|27 daysX12250257
- $894,500TerminatedList: 2025-06-05|End: 2025-07-24|49 daysX12198580
- $929,900TerminatedList: 2025-04-10|End: 2025-05-30|50 daysX12075667
- $939,900ExpiredList: 2024-09-23|End: 2024-11-30|68 daysX10845986
Facts and features
- BasementFinished
- Lease term12 months
- FurnishedPartially
- Age of home0–5 years
- Fireplace
- Central air
The homeDetached, Backsplit 4, Age 0–5 years
- Type: Detached
- Style: Backsplit 4
- Age: 0–5 years
- Living space: 2,000–2,500 sq ft
- Basement: Finished, full
InsideFireplace Yes, family room, natural gas, Laundry room, main level, Air exchanger, auto garage door remote, on demand water heater
- Fireplace: Yes, family room, natural gas
- Laundry: Laundry room, main level
- Features: Air exchanger, auto garage door remote, on demand water heater
- Rooms above ground: 12
- Bedrooms: 5
- Bathrooms: 4
- Kitchens: 1
- Family room: Yes
Outside and lotStone, vinyl siding, Asphalt shingle, Poured concrete
- Exterior: Stone, vinyl siding
- Roof: Asphalt shingle
- Foundation: Poured concrete
- Features: Patio, porch, year round living, lawn sprinkler system
Parking2 Garage, Attached, Private
- Spaces: 2 Garage
- Garage: Attached
- Driveway: Private
Heating, water and powerForced air, gas, Central air, Municipal water
- Heating: Forced air, gas
- Cooling: Central air
- Water: Municipal water
- Sewer: Municipal sewer
Rent and termsRent $3,250 a month, Entire property, Partially
- Rent: $3,250 a month
- Space for rent: Entire property
- Furnished: Partially
- Lease: 12 months
- Paid: Monthly
- Rent includes: Parking
- Deposit: Required
- Credit check: Required
- Employment letter: Required
- Rental application: Required
- References: Required
IncludedFridge, stove, washer, dryer, couches in lower level living space, All utilities, internet, cable
- Included: Fridge, stove, washer, dryer, couches in lower level living space
- Not included: All utilities, internet, cable
Listing detailsX12250257, Terminated, Jun 27, 2025
- MLS® number: X12250257
- Status: Terminated
- Listed on: Jun 27, 2025
- Days on market: 27
- Updated: Jul 24, 2025
- Possession: 2025-07-31 / Flexible
- Occupied by: Vacant
- Listing brokerage: Century 21 In-Studio Realty Inc.
About this home
439 Ridge Street, Saugeen Shores, ON N0H 2C1
Looking for a great family rental? Take a look at 439 Ridge street in Port Elgin Ontario with over 3000sqft of total living space! This stunning back split, built in 2020, offers a large and versatile layout perfect for your family's needs. Featuring 5 large bedrooms, 4 full bathrooms and a main floor powder room, all nestled on a mature and huge lot measuring over 173ft deep, perfect for a family of any size. This home offers a generous layout with plenty of room for all. With four expansive levels, you'll enjoy an abundance of space for relaxation and entertainment in any of your 3 living areas. Enjoy cooking and hosting in the kitchen offering plenty of cabinet space, granite counter tops, tiled backsplash and easy outdoor access for dinning and barbecuing. Having friends and family visit cis a breeze and can be done in style with ample guest accommodations or in-law suite capabilities and options. Featuring quality finishes and a well thought design, 439 Ridge creates a fantastic opportunity for the growing family, investor or cottage goer wanting to enjoy a slice of the Saugeen Shores lifestyle. Step outside to discover a beautifully landscaped backyard featuring a sand point sprinkler system for easy watering. It's the perfect space for kids to play or for hosting summer barbecues! Located in a newly developed subdivision, where convenience meets comfort. Enjoy the best of both worlds with stunning beaches and scenic trails just moments away, perfect for outdoor enthusiasts and families alike. This home is ideally situated near schools, making morning drop-offs a simple, and a variety of shopping options to cater to all your needs. Whether you're looking for a quick grocery run or a leisurely day of shopping, everything is within easy reach. This is a fantastic price for what this home and location have to offer. Don't miss out on this exceptional value and opportunity schedule your visit today!
Ask about this home
A HOMEH agent will answer your questions about this home.
Around this home
Daily convenience, out of 100, from the distances below
Schools nearby
School rating, out of 10.
Helpful calculators
Your HOMEH agent

"I would see it this week."