

Unit 50, 1071 Waterloo Street N
Unit 50, 1071 Waterloo Street N
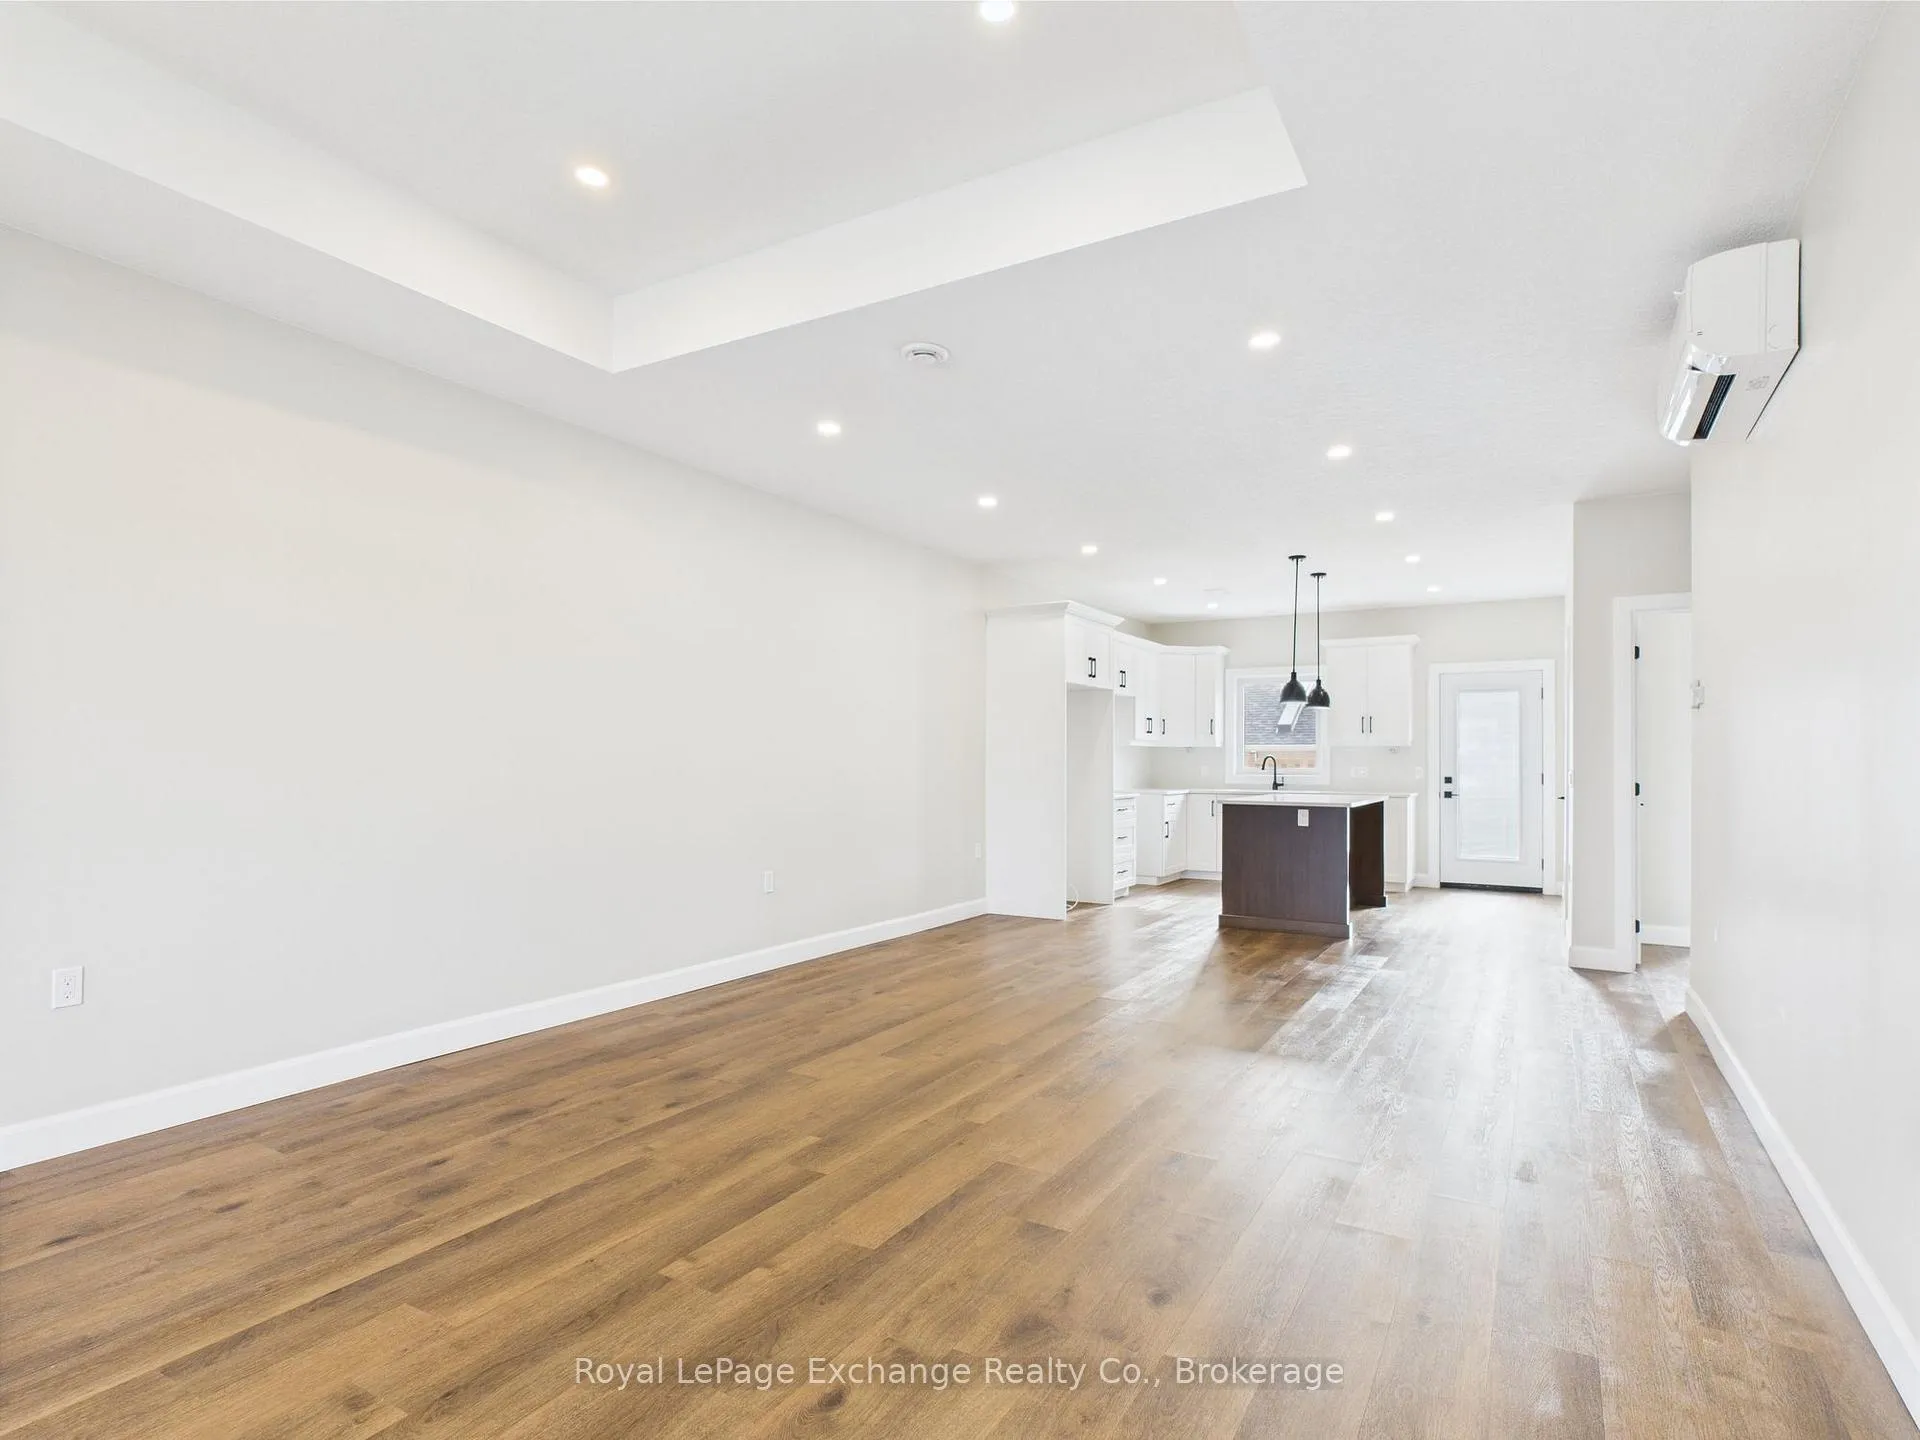 See all 27 photos
Property history
- $629,900ExpiredList: 2025-05-26|End: 2025-10-31|158 daysX12174039
Facts and features
- Lot shapeRectangular
- ExposureEast
- LockerNone
- BalconyNone
The propertyVacant Land, Bungalow, New
- Type: Vacant Land
- Style: Bungalow
- Age: New
- Living space: 1,200–1,399 sq ft
- Basement: None
- Exposure: East
InsideVinyl, Electric dryer hookup, laundry room, washer hookup, Carpet free, erv/hrv, on demand water heater, primary bedroom - main floor, separate heating controls, separate hydro meter, water heater owned
- Flooring: Vinyl
- Laundry: Electric dryer hookup, laundry room, washer hookup
- Features: Carpet free, erv/hrv, on demand water heater, primary bedroom - main floor, separate heating controls, separate hydro meter, water heater owned
- Rooms above ground: 7
- Bedrooms: 2
- Bathrooms: 2
- Kitchens: 1
OutsideStone, Asphalt shingle, Poured concrete
- Exterior: Stone
- Roof: Asphalt shingle
- Foundation: Poured concrete
- Balcony: None
- Features: Landscaped, patio, porch, year round living
Parking and locker1 Garage, Built-in, Exclusive
- Spaces: 1 Garage
- Garage: Built-in
- Parking type: Exclusive
- Locker: None
BuildingCamden estates, Condo corporation 43, Pets Allowed
- Name: Camden estates
- Condo corporation: 43
- Pets: Allowed
Heating, water and powerRadiant, gas
- Heating: Radiant, gas
Costs and taxesCondo fee $91 a month, Common elements included, Plus HST
- Condo fee: $91 a month
- Fee includes: Common elements included
- HST: Plus HST
- Rental items: None
Included in the saleHot water on demand, hot water tank, Staging furniture
- Included: Hot water on demand, hot water tank
- Not included: Staging furniture
NearbyBeach, golf, library, place of worship, rec./commun.centre
- Close to: Beach, golf, library, place of worship, rec./commun.centre
Listing detailsX12174039, Expired, May 26, 2025
- MLS® number: X12174039
- Status: Expired
- Listed on: May 26, 2025
- Days on market: 158
- Updated: Oct 31, 2025
- Possession: 1-29 days
- Occupied by: Vacant
- Listing brokerage: Royal LePage Exchange Realty Co.
About this home
Unit 50, 1071 Waterloo Street N, Saugeen Shores, ON N0H 2C3
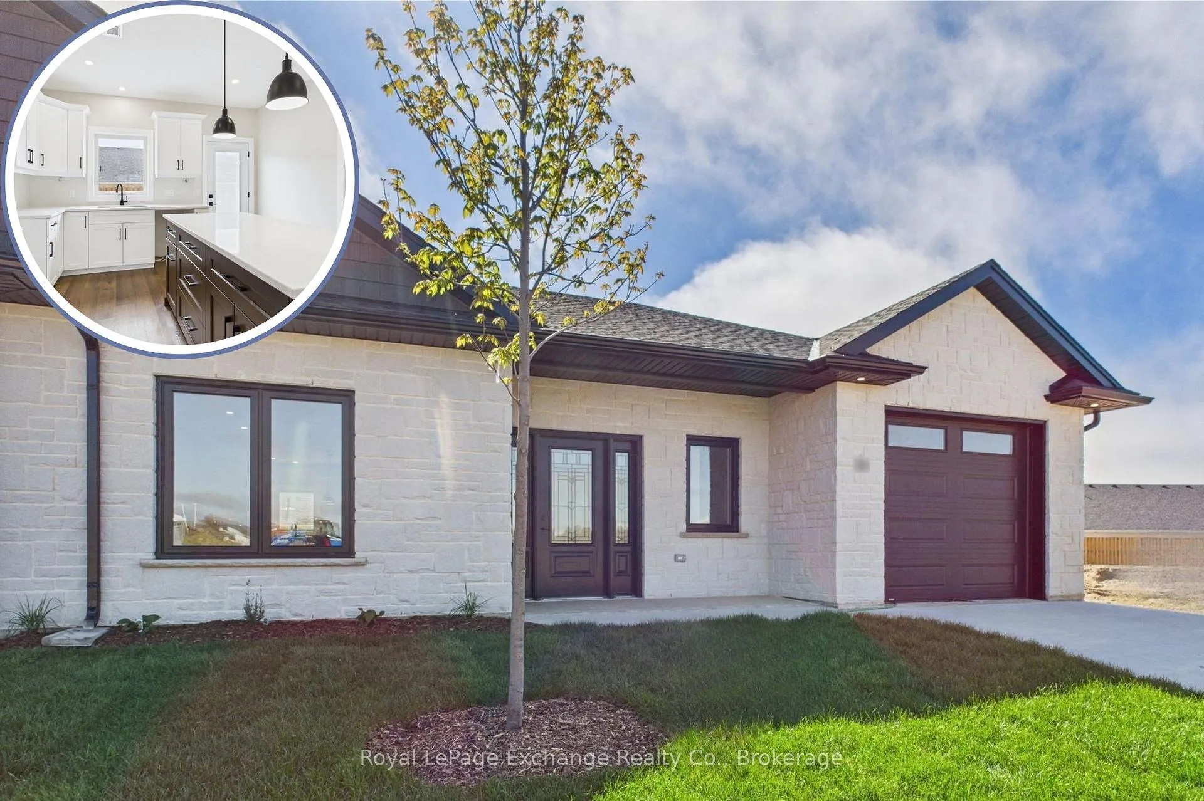
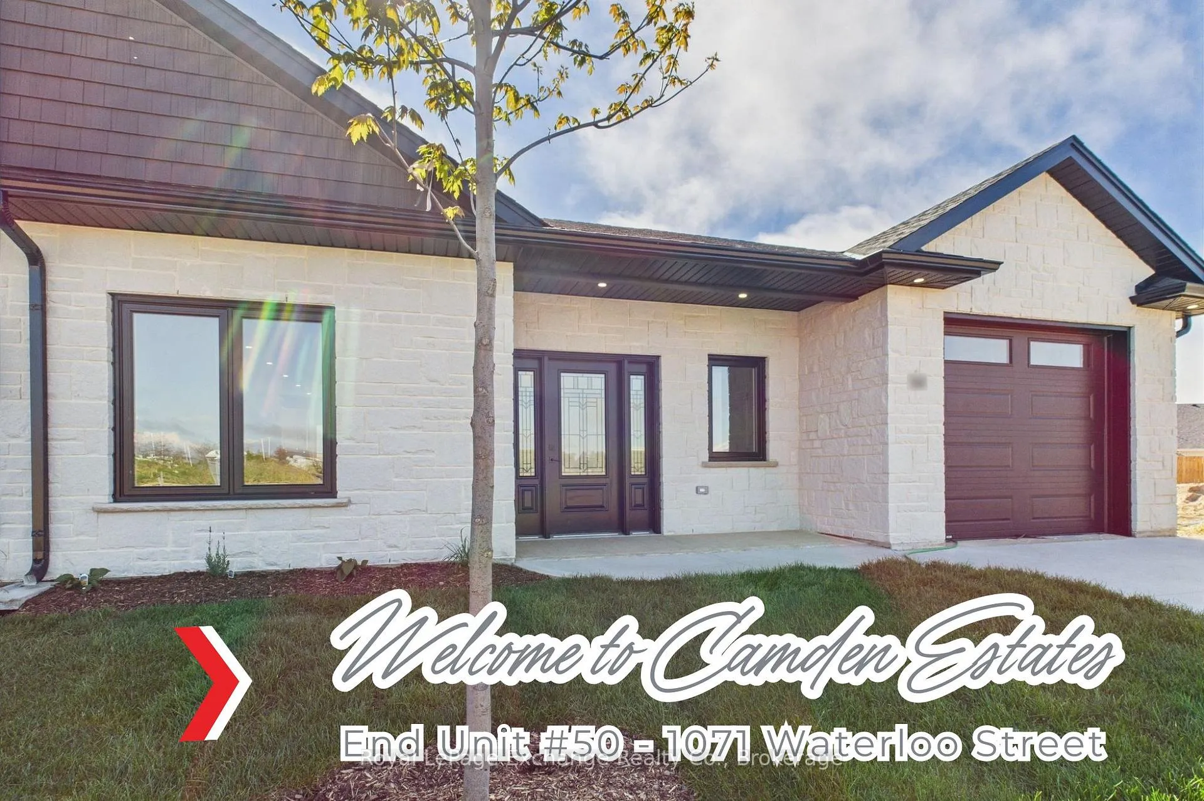
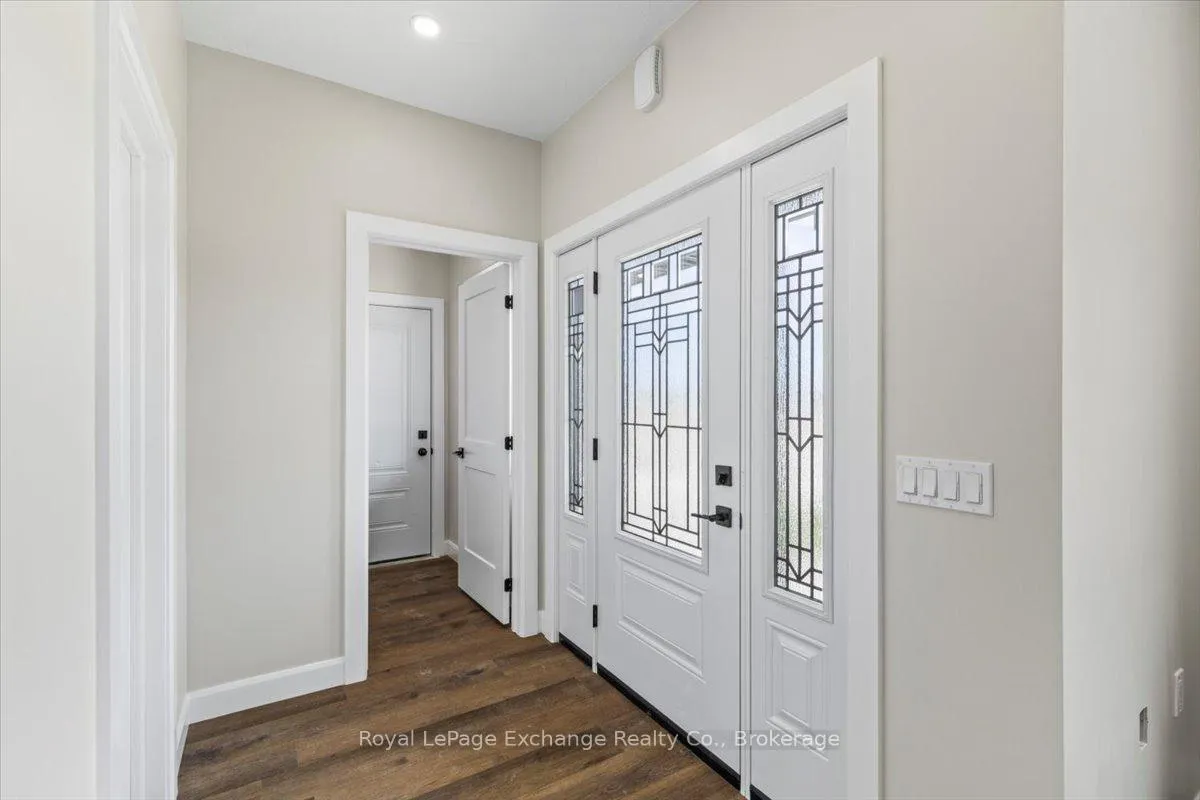
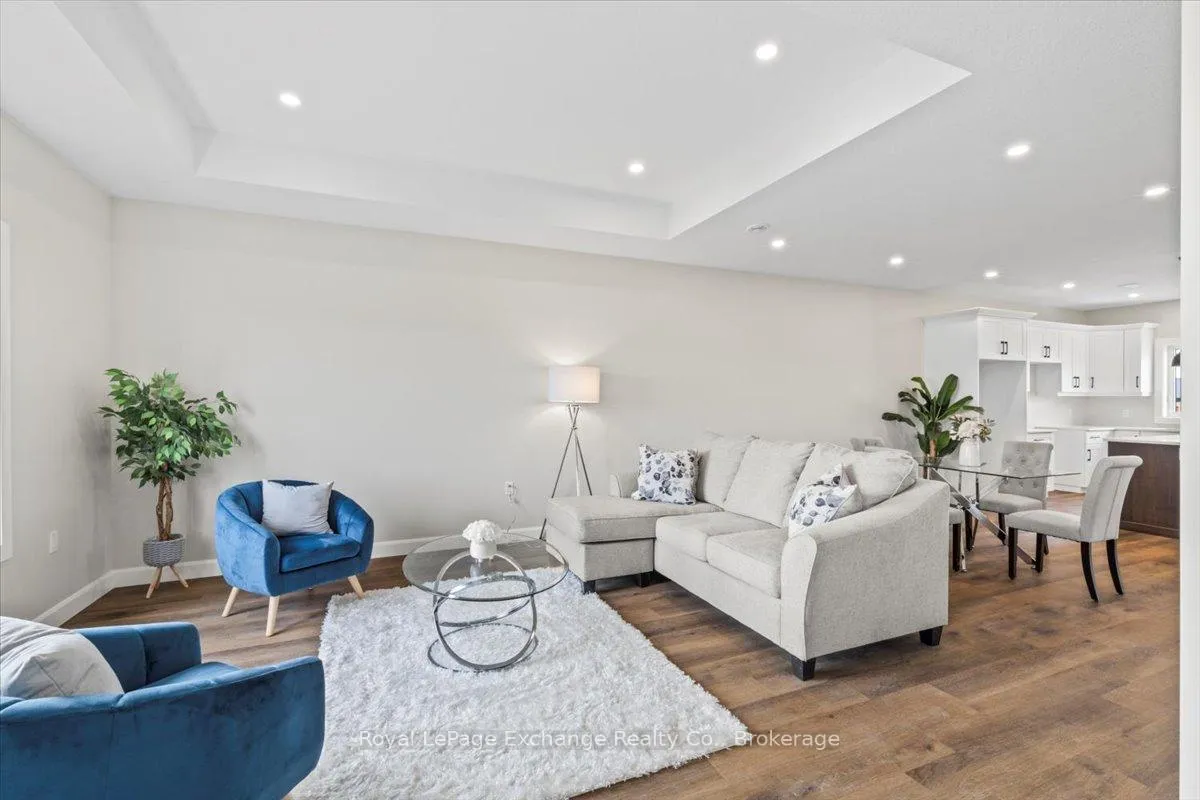
Welcome to Camden Estates, the epitome of modern living in this luxurious bungalow townhouse end unit features 2 bedrooms 2 baths and almost 1400 sq. ft. of meticulously designed living space. The exterior presents a striking combination of stone and black accents. An open-concept layout adorned with luxury vinyl flooring throughout and lots of natural light. The main living area is thoughtfully illuminated with pot lights. A beautiful tray ceiling in the living room adds a touch of refinement enhancing the spacious feel of the 9' ceilings throughout. At the heart of this bungalow is a designer kitchen that is sure to inspire culinary creativity. Featuring a large island, pendant lighting, quartz counter tops and quality cabinetry. In addition the kitchen features a pantry and a convenient walkout to a west facing private patio, providing the perfect setting for outdoor dining and relaxation, and a view of the spectacular sunsets. The Primary suite is a luxurious retreat complete with a generous walk-in closet and stylish 3 pc bath with beautiful black accents. The second bedroom is amply sized with a double closet and a large window. A beautifully designed 4 pc bath serves as a perfect complement, ensuring that guests have ample space to unwind. This Vacant Land Condo offers the best of both Worlds! You own your home and the land. Enjoy lower condo fees - pay only for shared spaces like roads, street lights and snow/garbage removal. This luxurious grade on slab townhouse offers not only a beautifully designed interior but also an enviable location. Situated within walking distance to shopping, recreation centre, and a new aquatic centre, residents can enjoy the convenience of everyday amenities right at their doorstep. Its just a five-minute drive to the area's sandy beaches, allowing you to indulge in sun-soaked days whenever the mood strikes. Luxury lifestyle living awaits you...book your showing today!
Ask about this home
A HOMEH agent will answer your questions about this home.
Know more about Camden Estates
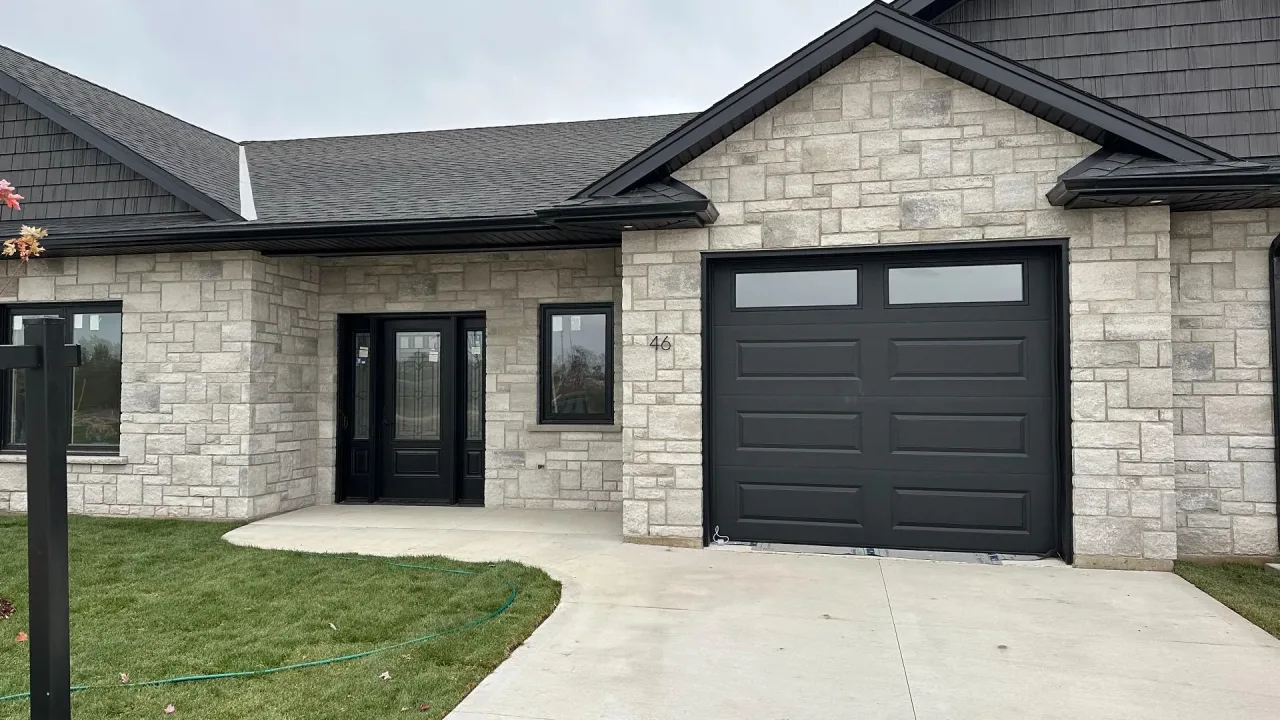
Condo building · 1071 Waterloo Street N
Camden Estates is a condo. Right now 3 for sale are on the market here.
- $444/sq ft
No similar units for sale in Camden Estates right now.
Around this home
Daily convenience, out of 100, from the distances below
Schools nearby
School rating, out of 10.
Helpful calculators
Your HOMEH agent

"Priced 8% over the Hestimate. I would see it this week."