
 See all 14 photos
Book a viewing
Ask HOMEH
About this home
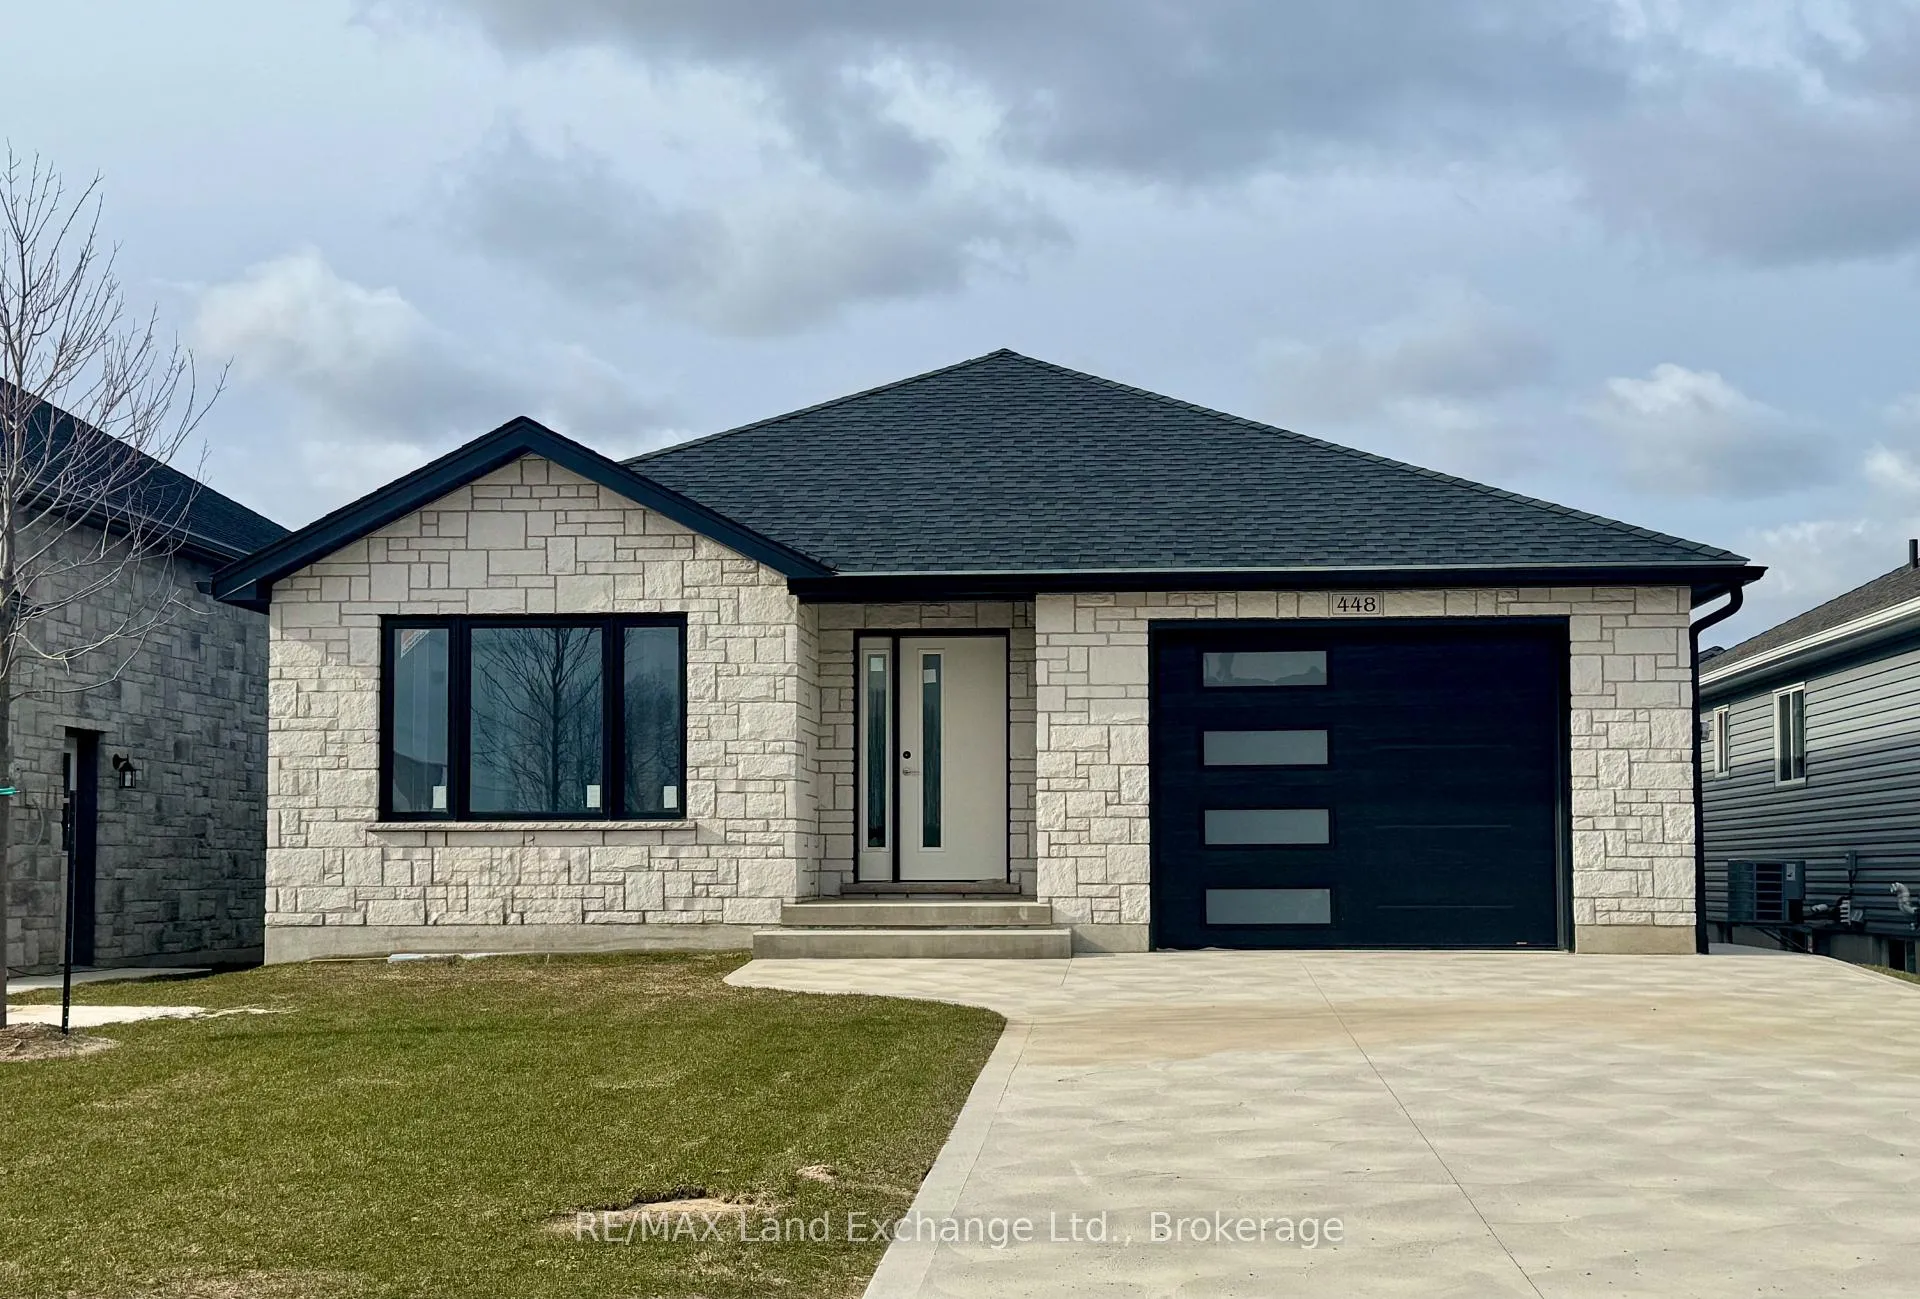
448 Burnside Street, Saugeen Shores
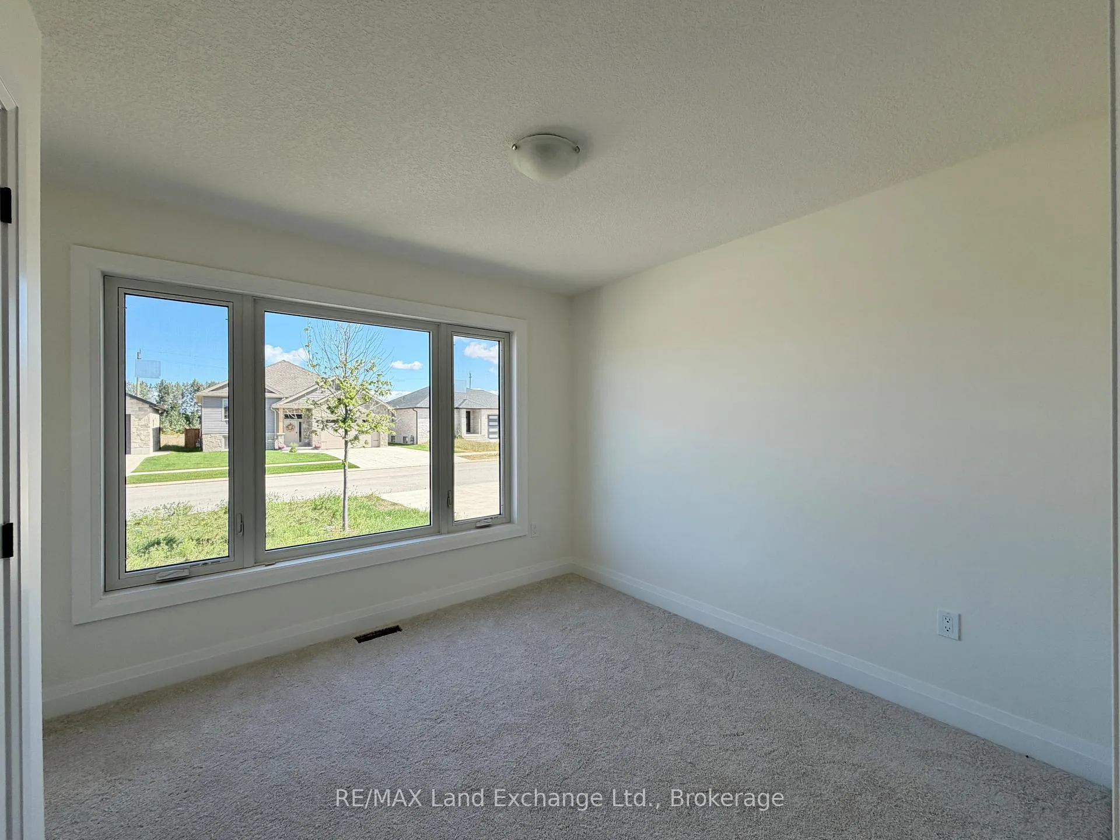
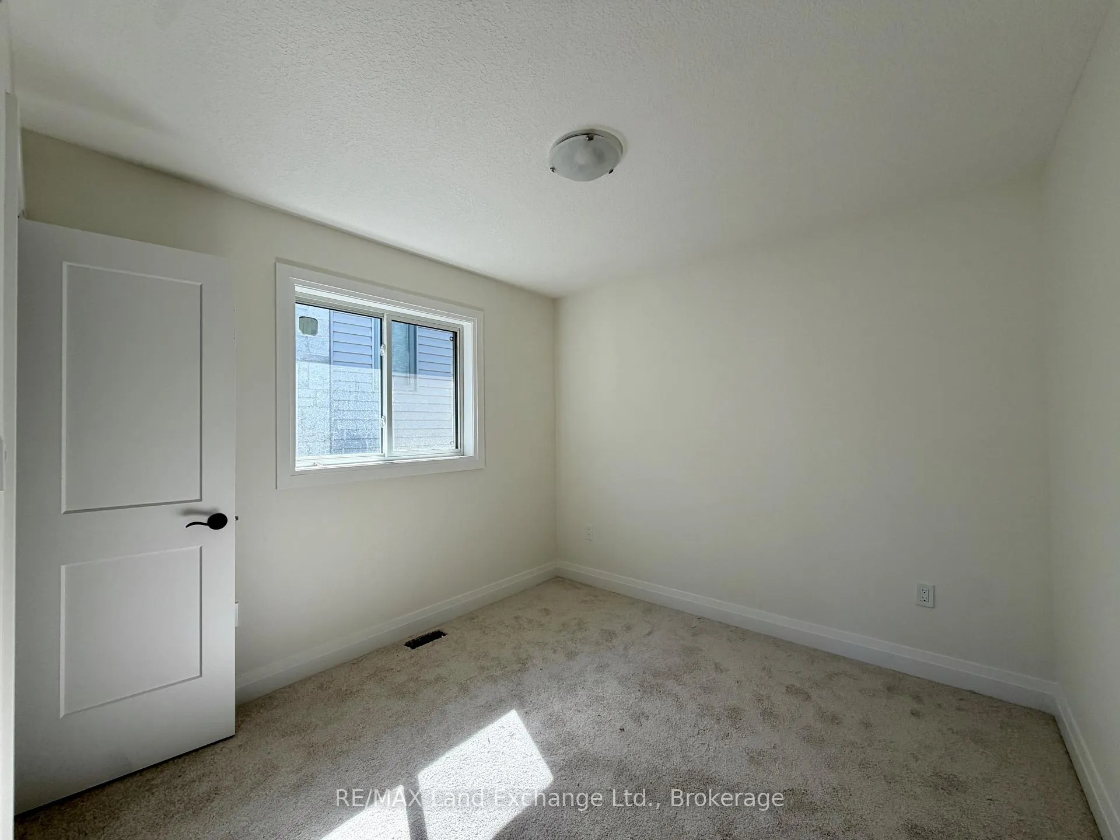
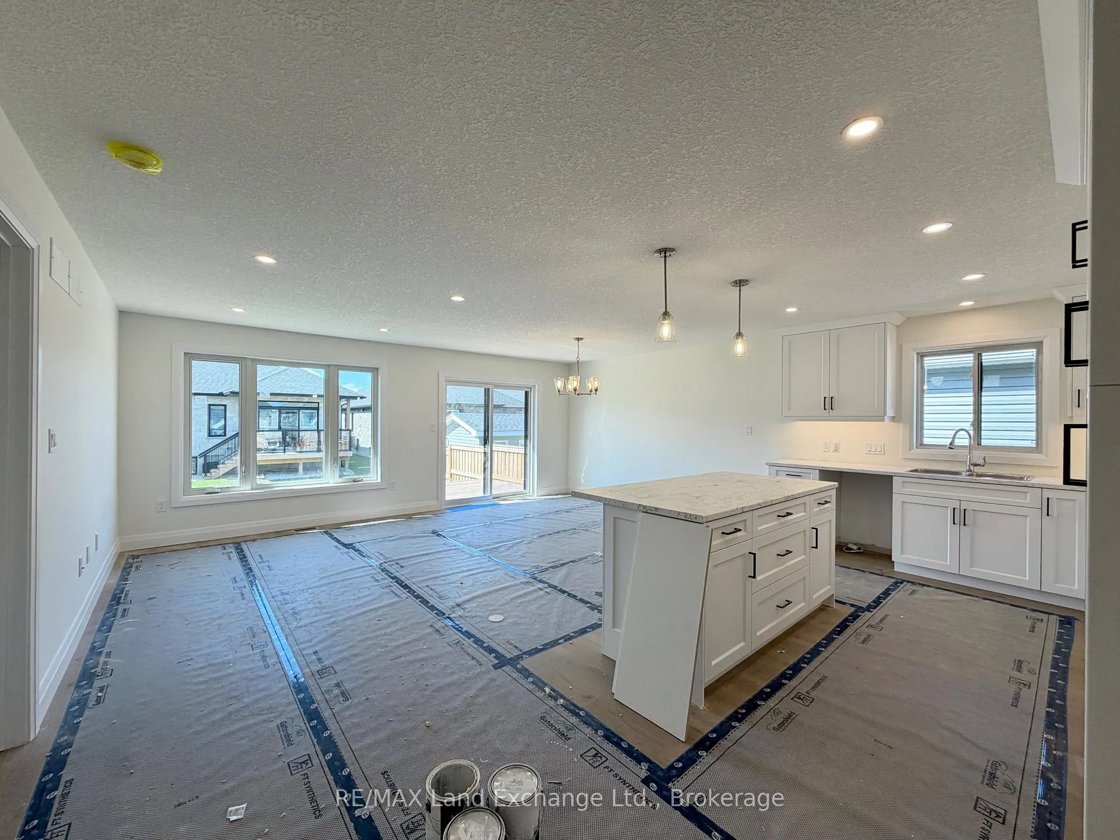
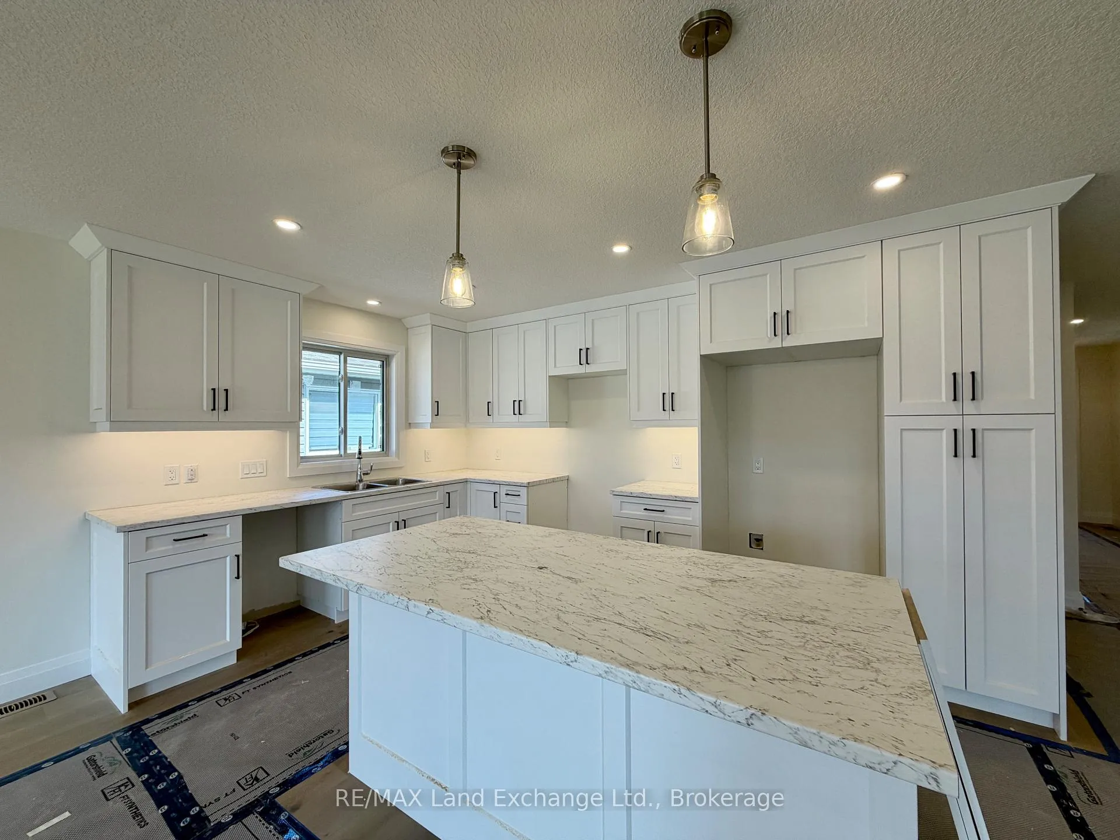
This beautiful 3+2 bedroom bungalow is drywalled at 448 Burnside Drive in Port Elgin, offering 1,303 sq ft of thoughtfully designed living space on the main floor. For those ready to move quickly, this home can be completed in as little as 60 days. The main floor features a stylish open-concept layout with hardwood flooring in the living room, dining area, and kitchen, while the bedrooms are finished with cozy carpeting. Convenient main floor laundry adds to the functionality. The finished basement extends the living space with two additional bedrooms, a full 3-piece bathroom, and a spacious family room perfect for guests or growing families. Additional highlights include a concrete driveway, sodded yard, gas forced-air furnace, and central air conditioning for year-round comfort. Prices subject to change without notice.
Facts & features
Book a viewing
Rooms
12 rooms · 2 bathrooms
- Foyer6′3″ × 6′11″43 sq.ft.
- Kitchen9′11″ × 14′6″143 sq.ft.
- Dining room13′1″ × 9′118 sq.ft.
- Living room10′1″ × 19′1″193 sq.ft.
- Primary bedroom13′3″ × 10′133 sq.ft.
- Bedroom 210′ × 9′9″98 sq.ft.
- Bedroom 310′ × 9′9″98 sq.ft.
- Laundry3′ × 3′1″9 sq.ft.
- Family room21′7″ × 19′6″421 sq.ft.
- Bedroom10′4″ × 10′7″110 sq.ft.
- Bedroom10′5″ × 9′3″97 sq.ft.
- Utility room10′10″ × 11′3″122 sq.ft.
Around this home
Schools nearby
School rating, out of 10.
Listing details
Helpful tools
Your HOMEH agent

"Priced 5% under our estimate. I would see it this week."
Ask HOMEH about this home
Price, neighbourhood, monthly cost. Ask anything.
HOMEH Intelligent Agent is an AI, not a licensed representative. Check anything important with your agent.