
 See all 3 photos
Book a viewing
Ask HOMEH
About this home
469 Northport Drive, Saugeen Shores
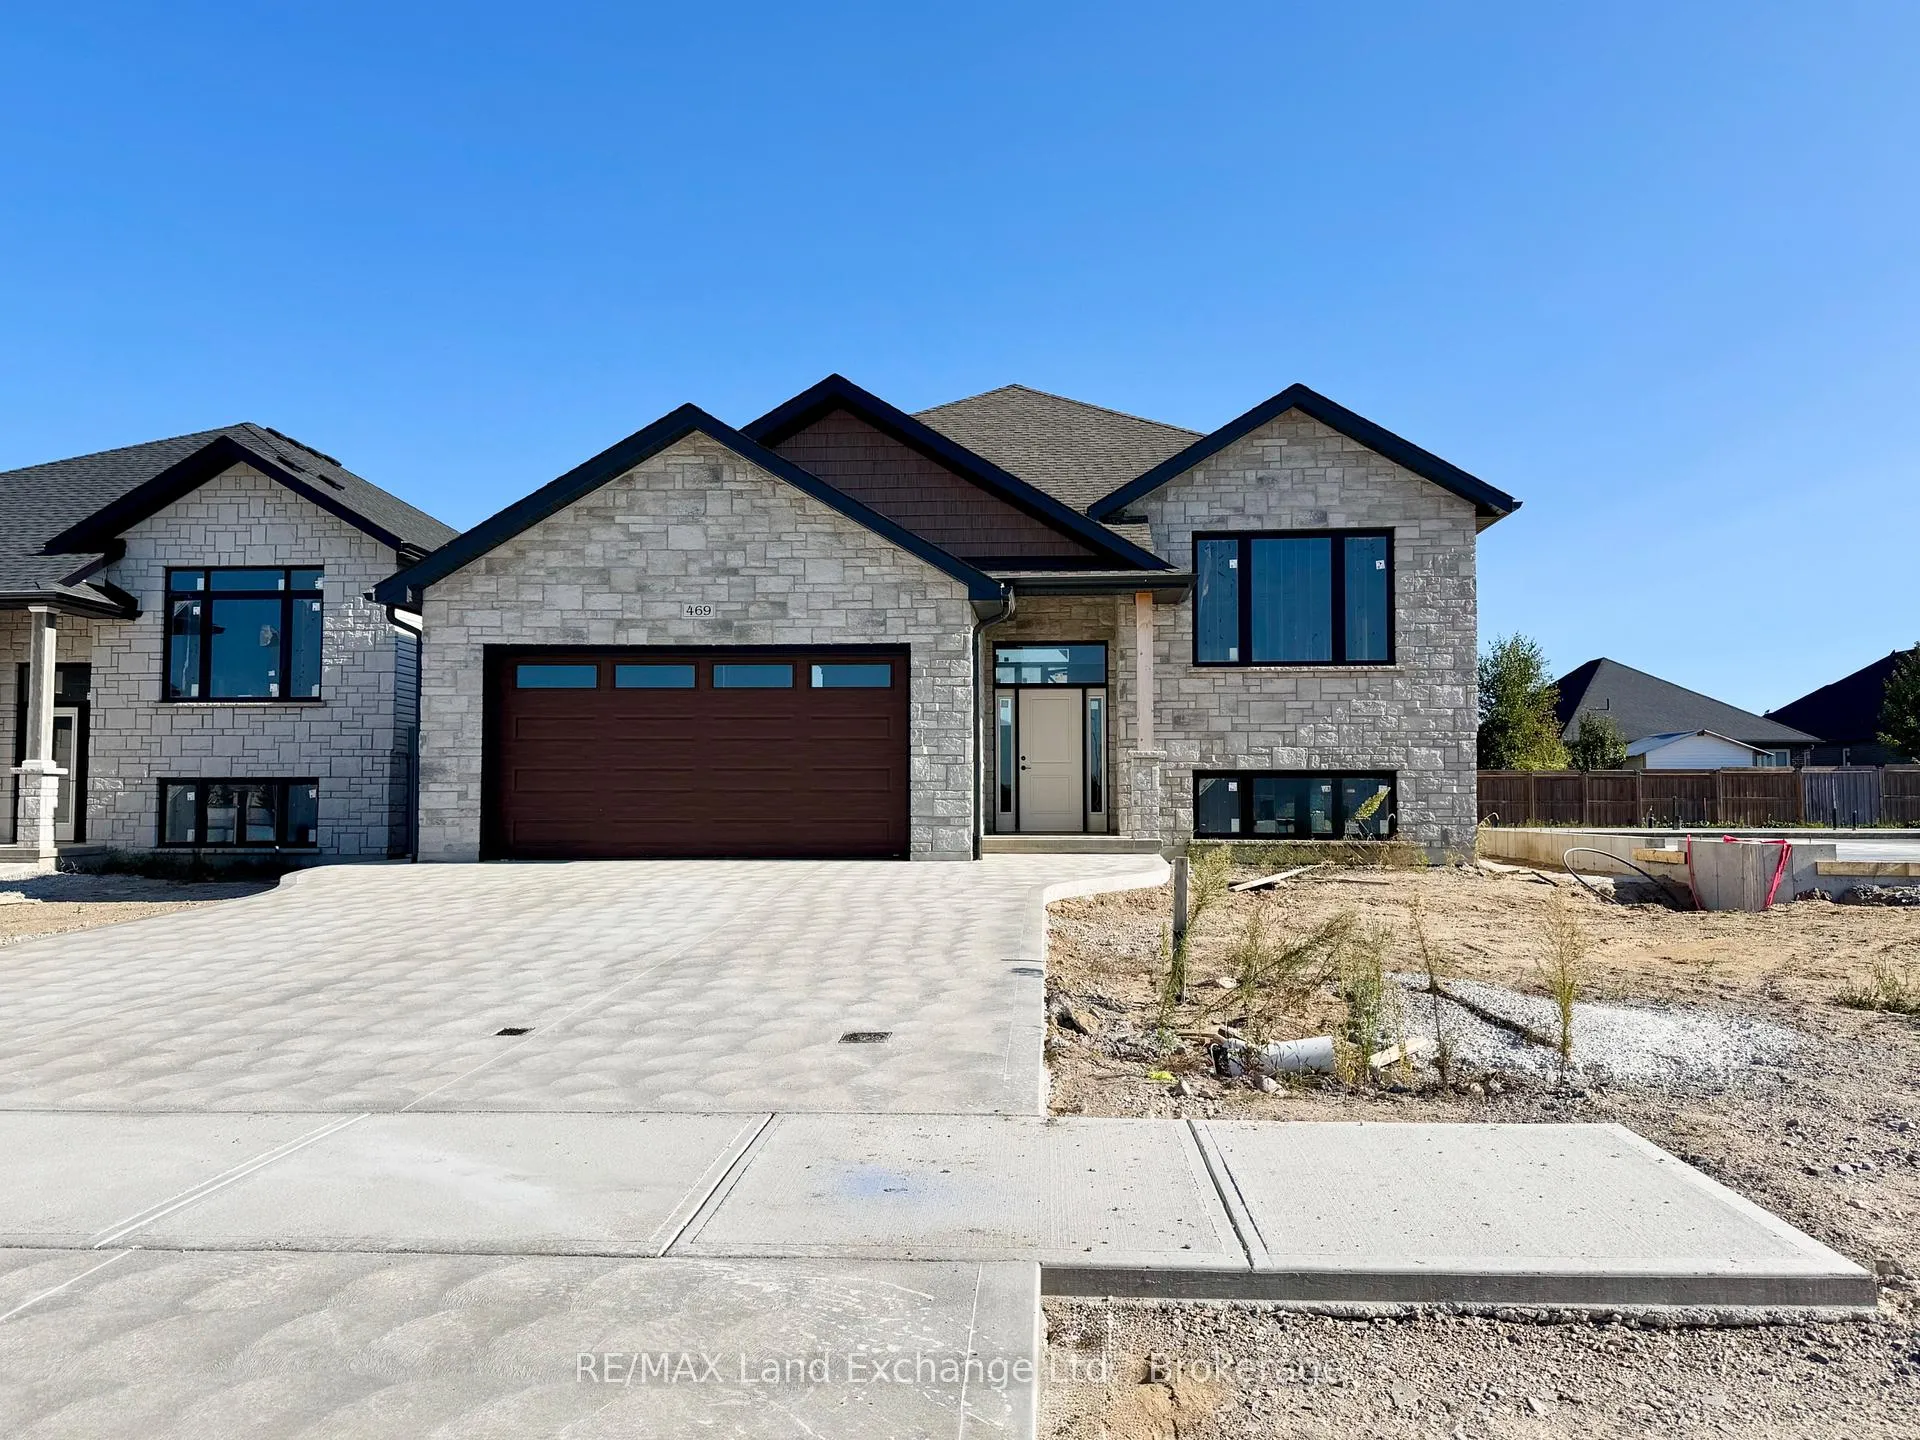
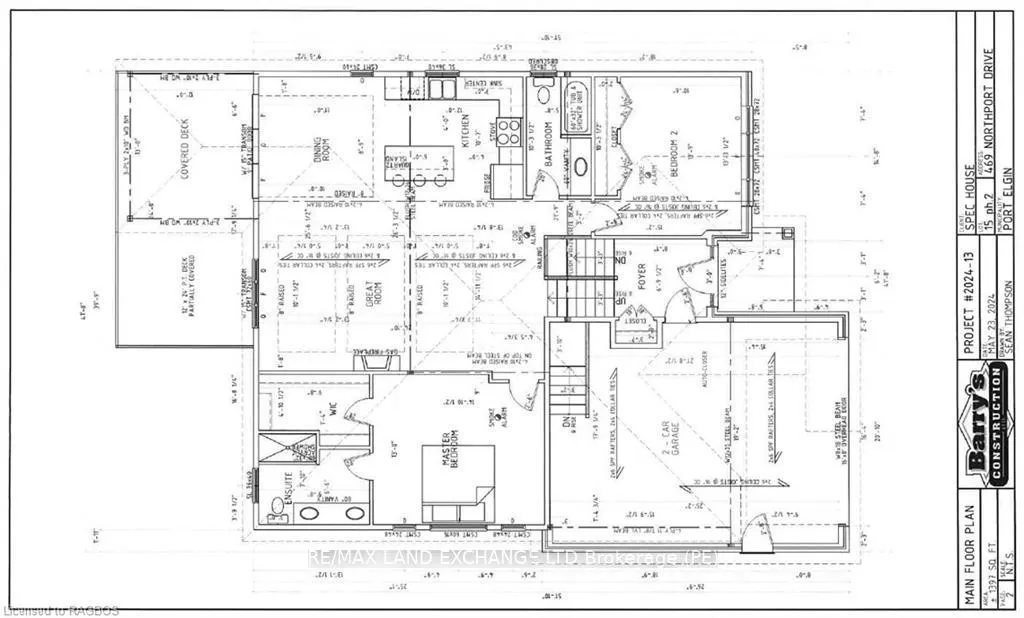
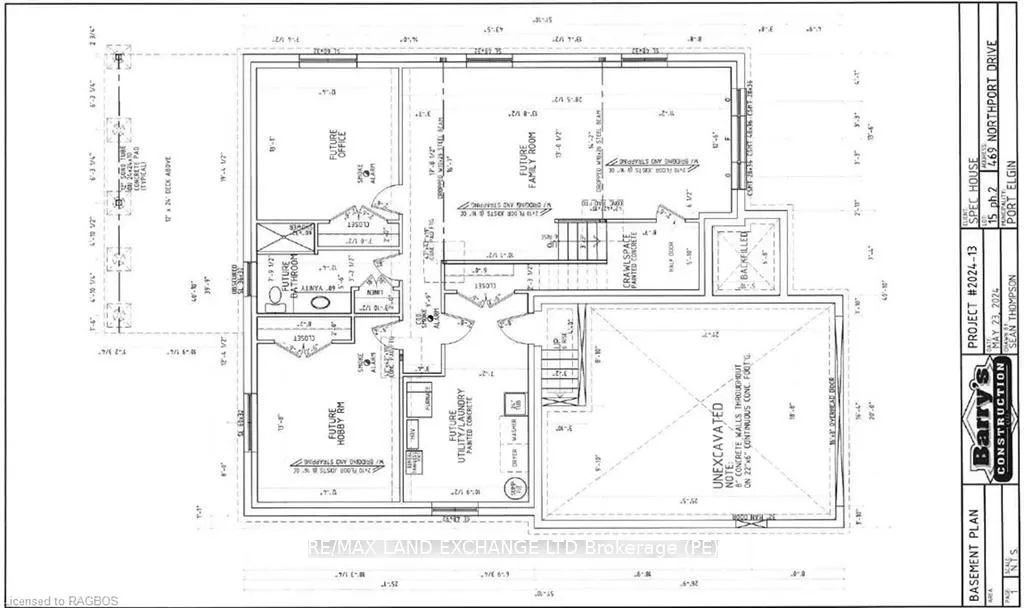
This raised bungalow at 469 Northport Drive is currently being finished on the outside; and has 2 + 2 bedrooms and 3 full baths. The main floor is 1397 sqft; with an open concept living room, dining area and kitchen through the center that walks out to a partially covered deck measuring 12 x 24. The entire main floor with be hardwood and ceramic with Quartz counter tops in the kitchen, gas fireplace in the great room and tiled shower in the ensuite. The basement features a family room, 2 bedrooms, 3pc bath and laundry room with access to the 2 car garage. HST is including in the asking price provided the Buyer qualifies for the rebate and assigns it to the Builder on closing. Prices subject to change without notice.
Facts & features
Book a viewing
Rooms
78 rooms · 3 bathrooms
- Foyer6′9″ × 8′1″55 sq.ft.
- Great room—
- Dining room—
- Kitchen—
- Bathroom—
- Other—
- Primary bedroom—
- Bedroom—
- Foyer6′9″ × 8′1″55 sq.ft.
- Great room—
- Dining room—
- Kitchen—
- Bathroom—
- Other—
- Primary bedroom—
- Bedroom—
- Foyer6′9″ × 8′1″55 sq.ft.
- Great room—
- Dining room—
- Kitchen—
- Bathroom—
- Other—
- Primary bedroom—
- Bedroom—
- Foyer6′9″ × 8′1″55 sq.ft.
- Great room—
- Dining room—
- Kitchen—
- Bathroom—
- Other—
- Primary bedroom—
- Bedroom—
- Foyer6′9″ × 8′1″55 sq.ft.
- Great room24′10″ × 14′11″371 sq.ft.
- Dining room10′ × 11′110 sq.ft.
- Kitchen10′7″ × 12′127 sq.ft.
- Bathroom—
- Other—
- Primary bedroom13′ × 14′10″193 sq.ft.
- Bedroom13′3″ × 10′6″139 sq.ft.
- Foyer6′9″ × 8′1″55 sq.ft.
- Great room—
- Dining room—
- Kitchen—
- Bathroom—
- Other—
- Primary bedroom—
- Bedroom—
- Family room28′5″ × 12′7″358 sq.ft.
- Bedroom13′1″ × 12′4″161 sq.ft.
- Bedroom13′8″ × 12′4″169 sq.ft.
- Bathroom—
- Laundry10′9″ × 11′118 sq.ft.
- Family room28′5″ × 12′7″358 sq.ft.
- Bedroom13′1″ × 12′4″161 sq.ft.
- Bedroom13′8″ × 12′4″169 sq.ft.
- Bathroom—
- Laundry10′9″ × 11′118 sq.ft.
- Family room28′5″ × 12′7″358 sq.ft.
- Bedroom13′1″ × 12′4″161 sq.ft.
- Bedroom13′8″ × 12′4″169 sq.ft.
- Bathroom—
- Laundry10′9″ × 11′118 sq.ft.
- Family room28′5″ × 12′7″358 sq.ft.
- Bedroom13′1″ × 12′4″161 sq.ft.
- Bedroom13′8″ × 12′4″169 sq.ft.
- Bathroom—
- Laundry10′9″ × 11′118 sq.ft.
- Family room28′5″ × 12′7″358 sq.ft.
- Bedroom13′1″ × 12′4″161 sq.ft.
- Bedroom13′8″ × 12′4″169 sq.ft.
- Bathroom—
- Laundry10′9″ × 11′118 sq.ft.
- Family room28′5″ × 12′7″358 sq.ft.
- Bedroom13′1″ × 12′4″161 sq.ft.
- Bedroom13′8″ × 12′4″169 sq.ft.
- Bathroom—
- Laundry10′9″ × 11′118 sq.ft.
Around this home
Schools nearby
School rating, out of 10.
Listing details
Helpful tools
Your HOMEH agent

"Priced 17% over our estimate. I would see it this week."
Ask HOMEH about this home
Price, neighbourhood, monthly cost. Ask anything.
HOMEH Intelligent Agent is an AI, not a licensed representative. Check anything important with your agent.