
 See all 50 photos

Book a viewing
Ask HOMEH
About this home
471 Eckford Avenue, Saugeen Shores
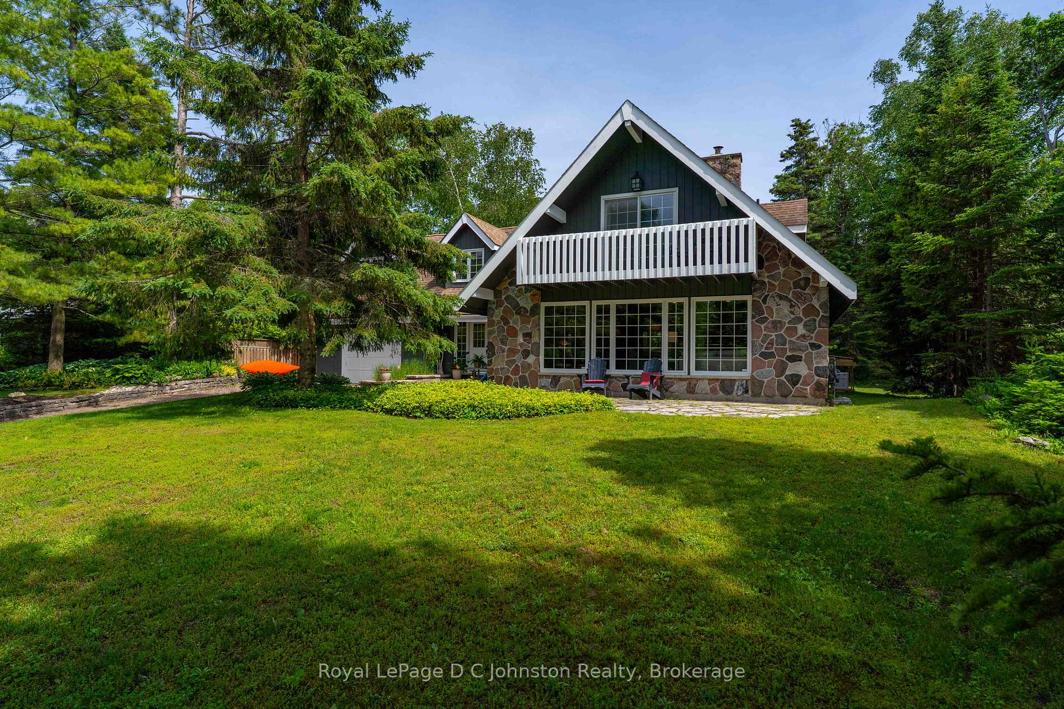
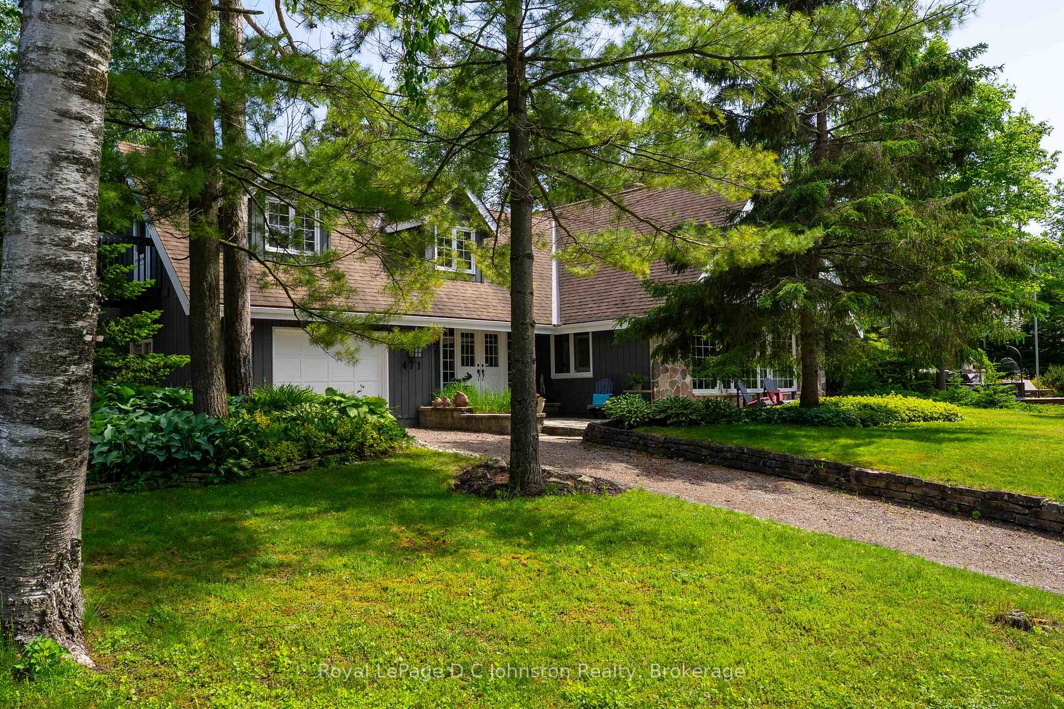
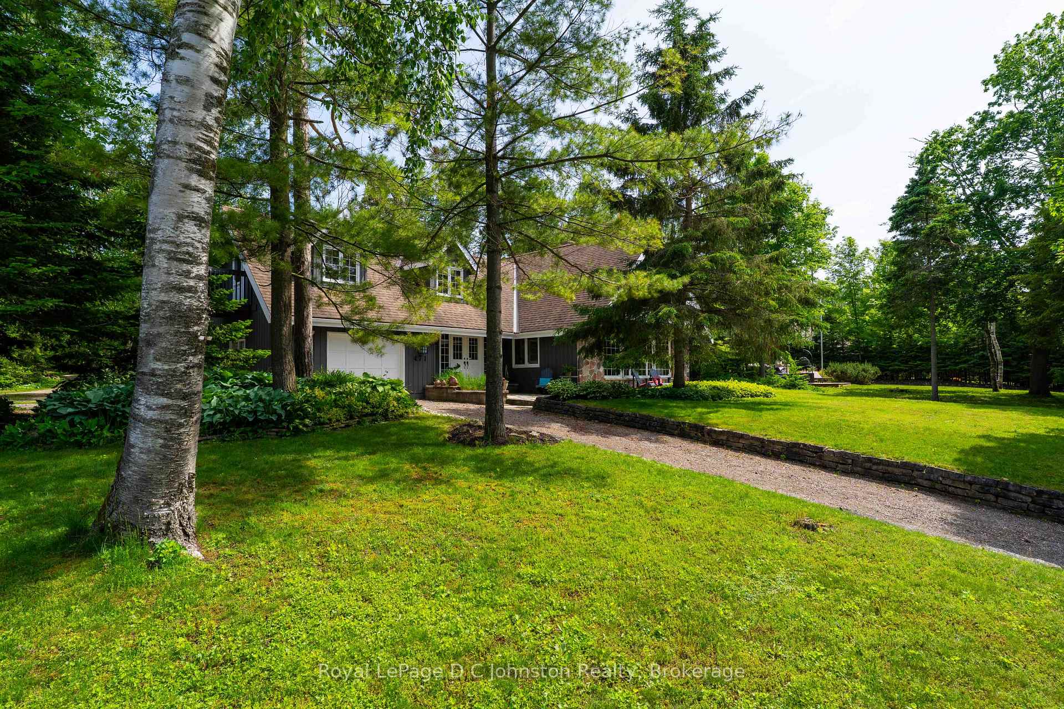
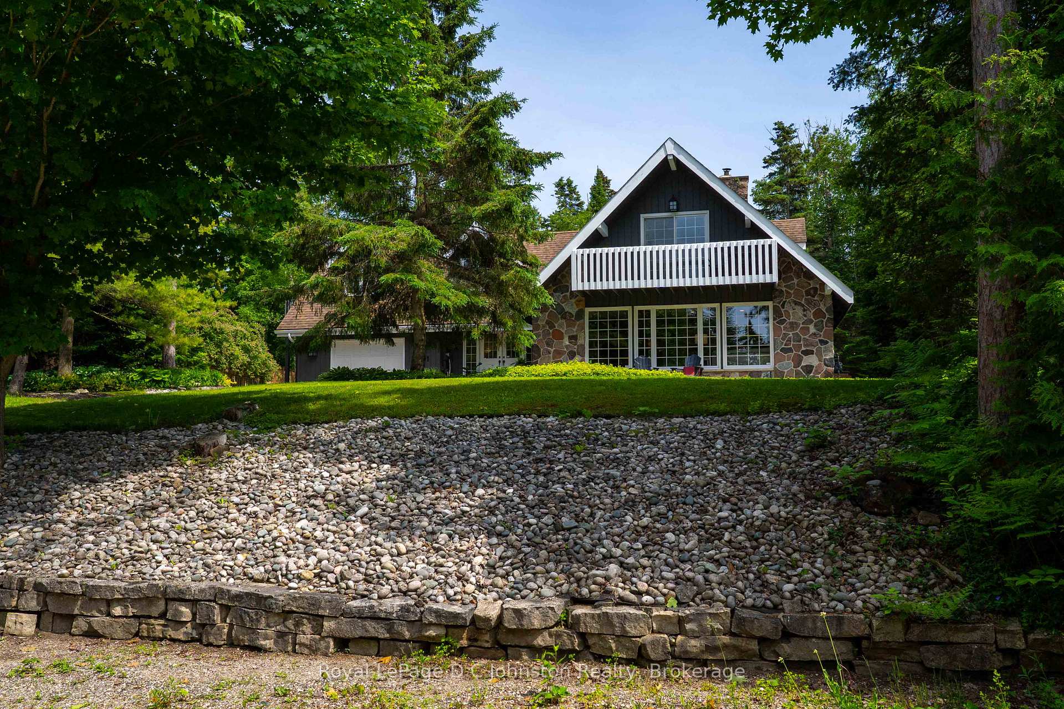
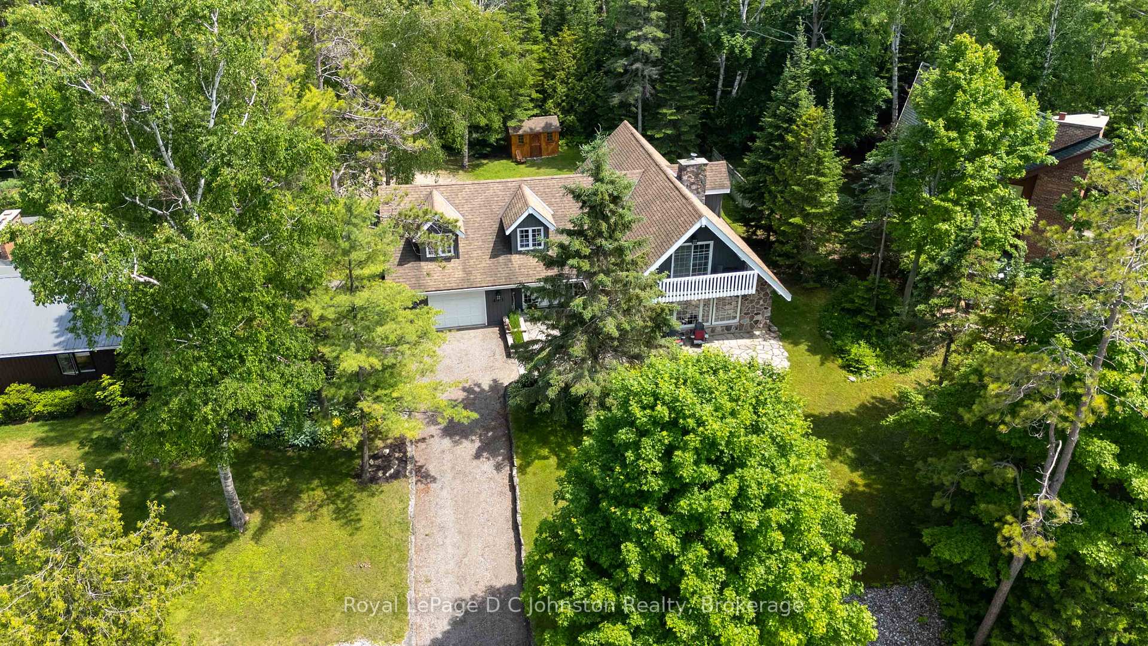
Looking for a multi-generational home? Welcome to your ultimate Lake Huron retreat! Situated on more than a half acre, offering ultimate convenience and privacy. Whether you are looking for a spacious family home, a lucrative investment, or a blend of both, this property has it all. Steeped in comfort and warmth, the main residence welcomes you with a bright, open-concept kitchen, dining, and living area. The center piece of this home is a stunning stone woodburning fireplace, perfect for those cool evenings after a day by the water. The main level also features main floor laundry, a elevator/lift from the garage to the main level, a desirable primary bedroom, and a convenient three-piece bath, allowing for seamless main-floor living. Up the stairs, you will find two additional bedrooms alongside a three-piece bath plus an extra two-piece bath, providing plenty of space for family or friends. Efficient gas forced-air furnace ensures the entire home stays comfortable through all four seasons. But the features don't stop there. This property is a proven money-maker, featuring a fully furnished, Airbnb suite complete with its own three-piece bath and laundry facilities. Capable of sleeping 6 to 8 people, this suite boasts a highly profitable rental history and serves as a great mortgage helper or a luxurious guest wing, or space for older kids or aging parents. The massive lot offers future potential, with space and access well-suited for two or three Accessory Residential Units (ARUs). Location is everything, and this home places you just a short, breezy walk from access to Lake Huron. Best of all, immediate occupancy is available for the right buyer.
Facts & features
Book a viewing
Rooms
11 rooms · 4 bathrooms
- Family room16′10″ × 14′7″245 sq.ft.
- Primary bedroom12′9″ × 12′154 sq.ft.
- Den21′4″ × 14′7″311 sq.ft.
- Kitchen14′8″ × 11′11″175 sq.ft.
- Dining room28′10″ × 12′11″372 sq.ft.
- Bathroom9′7″ × 7′9″74 sq.ft.
- Bedroom 315′1″ × 14′9″223 sq.ft.
- Bathroom9′3″ × 7′1″66 sq.ft.
- Bedroom 215′2″ × 13′11″211 sq.ft.
- Bathroom7′7″ × 5′9″43 sq.ft.
- Bedroom 437′8″ × 19′3″725 sq.ft.
Around this home
Listing details
Helpful tools
Your HOMEH agent
"Priced 9% over our estimate. I would see it this week."
Ask HOMEH about this home
Price, neighbourhood, monthly cost. Ask anything.
HOMEH Intelligent Agent is an AI, not a licensed representative. Check anything important with your agent.