

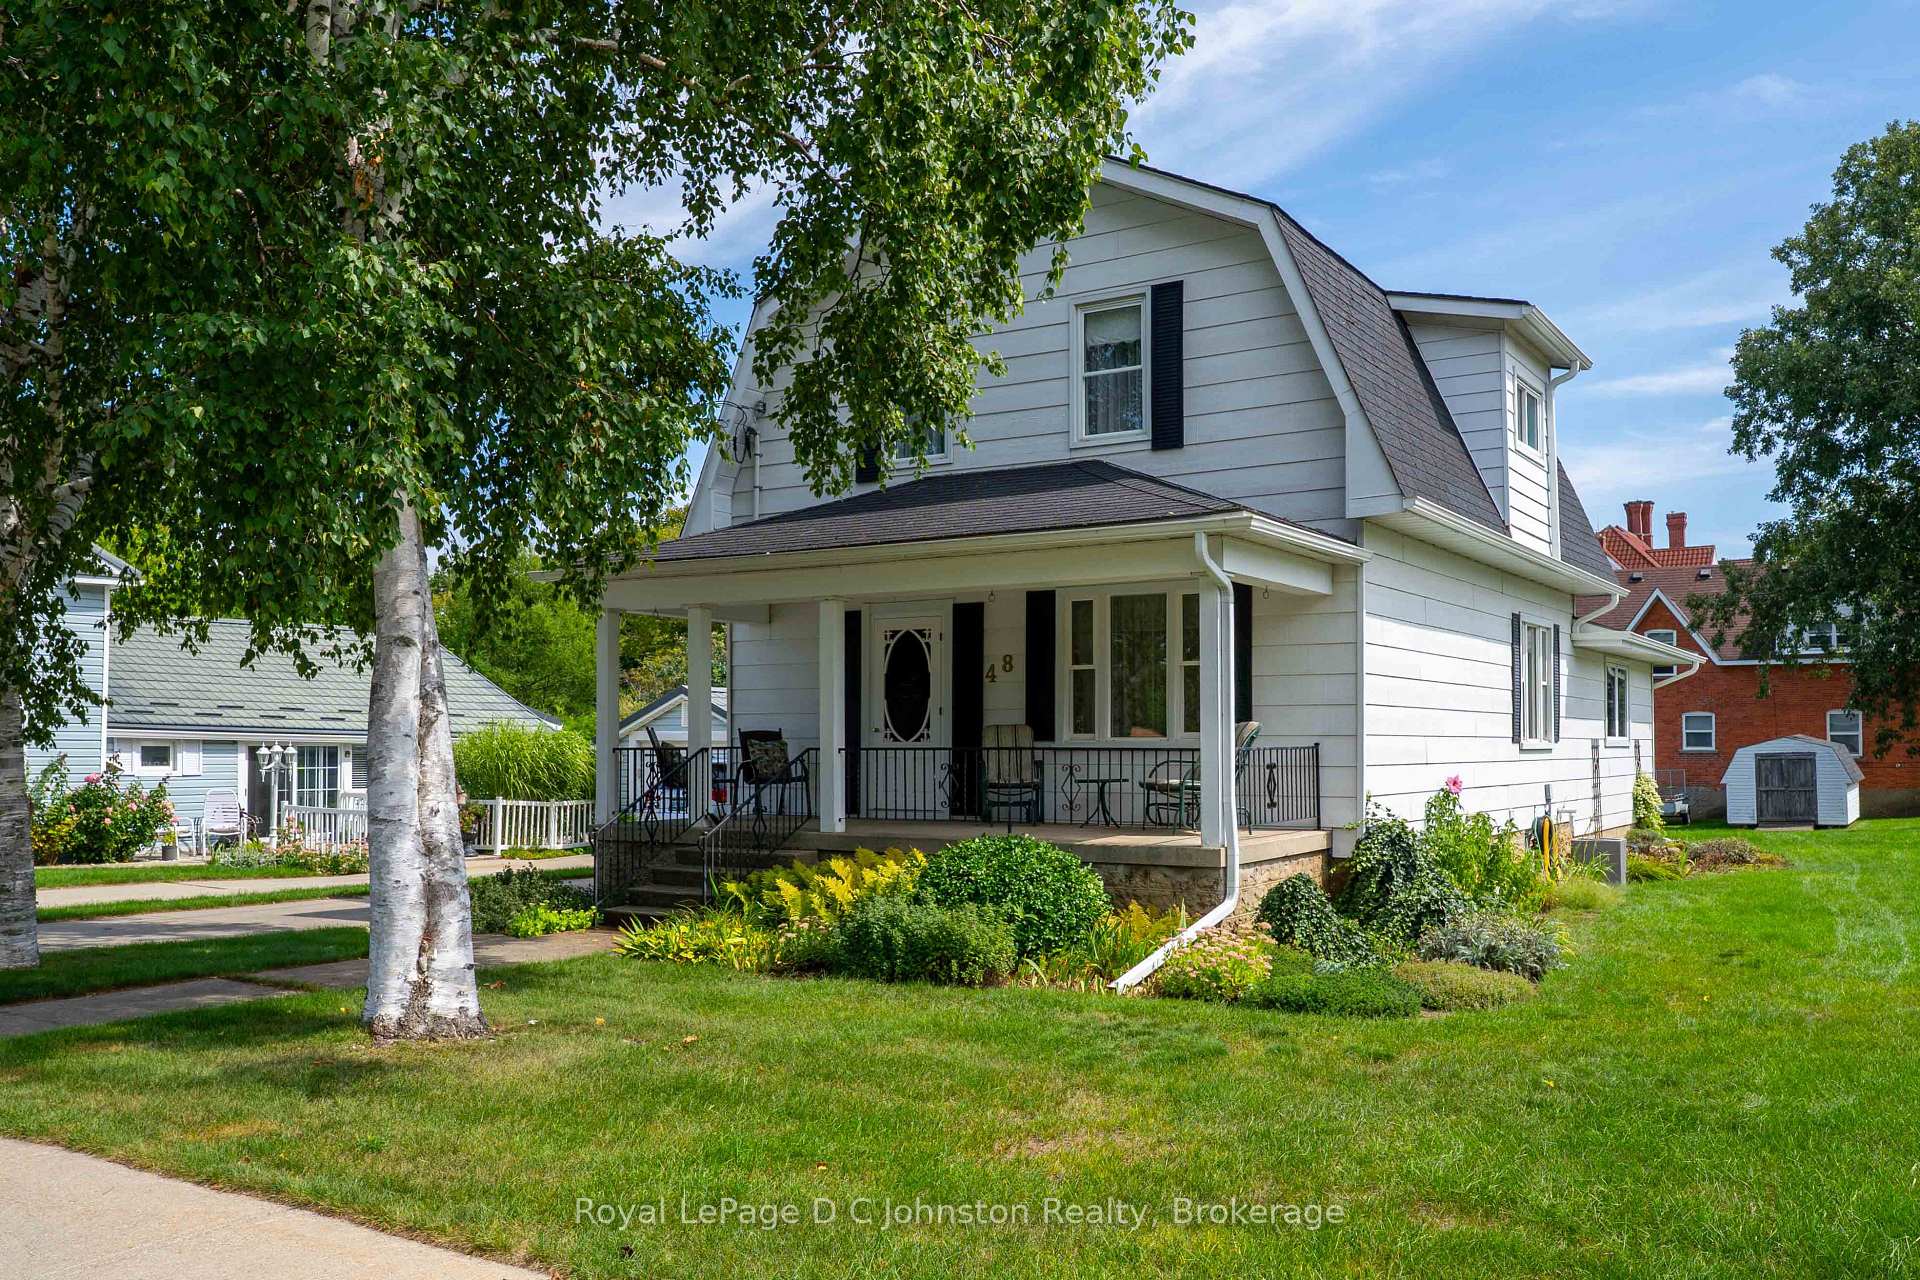
48 Grosvenor Street S
48 Grosvenor Street S
 See all 47 photos
Property history
Facts and features
- BasementUnfinished
- Age of home100+
- Water, sewerMunicipal
- HeatingForced air
- Central air
The homeDetached, 2-storey, 100+
- Type: Detached
- Style: 2-storey
- Age: 100+
- Living space: 1,500–2,000 sq ft
- Basement: Crawl space, unfinished, full
- Special designation: Other
InsideLower level, Water heater owned, Rooms above ground 5
- Laundry: Lower level
- Features: Water heater owned
- Rooms above ground: 5
- Rooms in the basement: 5
- Bedrooms: 4
- Bathrooms: 2
- Kitchens: 1
- Family room: Yes
Outside and lotHardboard, Asphalt shingle, Stone
- Exterior: Hardboard
- Roof: Asphalt shingle
- Foundation: Stone
- Other structures: Shed
- Size: 51.7 × 163.56 ft
- Zoning: R1
Parking2 Parking, Private
- Spaces: 2 Parking
- Driveway: Private
Heating, water and powerForced air, gas, Central air, Municipal water
- Heating: Forced air, gas
- Cooling: Central air
- Water: Municipal water
- Sewer: Municipal sewer
- Natural gas: Yes
- Hydro: Yes
- Cable: Available
- Telephone: Available
Costs and taxesTaxes $5,022 a year, HST included in the price, Rental items None
- Taxes, 2026: $5,022 a year
- HST: HST included in the price
- Rental items: None
Included in the saleFridge, stove, dishwasher, microwave, washer, dryer, window coverings, furniture, Dining room light, vanity dresser and chair in front bedroom
- Included: Fridge, stove, dishwasher, microwave, washer, dryer, window coverings, furniture
- Not included: Dining room light, vanity dresser and chair in front bedroom
NearbyBeach
- Close to: Beach
Listing detailsX13746100, Sold, Sep 4, 2026
- MLS® number: X13746100
- Status: Sold
- Listed on: Sep 4, 2026
- Days on market: 5
- Updated: Sep 9, 2026
- Possession: Immediate
- Occupied by: Vacant
- Listing brokerage: Royal LePage D C Johnston Realty
About this home
48 Grosvenor Street S, Saugeen Shores, ON N0H 2L0
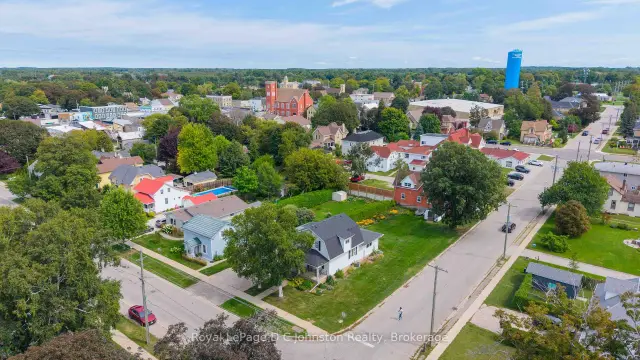
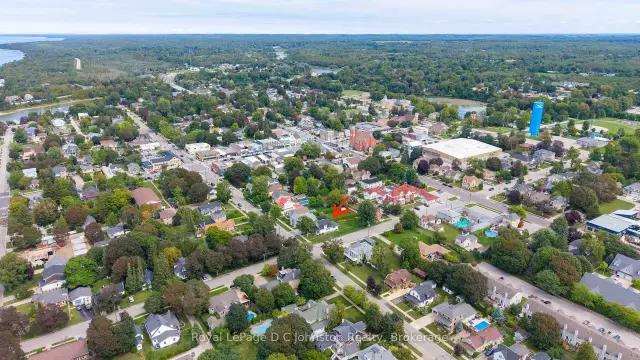
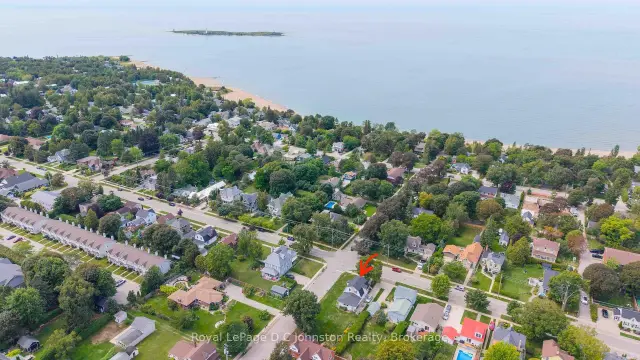
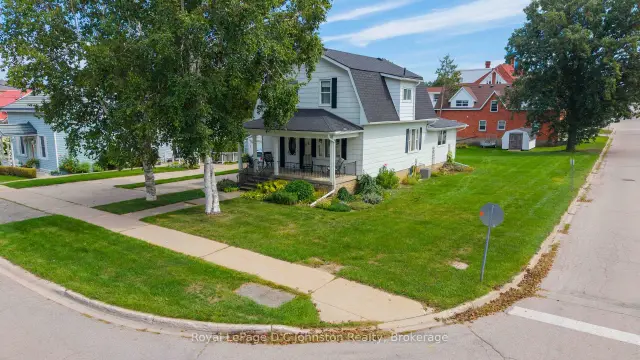
Rare Grosvenor Street offering! First time ever on the market, this classic 1924 two-storey home is located just one block from the sandy Southampton beach on a deep 51' x 165' lot. Combining original charm with essential updates-including replacement windows, updated electrical, forced-air gas, and central A/C, the layout features a bright living space, welcoming front porch, and a generous family room addition. Enjoy summer days on the deck overlooking the oversized backyard, perfect for family gatherings. The substantial lot depth creates incredible potential to expand or design your dream lakeside retreat. Don't miss this opportunity to secure an iconic Southampton address in a location where land is rarely available.
Ask about this home
A HOMEH agent will answer your questions about this home.
Around this home
Daily convenience, out of 100, from the distances below
Schools nearby
School rating, out of 10.
Helpful calculators
Your HOMEH agent

"Priced 5% under the Hestimate. I would see it this week."