
482 Creekwood Drive
Saugeen Shores482 Creekwood Drive
Saugeen Shores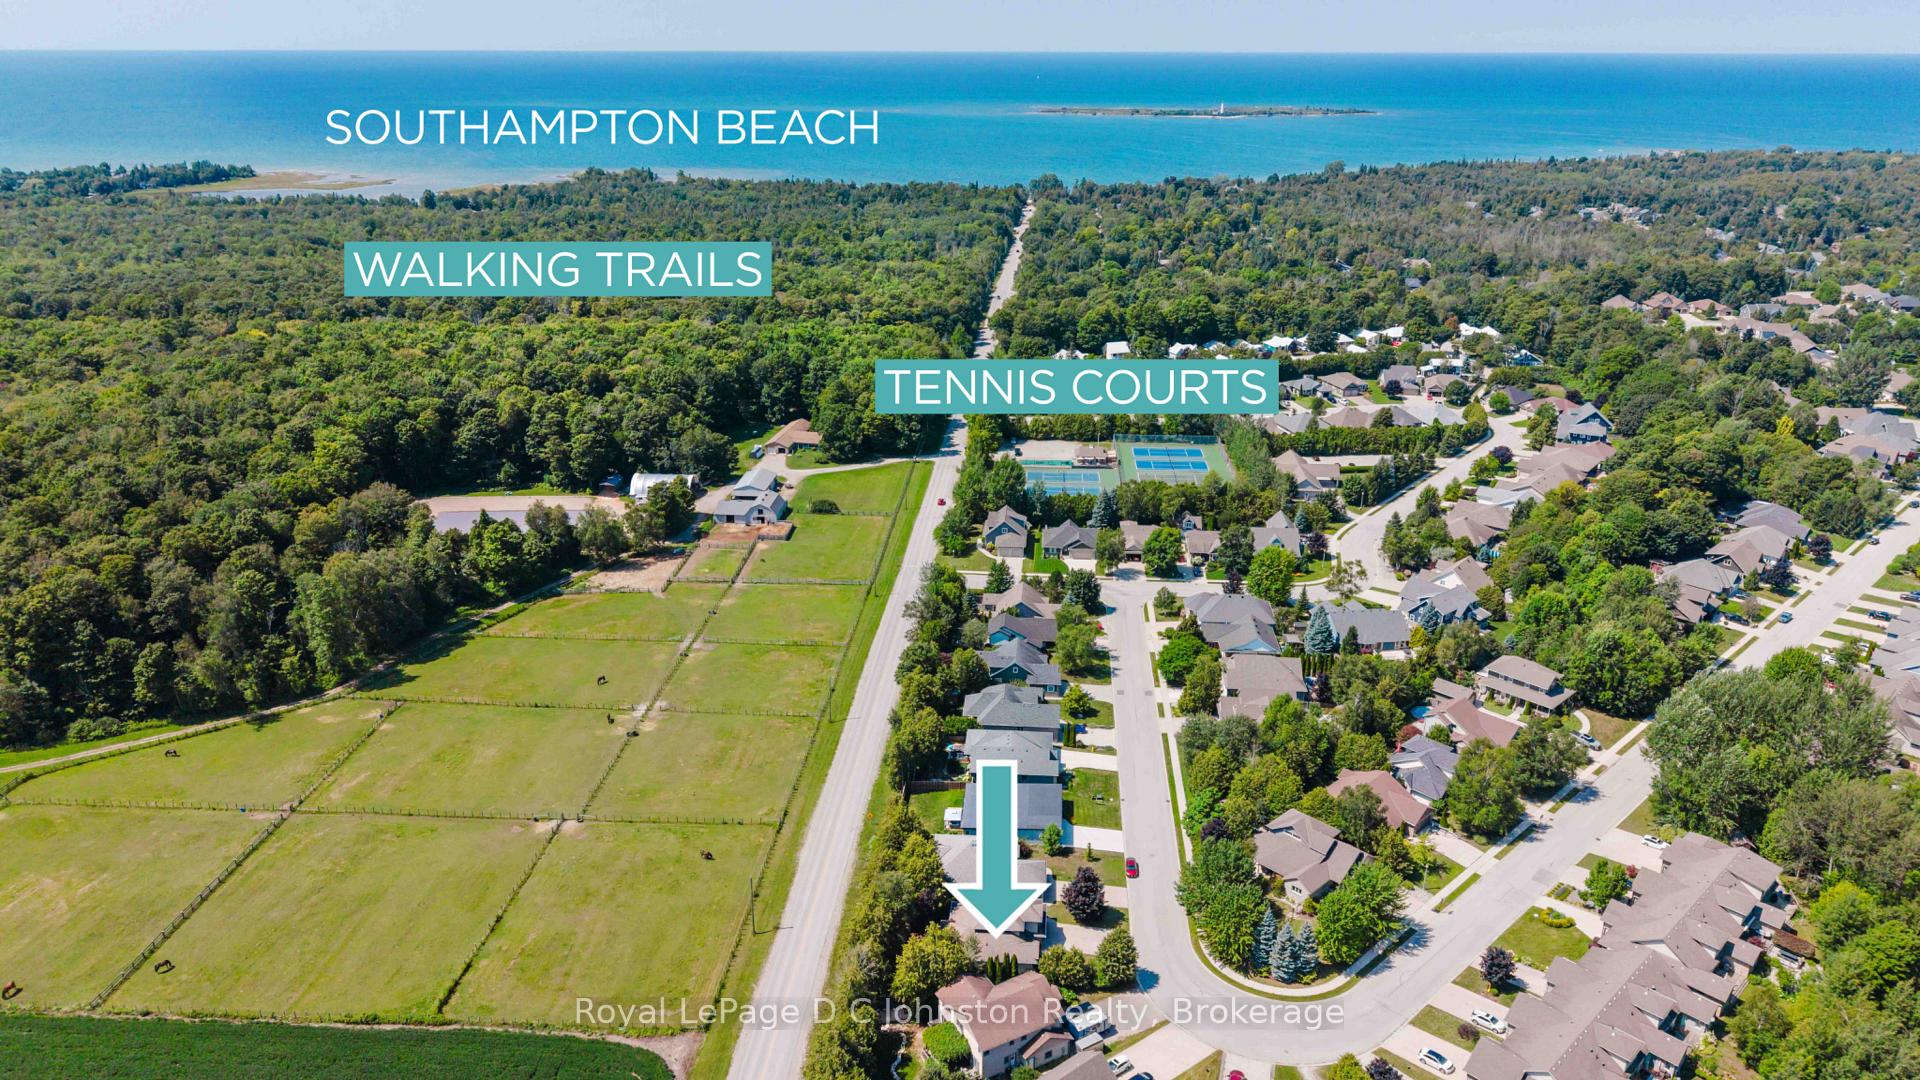
 See all 50 photos
About this home
482 Creekwood Drive, Saugeen Shores
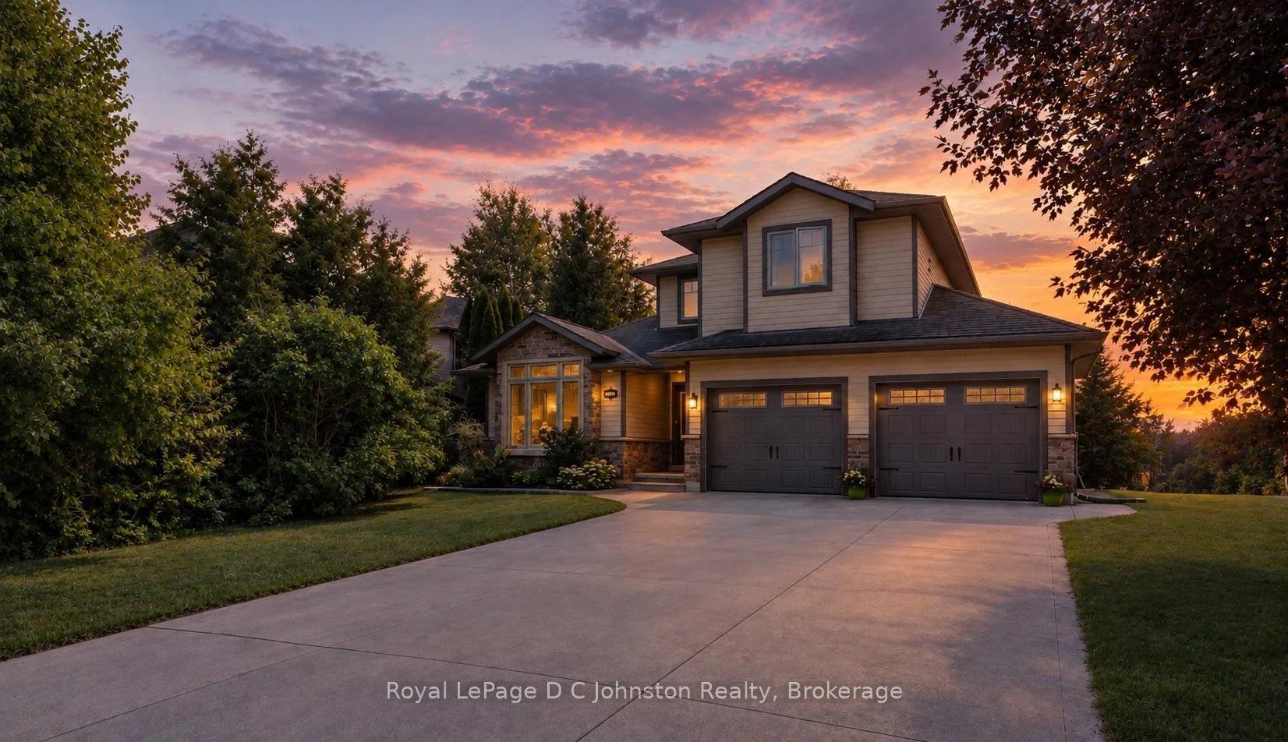
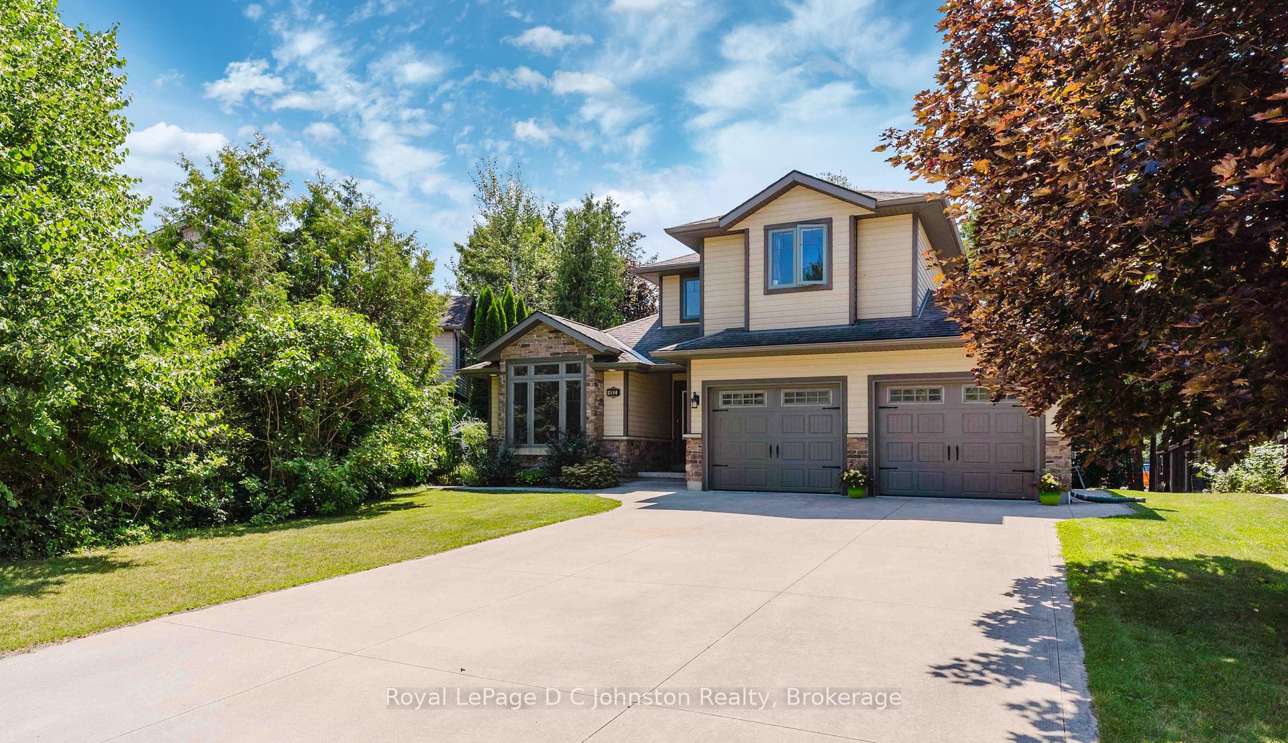
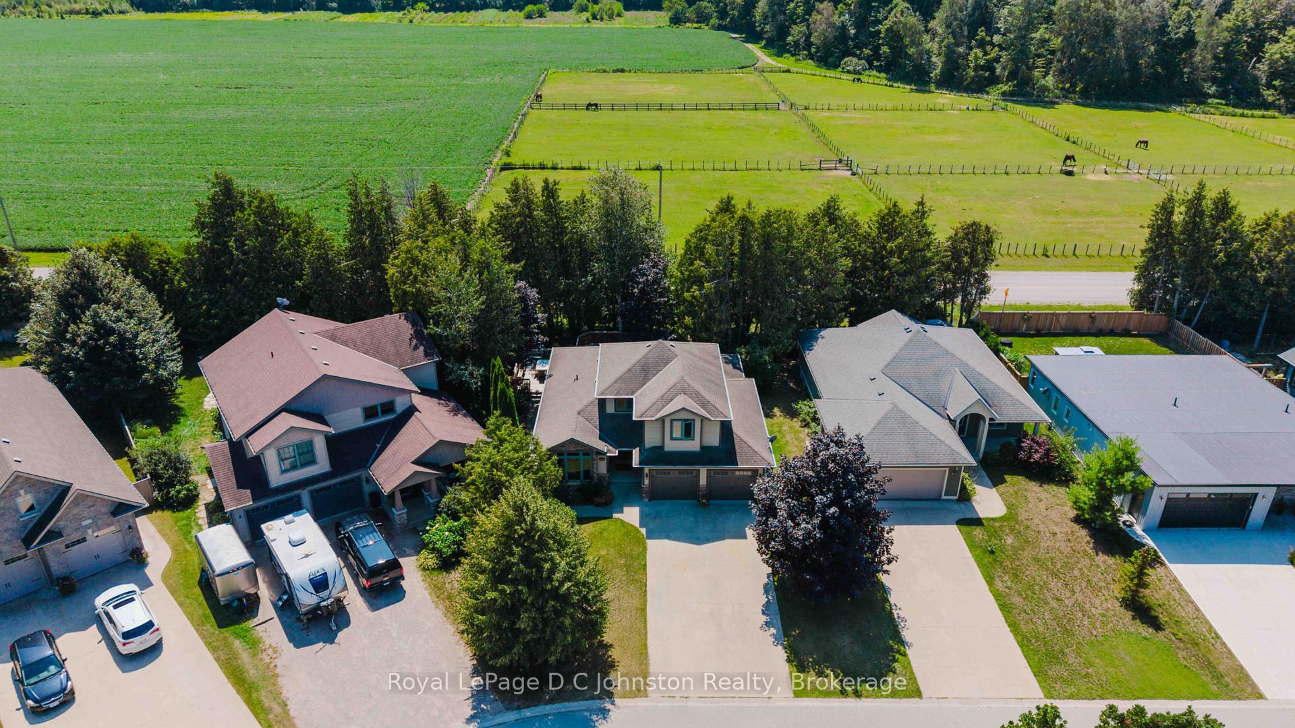
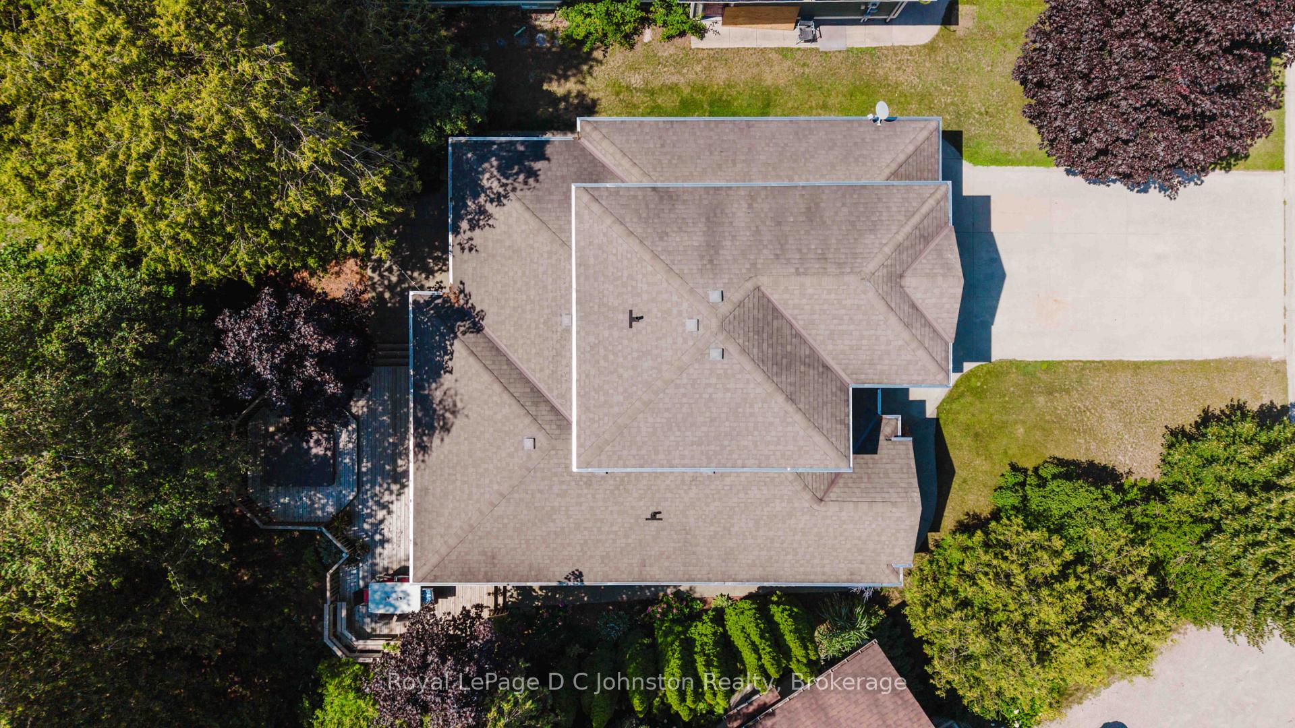
Live the Southampton lifestyle with white sandy beaches, tennis courts, parks and scenic walking trails all close by! Welcome to 482 Creekwood Drive, a beautifully maintained, luxurious 2-storey Berner-built home offering 5 bedrooms and 4 bathrooms with plenty of room for family and guests. The main-floor primary suite features a walk-in closet and 3-piece ensuite, while two additional bedrooms and a 4-piece bath are located upstairs. The bright, open-concept main floor showcases hardwood flooring, 8-foot ceilings, a vaulted front room, inset ceiling details, pot lights, custom light fixtures and a cozy natural gas fireplace-perfect for settling in after a day at the beach. The kitchen overlooks the living and dining areas and features a peninsula island, tile backsplash, stainless steel appliances and ample cabinetry, with a walkout to the large rear deck. Out back, the peaceful, treed setting offers views of the horse farm across the way-an idyllic spot to unwind in the hot tub, soak up the serenity and look up at the stars. The fully finished basement adds two bedrooms, a full kitchen, spacious living area, 3-piece bathroom and additional storage, making it an excellent setup for extended family or multi-generational living. Outside, enjoy the board-and-batten exterior, covered front porch, double attached garage with shelving and interior access, concrete driveway with parking for four, large rear deck with natural gas BBQ hookup and beautifully landscaped gardens. Take the virtual tour or watch the YouTube video as well! Move-in ready -book your showing today!
Facts & features
Book a viewing
Rooms
14 rooms · 4 bathrooms
- Living room5′7″ × 4′7″25 sq.ft.
- Kitchen3′8″ × 4′1″15 sq.ft.
- Den12′ × 13′156 sq.ft.
- Bathroom4′9″ × 4′6″22 sq.ft.
- Bathroom5′ × 10′50 sq.ft.
- Primary bedroom4′7″ × 3′10″18 sq.ft.
- Other12′ × 10′119 sq.ft.
- Laundry10′ × 6′60 sq.ft.
- Other8′ × 10′80 sq.ft.
- Bedroom3′5″ × 3′4″12 sq.ft.
- Bedroom4′1″ × 3′4″14 sq.ft.
- Bathroom10′ × 5′1″51 sq.ft.
- Bedroom 511′4″ × 13′11″157 sq.ft.
- Bedroom 414′6″ × 12′2″177 sq.ft.
Around this home
Listing details
Helpful tools
Your HOMEH agent

"Priced 1% under our estimate. I would see it this week."
Ask HOMEH about this home
Price, neighbourhood, monthly cost. Ask anything.
HOMEH Intelligent Agent is an AI, not a licensed representative. Check anything important with your agent.