
484 Carlisle Street
Saugeen Shores484 Carlisle Street
Saugeen Shores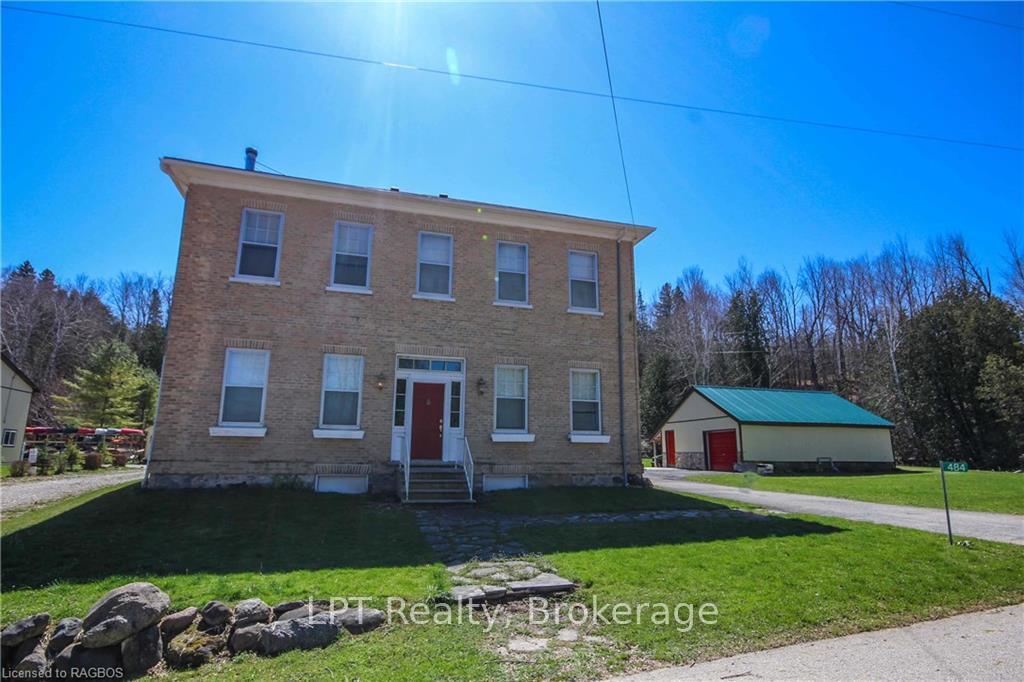
 See all 43 photos

Book a viewing
Ask HOMEH
About this home
484 Carlisle Street, Saugeen Shores
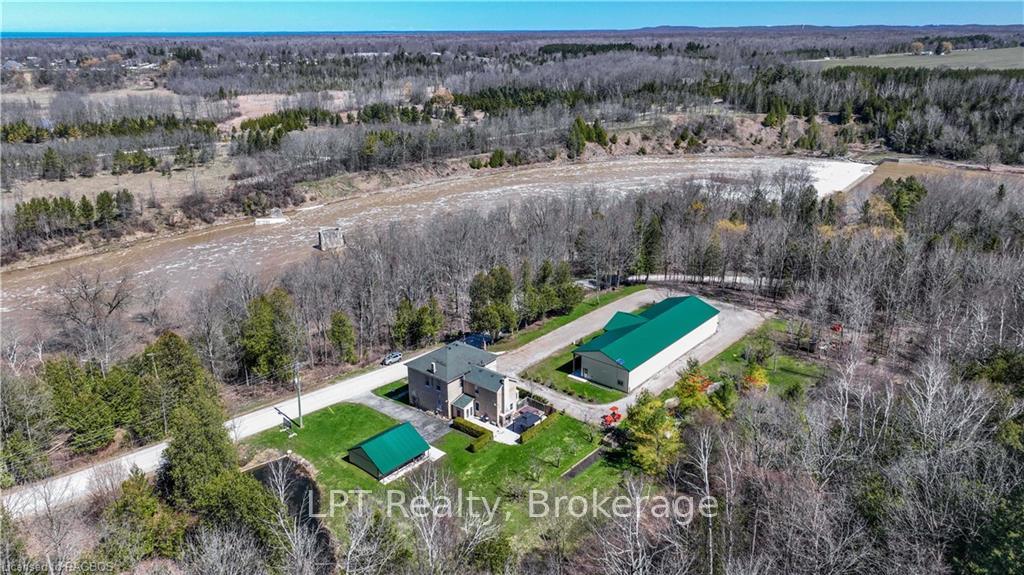
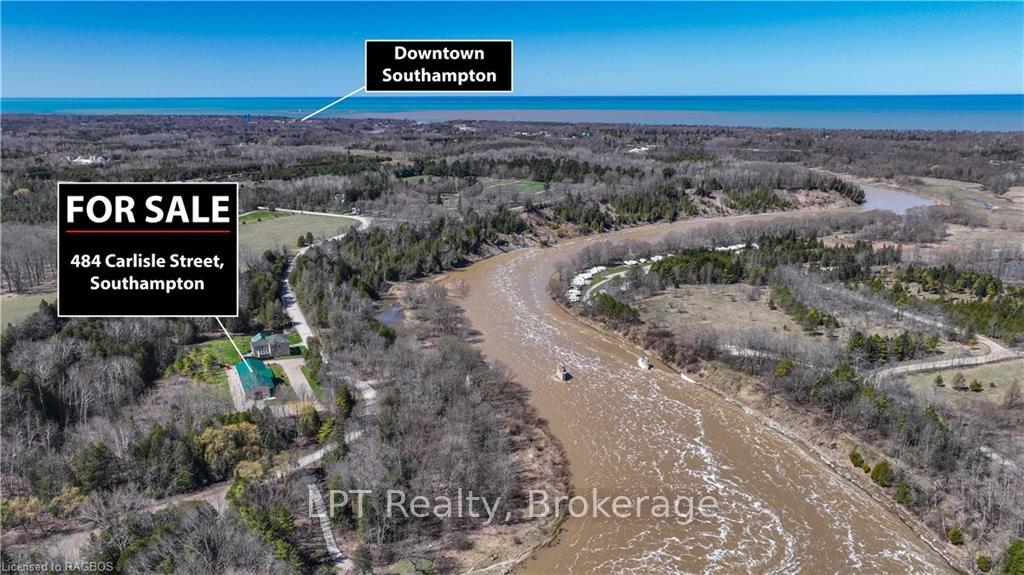
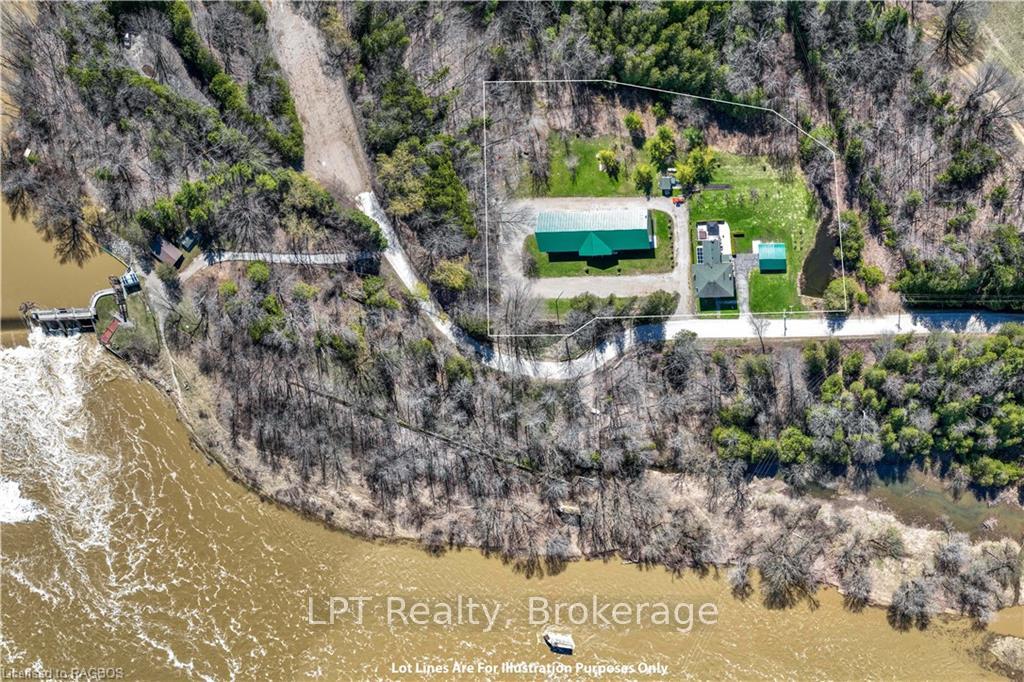
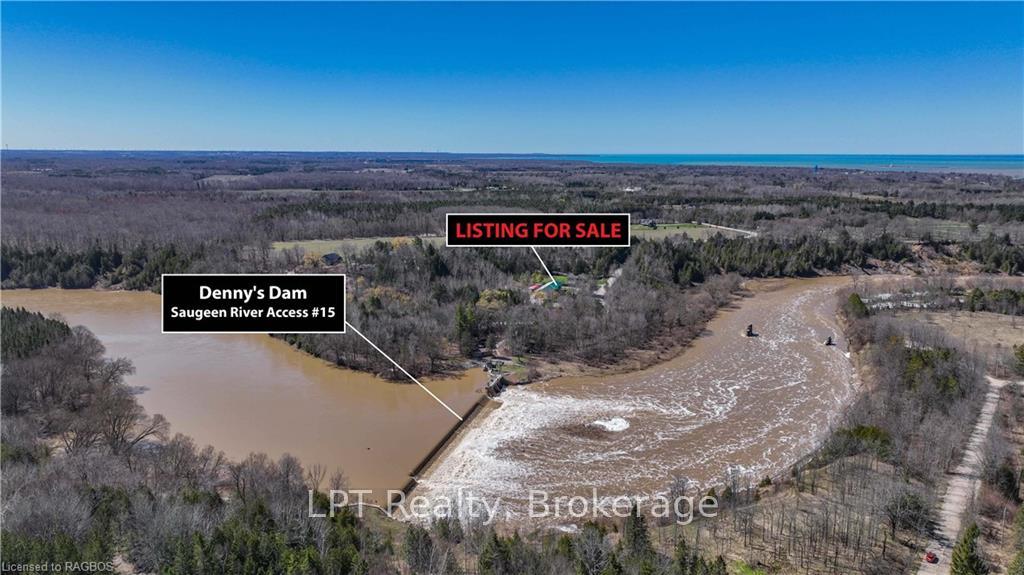
Explore this exceptional investment opportunity with multi-building potential, offering financial assistance upon request. Envision owning a versatile estate in the heart of picturesque Saugeen Shores, blending the potential for various business ventures. Added income with house booked for 2026 (VRBO & Airbnb). This property is ideal for hosting elegant weddings, & functioning as a fully licensed inn, appealing to boutique motel investors and entrepreneurs. Strategically located for the perfect balance of serene countryside charm and convenient access to major Ontario towns and attractions, this property stands out as a prime venue for weddings or corporate gatherings. Its expansive, beautifully kept gardens provide an idyllic setting for special occasions, while its potential for high-end accommodations meets the growing demand in the lucrative short-term rental market. For boutique motel investors, this offers a unique chance to create a distinctive hospitality experience, thanks to extensive customization opportunities. The property's appeal is magnified by the stunning natural scenery and cultural richness of the Grey-Bruce area, making it a captivating destination for travelers and a promising investment. Step outside to be mesmerized by the Saugeen River, mature trees, a large spring-fed pond, & entertainment quarters featuring a large 11-person hot tub & magnificent fireplace. This turnkey opportunity is not just a business venture but a chance to become part of a community, with a local elementary school nearby enhancing its family-friendly appeal. This adds a layer of attractiveness for investors and entrepreneurs looking to tap into a market that values educational convenience, making it a fully furnished home & business opportunity awaiting you. Income approx 120k with house booking and store lease (approx. total $5800.00 per month).
Facts & features
Book a viewing
Rooms
11 rooms · 2 bathrooms
- Sunroom10′ × 18′180 sq.ft.
- Kitchen15′ × 24′360 sq.ft.
- Bedroom7′6″ × 14′105 sq.ft.
- Bedroom15′ × 12′180 sq.ft.
- Bedroom7′6″ × 12′6″94 sq.ft.
- Kitchen14′ × 16′224 sq.ft.
- Bedroom15′ × 17′6″262 sq.ft.
- Bedroom7′6″ × 12′6″94 sq.ft.
- Bedroom7′6″ × 12′6″94 sq.ft.
- Bedroom7′6″ × 12′6″94 sq.ft.
- Bedroom7′6″ × 12′6″94 sq.ft.
Around this home
Schools nearby
School rating, out of 10.
Listing details
Helpful tools
Your HOMEH agent
"I would see it this week."
Ask HOMEH about this home
Price, neighbourhood, monthly cost. Ask anything.
HOMEH Intelligent Agent is an AI, not a licensed representative. Check anything important with your agent.