
496 Spence Street
Saugeen Shores496 Spence Street
Saugeen Shores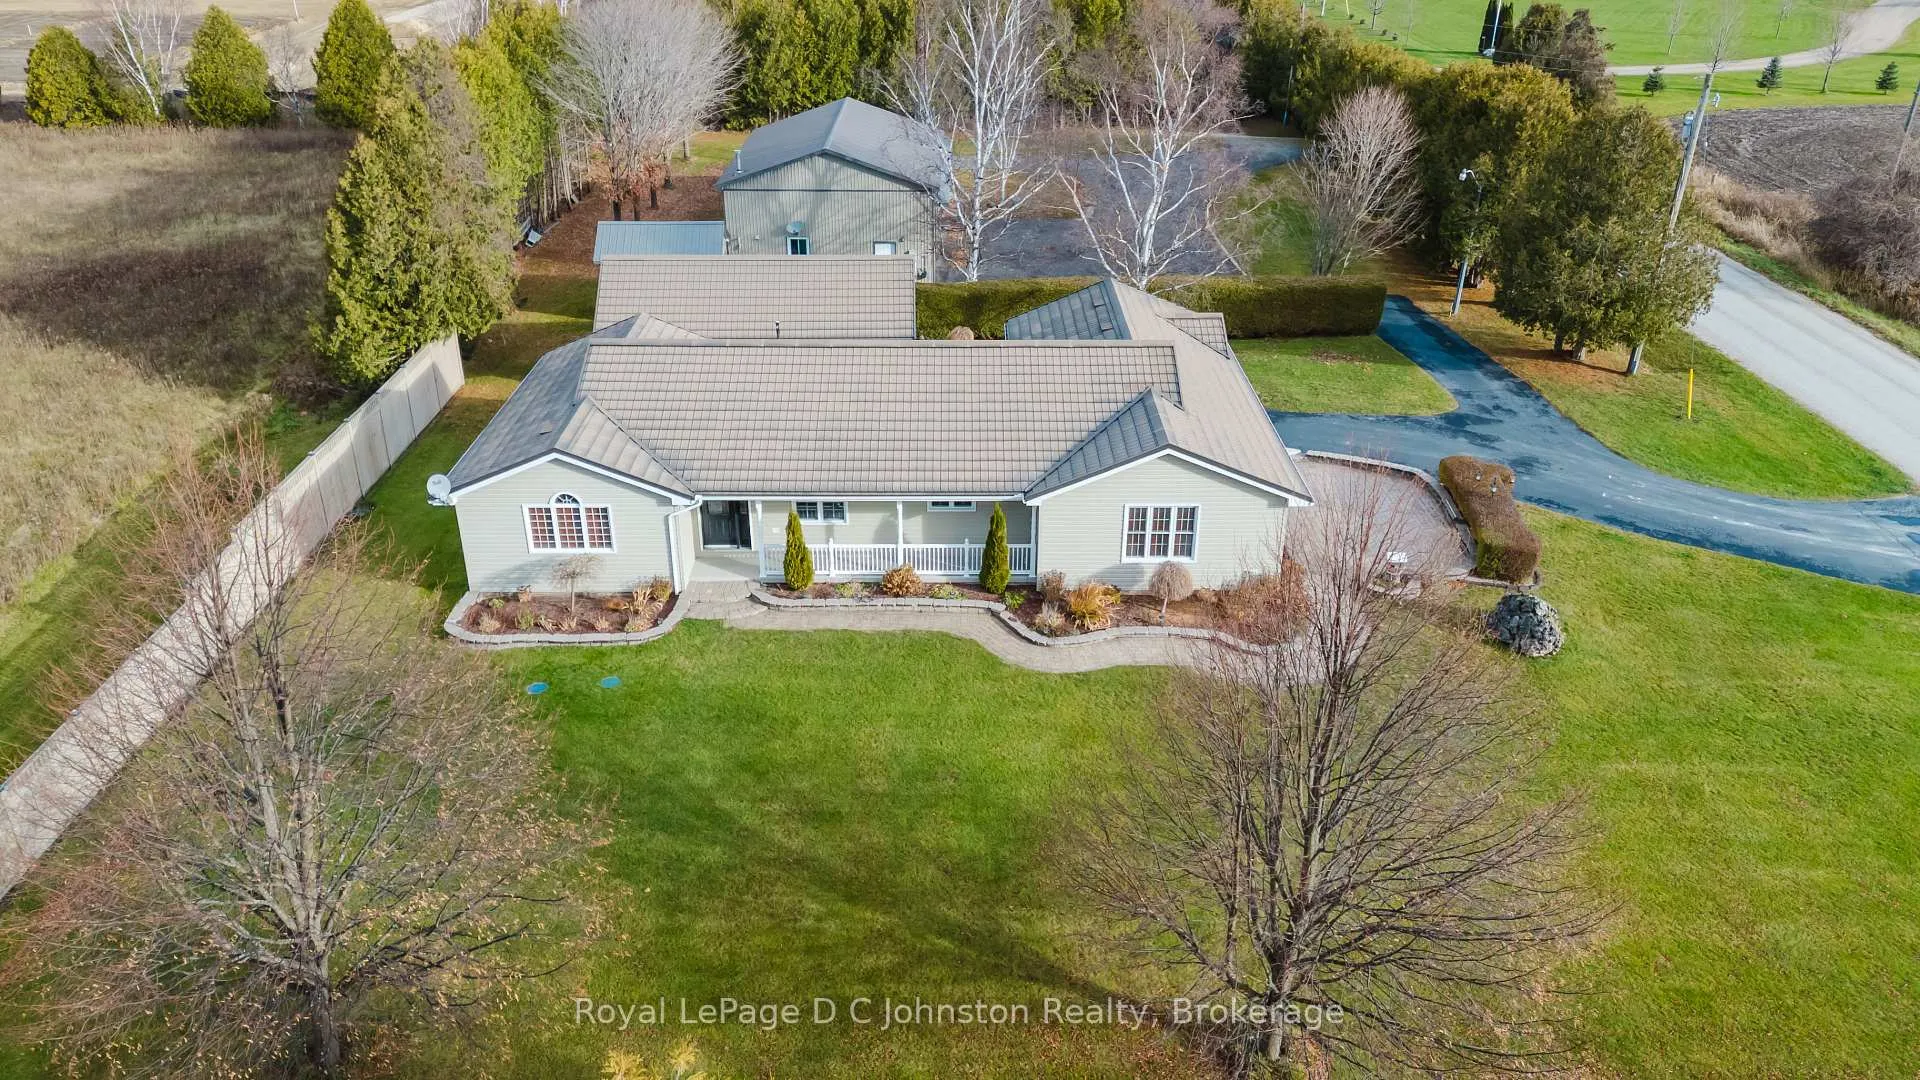
 See all 47 photos

About this home
496 Spence Street, Saugeen Shores
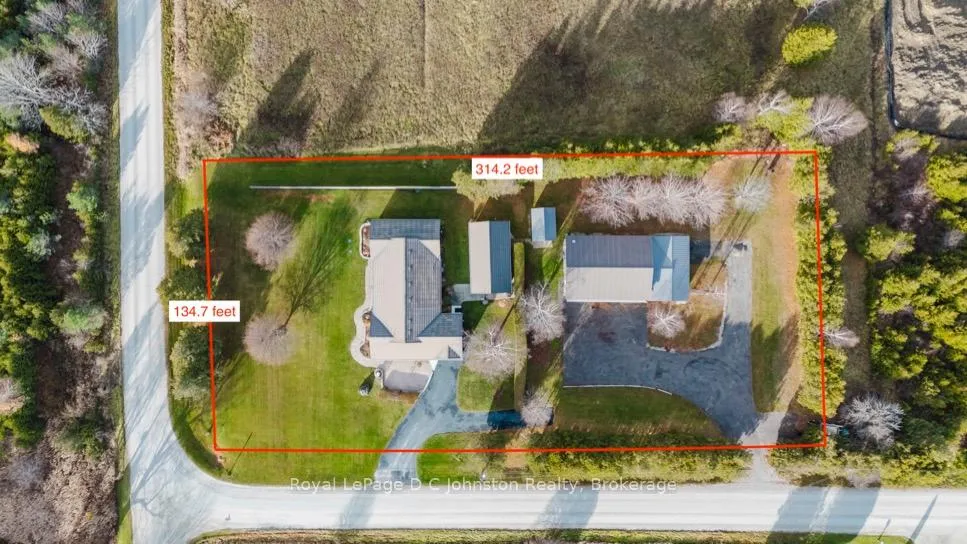
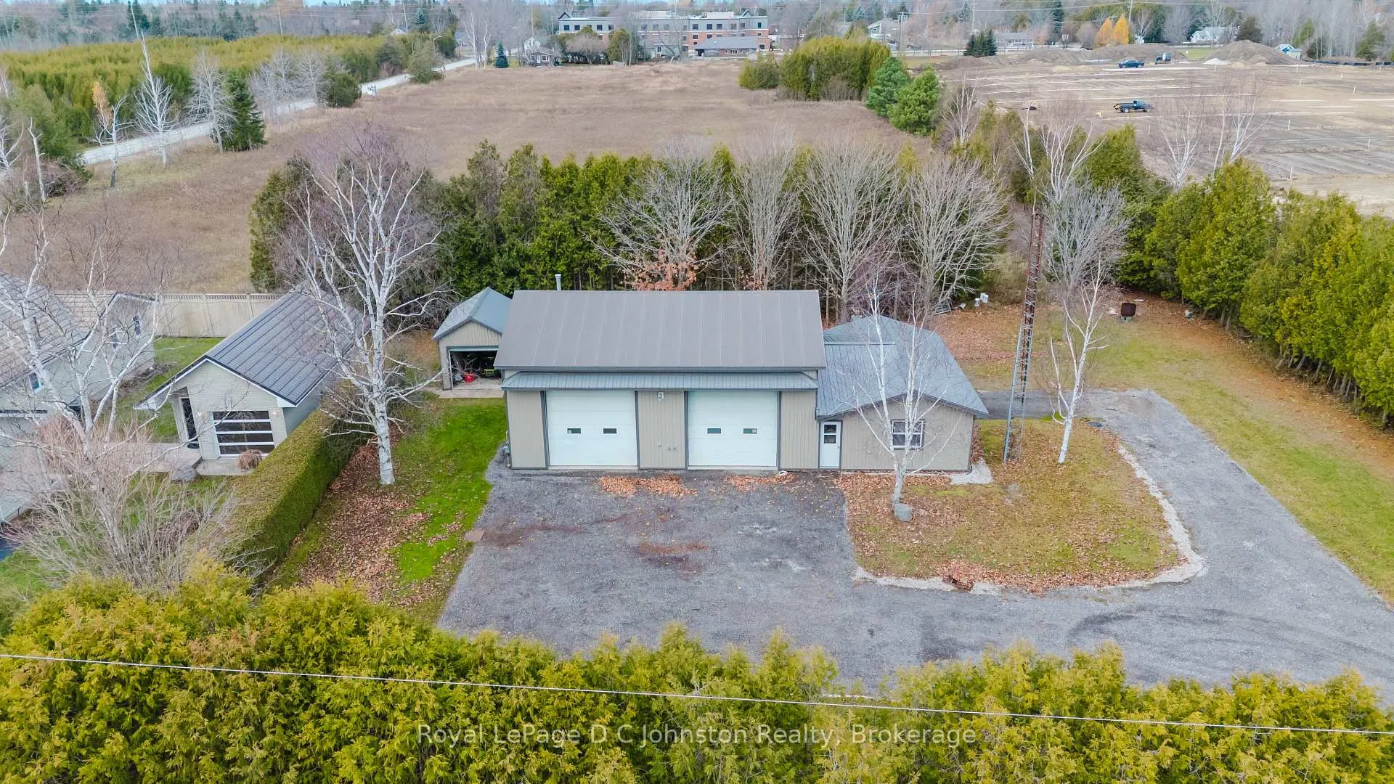
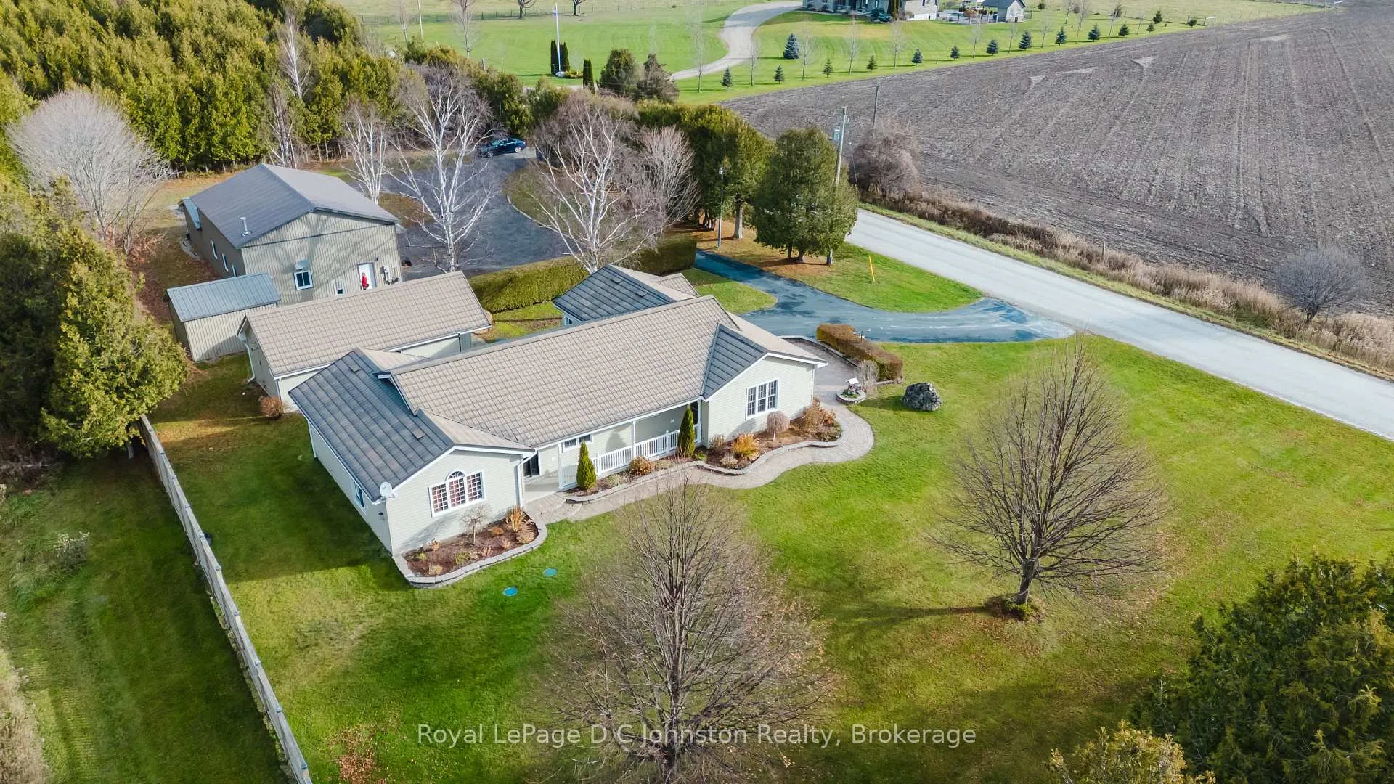
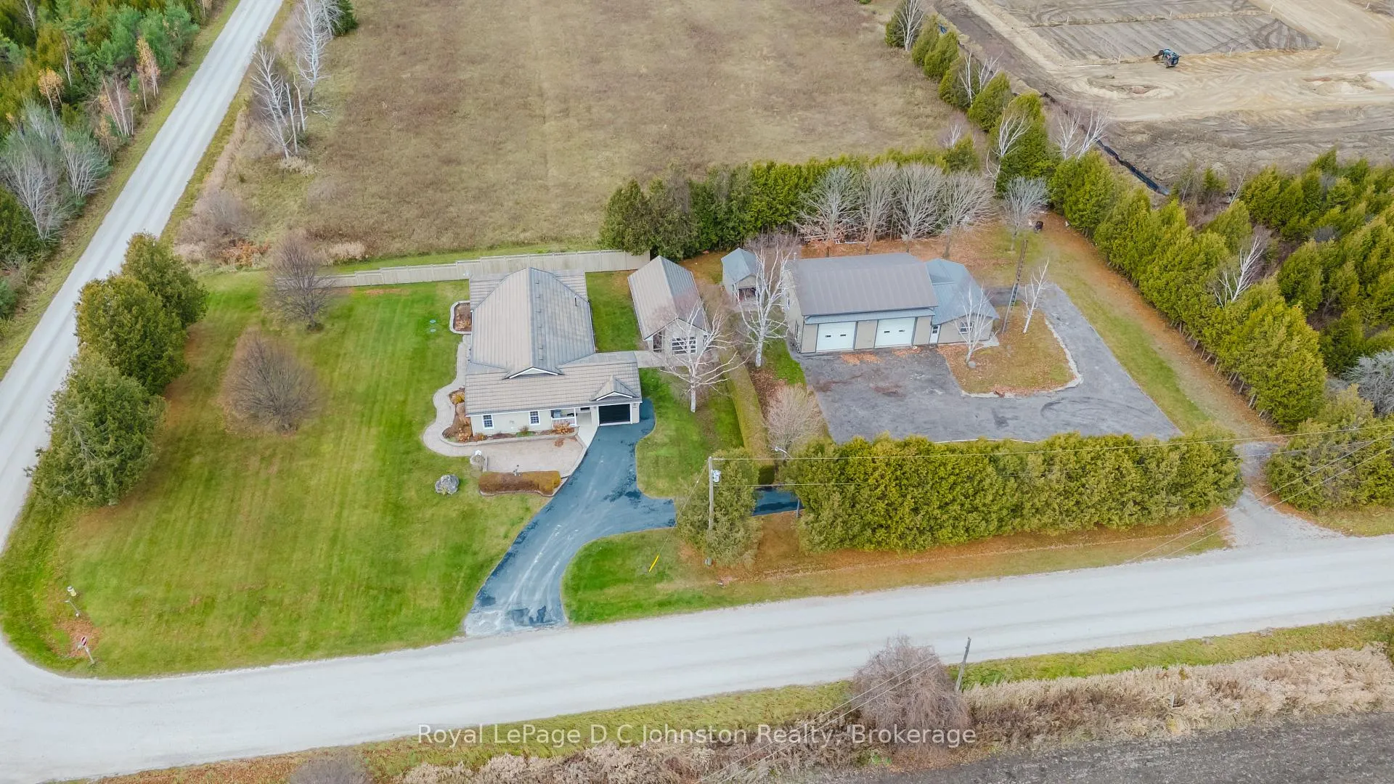
Looking for a family compound or a location for your home based business or hobby? Then check out this truly unique property offering the perfect blend of peaceful rural living and small town convenience, located right on the outskirts of Southampton. Nestled on a generous one-acre lot, this estate size property offers plenty of privacy and the quiet of the country while keeping all the amenities of downtown within easy reach. The heart of the property is a spacious, 2000 square foot, 3-bedroom bungalow that boasts recent improvements including updated windows & doors, extra insulation and vinyl siding, a new gas furnace, and a durable metal roof, ensuring comfort and low maintenance for years to come. Adding remarkable versatility and potential income is a separate, self-contained 500 square foot Accessory Residential Unit (Tiny Home), perfect for extended family, guests, or as a rental opportunity. For the hobbyist, entrepreneur, or collector, the 30' x 60' three-bay Accessory Building is an absolute standout. This professional-grade structure is self-contained with its own electrical service, gas heat, a separate septic system, and is equipped with a hoist, commercial grade air compressor, plus a dedicated office with gas fireplace, and there's a 3-piece bathroom complete with laundry facilities. This is an unparalleled space for work or play. Beyond the existing infrastructure, the property and location present plenty of opportunity for future development. The location is ideal with Helliwell Soccer field out your back door and convenient proximity to the local hospital and the new Southampton Care Center.
Facts & features
Book a viewing
Rooms
8 rooms · 5 bathrooms
- Bedroom 210′ × 10′99 sq.ft.
- Kitchen13′1″ × 12′6″163 sq.ft.
- Dining room12′6″ × 12′4″153 sq.ft.
- Family room31′8″ × 19′2″608 sq.ft.
- Living room16′6″ × 15′8″258 sq.ft.
- Bedroom 311′7″ × 10′116 sq.ft.
- Foyer10′1″ × 5′9″58 sq.ft.
- Primary bedroom16′4″ × 15′5″252 sq.ft.
Around this home
Listing details
Helpful tools
Your HOMEH agent
"Priced 34% over our estimate. I would see it this week."
Ask HOMEH about this home
Price, neighbourhood, monthly cost. Ask anything.
HOMEH Intelligent Agent is an AI, not a licensed representative. Check anything important with your agent.