

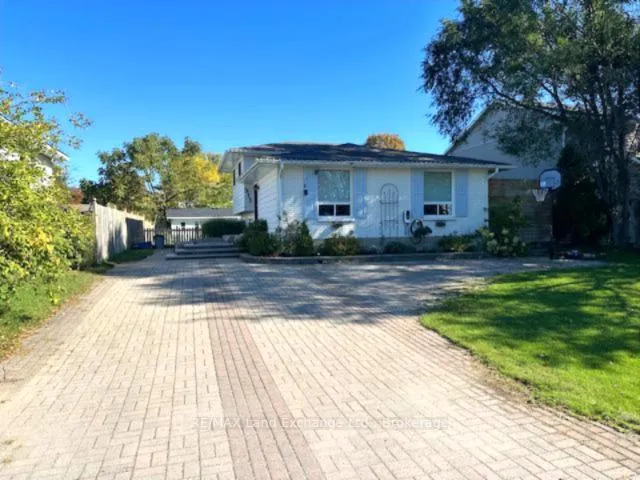
Unit 1, 511 Wales Drive
Detached Rented
1/16Unit 1, 511 Wales Drive
Detached Rented
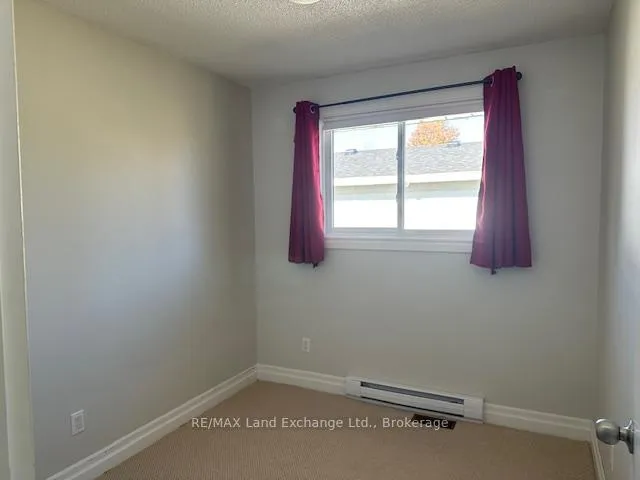 See all 16 photos
3 Bedrooms
1 Bathroom
0 Garage
700–1.1K sq.ft
Main Floor
— Unit
Property history
Facts and features
- BasementFinished
- Lot size61 × 109 ft
- Lease term12 months
- FurnishedUnfurnished
What stands out
- Separate entrance
- Central air
The homeDetached, Backsplit 4, 700–1,100 sq ft
- Type: Detached
- Style: Backsplit 4
- Living space: 700–1,100 sq ft
- Basement: Separate entrance, finished
InsideIn-suite laundry, Rooms above ground 8, Rooms in the basement 0
- Laundry: In-suite laundry
- Rooms above ground: 8
- Rooms in the basement: 0
- Bedrooms: 3
- Bathrooms: 1
- Kitchens: 1
Outside and lotAluminum siding, brick front, Asphalt shingle, Concrete
Outside
- Exterior: Aluminum siding, brick front
- Roof: Asphalt shingle
- Foundation: Concrete
- Size: 60.53 × 109.22 ft
Parking4 Parking
- Spaces: 4 Parking
Heating, water and powerForced air, gas, Central air, Municipal water
- Heating: Forced air, gas
- Cooling: Central air
- Water: Municipal water
- Sewer: Municipal sewer
Rent and termsRent $2,475 a month, Main, Unfurnished
- Rent: $2,475 a month
- Space for rent: Main
- Furnished: Unfurnished
- Lease: 12 months
- Paid: Monthly
- Rent includes: All inclusive
- Deposit: Required
- Credit check: Required
- Employment letter: Required
- Rental application: Required
- References: Required
IncludedDishwasher, refrigerator, stove, washer, dryer, window coverings, Tenants' belongings
- Included: Dishwasher, refrigerator, stove, washer, dryer, window coverings
- Not included: Tenants' belongings
Listing detailsX12455102, Rented, Oct 9, 2025
- MLS® number: X12455102
- Status: Rented
- Listed on: Oct 9, 2025
- Days on market: 99
- Updated: Jan 16, 2026
- Possession: 2025-10-15 / Immediate
- Occupied by: Tenant
- Listing brokerage: RE/MAX Land Exchange Ltd.
About this home
Unit 1, 511 Wales Drive, Saugeen Shores, ON N0H 2C1
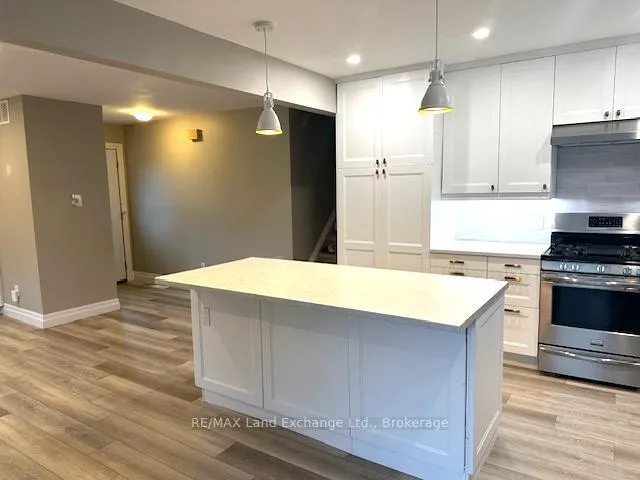
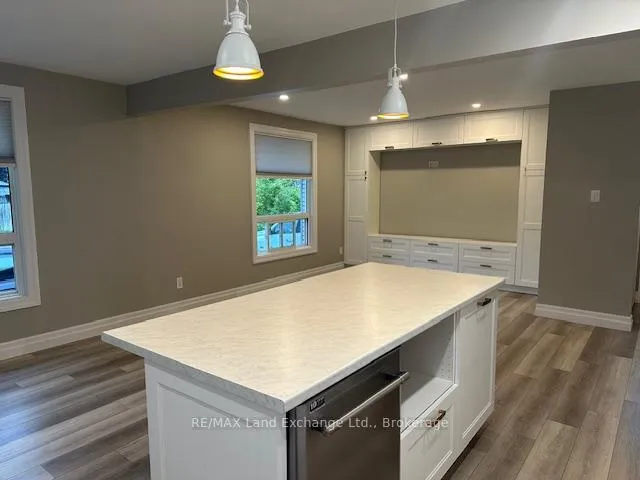
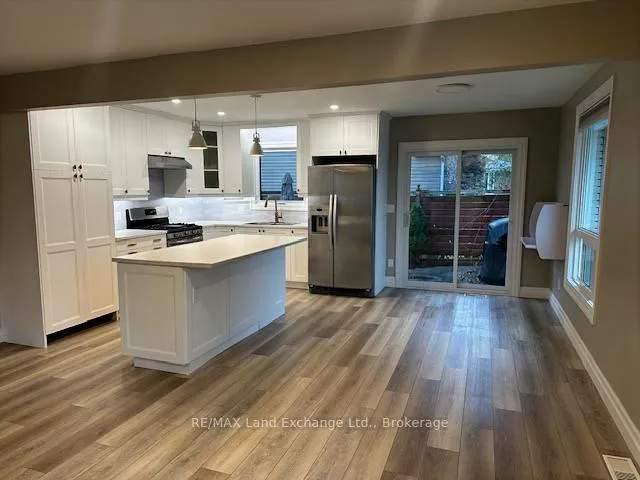
FOR RENT: Utilities included. Upper two levels of a well-maintained backsplit home in a quiet Port Elgin neighbourhood. This unit offers 3 bedrooms and one full bathroom, a bright living room, a dining area, and an updated kitchen. Additional outdoor space includes a flagstone patio tucked along the side of the home. The unit is equipped with a natural gas furnace, central air conditioning, and updated windows. Clean and move-in ready, this rental provides a comfortable living space in a mature location.
Read more
Ask about this home
A HOMEH agent will answer your questions about this home.
Ask a question
Around this home
Wales Drive and Ridge Street
Errands
Parks
Schools
Daily convenience, out of 100, from the distances below
ParkLake View Park · 7 within 1 km2 min walk126 m
GroceryThe Station12 min walk742 m
SchoolPort Elgin-Saugeen Central School8 min walk500 m
PharmacyRexall12 min walk769 m
Cafés & foodBeachside Cafe · 15 within 1 km8 min walk498 m
Gym & rec centreFitness Corner22 min walk1.4 km
LibraryBruce County Public Library - Port Elgin Branch16 min walk962 m
WalkDriveStraight-line distance, open map data
Grocery0.7 km
Park0.1 km
Coffee0.9 km
Dining0.5 km
Gym1.4 km
Schools nearby
School rating, out of 10.
Port Elgin-Saugeen Central Schoolelementary · Public · 0.5 km
3.8/10Low
St Joseph's Schoolelementary · Private · 0.6 km
3.7/10Low
Saugeen District Senior Schoolelementary · Public · 1.3 km
6.3/10Fair
Contact agent
Helpful calculators
Rent vs buy
Affordability
Mortgage
Down payment
Stress test
CMHC insurance
Your HOMEH agent

NimaHOMEH agent · Saugeen Shores
"I would see it this week."
Ask Nima