

830 Mill Ridge Court
830 Mill Ridge Court
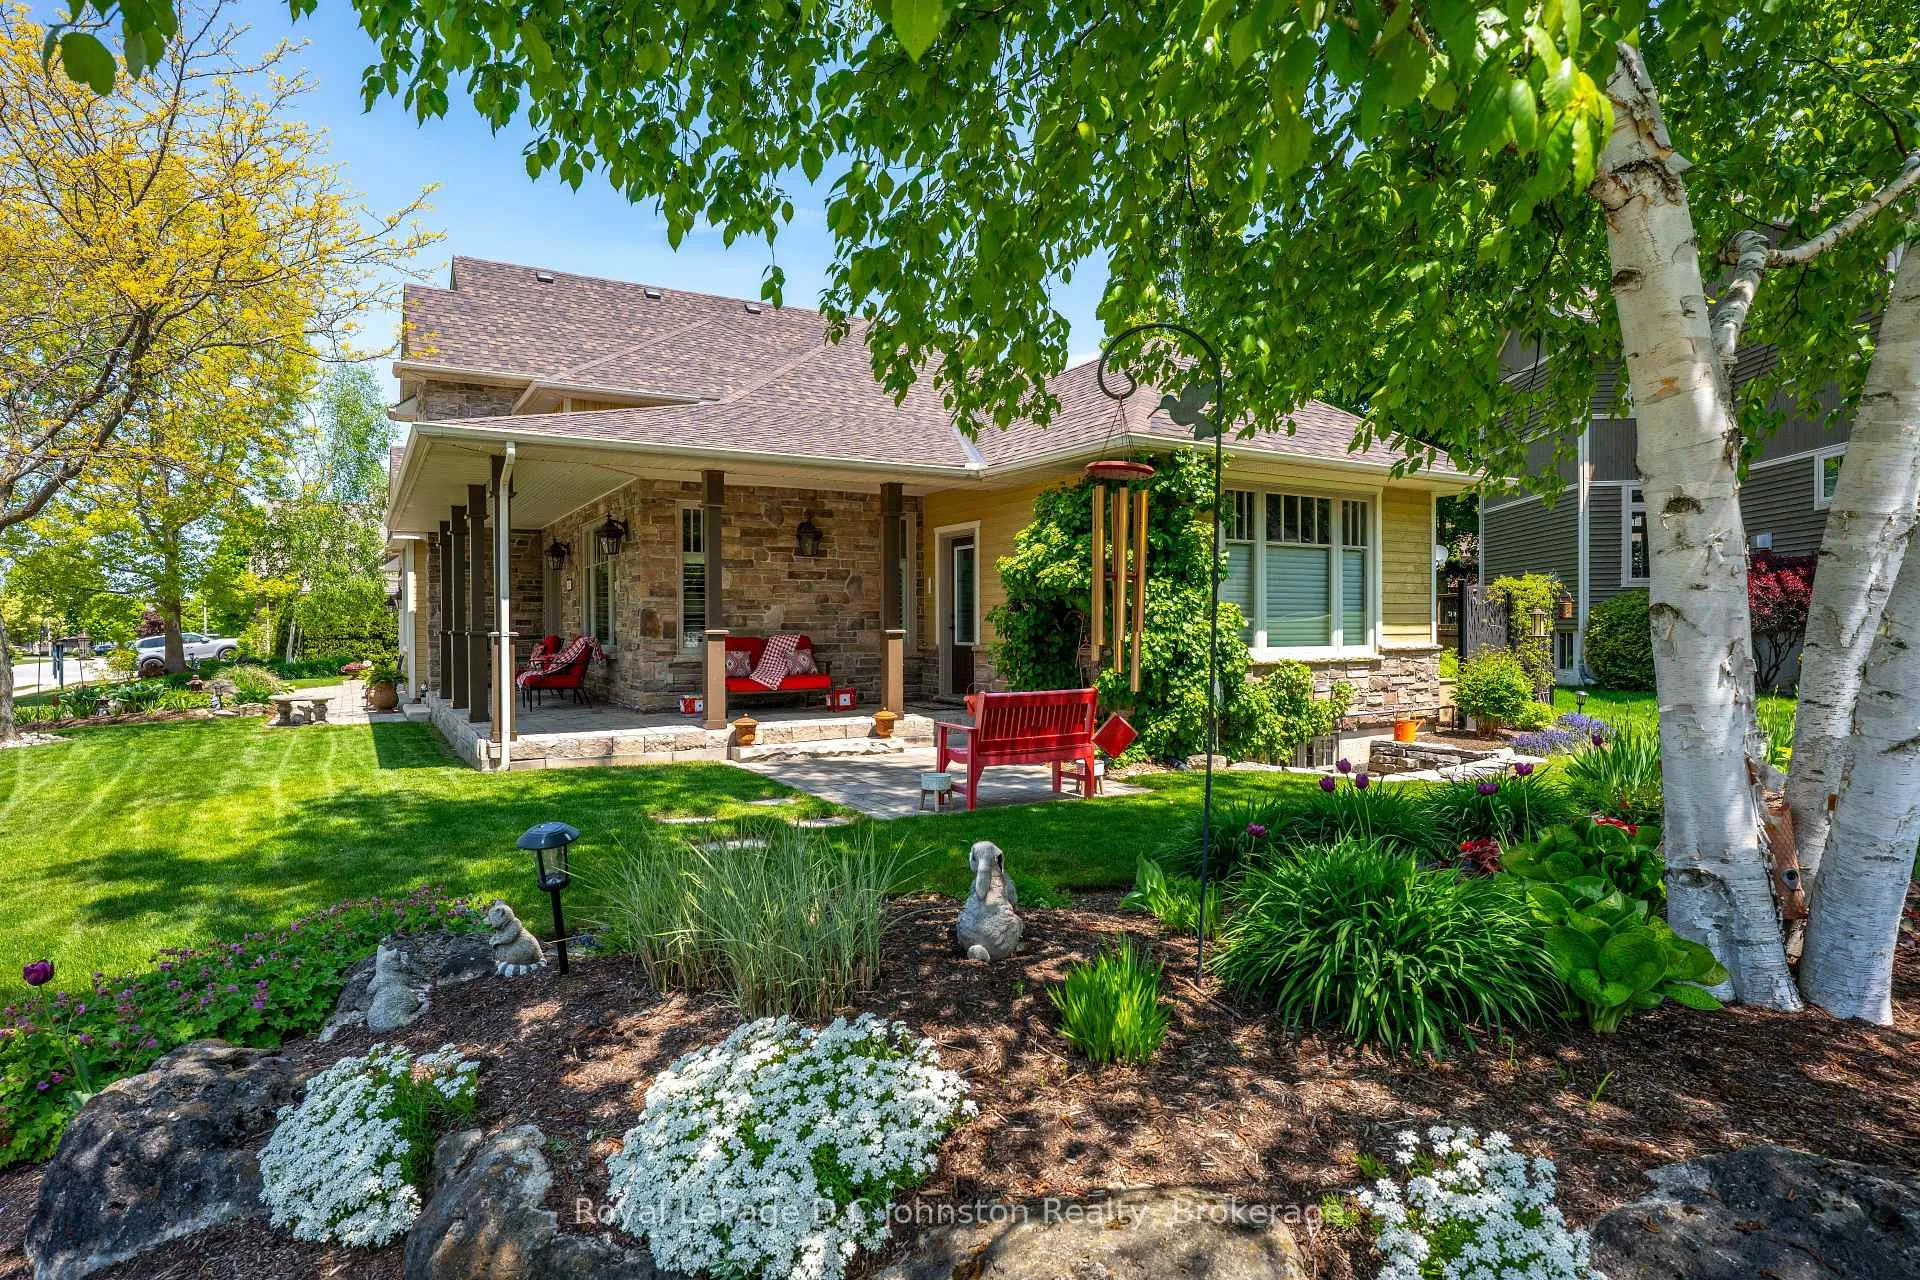 See all 41 photos
Property history
Facts and features
- BasementFinished
- Age of home16–30 years
- Water, sewerMunicipal
- Lot shapeIrregular
- Separate entrance
- Fireplace
- Central air
The homeDetached, 1 1/2 storey, Age 16–30 years
- Type: Detached
- Style: 1 1/2 storey
- Age: 16–30 years
- Living space: 3,500–5,000 sq ft
- Basement: Finished, separate entrance
InsideFireplace Yes, natural gas, family room, Main level, Air exchanger, auto garage door remote, bar fridge, generator - full, primary bedroom - main floor, storage, ventilation system, water heater owned, garburator
- Fireplace: Yes, natural gas, family room
- Laundry: Main level
- Features: Air exchanger, auto garage door remote, bar fridge, generator - full, primary bedroom - main floor, storage, ventilation system, water heater owned, garburator
- Rooms above ground: 12
- Rooms in the basement: 6
- Bedrooms: 3 + 1 in the basement
- Bathrooms: 4
- Kitchens: 1
- Family room: Yes
Outside and lotStone, wood, Fibreglass shingle, Poured concrete
- Exterior: Stone, wood
- Roof: Fibreglass shingle
- Foundation: Poured concrete
- Features: Lawn sprinkler system, privacy, patio, landscaped, porch
- Other structures: Kennel, shed, storage, fence - full
- Size: 106.7 × 57.64 ft
- Shape: Irregular
Parking2 Garage, Attached, Private double
- Spaces: 2 Garage
- Garage: Attached
- Driveway: Private double
Heating, water and powerForced air, gas, Central air, Municipal water
- Heating: Forced air, gas
- Cooling: Central air
- Water: Municipal water
- Sewer: Municipal sewer
Costs and taxesTaxes $11,536 a year, HST included in the price, Water heater
- Taxes, 2025: $11,536 a year
- HST: HST included in the price
- Rental items: Water heater
- Under contract: Hot water tank-gas
Included in the saleKitchen refrigerator, stove, dishwasher, microwave, bar fridge, washer dryer, bathroom mirrors, tv brackets, sound system equipment, Glass panel above kitchen island, bell in kitchen, dyson vacuum and mount, wall clock in front hall
- Included: Kitchen refrigerator, stove, dishwasher, microwave, bar fridge, washer dryer, bathroom mirrors, tv brackets, sound system equipment
- Not included: Glass panel above kitchen island, bell in kitchen, dyson vacuum and mount, wall clock in front hall
NearbySchool, cul de sac/dead end, fenced yard
- Close to: School, cul de sac/dead end, fenced yard
Listing detailsX12589760, Sold, Dec 1, 2025
- MLS® number: X12589760
- Status: Sold
- Listed on: Dec 1, 2025
- Days on market: 36
- Updated: Jan 6, 2026
- Possession: Flexible
- Occupied by: Owner
- Listing brokerage: Royal LePage D C Johnston Realty
About this home
830 Mill Ridge Court, Saugeen Shores, ON N0H 2C4
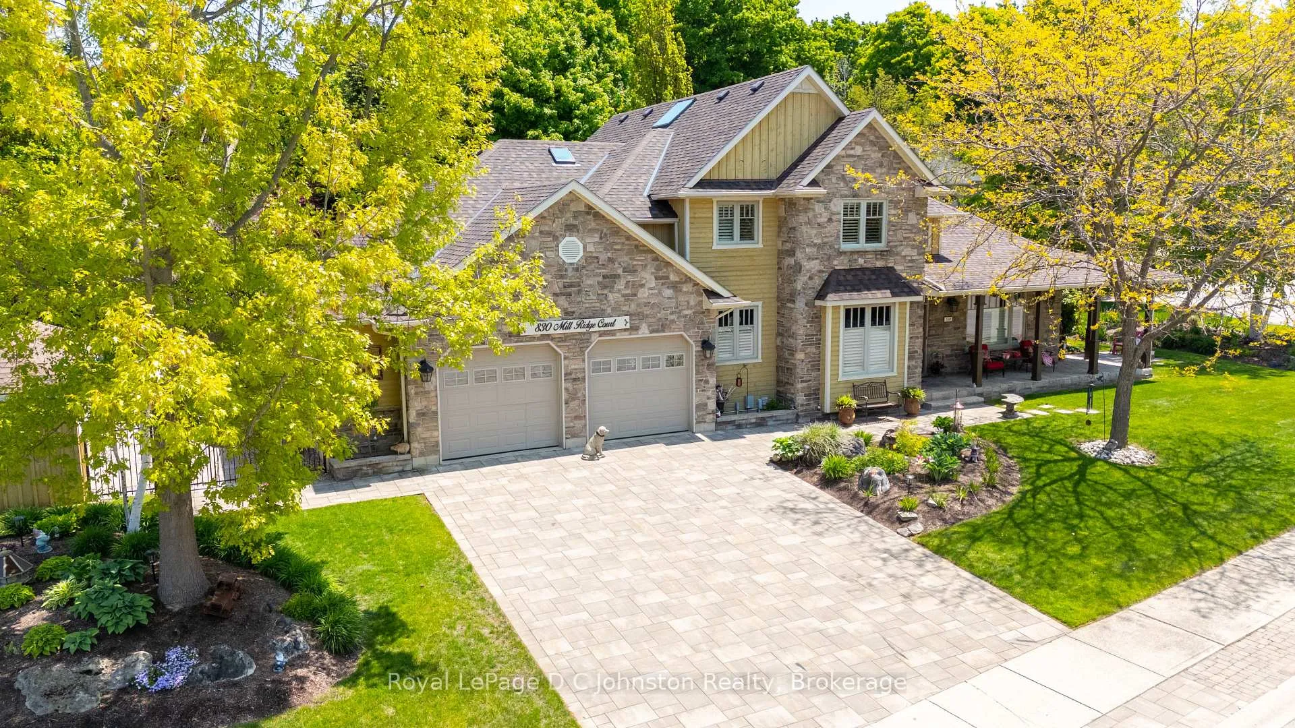
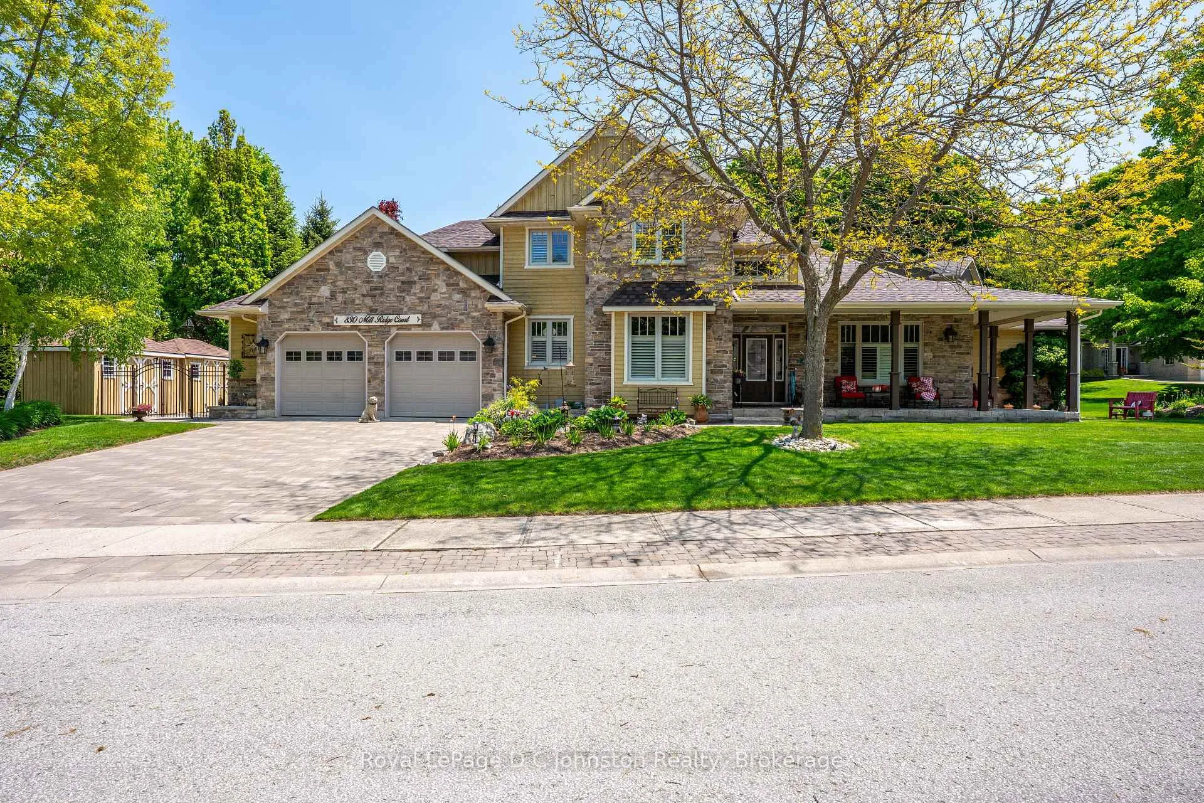
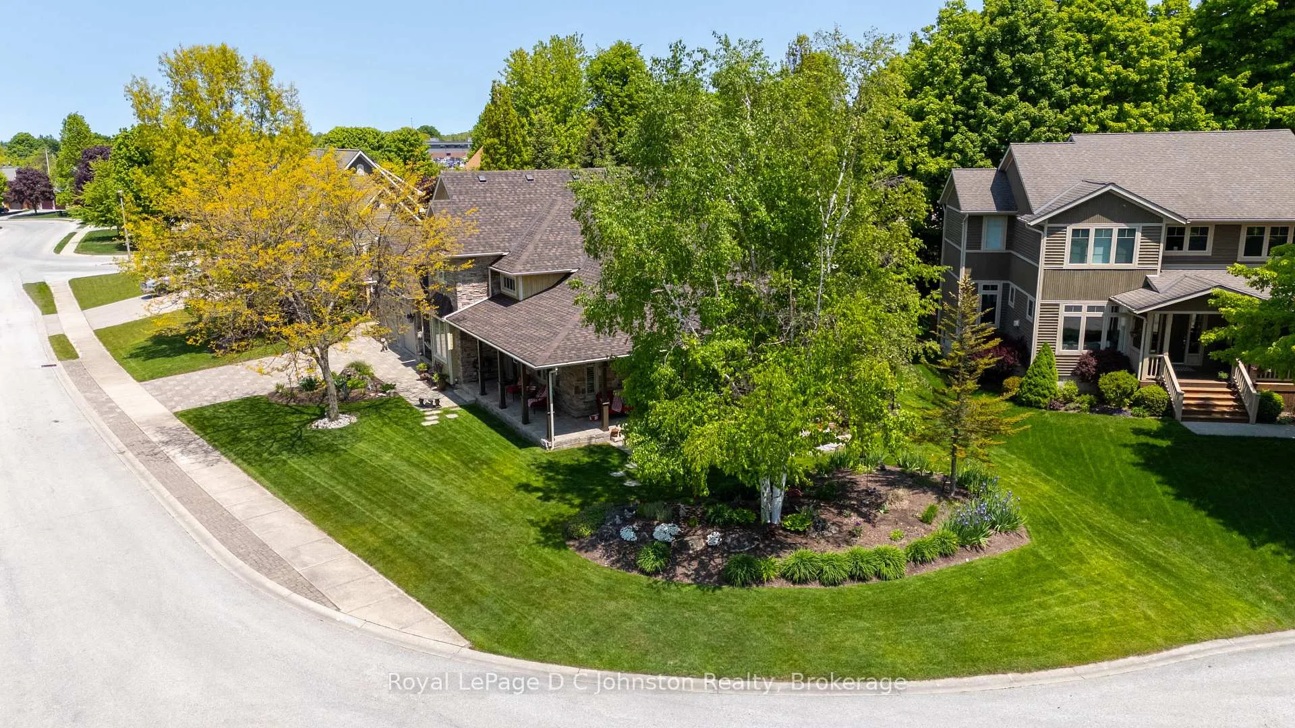
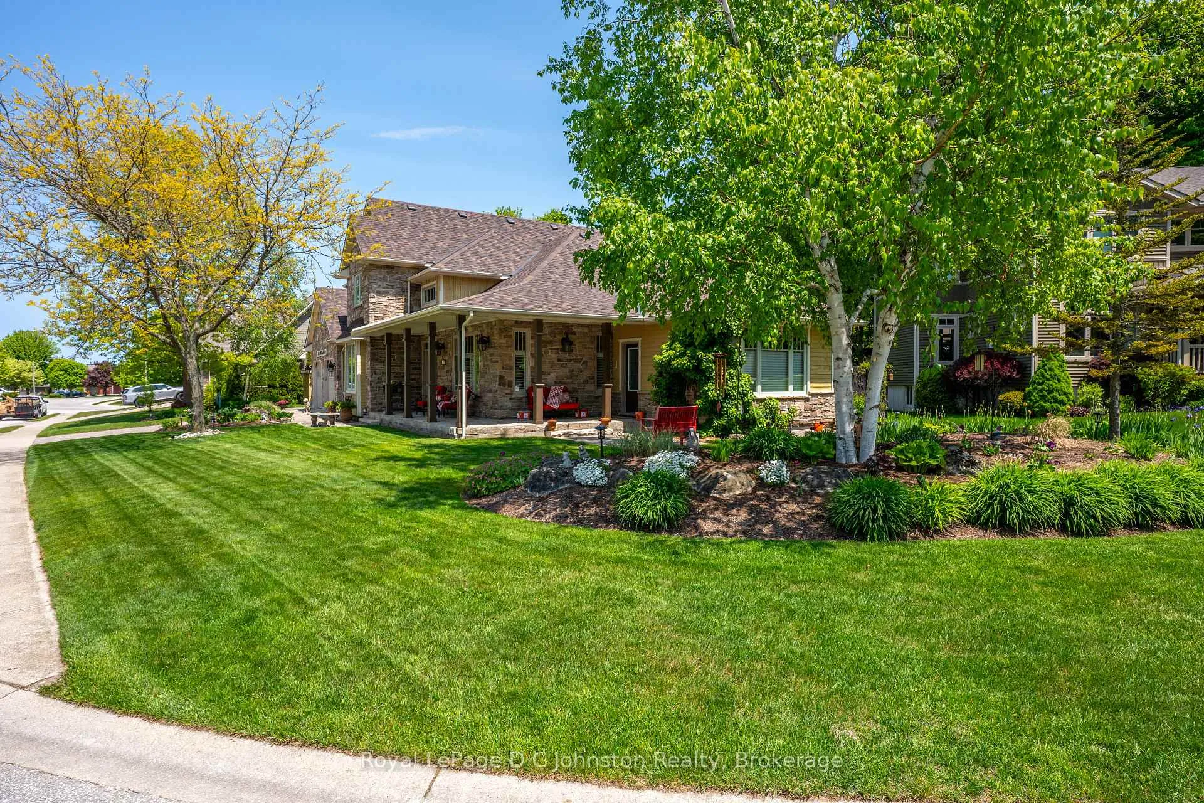
Experience the pinnacle of luxury in this stunning 4-bedroom, 4-bathroom home, custom built by Berner Contracting in 2005, now presented with an undeniable and significant price adjustment, creating an incredible ownership opportunity. Nestled on a mature lot in an exclusive Port Elgin enclave, this residence spans over 5,000 square feet on three levels and has been meticulously updated and renovated since 2019, flawlessly blending elegance, comfort, and functionality. Inside, find exquisite craftsmanship, including rustic barn board and beam details, a newly designed gourmet kitchen featuring a unique hand-hewn island, Cambria countertops, and top-tier black stainless appliances. The main floor offers an inviting dining room sectioned for formal/casual dining with a built-in butler's pantry, two versatile office spaces, and a stylish guest bath; the master suite has been thoughtfully reconfigured to include a spa-like ensuite with heated floors and a dreamy walk-in closet/dressing room. Additional features include a main-floor laundry with custom cabinetry and heated floors, an upstairs loft with a skylight, two guest rooms, and a remodeled bath. The enhanced basement features proper egress, a 4th bedroom/bath, a recreation room, and a workshop with walk-up access to the double garage. Outside, enjoy an interlock stone driveway, a fully fenced yard with Armour stone landscaping/sprinkler system, a reimagined front porch, a dedicated space for dogs, 2 sheds, new roof shingles (June 2024), and a whole-home Generac generator. Every detail has been thoughtfully curated to offer an unparalleled living experience - don't miss the opportunity to make this spectacular home yours at this new, compelling price!
Ask about this home
A HOMEH agent will answer your questions about this home.
Around this home
Daily convenience, out of 100, from the distances below
Schools nearby
School rating, out of 10.
Helpful calculators
Your HOMEH agent

"Priced 21% under the Hestimate. I would see it this week."