

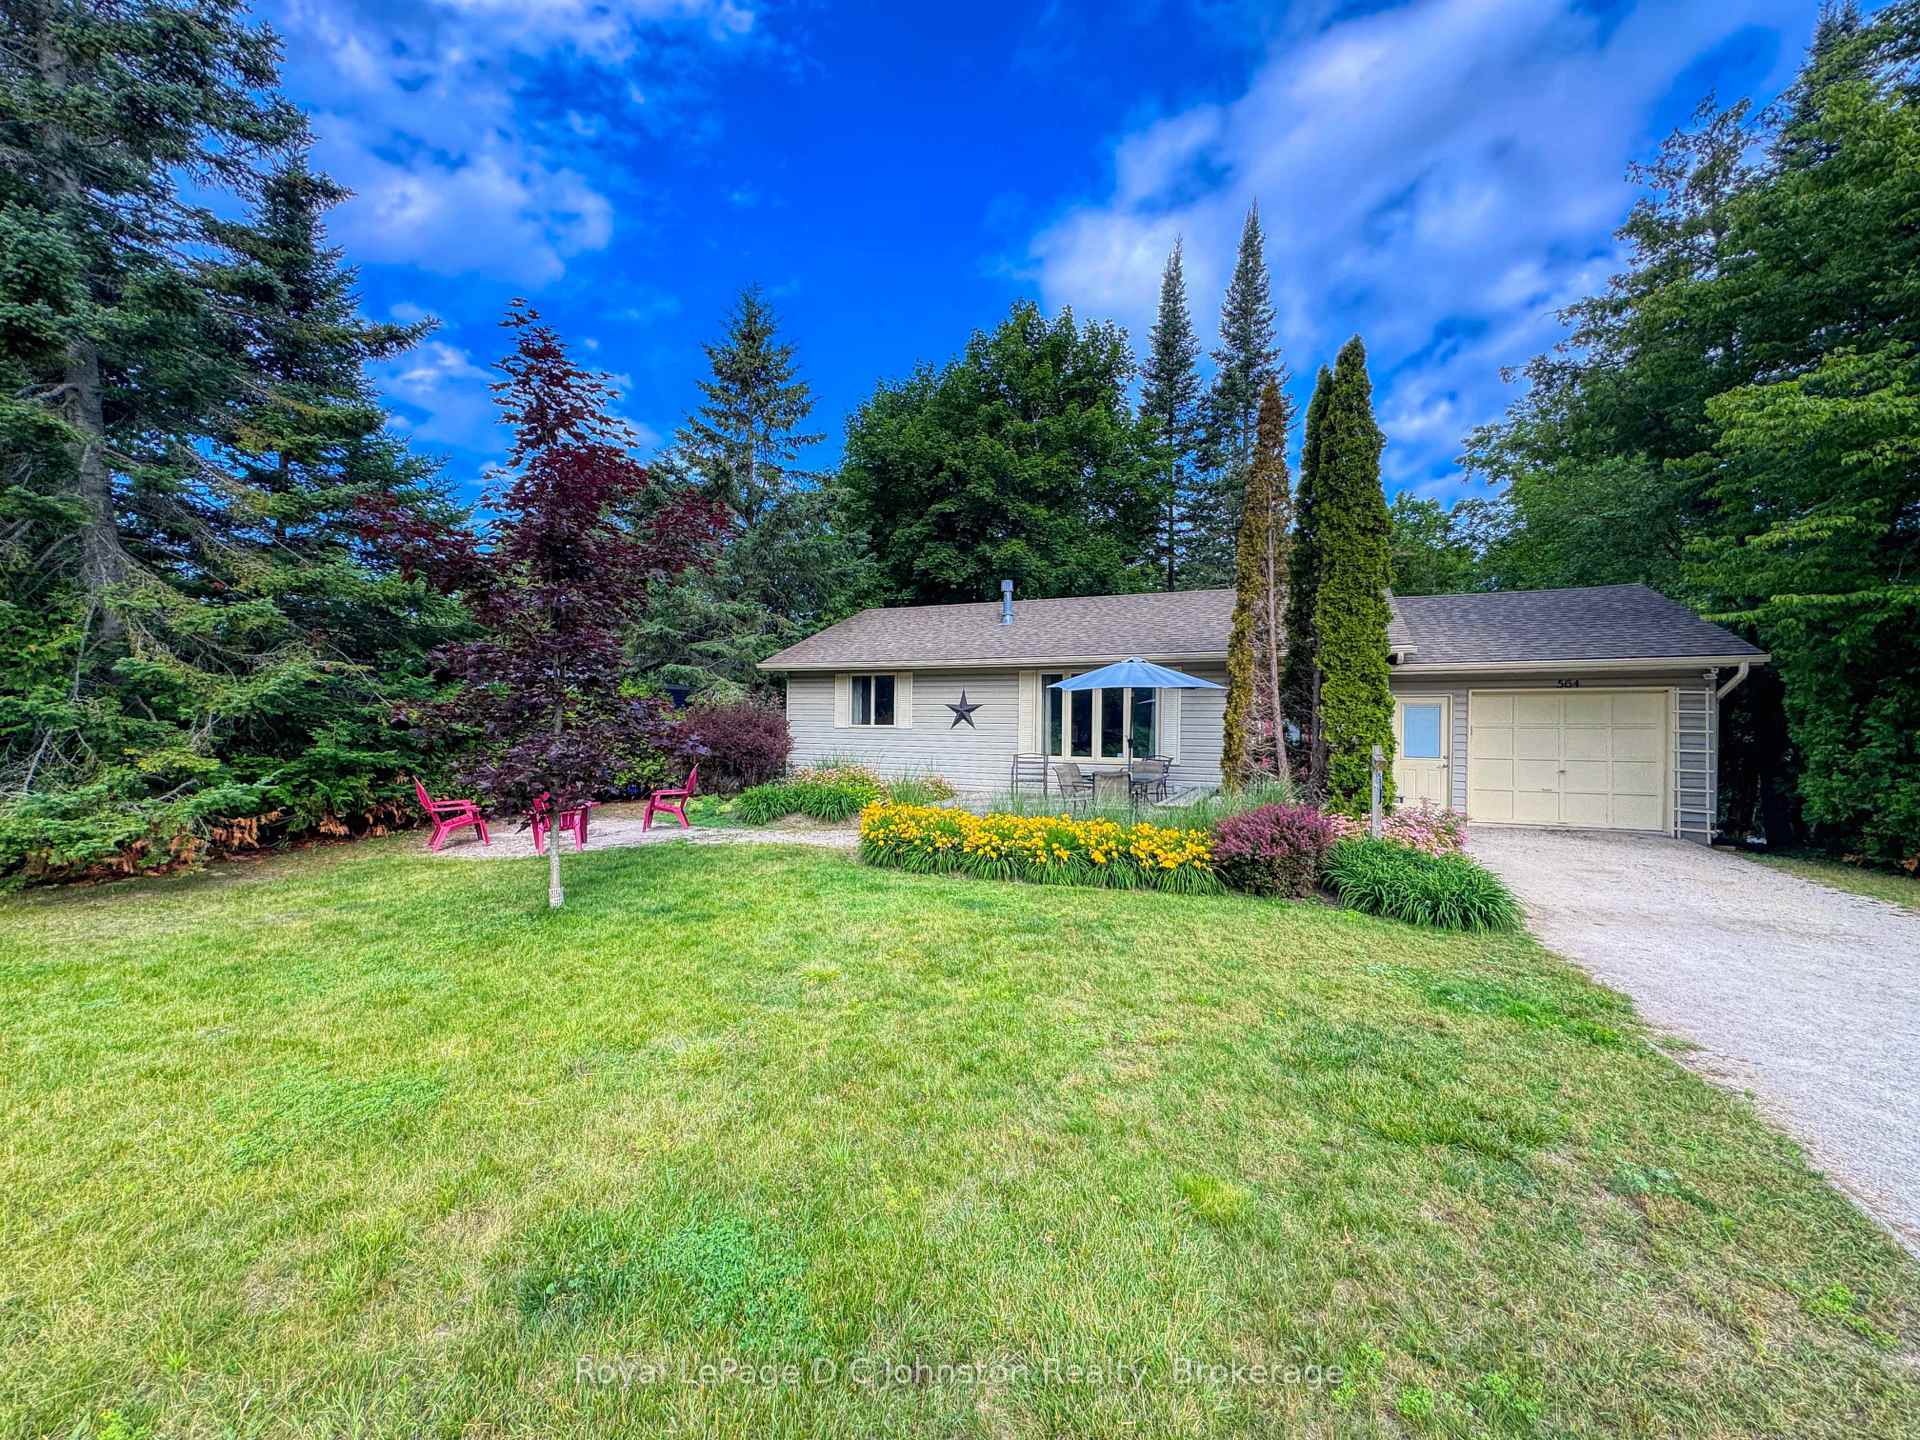
564 McNabb Street
Link Rented
1/18564 McNabb Street
Link Rented
 See all 18 photos
3 Bedrooms
1 Bathroom
1 Garage
700–1.1K sq.ft
Entire Home
— Unit
Property history
Facts and features
- BasementCrawl space
- Lot size80 × 99 ft
- Lease term12 months
- FurnishedFurnished
What stands out
- Fireplace
- Central air
The homeLink, Bungalow, 700–1,100 sq ft
- Type: Link
- Style: Bungalow
- Living space: 700–1,100 sq ft
- Basement: Crawl space
- Special designation: Other
InsideFireplace Yes, natural gas, In kitchen, Carpet free
- Fireplace: Yes, natural gas
- Laundry: In kitchen
- Features: Carpet free
- Rooms above ground: 7
- Bedrooms: 3
- Bathrooms: 1
- Kitchens: 1
Outside and lotVinyl siding, Shingles, asphalt shingle, Poured concrete
Outside
- Exterior: Vinyl siding
- Roof: Shingles, asphalt shingle
- Foundation: Poured concrete
- Size: 80 × 98.73 ft
Parking1 Garage, Attached
- Spaces: 1 Garage
- Garage: Attached
Heating, water and powerOther, gas, Central air, Municipal water
- Heating: Other, gas
- Cooling: Central air
- Water: Municipal water
- Sewer: Municipal sewer
Rent and termsRent $2,800 a month, Entire property, Furnished
- Rent: $2,800 a month
- Space for rent: Entire property
- Furnished: Furnished
- Lease: 12 months
- Deposit: Required
- Credit check: Required
- Employment letter: Required
- Rental application: Required
- Rental items: None
IncludedFully furnished, Not included None
- Included: Fully furnished
- Not included: None
Listing detailsX12278208, Rented, Jul 11, 2025
- MLS® number: X12278208
- Status: Rented
- Listed on: Jul 11, 2025
- Days on market: 90
- Updated: Oct 9, 2025
- Possession: 2025-09-14 / 30-59 days
- Occupied by: Tenant
- Listing brokerage: Royal LePage D C Johnston Realty
About this home
564 McNabb Street, Saugeen Shores, ON N0H 2L0
Carpet Free
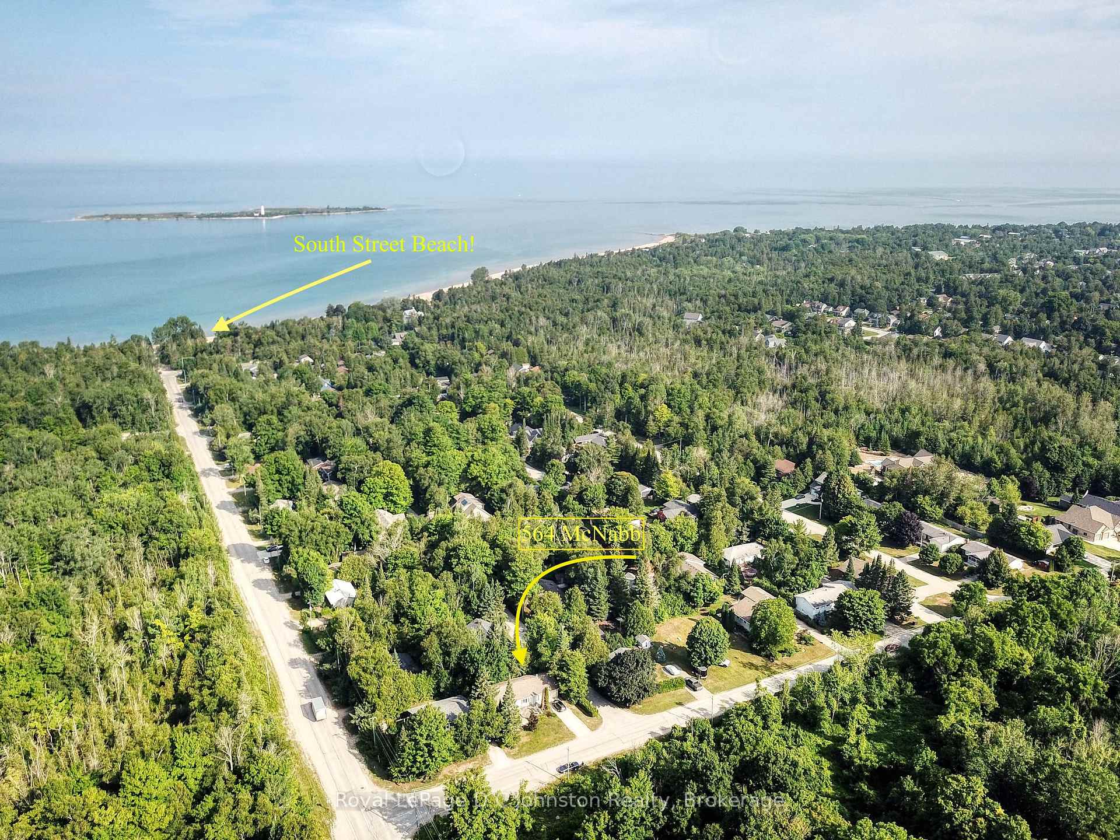
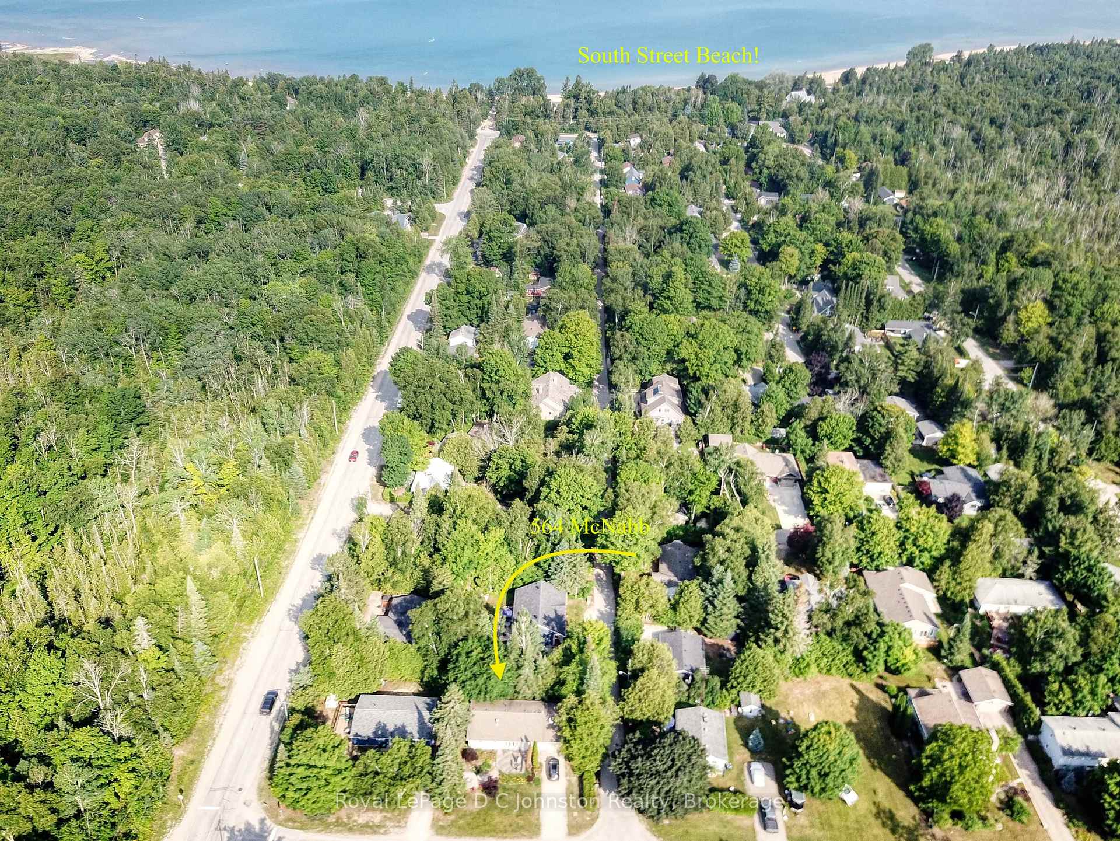
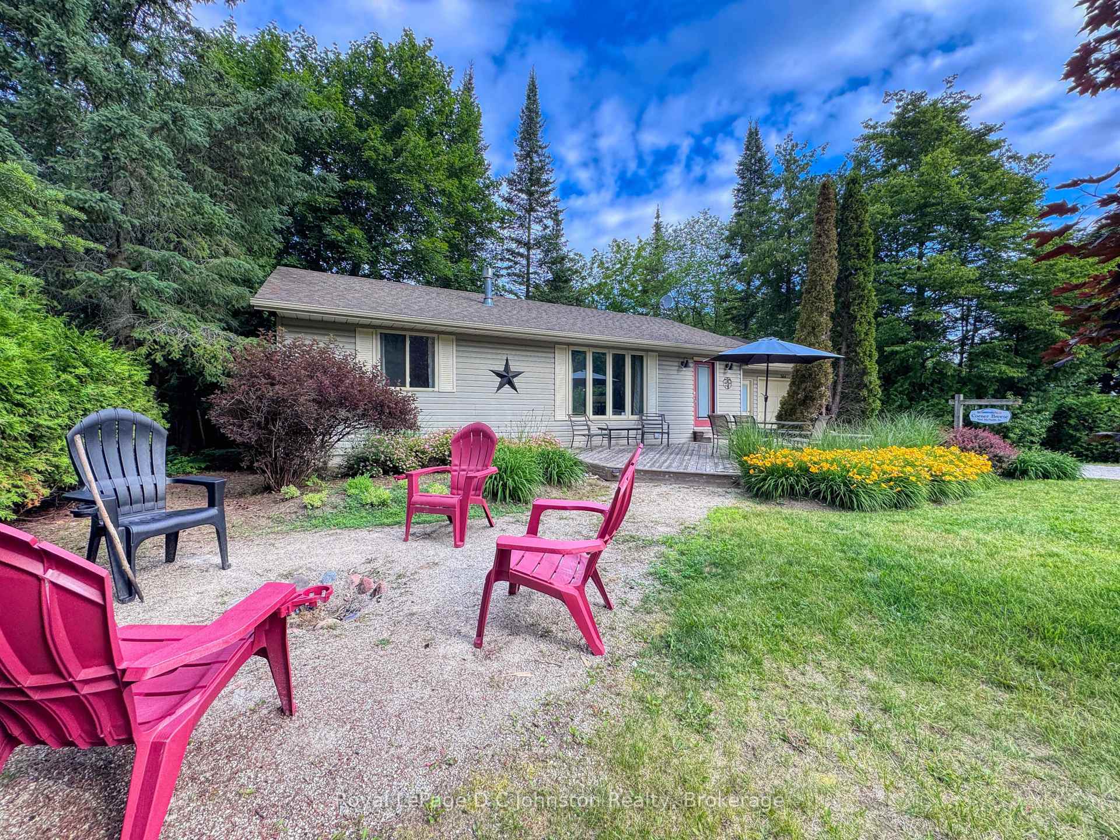
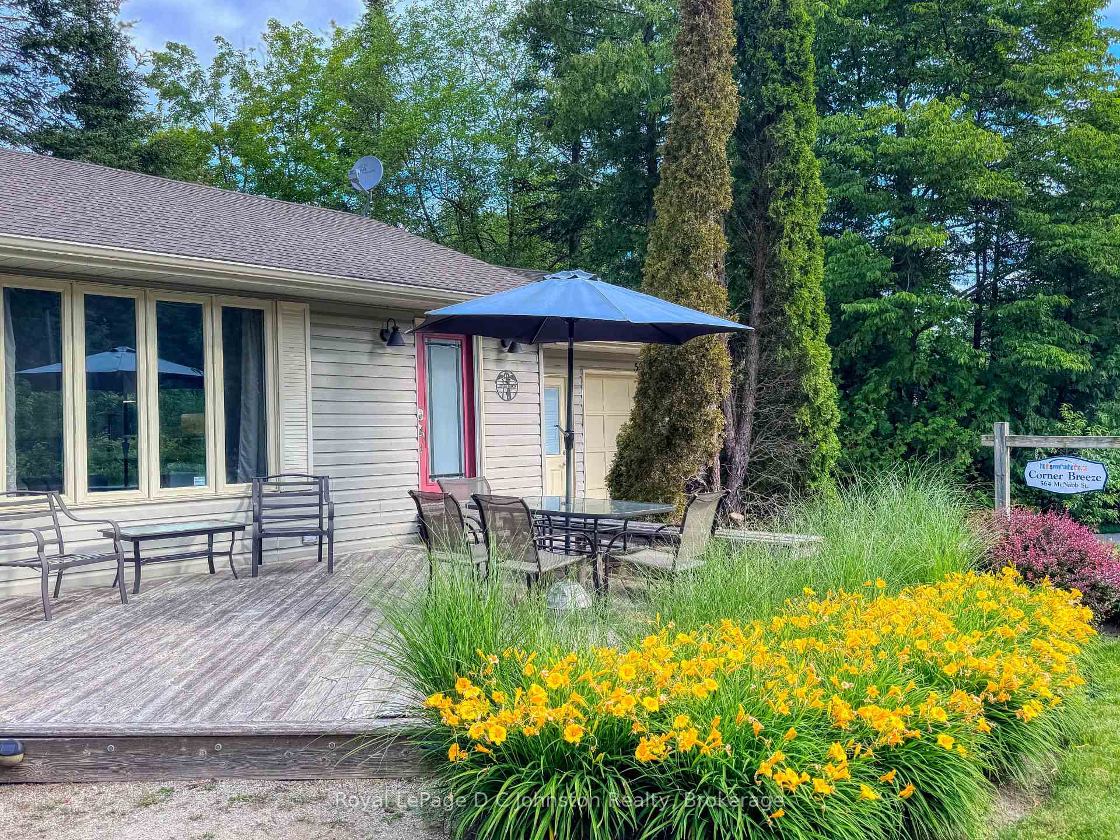
This home sits just a stone's throw away from the South Street Beach and is also about 1 kilometre from Highway 21 for easy access to the highway to Bruce Power. Featuring 3 good sized bedrooms, a lovely living/dining room with a double sided natural gas fireplace. The kitchen is nice and bright and there is also a washer and dryer. The outdoor space has a lovely deck with patio set as well as a fire pit. Minimum Lease term of 12 months. Utilities are in addition to the rent. Pets OK, at Landlords discretion.
Read more
Ask about this home
A HOMEH agent will answer your questions about this home.
Ask a question
Around this home
McNabb & South Street
Errands
Parks
Schools
Daily convenience, out of 100, from the distances below
ParkPerkins Park · 1 within 1 km12 min walk745 m
SchoolG C Huston Public School6 min drive2.4 km
PharmacyRexall23 min walk1.4 km
Cafés & foodSubway23 min walk1.4 km
Gym & rec centreFitness Corner7 min walk412 m
WalkDriveStraight-line distance, open map data
Park0.7 km
Gym0.4 km
Schools nearby
School rating, out of 10.
G C Huston Public Schoolelementary · Public · 2.4 km
4.4/10Low
Contact agent
Helpful calculators
Rent vs buy
Affordability
Mortgage
Down payment
Stress test
CMHC insurance
Your HOMEH agent

NimaHOMEH agent · Saugeen Shores
"I would see it this week."
Ask Nima