

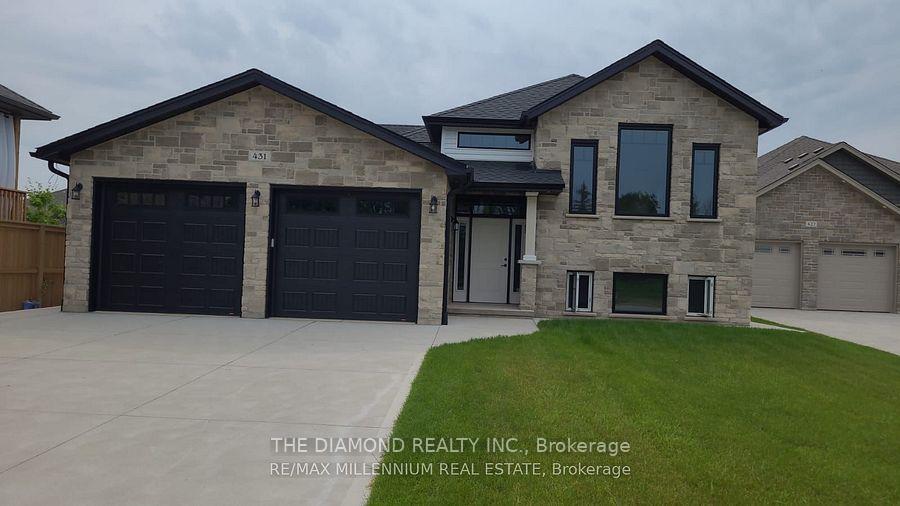
431 Ridge Street
Detached Rented
1/20431 Ridge Street
Detached Rented
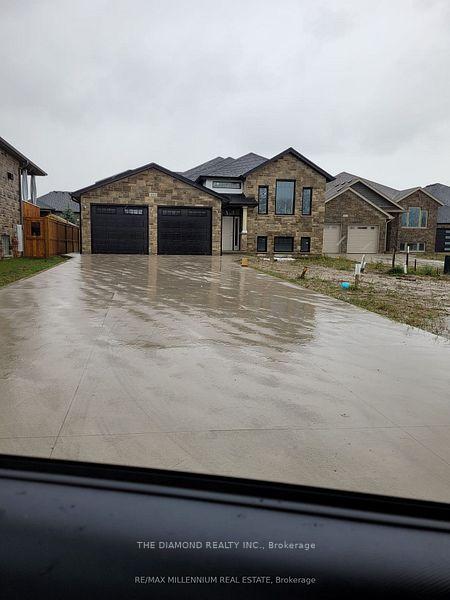
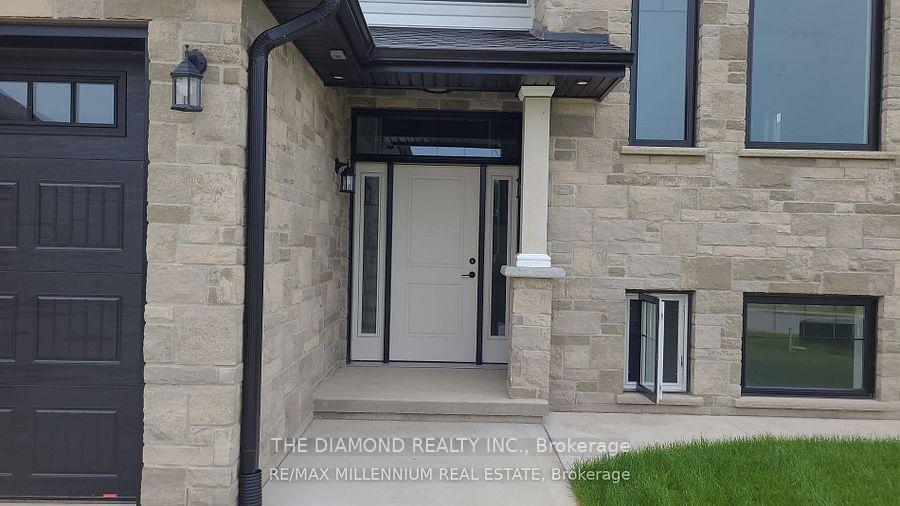
 See all 20 photos
3 Bedrooms
2 Bathrooms
2 Garage
1.1K–1.5K sq.ft
Main Floor
— Unit
Property history
Facts and features
- BasementApartment
- Lease term12 months
- FurnishedUnfurnished
- LaundryEnsuite, in basement
What stands out
- Central air
The homeDetached, Bungalow, 1,100–1,500 sq ft
- Type: Detached
- Style: Bungalow
- Living space: 1,100–1,500 sq ft
- Basement: Apartment
InsideVinyl, Ensuite, in basement, Carpet free
- Flooring: Vinyl
- Laundry: Ensuite, in basement
- Features: Carpet free
- Rooms above ground: 5
- Bedrooms: 3
- Bathrooms: 2
- Kitchens: 1
Outside and lotStone, brick, Other, Other
- Exterior: Stone, brick
- Roof: Other
- Foundation: Other
- Features: Deck, year round living
Parking2 Garage, Attached, Available
- Spaces: 2 Garage
- Garage: Attached
- Driveway: Available
Heating, water and powerForced air, gas, Central air, Municipal water
- Heating: Forced air, gas
- Cooling: Central air
- Water: Municipal water
- Sewer: Municipal sewer
- Natural gas: Available
- Hydro: Available
- Cable: Available
- Telephone: Available
Rent and termsRent $2,900 a month, Main, Unfurnished
- Rent: $2,900 a month
- Space for rent: Main
- Furnished: Unfurnished
- Lease: 12 months
- Paid: Monthly
- Rent includes: None, parking
- Deposit: Required
- Credit check: Required
- Employment letter: Required
- Rental application: Required
- References: Required
- Rental items: N/a
IncludedFridge, stove, b/i dishwasher, shared cloth washer and dryer in the basement, 2 car garage., N/a
- Included: Fridge, stove, b/i dishwasher, shared cloth washer and dryer in the basement, 2 car garage.
- Not included: N/a
Listing detailsX12088592, Rented, Apr 17, 2025
- MLS® number: X12088592
- Status: Rented
- Listed on: Apr 17, 2025
- Days on market: 25
- Updated: May 12, 2025
- Possession: 2025-07-01 / Other
- Occupied by: Tenant
- Listing brokerage: THE DIAMOND REALTY INC.
About this home
431 Ridge Street, Saugeen Shores, ON N0H 2C3
Carpet FreeDeckYear Round Living
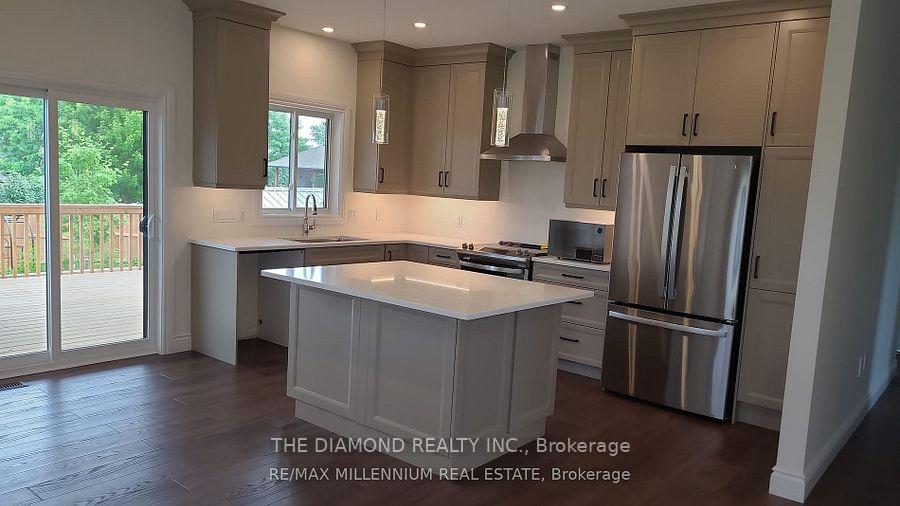
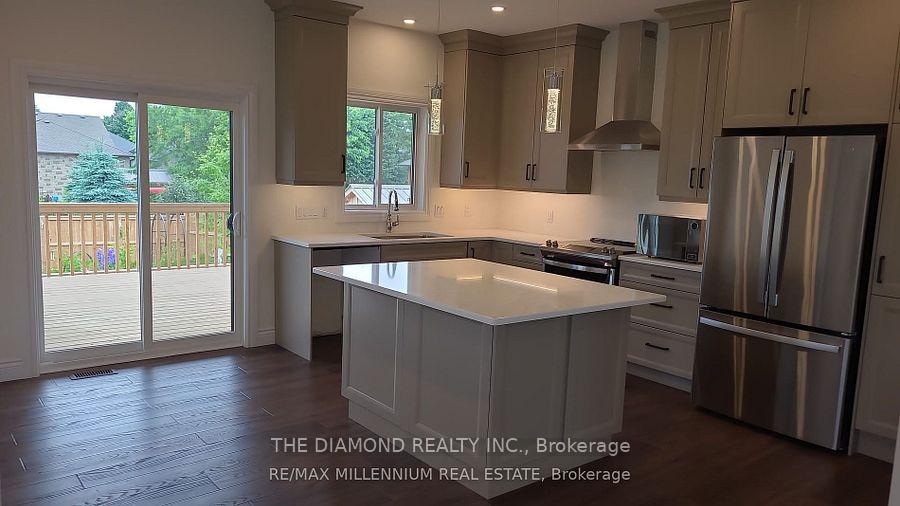
Discover the comfort of modern living in this 2 year old, 3-bedroom, 2.5-bathroom home located at 431Ridge St in Port Elgin. This stylish and contemporary residence offers spacious interiors and high-quality finishes throughout The main floor features an open-concept layout with a bright and airy living room, a gourmet kitchen equipped with stainless steel appliances, quartz countertops, and ample cabinet space. Adjacent to the kitchen is a dining area perfect for family meals or hosting guests.
Read more
Ask about this home
A HOMEH agent will answer your questions about this home.
Ask a question
Around this home
Peirson Ave / Ridge St
Errands
Parks
Schools
Daily convenience, out of 100, from the distances below
ParkLake View Park · 7 within 1 km4 min walk249 m
GroceryThe Station13 min walk791 m
SchoolPort Elgin-Saugeen Central School9 min walk560 m
PharmacyRexall13 min walk813 m
Cafés & foodBeachside Cafe · 10 within 1 km9 min walk528 m
Gym & rec centreFitness Corner24 min walk1.5 km
LibraryBruce County Public Library - Port Elgin Branch17 min walk1.1 km
WalkDriveStraight-line distance, open map data
Grocery0.8 km
Park0.2 km
Coffee1.0 km
Dining0.5 km
Gym1.5 km
Schools nearby
School rating, out of 10.
Port Elgin-Saugeen Central Schoolelementary · Public · 0.6 km
3.8/10Low
St Joseph's Schoolelementary · Private · 0.7 km
3.7/10Low
Saugeen District Senior Schoolelementary · Public · 1.4 km
6.3/10Fair
Contact agent
Helpful calculators
Rent vs buy
Affordability
Mortgage
Down payment
Stress test
CMHC insurance
Your HOMEH agent

NimaHOMEH agent · Saugeen Shores
"I would see it this week."
Ask Nima