

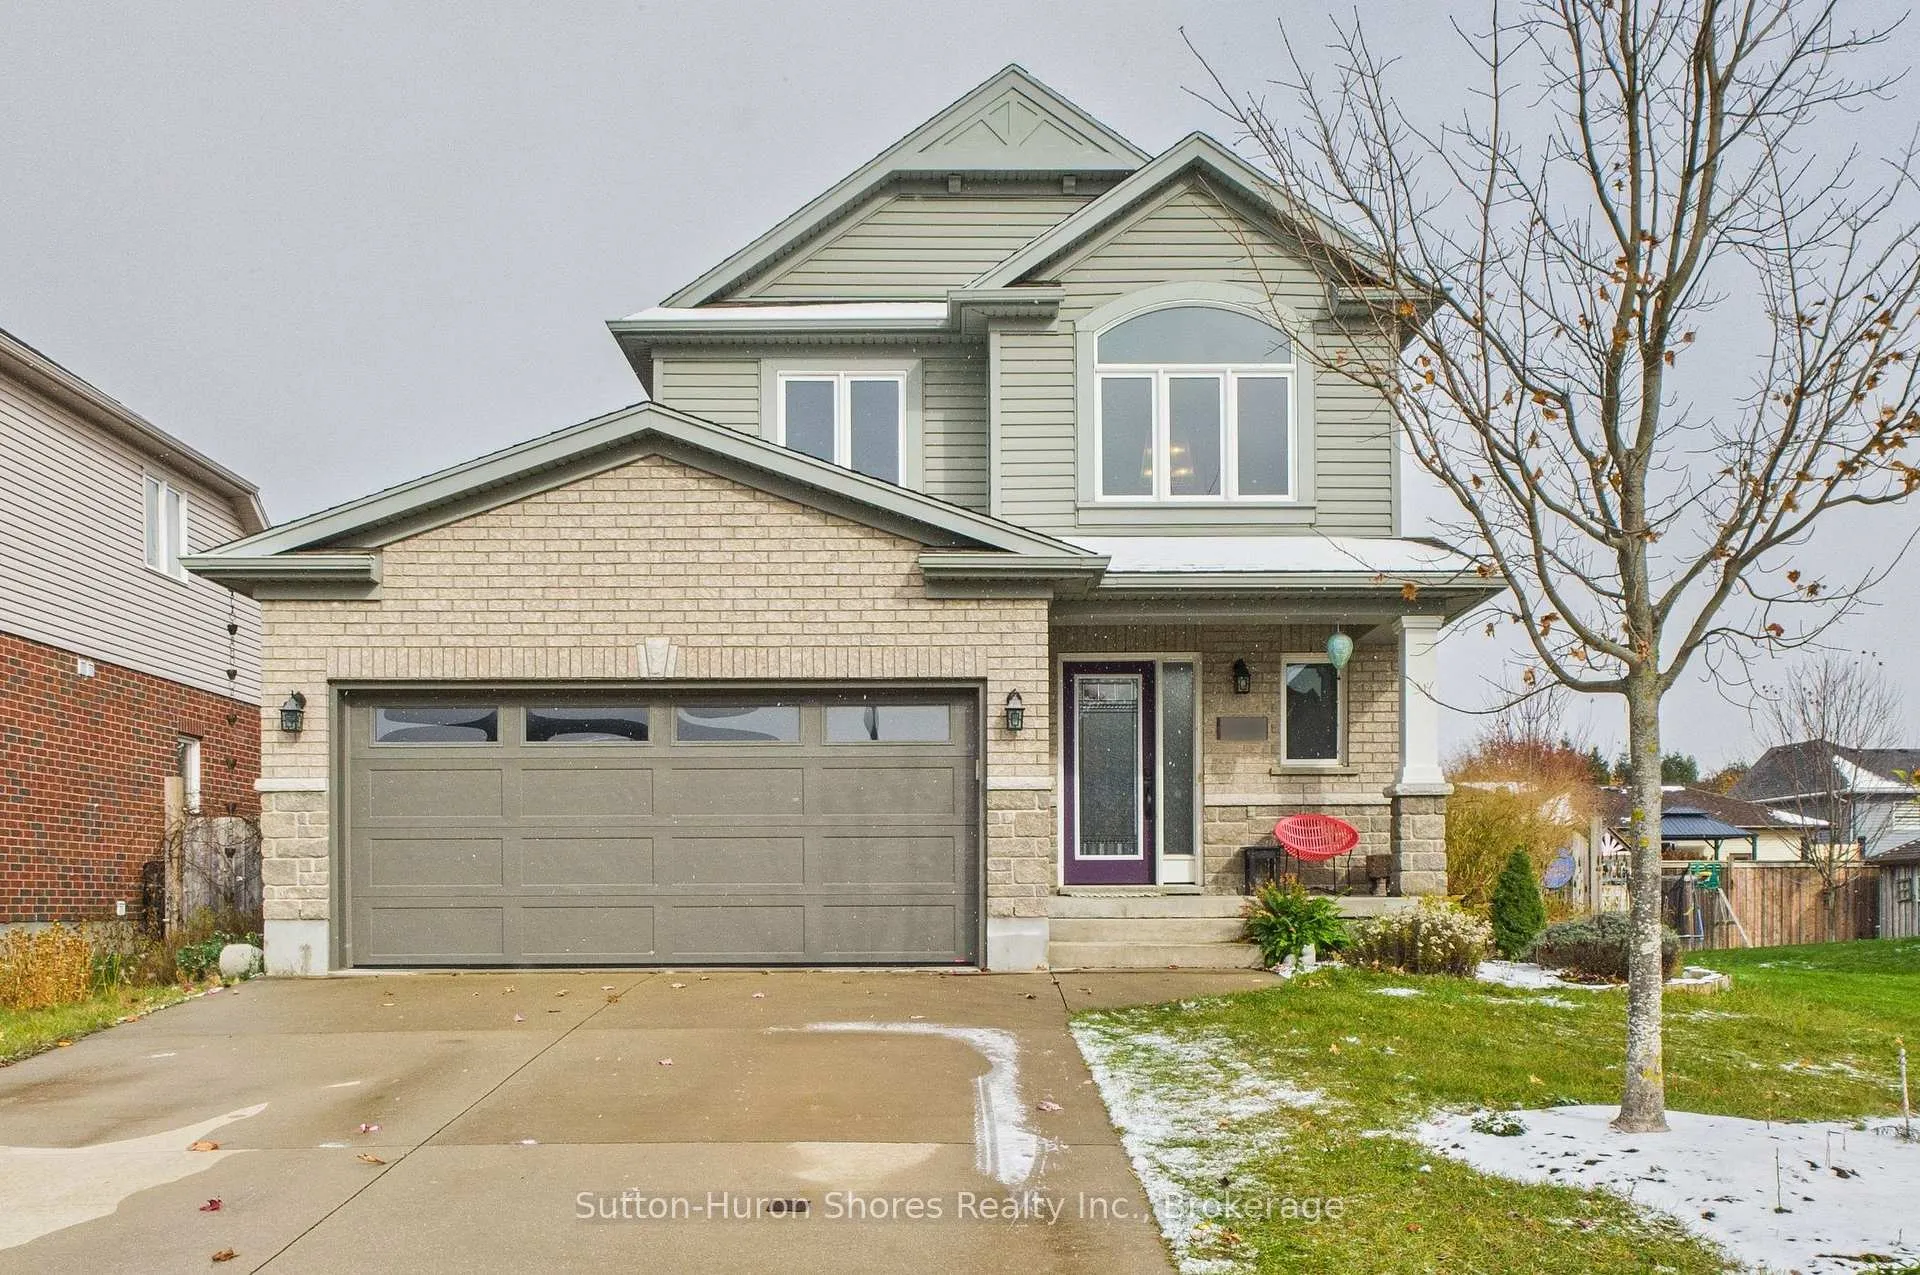
893 Sumpton Street
893 Sumpton Street
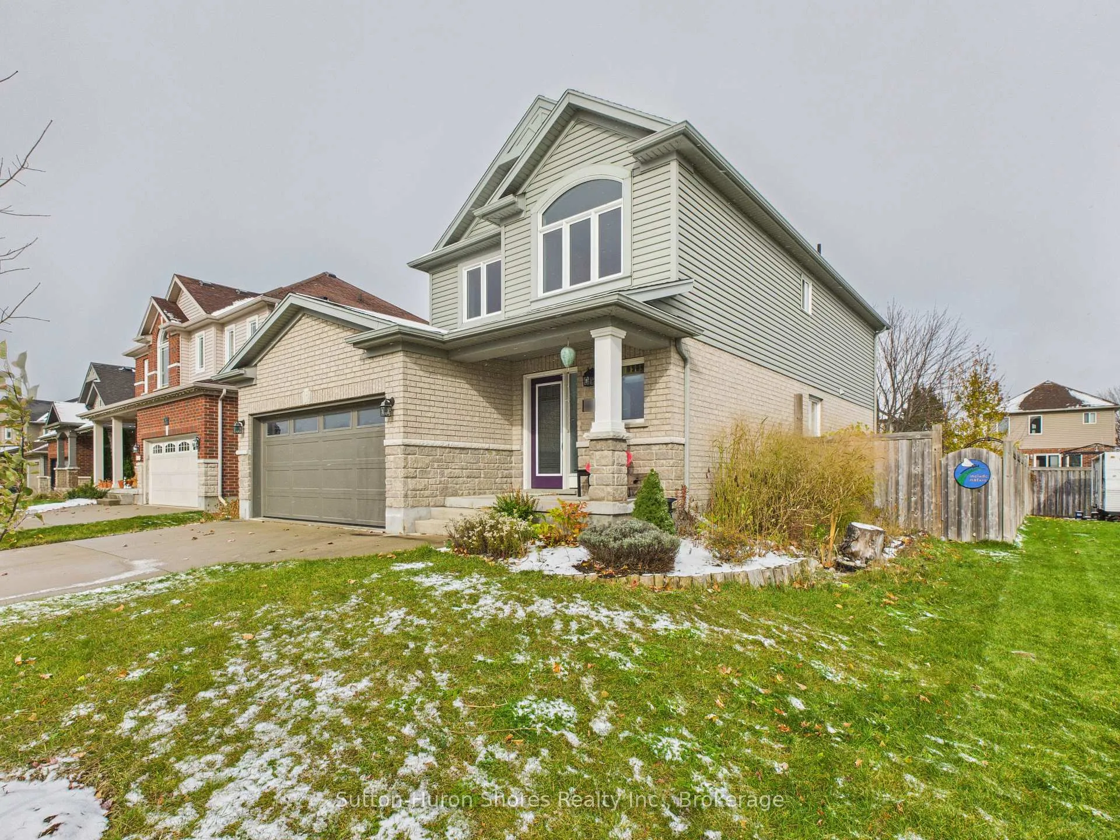
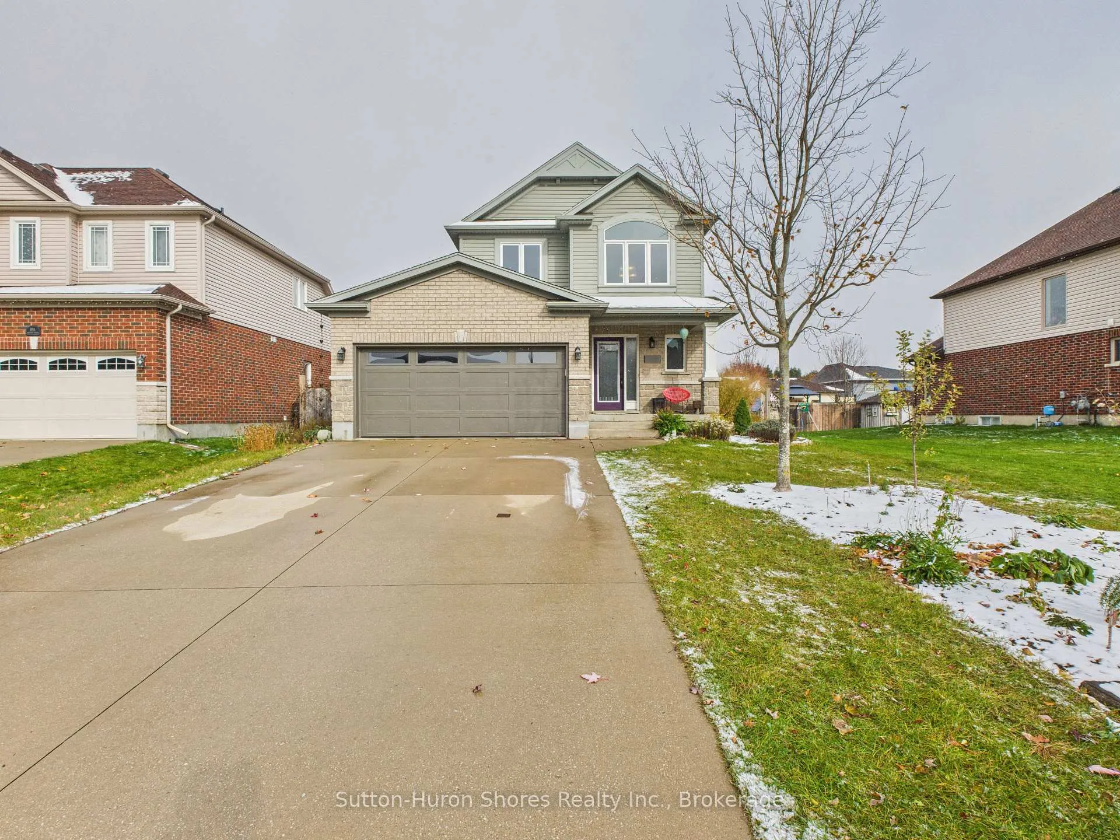
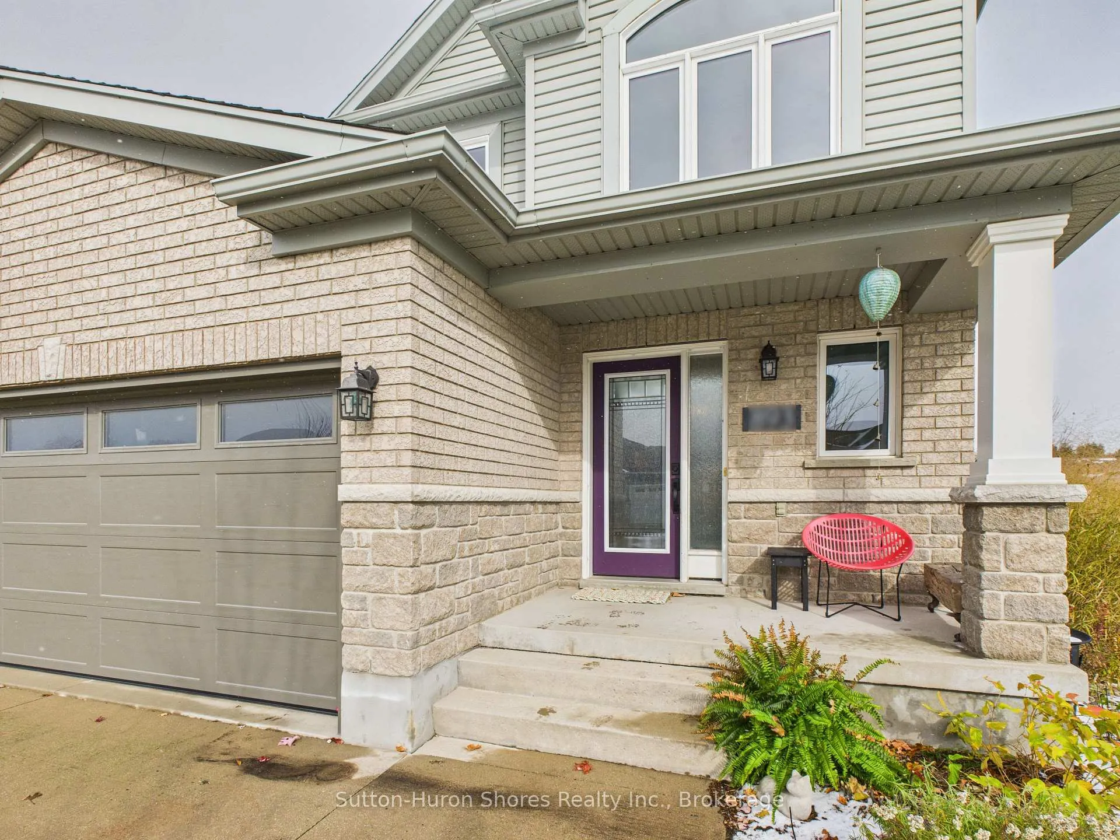
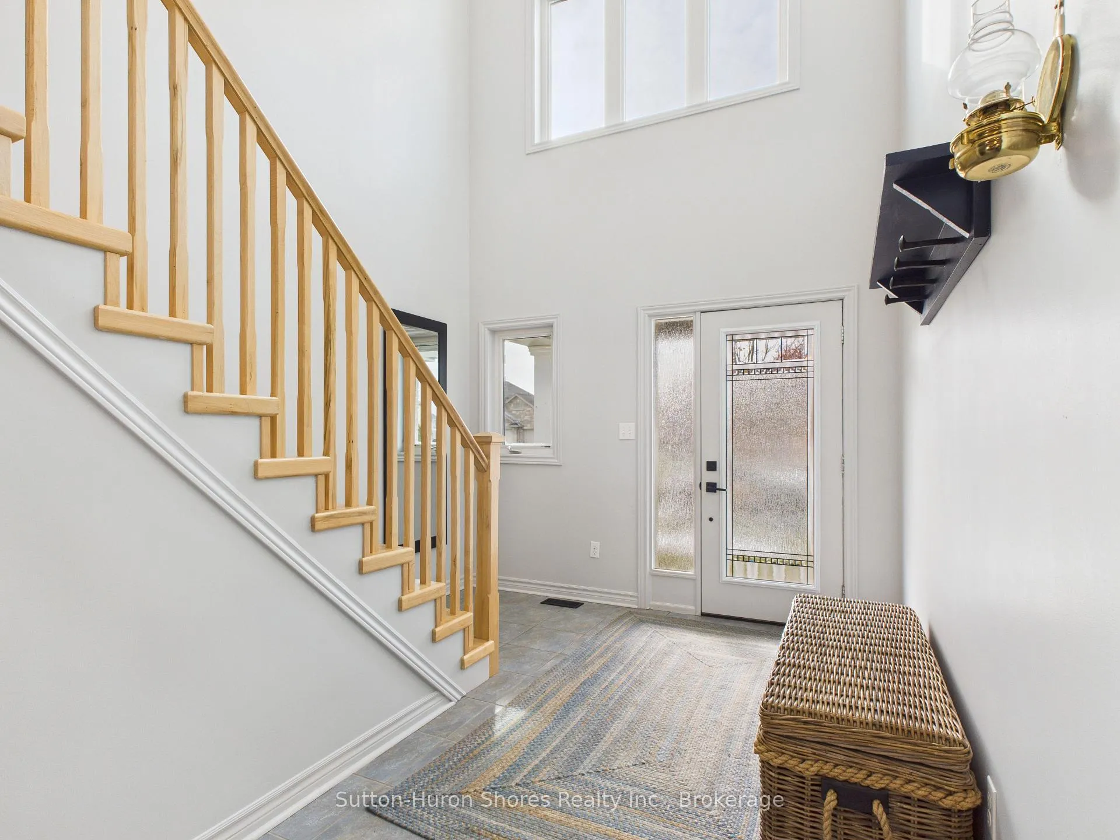 See all 41 photos
Property history
Facts and features
- BasementPart finished
- Water, sewerMunicipal
- Lot shapeIrregular
- HeatingForced air
- Fireplace
- Central air
The homeDetached, 2-storey, 1,500–2,000 sq ft
- Type: Detached
- Style: 2-storey
- Living space: 1,500–2,000 sq ft
- Basement: Partially finished
- Special designation: Other
InsideFireplace Yes, natural gas, living room, Upper level, Rough-in bath, sump pump
- Fireplace: Yes, natural gas, living room
- Laundry: Upper level
- Features: Rough-in bath, sump pump
- Rooms above ground: 11
- Bedrooms: 3
- Bathrooms: 3
- Kitchens: 1
- Family room: Yes
Outside and lotBrick, vinyl siding, Asphalt shingle, Poured concrete
- Exterior: Brick, vinyl siding
- Roof: Asphalt shingle
- Foundation: Poured concrete
- Size: 49.99 × 127.27 ft
- Shape: Irregular
Parking2 Garage, Attached
- Spaces: 2 Garage
- Garage: Attached
Heating, water and powerForced air, gas, Central air, Municipal water
- Heating: Forced air, gas
- Cooling: Central air
- Water: Municipal water
- Sewer: Municipal sewer
Costs and taxesTaxes $4,860 a year, HST No HST, Gas hot water heater.
- Taxes, 2025: $4,860 a year
- HST: No HST
- Rental items: Gas hot water heater.
- Under contract: Hot water tank-gas
Included in the saleFridge, stove, built in microwave, washer & dryer, dishwasher, window coverings, hot tub, one remote garage opener, kids gym attached to basement wall. coat rack front foyer. shelving in southwest bedroom., Not included None
- Included: Fridge, stove, built in microwave, washer & dryer, dishwasher, window coverings, hot tub, one remote garage opener, kids gym attached to basement wall. coat rack front foyer. shelving in southwest bedroom.
- Not included: None
Listing detailsX12533942, Sold, Nov 11, 2025
- MLS® number: X12533942
- Status: Sold
- Listed on: Nov 11, 2025
- Days on market: 137
- Updated: Mar 28, 2026
- Possession: Immediate
- Occupied by: Owner
- Listing brokerage: Sutton-Huron Shores Realty Inc.
About this home
893 Sumpton Street, Saugeen Shores, ON N0H 2C2
Welcome to 893 Sumpton Street, a beautifully maintained Reid's Heritage 2 storey "Family Home, offering over 2000 sq. ft. of finished, carpet free living space, on a quiet, mature, sought after, family friendly neighborhood. This lovely home has had numerous areas re-painted or freshened up and has been professionally cleaned throughout. Just a short walk to nearby schools and a 10 minute stroll to the beach & marina. The welcoming majestic open foyer with its vaulted ceiling, gives one a feeling of grandeur. The main floor features an open concept living space that flows through to the rear yard walk-out. This space is perfect for entertaining and family functions, or you can curl up beside the Natural Gas Fireplace, with a good book. The second level, features a primary bedroom w/ensuite & walk-in closet, a 4pc bath & two additional bedrooms and a laundry facility for your convenience. Numerous Seller's improvements over the years, include new hard wood stairs & flooring throughout, new 4pc ensuite bath, Natural Gas Stone Fireplace c/w live edge hardwood accent cabinetry, new vinyl flooring in the basement, replacement of the front entry door, insulated garage door and windows, stone patio in rear yard, c/w 5-6 year old hot tub & added trees and butterfly garden. The spacious side and back yard, have two gates into back yard (one larger for possible trailer). Utility Costs from Oct/2024-Oct/2025: Natural Gas $899.97, Hydro $1641.77, Water/Sewer $$1,351.38. A real opportunity for a wonderful family environment.
Ask about this home
A HOMEH agent will answer your questions about this home.
Around this home
Daily convenience, out of 100, from the distances below
Schools nearby
School rating, out of 10.
Helpful calculators
Your HOMEH agent

"Priced 13% over the Hestimate. I would see it this week."