

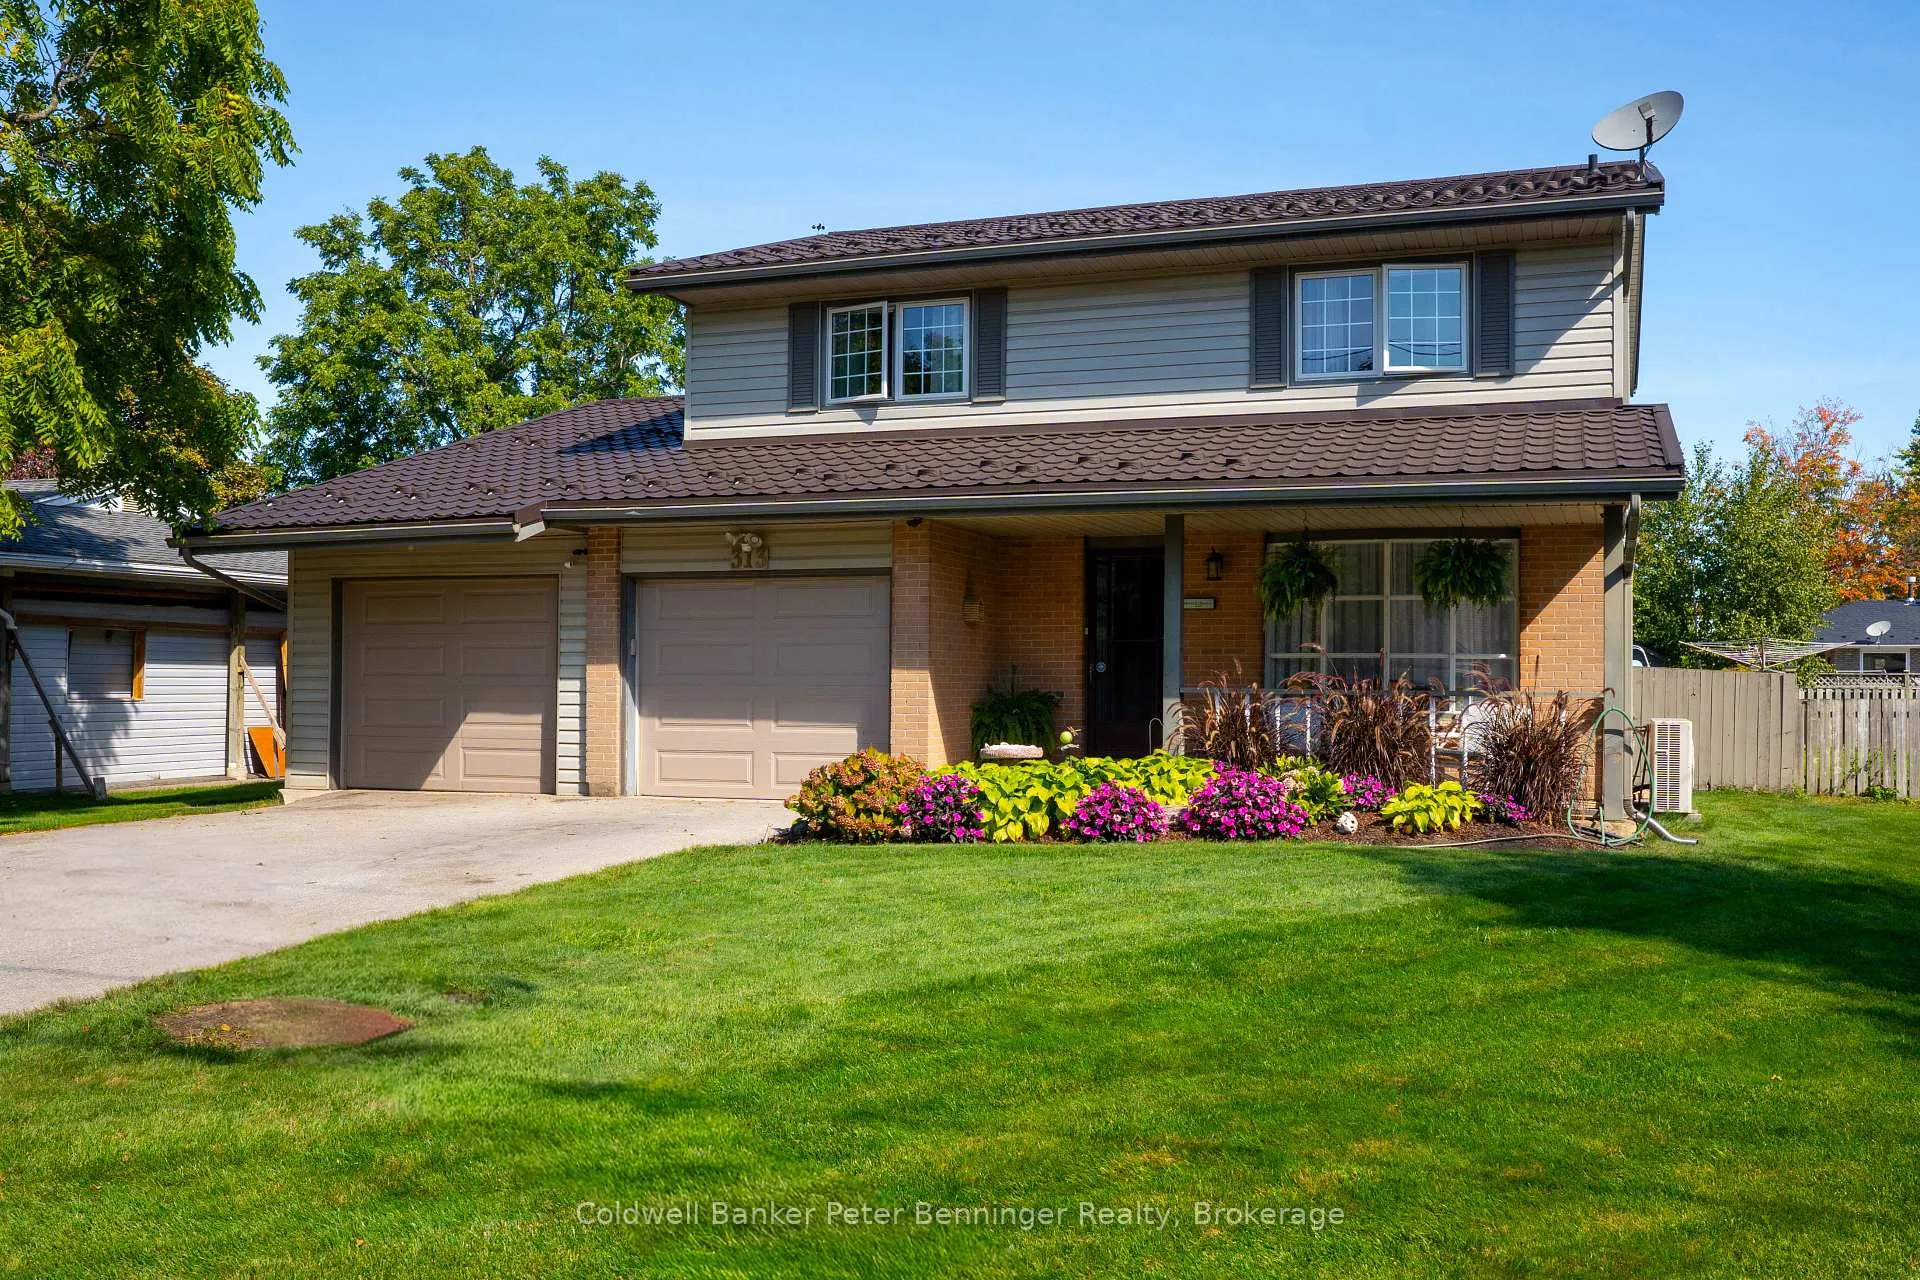
313 Market Street
313 Market Street
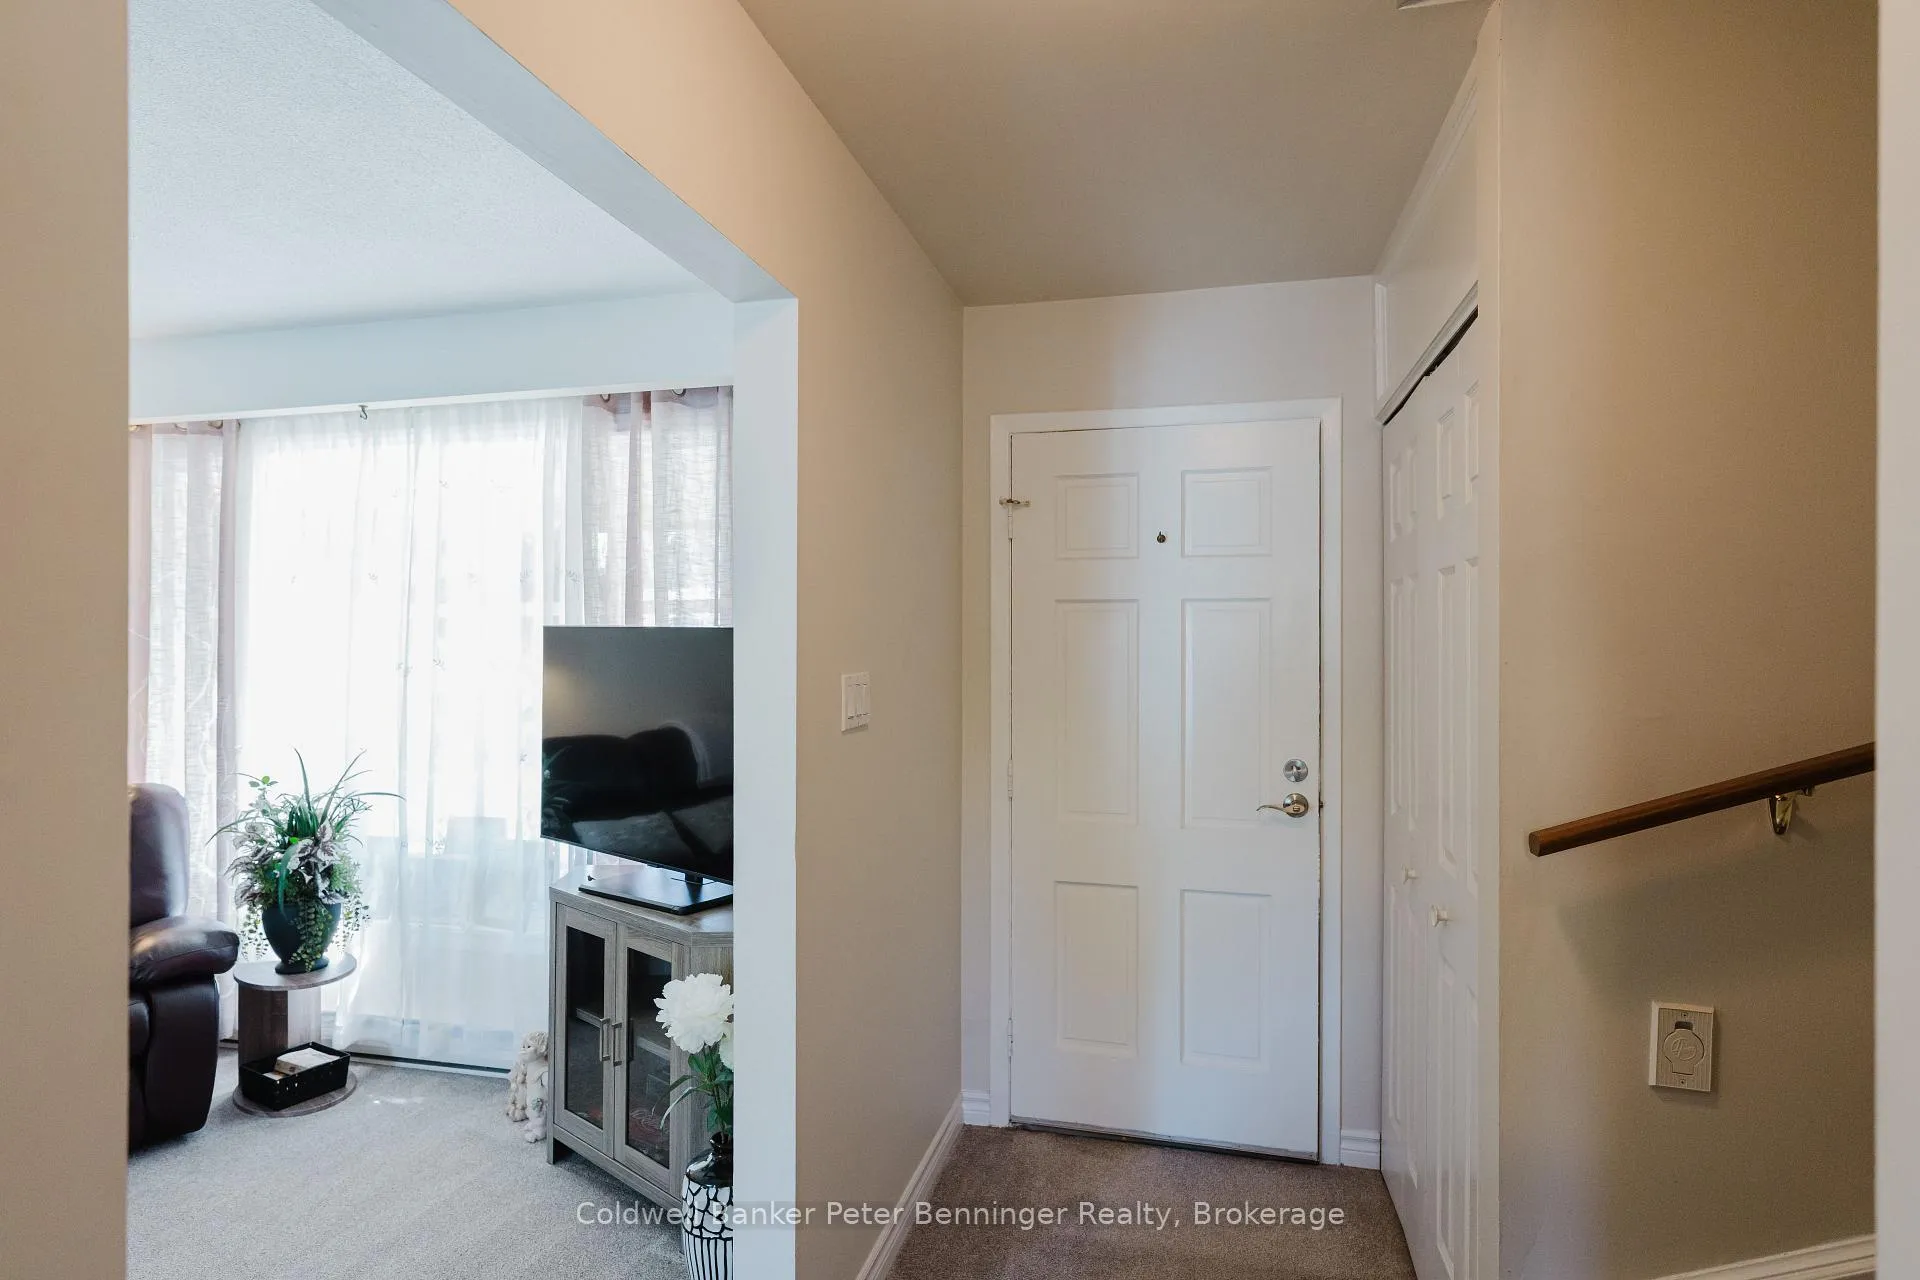 See all 39 photos
Property history
Facts and features
- BasementFinished
- Age of home51–99 years
- Water, sewerMunicipal
- Lot shapeRectangular
- Hardwood floors
- Fireplace
- Inground pool
The homeDetached, 2-storey, Age 51–99 years
- Type: Detached
- Style: 2-storey
- Age: 51–99 years
- Living space: 1,500–2,000 sq ft
- Basement: Full, finished
InsideFireplace Yes, living room, natural gas, rec room, Vinyl, Hardwood, Lower level
- Fireplace: Yes, living room, natural gas, rec room
- Flooring: Vinyl, Hardwood
- Laundry: Lower level
- Features: Auto garage door remote, bar fridge, central vacuum, floor drain, generator - partial, upgraded insulation, water heater owned, water meter, workbench
- Security: Carbon monoxide detectors, smoke detector, security system
- Rooms above ground: 15
- Bedrooms: 5
- Bathrooms: 3
- Kitchens: 1
Outside and lotBrick, vinyl siding, Metal, Poured concrete
- Exterior: Brick, vinyl siding
- Roof: Metal
- Foundation: Poured concrete
- Pool: Inground
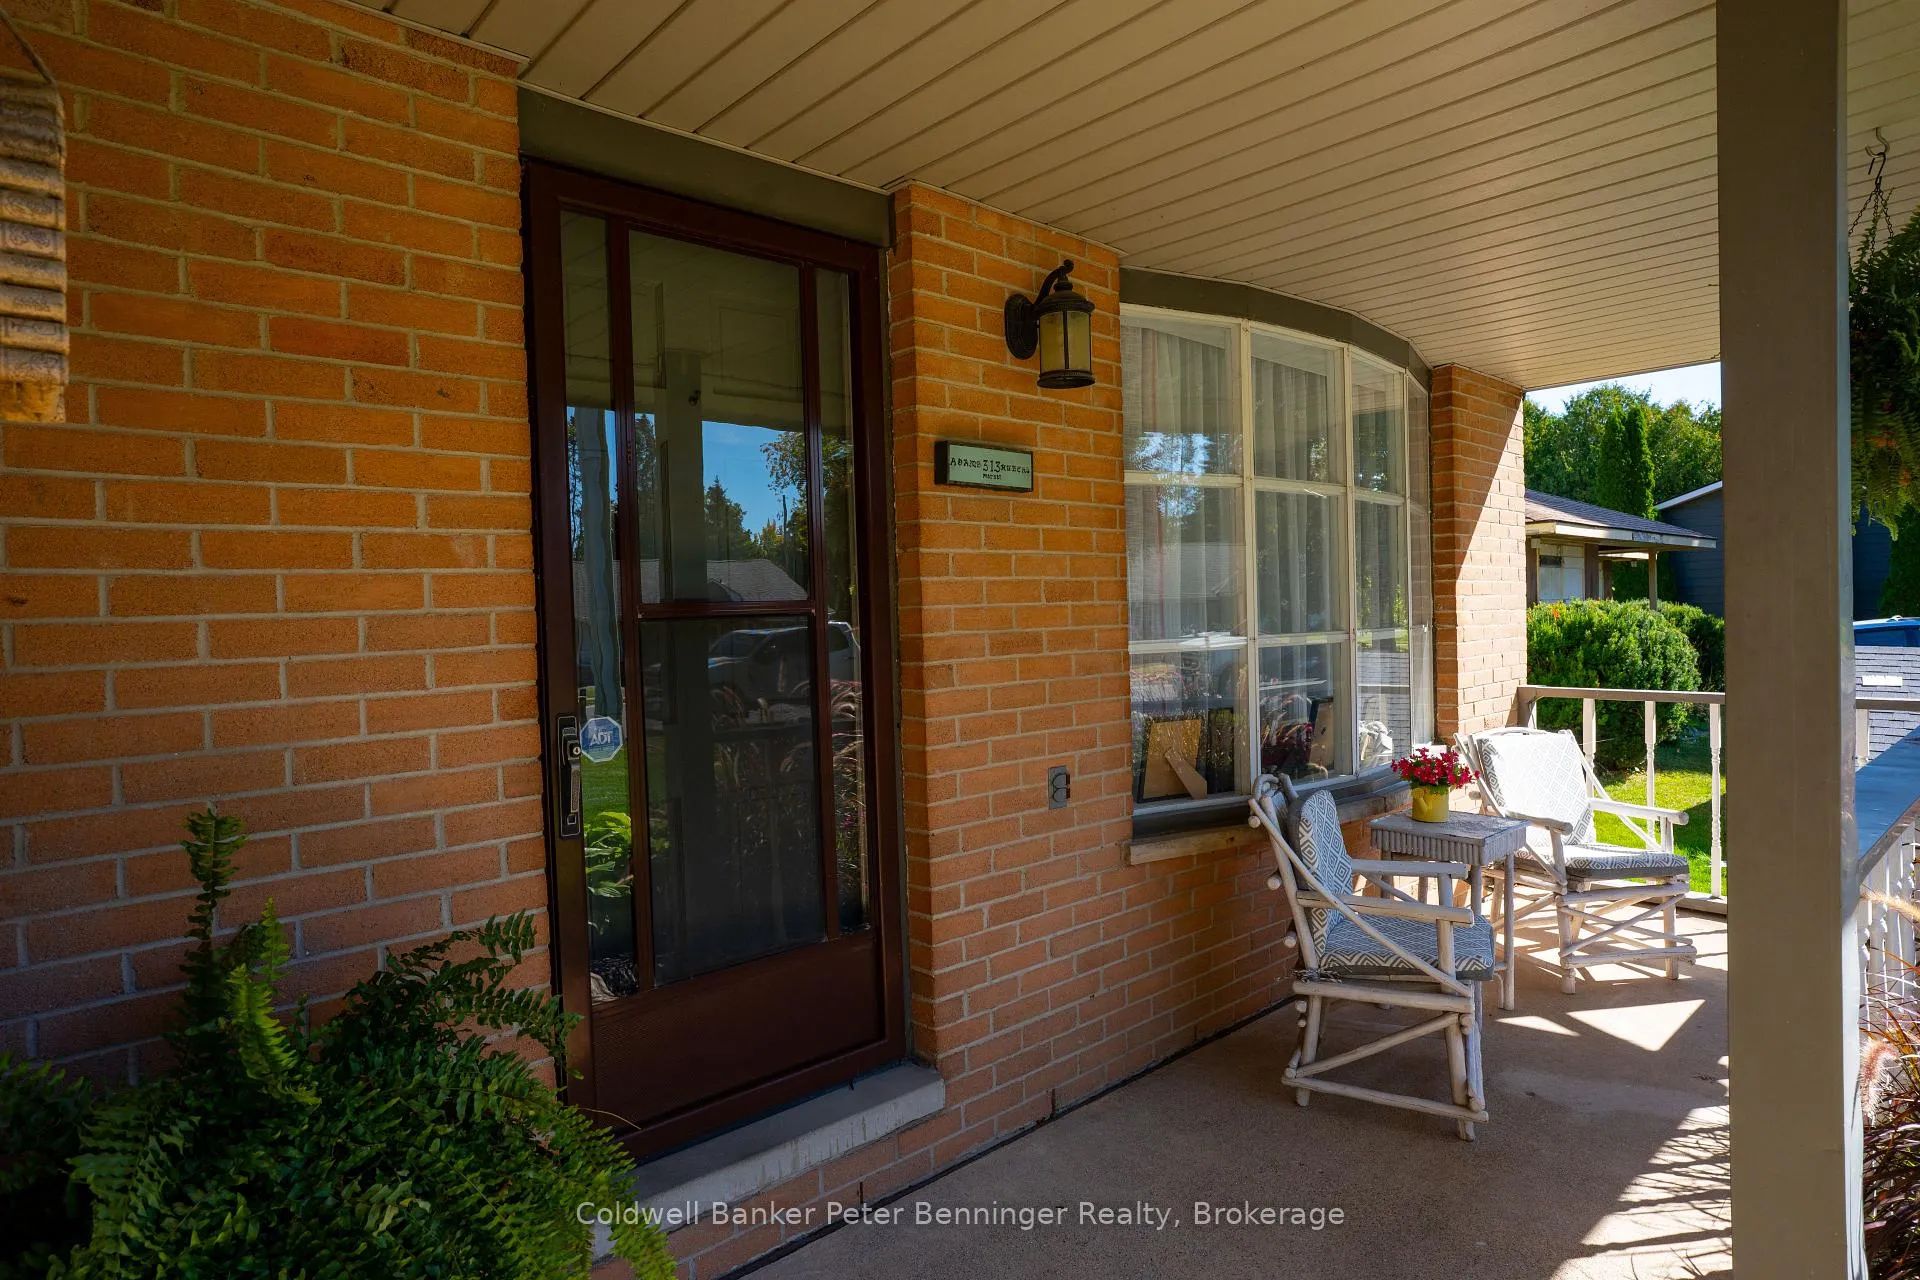
- Features: Deck, landscaped, lawn sprinkler system, patio, privacy, porch, year round living
- Other structures: Shed
- Size: 62.27 × 133.86 ft
- Shape: Rectangular
- Zoning: R1
Parking3 Garage, Attached, Private, front yard parking
- Spaces: 3 Garage
- Garage: Attached
- Driveway: Private, front yard parking
Heating, water and powerForced air, electric, Wall unit(s), Municipal water
- Heating: Forced air, electric
- Cooling: Wall unit(s)
- Water: Municipal water
- Sewer: Municipal sewer
- Natural gas: Yes
- Hydro: Yes
- Cable: Yes
- Telephone: Yes
Costs and taxesTaxes $4,096 a year, HST included in the price, Rental items None
- Taxes, 2025: $4,096 a year
- HST: HST included in the price
- Rental items: None
Included in the saleSecurity camera's, fridge, stove, dishwasher, up right freezer, microwave/fan, washer, dryer, rec room bar and 3 bar stools, winterized and summer pool covers, pool cleaner + other pool items, smaller patio table + 4 chairs, 3 kitchen bar stools., Not included None
- Included: Security camera's, fridge, stove, dishwasher, up right freezer, microwave/fan, washer, dryer, rec room bar and 3 bar stools, winterized and summer pool covers, pool cleaner + other pool items, smaller patio table + 4 chairs, 3 kitchen bar stools.
- Not included: None
NearbyBeach, campground, golf, lake/pond, library, marina
- Close to: Beach, campground, golf, lake/pond, library, marina
Listing detailsX12473629, Sold, Oct 21, 2025
- MLS® number: X12473629
- Status: Sold
- Listed on: Oct 21, 2025
- Days on market: 150
- Updated: Mar 20, 2026
- Possession: 2025-11-27 / Flexible
- Occupied by: Owner
- Listing brokerage: Coldwell Banker Peter Benninger Realty
About this home
313 Market Street, Saugeen Shores, ON N0H 2C0
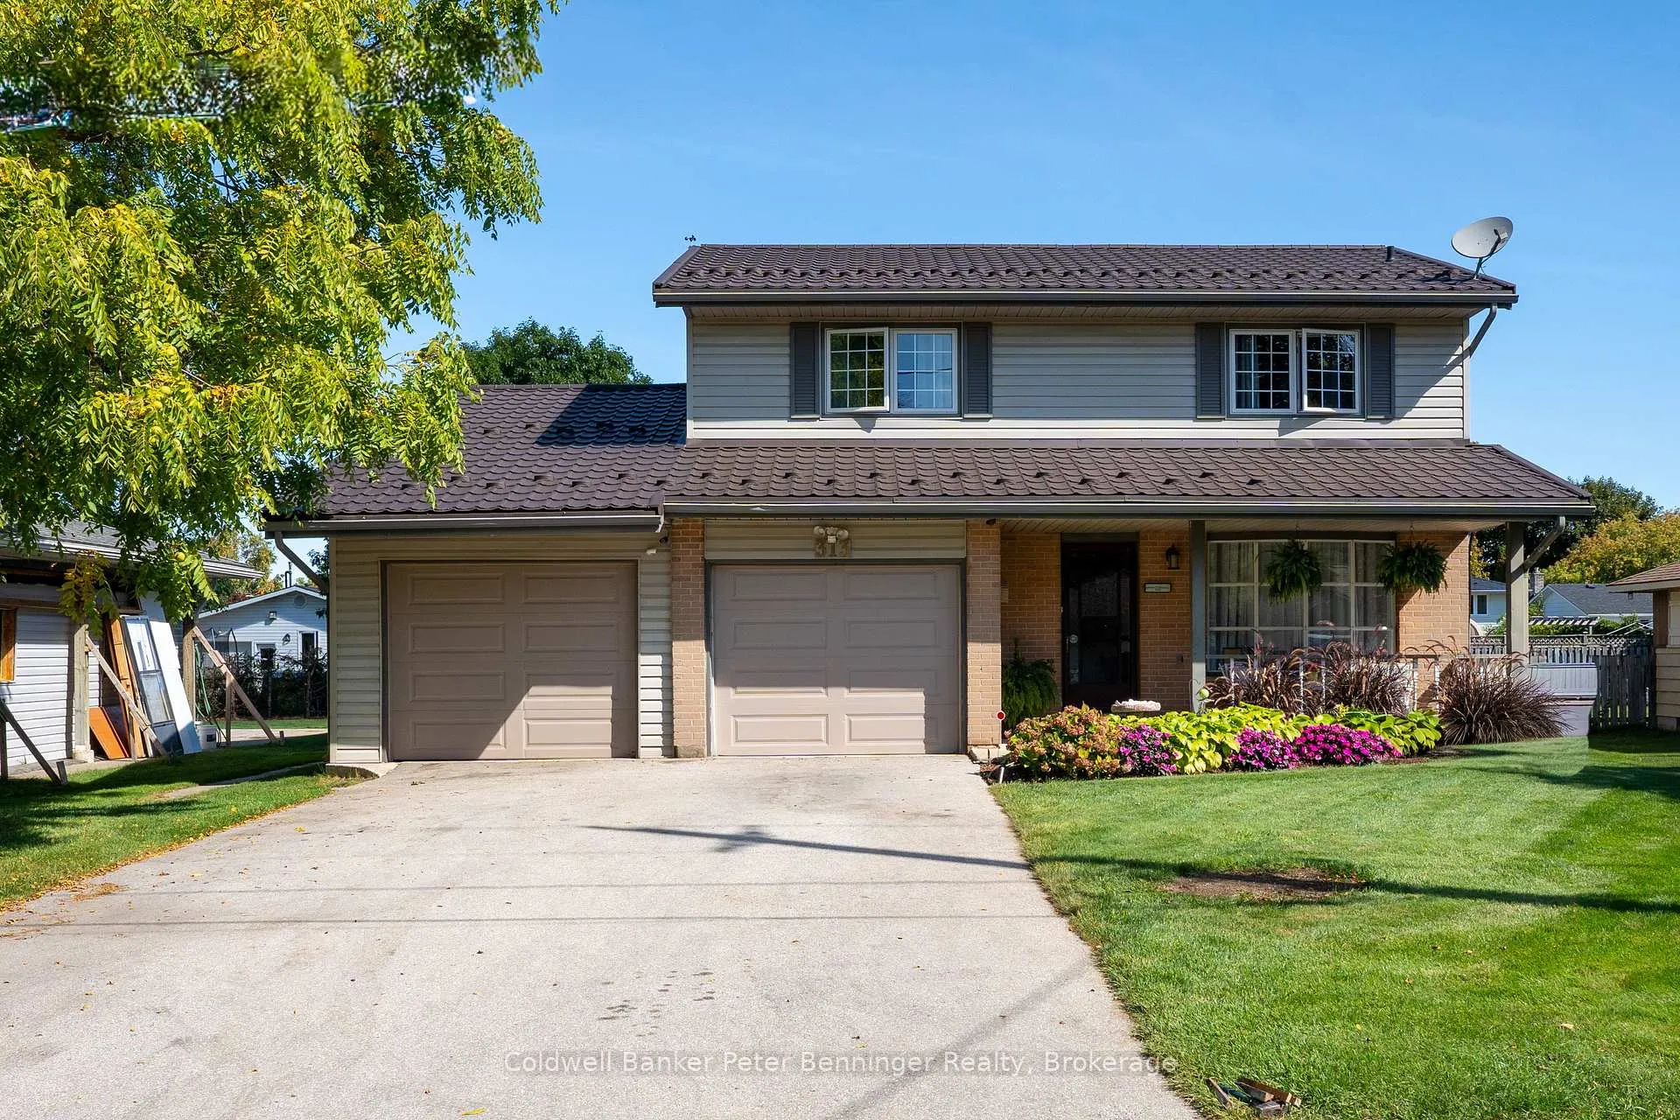
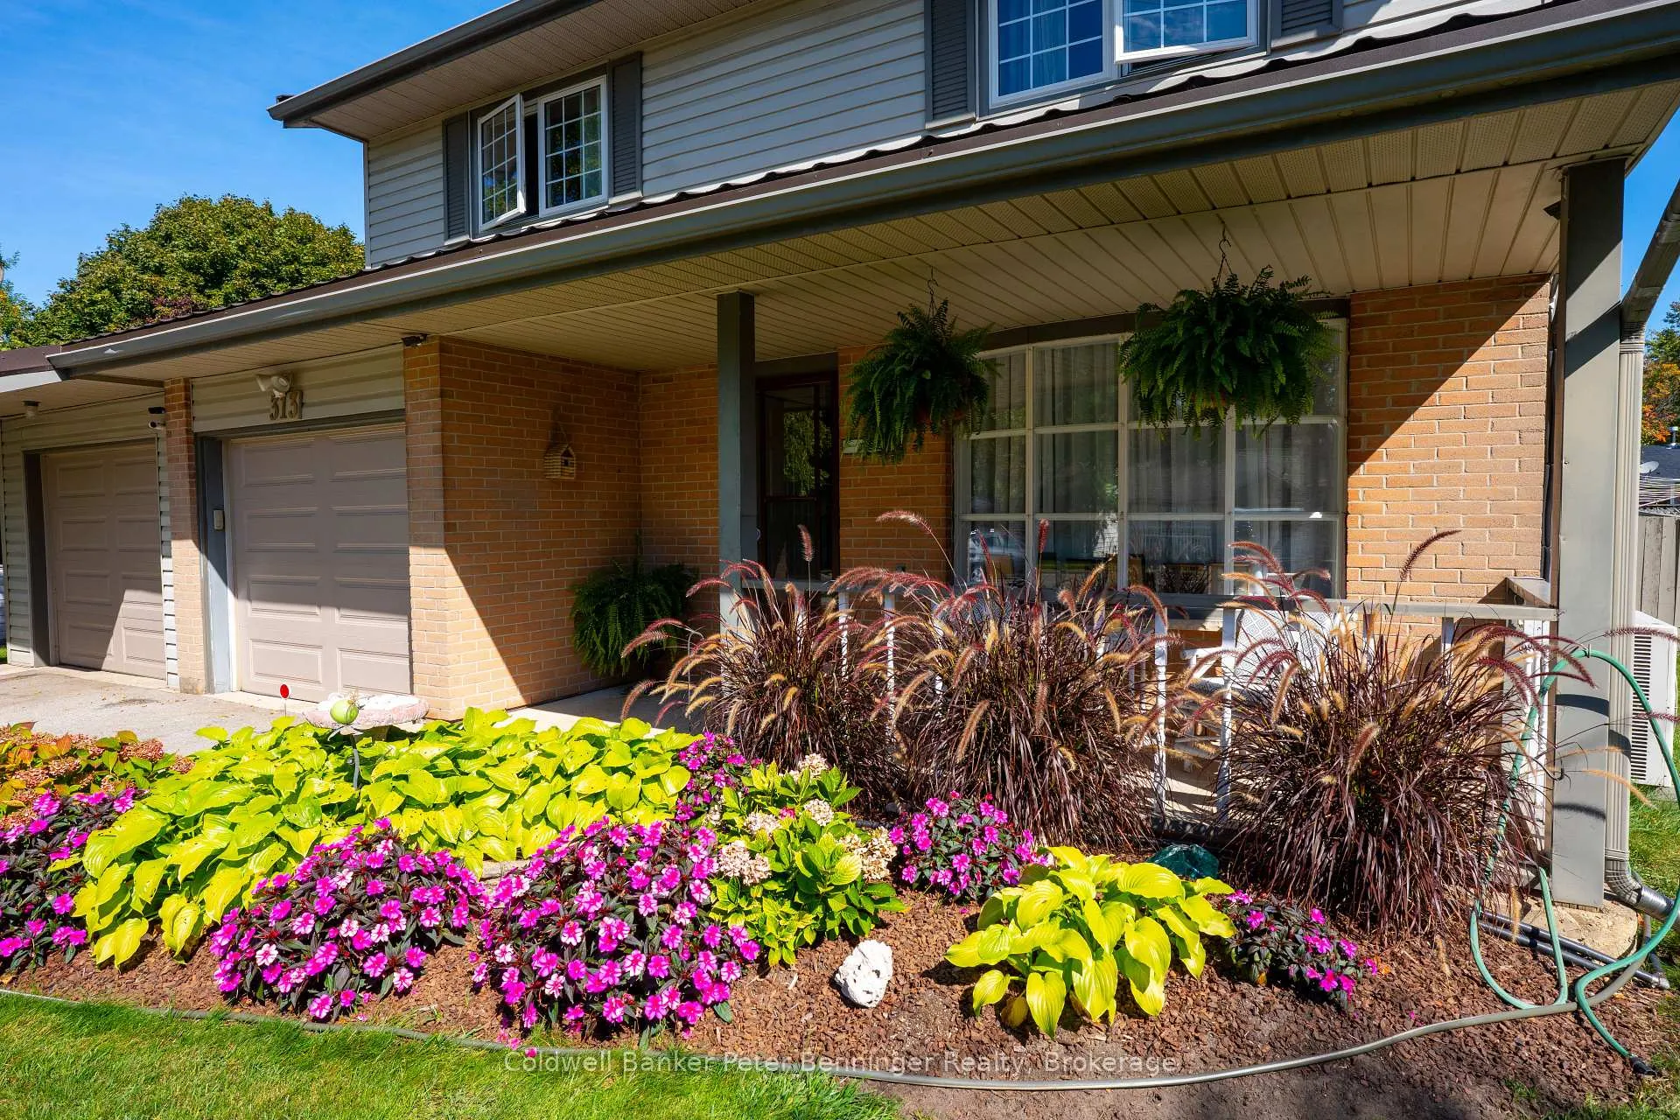
Welcome to this stunning 5 bedroom, 2.5 bath home nestled on a beautifully landscaped lot just three blocks from the sandy beaches. Located in a quiet, family friendly neighbourhood, this property is just steps away from a playground and scenic walking park + trails, offering the perfect blend of relaxation and convenience. The upper level features 4 spacious bedrooms, including a bright and airy primary suite, along with a full bathroom. Ideal for a growing family or hosting guests. On the main level, enjoy an open concept layout that seamlessly connect the modern kitchen, dining area and living room. A stylish 3-way natural gas fireplace adds warmth and ambience, perfect for cozy evenings or entertaining. Sliding doors off the eating area lead directly to the private backyard oasis, complete with an in ground pool that has a 10' deep end and a 3.5 foot shallow end. Additional features include an attached double car garage, offering plenty of storage space along with 2 tool sheds. Generator is connected to everything but dryer and oven. The three way fireplace on main level + the gas fireplace in lower level heat the home. Present Seller rarely uses the electric heat.
Ask about this home
A HOMEH agent will answer your questions about this home.
Around this home
Daily convenience, out of 100, from the distances below
Schools nearby
School rating, out of 10.
Helpful calculators
Your HOMEH agent

"Priced 1% under the Hestimate. I would see it this week."