

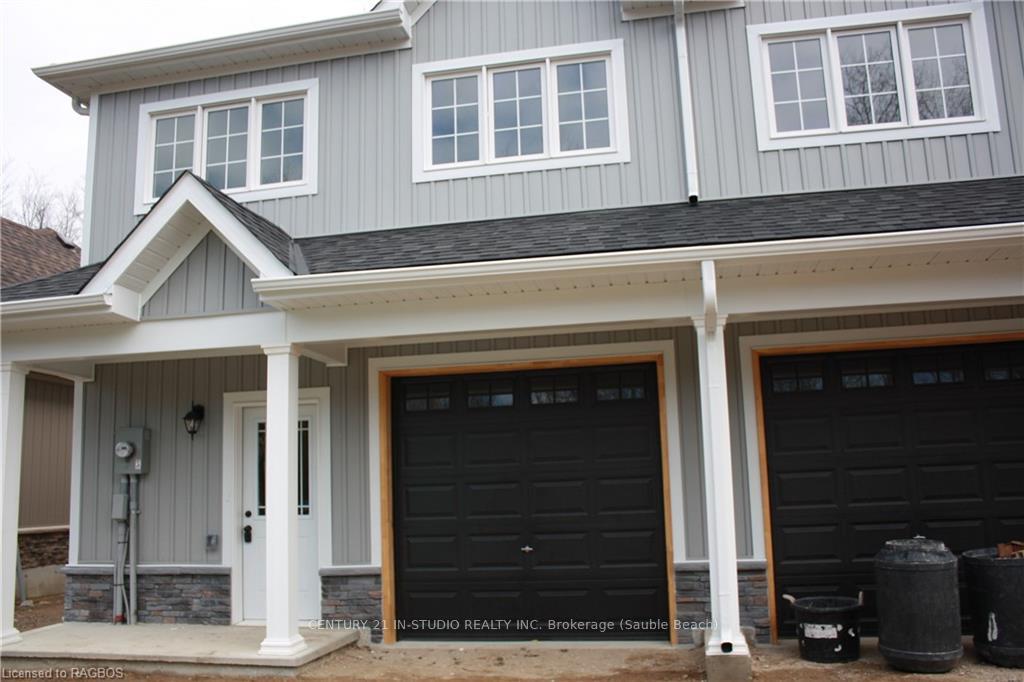
57 Division Street
57 Division Street
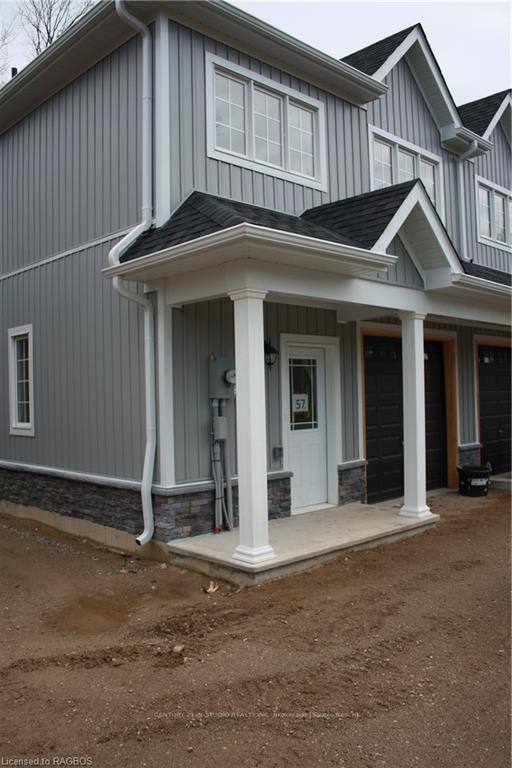
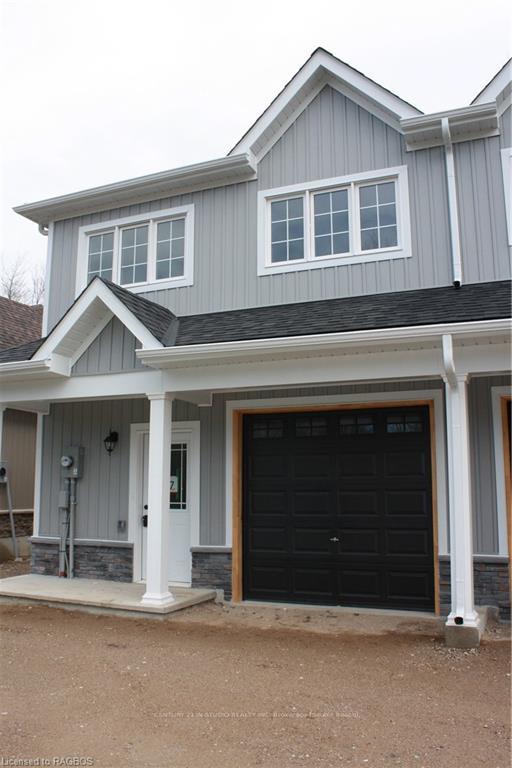
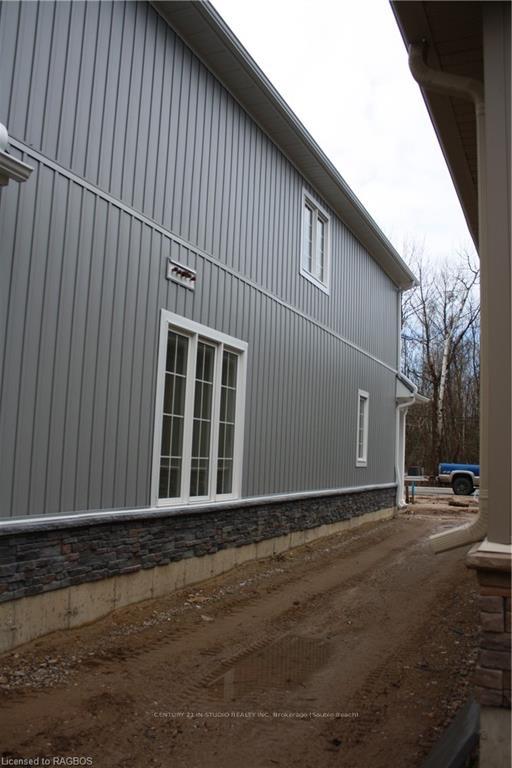
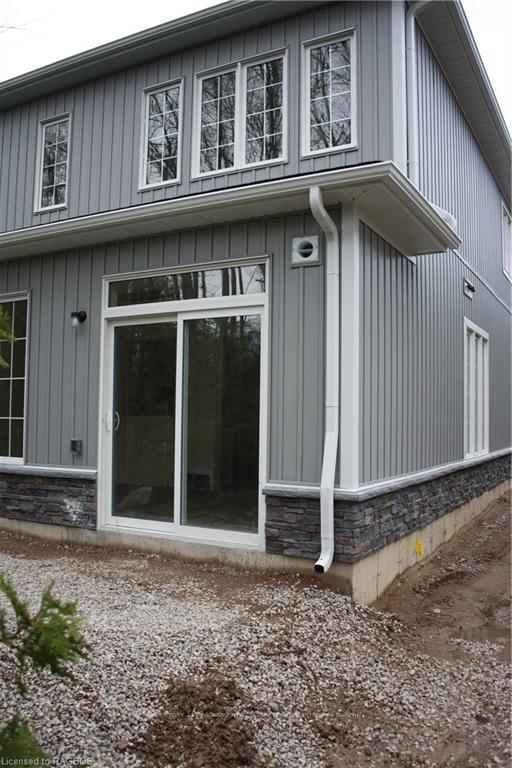 See all 17 photos
Property history
- $3,000TerminatedList: 2024-04-21|End: 2024-12-15|238 daysX10850280
Facts and features
- BasementNone
- Lot size50 ft frontage
- Lease term12 months
- FurnishedUnfurnished
- Central air
The homeFreehold Townhouse, 2-storey, New
- Type: Freehold Townhouse
- Style: 2-storey
- Age: New
- Living space: 1,500–2,000 sq ft
- Basement: None
- Exposure: North
- Waterfront: None
InsideRooms above ground 9, Rooms in the basement 0, Bedrooms 3
- Rooms above ground: 9
- Rooms in the basement: 0
- Bedrooms: 3
- Bathrooms: 3
- Kitchens: 1
Outside and lotStone, vinyl siding, Asphalt shingle, Concrete, poured concrete
- Exterior: Stone, vinyl siding
- Roof: Asphalt shingle
- Foundation: Concrete, poured concrete
- Size: 50 ft frontage
- Zoning: R3 -13 OS/EP
Parking1 Garage, Attached, Private
- Spaces: 1 Garage
- Garage: Attached
- Driveway: Private
Heating, water and powerForced air, gas, Central air, Municipal water
- Heating: Forced air, gas
- Cooling: Central air
- Water: Municipal water
- Sewer: Municipal sewer
Rent and termsRent $3,000 a month, Unfurnished, 12 months
- Rent: $3,000 a month
- Furnished: Unfurnished
- Lease: 12 months
IncludedFridge, stove, dishwasher, washer and dryer, central vacuum, dishwasher, dryer, refrigerator, stove, washer, hot water tank owned, Not included None
- Included: Fridge, stove, dishwasher, washer and dryer, central vacuum, dishwasher, dryer, refrigerator, stove, washer, hot water tank owned
- Not included: None
NearbyGolf, hospital
- Close to: Golf, hospital
Listing detailsX10850280, Terminated, Apr 21, 2024
- MLS® number: X10850280
- Status: Terminated
- Listed on: Apr 21, 2024
- Days on market: 238
- Updated: Dec 15, 2024
- Possession: 30-59 days
- Occupied by: Vacant
- Listing brokerage: CENTURY 21 IN-STUDIO REALTY INC. Brokerage (Sauble Beach)
About this home
57 Division Street, Saugeen Shores, ON N0H 2L0
BRAND NEW RENTAL HOME AVAILABLE FOR ANNUAL LEASE IN SOUTHAMPTON. Welcome to the Sycamore model, a modern 3 bedroom home, 2.5 bath unit is that close to schools golf and shopping, and all the amenities Southampton has to offer. Open floor plan offers a light and bright living room, with a walk-out to the rear yard. Modern Eat -In kitchen/dinning area. Well planned layout, offers main floor 2-piece bathroom and features handy 2nd floor laundry facilities. 2nd level also offers 3 bedrooms, primary bedroom features, en suite bath, each with closets. This very pleasant, carpet free in a planned quiet development backing onto Southampton Golf CC. The driveway has parking space for 1 vehicle plus in garage as well. Equipped with 5 brand new appliances. Walk to nearby shopping also enjoy a short stroll to the beautiful Saugeen River, Golfing and Lake Huron. Easy commute to Bruce Power. Application Form, Credit Report, References are required. Bonus offer, first 3 months utilities paid by Landlord, then rent plus utilities per month after that. NO SMOKING OR VAPING.
Ask about this home
A HOMEH agent will answer your questions about this home.
Around this home
Daily convenience, out of 100, from the distances below
Schools nearby
School rating, out of 10.
Helpful calculators
Your HOMEH agent

"I would see it this week."