

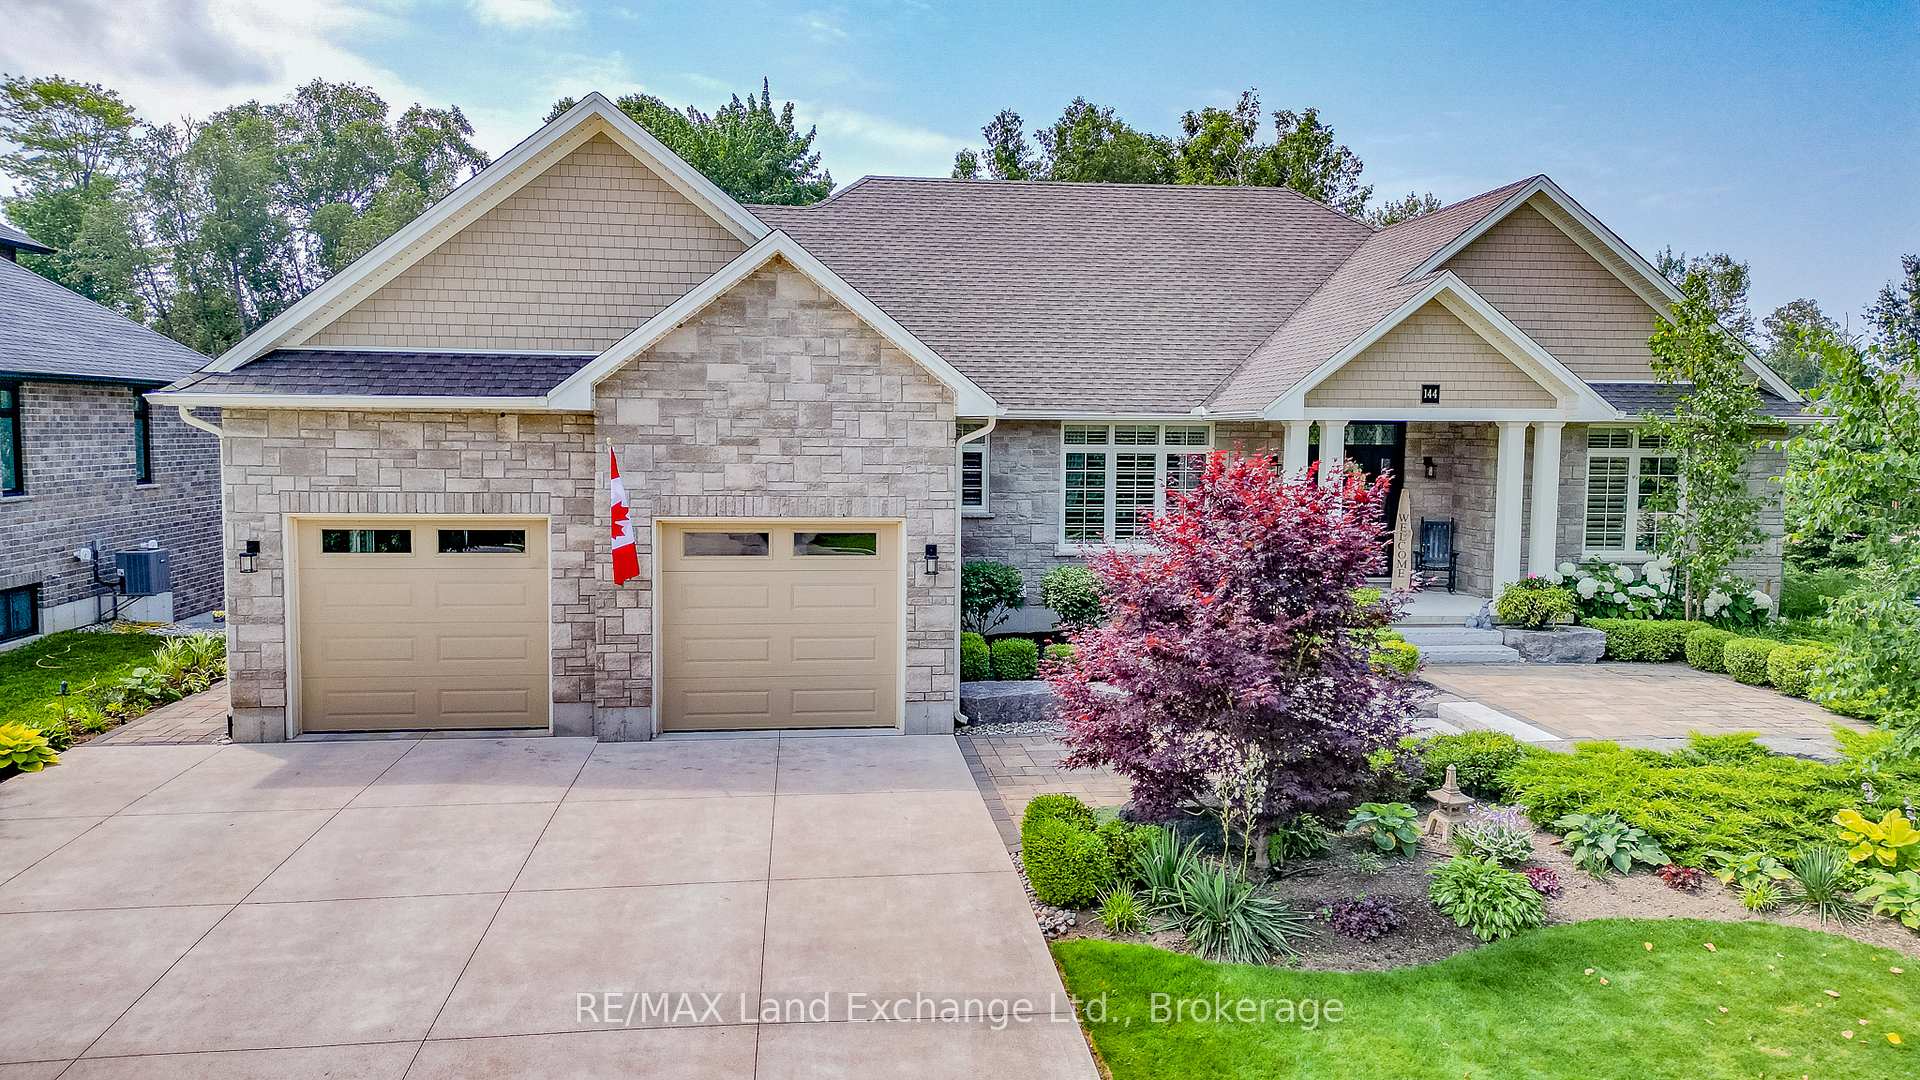
144 Trillium Drive
144 Trillium Drive
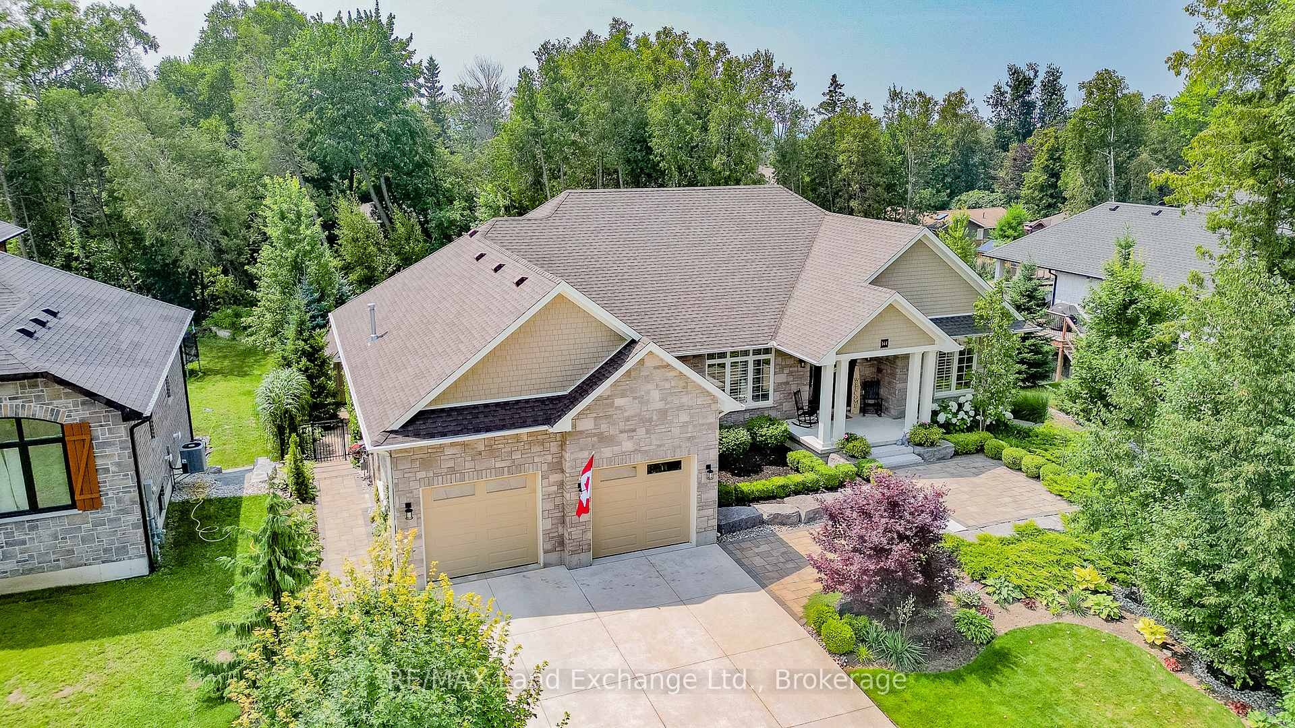
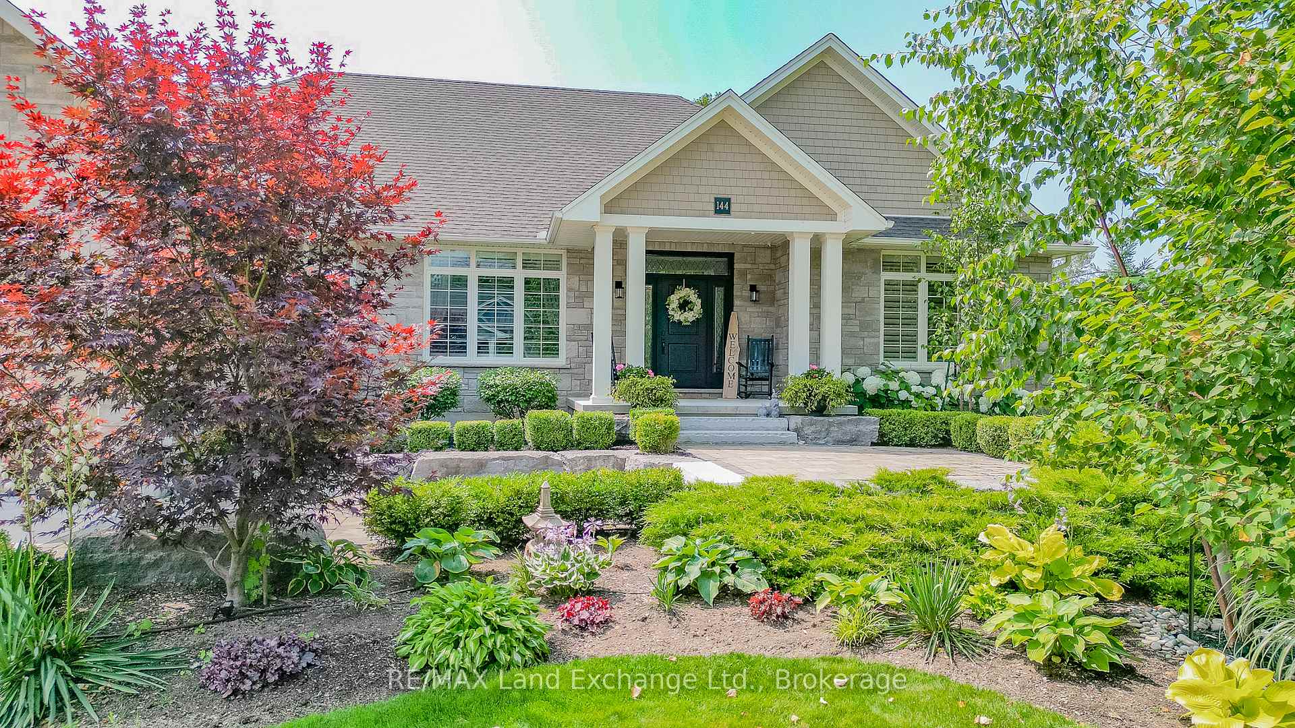
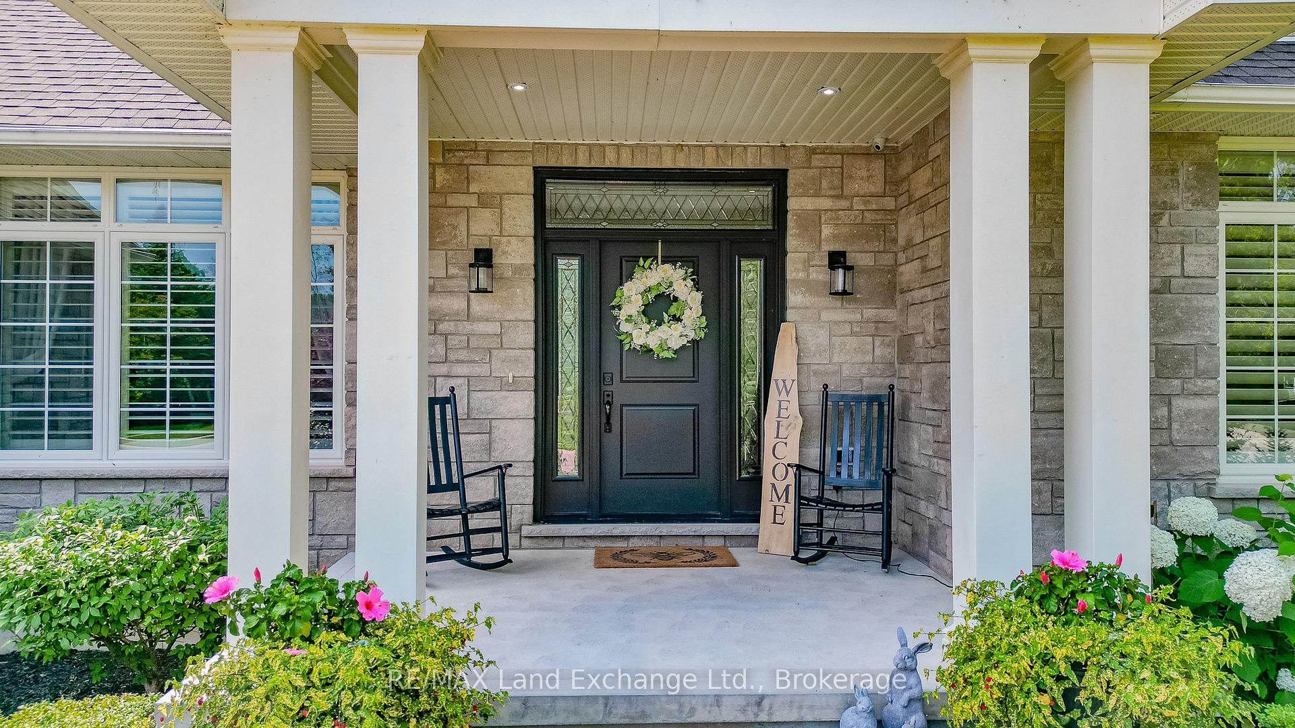
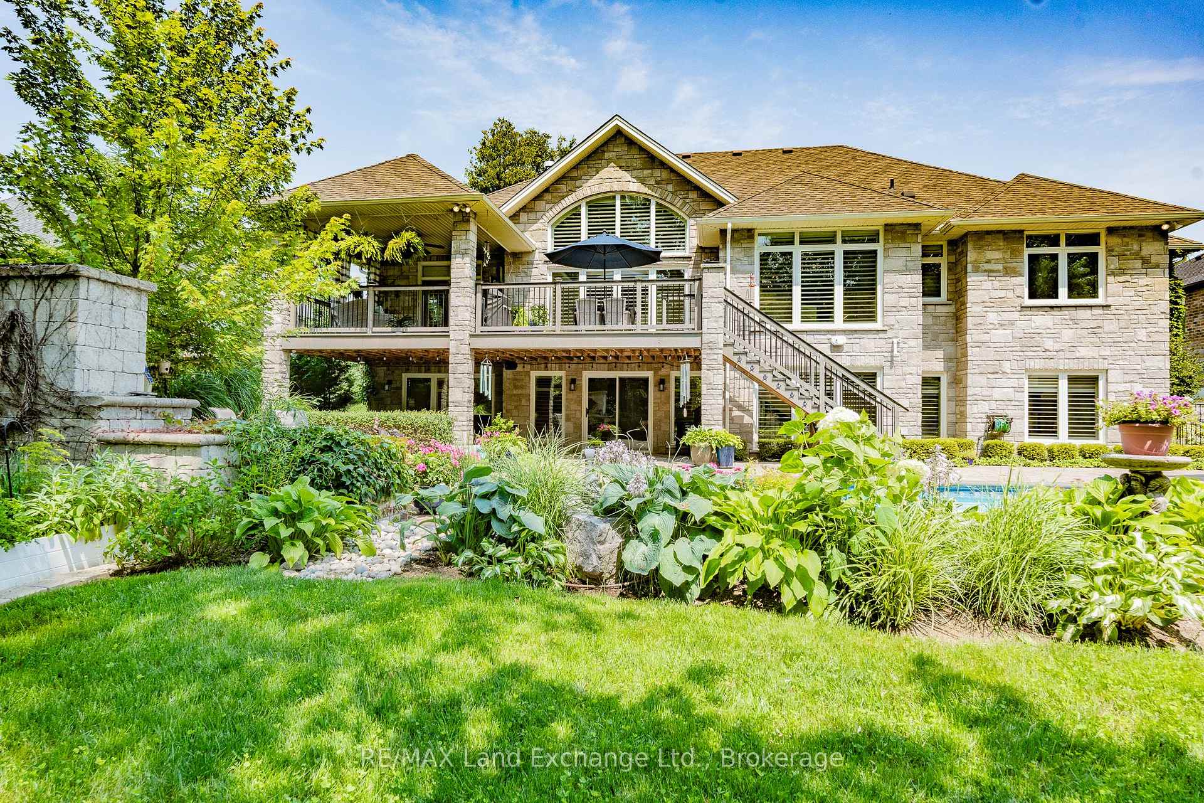 See all 50 photos
Property history
Facts and features
- BasementWalk-out
- Age of home6–15 years
- Water, sewerMunicipal
- Lot shapeRectangular
- Fireplace
- Central air
- Inground pool
The homeDetached, Bungalow, Age 6–15 years
- Type: Detached
- Style: Bungalow
- Age: 6–15 years
- Living space: 2,500–3,000 sq ft
- Basement: Finished with walk-out
InsideFireplace Yes, natural gas, electric, Main level, Water heater owned
- Fireplace: Yes, natural gas, electric
- Laundry: Main level
- Features: Water heater owned
- Rooms above ground: 12
- Rooms in the basement: 6
- Bedrooms: 3 + 2 in the basement
- Bathrooms: 5
- Kitchens: 1
- Family room: Yes
Outside and lotStone, cedar, Asphalt shingle, Poured concrete
- Exterior: Stone, cedar
- Roof: Asphalt shingle
- Foundation: Poured concrete
- Pool: Inground, outdoor
- Other structures: Fence - full, out buildings, garden shed
- Size: 93 × 227 ft
- Shape: Rectangular
- Zoning: R1-48 - Residential First Density
Parking2 Garage, Attached
- Spaces: 2 Garage
- Garage: Attached
Heating, water and powerForced air, gas, Central air, Municipal water
- Heating: Forced air, gas
- Cooling: Central air
- Water: Municipal water
- Sewer: Municipal sewer
- Natural gas: Yes
- Hydro: Yes
- Cable: Available
- Telephone: Available
Costs and taxesTaxes $11,454 a year, HST included in the price, Rental items None
- Taxes, 2025: $11,454 a year
- HST: HST included in the price
- Rental items: None
Included in the saleFridge, stove, built in microwave, dishwasher, bar fridge in kitchen, bar fridge in basement wet bar, washer, dryer, all pool equipment, hot tub, all window coverings, blinds and curtains, navien tankless hot water tank owned, three tv brackets in: living room, rec room & primary bedroom, sound system and speakers, 4 security cameras, shed, carbon monoxide and smoke detectors, garage door opener., Av equipment in the metal and glass cabinet in the workshop area - some items may be negotiable. gas bbq, red garage cabinets.
- Included: Fridge, stove, built in microwave, dishwasher, bar fridge in kitchen, bar fridge in basement wet bar, washer, dryer, all pool equipment, hot tub, all window coverings, blinds and curtains, navien tankless hot water tank owned, three tv brackets in: living room, rec room & primary bedroom, sound system and speakers, 4 security cameras, shed, carbon monoxide and smoke detectors, garage door opener.
- Not included: Av equipment in the metal and glass cabinet in the workshop area - some items may be negotiable. gas bbq, red garage cabinets.
NearbyFenced yard, wooded/treed, beach
- Close to: Fenced yard, wooded/treed, beach
Listing detailsX12589184, Sold, Dec 1, 2025
- MLS® number: X12589184
- Status: Sold
- Listed on: Dec 1, 2025
- Days on market: 4
- Updated: Dec 5, 2025
- Possession: Flexible
- Occupied by: Owner
- Listing brokerage: RE/MAX Land Exchange Ltd.
About this home
144 Trillium Drive, Saugeen Shores, ON N0H 2C2
Welcome to this stunning executive bungalow, a short walk to the harbour and Main Beach, in one of Port Elgin's most sought-after neighbourhoods.This home features a stone exterior on a beautifully landscaped, fully fenced lot with a saltwater pool, hot tub, outdoor fireplace, and sprinkler system, all backing onto a mature forest for exceptional privacy. Inside, enjoy an open-concept main floor with quality finishes including hardwood floors, California shutters, and upgraded lighting. The great room features a soaring cathedral ceiling, abundant natural light, and a gorgeous stone fireplace. The heart of the home features a chef's kitchen - equipped with Jenn-Air appliances: a 48" convection range featuring six burners and a double oven. French-door refrigerator, drawer microwave, wine fridge, and dishwasher. White cabinetry, a striking island with stone countertops, and a custom walk-in pantry complete the space. The generous eat-in area overlooks the backyard and walks out to a spacious deck and covered outdoor living area, ideal for entertaining or relaxing by the pool. A separate dining room with a coffered ceiling and French doors offers space for formal gatherings. The primary suite is a luxurious retreat with an oversized shower, soaker tub, and large walk-in closet. Two additional bedrooms on the main floor, each feature 4-piece ensuites and walk-in closets. A stylish powder room for guests, laundry, and heated double garage complete the main floor. The finished walk-out basement includes a cozy sitting area with fireplace, wine cellar, a large family media space, and wet bar. Two guest bedrooms with walk-in closets, full bathroom, plus storage, a workshop, and cold room complete the lower level. With upgrades and details too numerous to list - this home is truly a must-see! Located close to the Lake, trails and all Saugeen Shores has to offer, this is a rare opportunity, you won't want to miss it.
Ask about this home
A HOMEH agent will answer your questions about this home.
Around this home
Daily convenience, out of 100, from the distances below
Schools nearby
School rating, out of 10.
Helpful calculators
Your HOMEH agent

"Priced 18% over the Hestimate. I would see it this week."