
 See all 47 photos
Book a viewing
Ask HOMEH
About this home
591 Elgin Street, Saugeen Shores
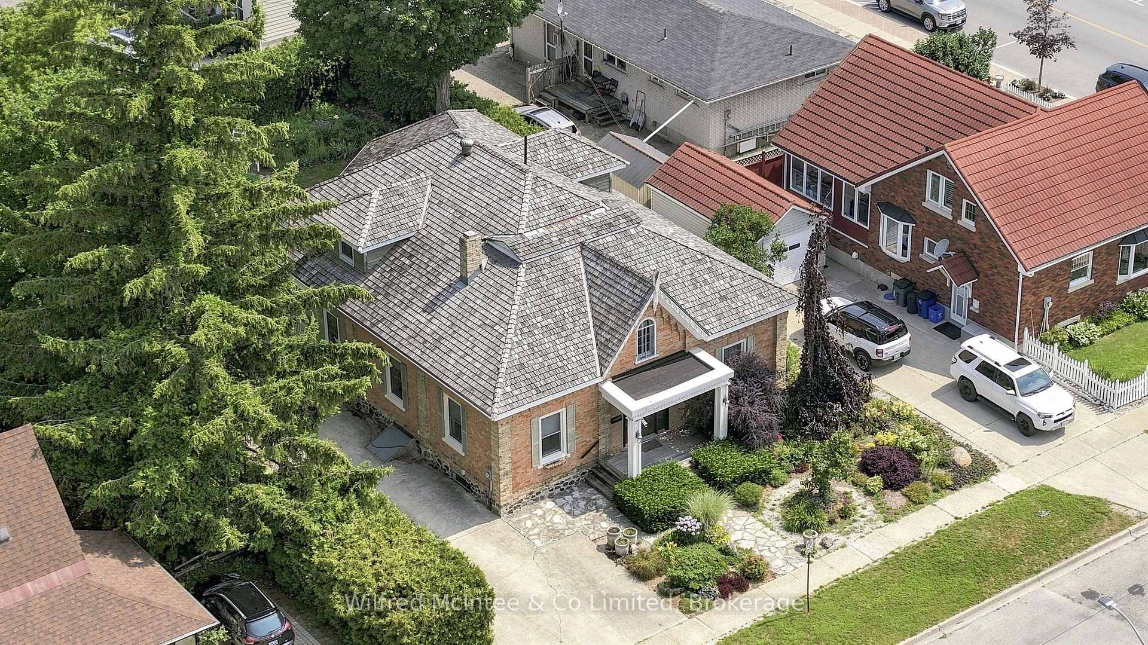
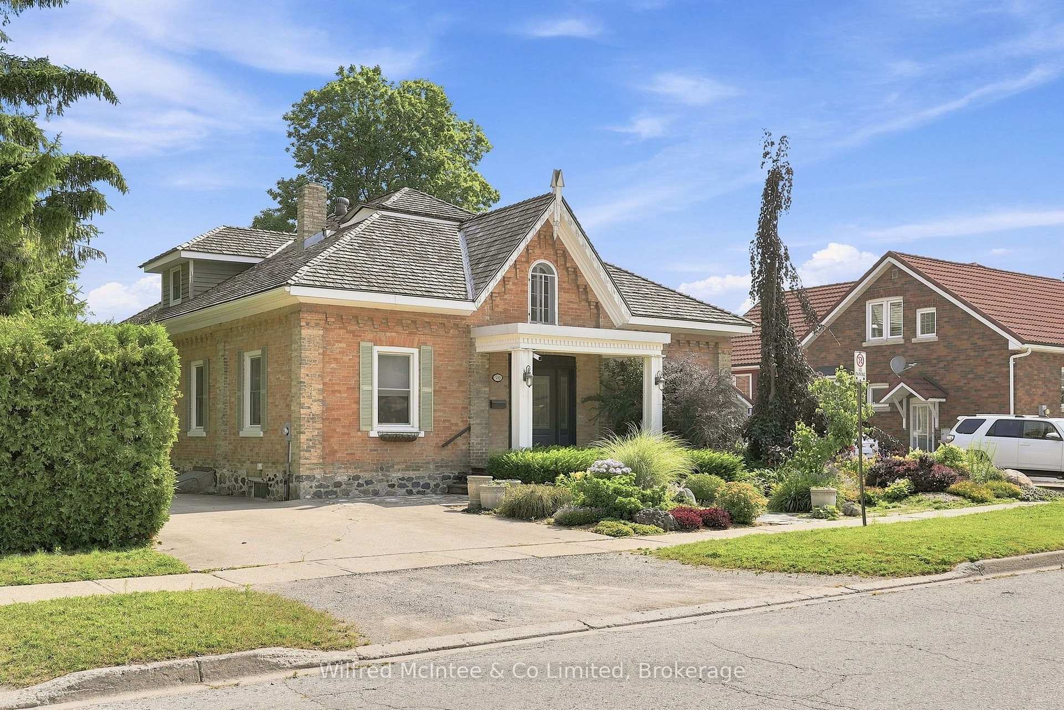
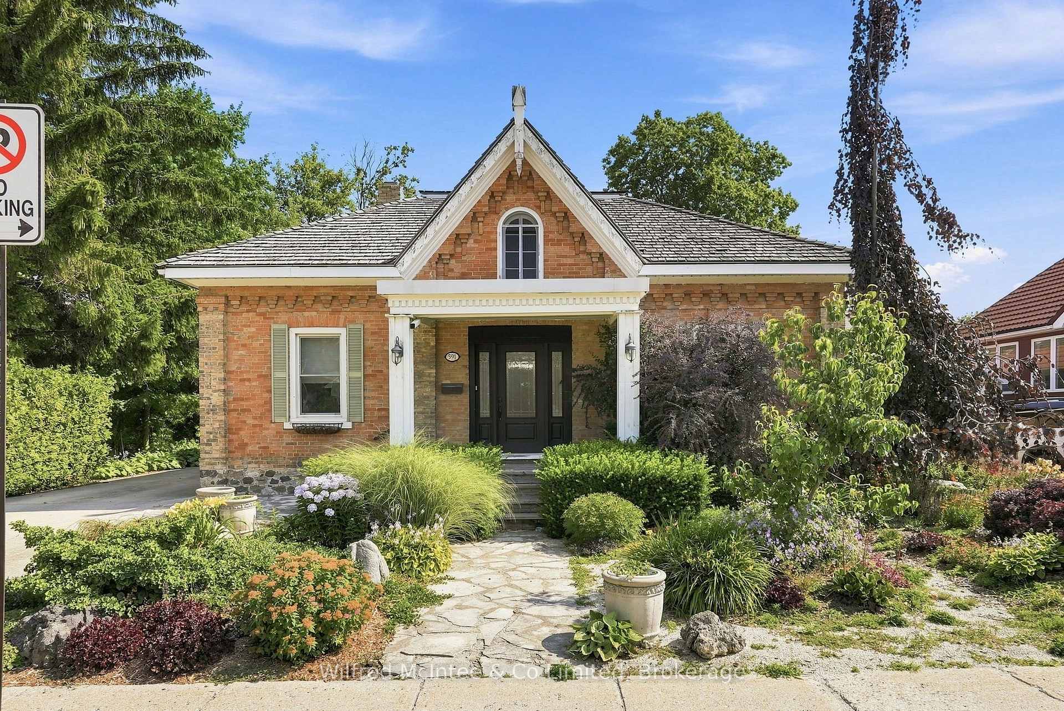
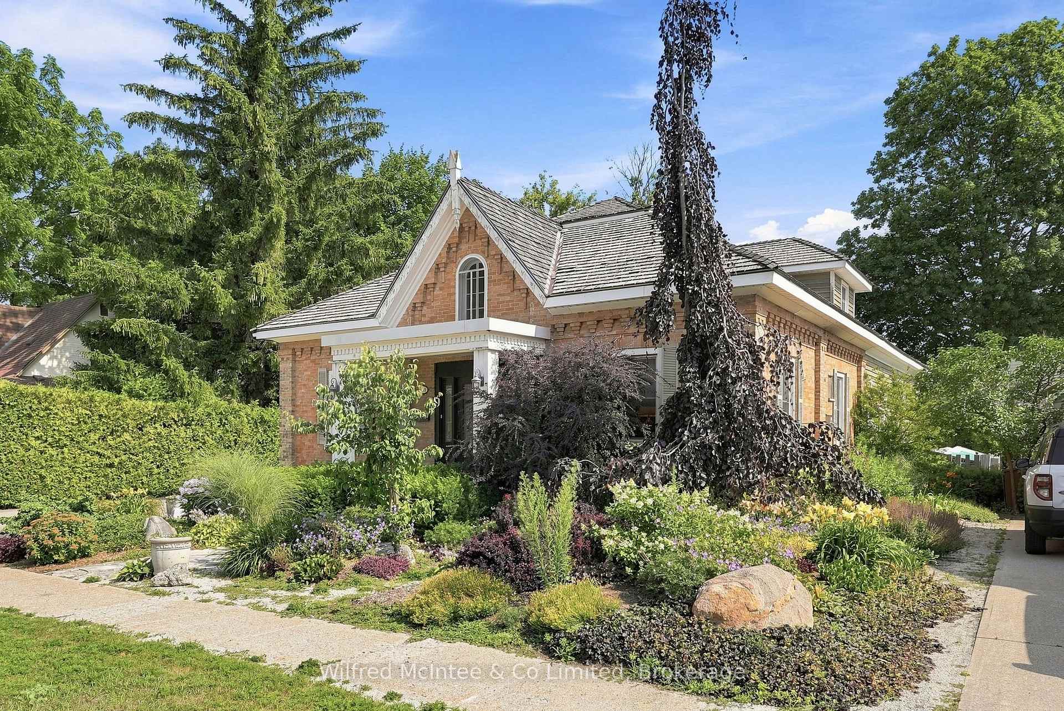
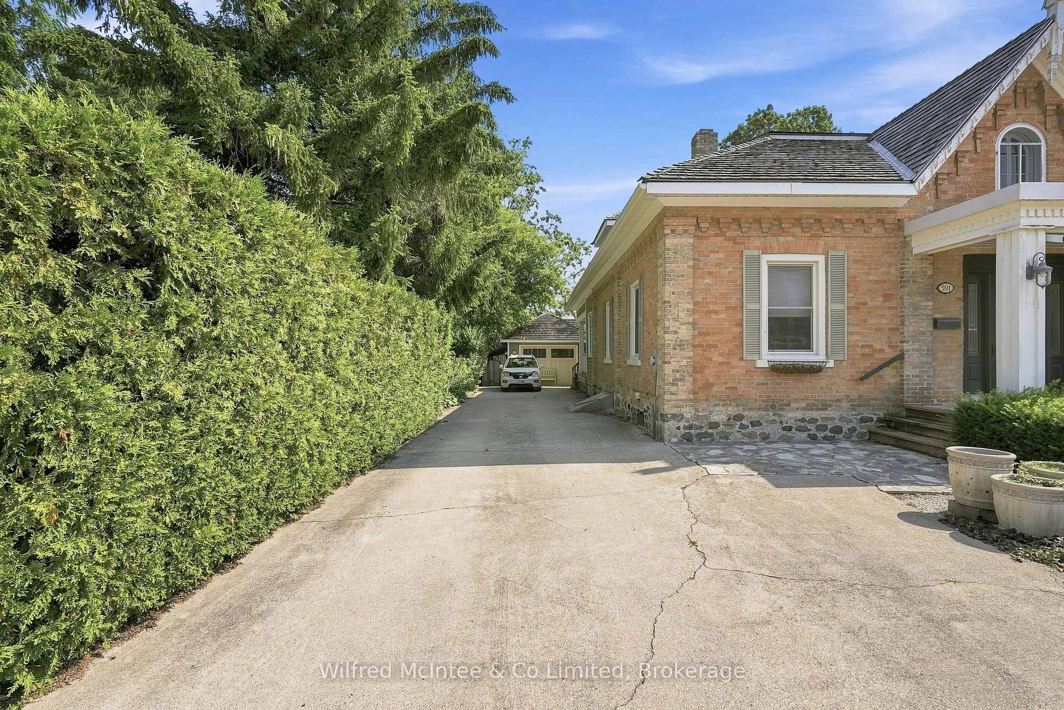
Welcome to this unique, classic, and stately Ontario Cottage-style century home, perfectly situated just steps from downtown and close to the shores of Lake Huron. Lovingly maintained and thoughtfully enhanced over the years, this timeless residence blends historic charm with modern comfort. The elegant main floor features a formal living room, dining room that showcase the character and craftsmanship of a bygone era. Bonus room would be a perfect location for a home business. A thoughtfully designed addition offers a beautiful kitchen complete with maple cabinetry, granite countertops, and direct access to a spacious covered porch overlooking the charming backyard and flagstone patio-an ideal setting for entertaining or quiet evenings outdoors. Convenience meets comfort with main floor laundry, a 2-piece powder room, and a spacious primary retreat featuring a 3-piece ensuite, dressing room, and walk-in closet. Upstairs, you'll find two generous bedrooms, a cozy reading area, and a 4-piece bathroom, providing plenty of space for family and guests. Adding to the appeal is a detached single-car garage, with an adjoining workshop totaling 600 sq ft perfect for hobbies, projects, or additional storage. Enjoy the best of Port Elgin living with Lake Huron just down the road and an array of shops, eateries, and services all within walking distance. This is a rare opportunity to own a distinguished home rich in character and history in one of Ontario's most desirable lakeside communities.
Facts & features
Book a viewing
Rooms
12 rooms · 3 bathrooms
- Primary bedroom12′8″ × 12′9″161 sq.ft.
- Den12′8″ × 14′4″181 sq.ft.
- Bathroom4′ × 3′6″14 sq.ft.
- Bathroom12′8″ × 13′2″166 sq.ft.
- Living room27′7″ × 11′7″319 sq.ft.
- Dining room20′5″ × 12′3″250 sq.ft.
- Laundry12′ × 13′156 sq.ft.
- Kitchen17′ × 10′170 sq.ft.
- Bedroom16′5″ × 15′246 sq.ft.
- Bedroom18′ × 18′7″334 sq.ft.
- Other23′1″ × 17′1″394 sq.ft.
- Bathroom11′1″ × 8′6″95 sq.ft.
Around this home
Listing details
Helpful tools
Your HOMEH agent

"Priced 5% under our estimate. I would see it this week."
Ask HOMEH about this home
Price, neighbourhood, monthly cost. Ask anything.
HOMEH Intelligent Agent is an AI, not a licensed representative. Check anything important with your agent.