
 See all 49 photos
Book a viewing
Ask HOMEH
About this home
785 Woodland Drive, Saugeen Shores
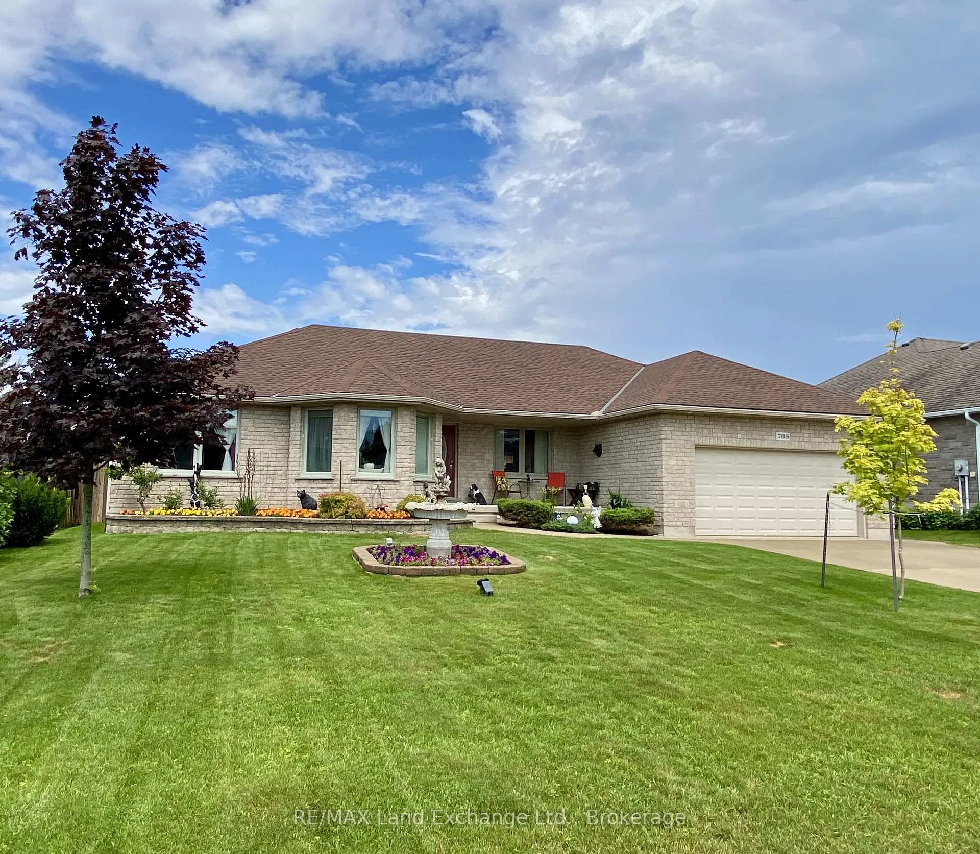
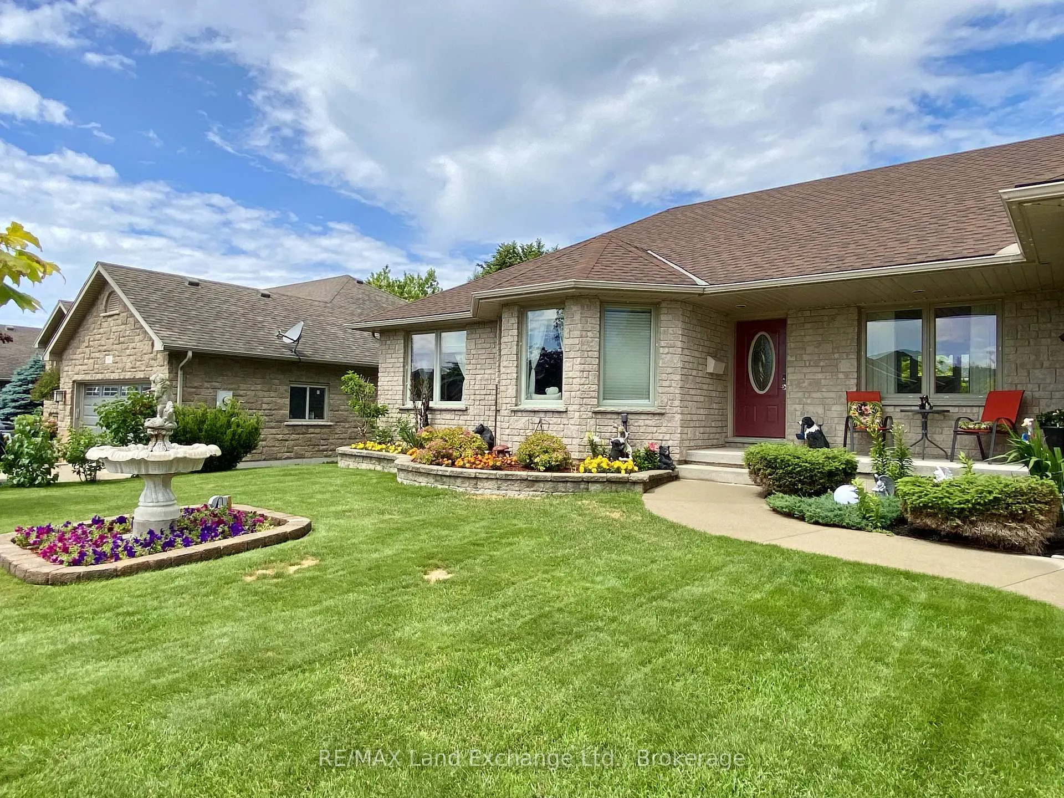
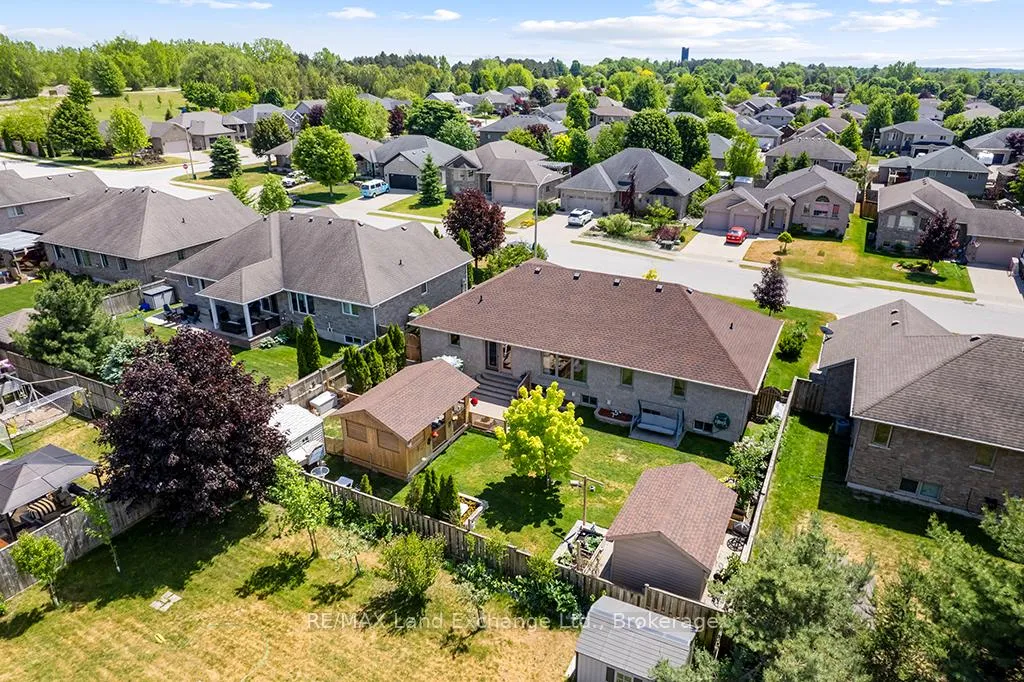
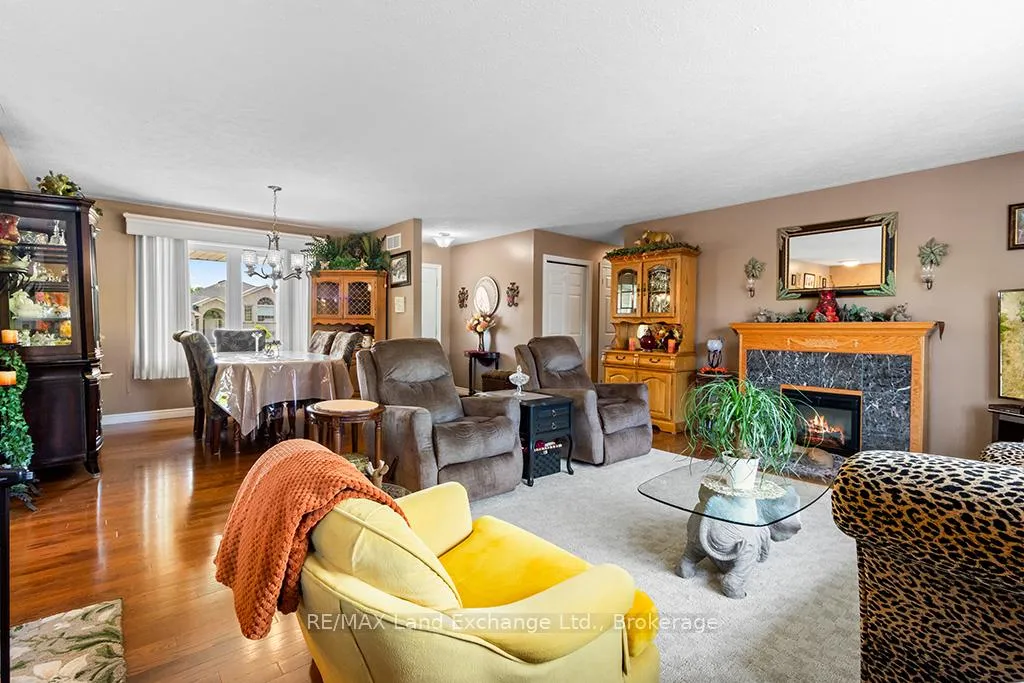
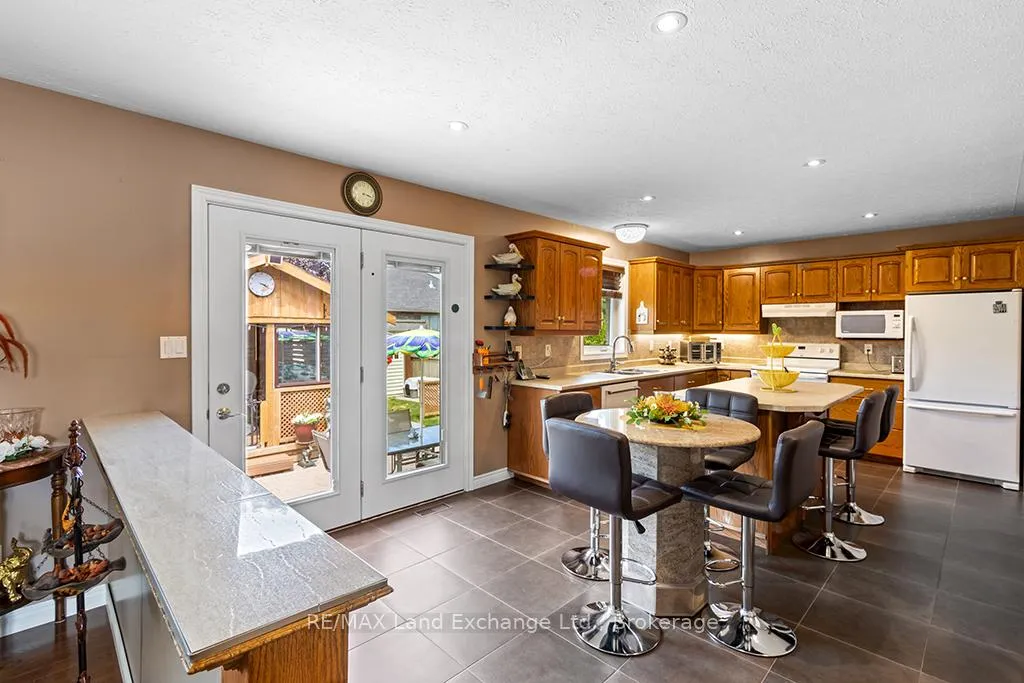
This all-stone bungalow has been meticulously maintained and is situated in a desirable subdivision among other fine homes. The beautifully landscaped property features mature trees, a variety of shrubs, and an irrigation system to keep the grounds looking their best. The fully fenced backyard is ideal for entertaining, family gatherings, and pets, complete with a concrete patio. The outbuildings provide excellent storage, the 10'x10' shed has a loft for additional storage, while the 10' x 18' gazebo offers a peaceful retreat featuring a fish pond, blade waterfall, and sitting area, the perfect place to relax and unwind. Bright and spacious, the main floor offers a welcoming living room, a formal dining room, and a generous kitchen with heated porcelain floors and patio doors leading to the backyard. The main level also includes three bedrooms, including a primary suite with his and hers closets, and private ensuite, a 4-piece bathroom, a laundry room, and convenient inside access to the double-car garage.The finished basement adds valuable living space with a large family room, games room, additional bedroom, lots of closets and storage space, and 3-piece bathroom. Additional features and updates include wiring for a future generator, a concrete driveway with parking for four vehicles, new shingles 2025, new basement carpet, natural gas fireplace, and quality construction throughout. If you're looking for a well-built home on a quiet street in an established neighbourhood, this property deserves your attention. Book your private viewing today.
Facts & features
Book a viewing
Rooms
13 rooms · 3 bathrooms
- Laundry6′6″ × 5′3″34 sq.ft.
- Living room18′4″ × 14′10″271 sq.ft.
- Primary bedroom12′11″ × 14′4″184 sq.ft.
- Bedroom 210′2″ × 15′10″160 sq.ft.
- Bedroom 312′2″ × 11′4″137 sq.ft.
- Kitchen20′6″ × 10′7″216 sq.ft.
- Dining room11′4″ × 9′10″111 sq.ft.
- Other9′7″ × 10′1″96 sq.ft.
- Utility room12′6″ × 9′2″114 sq.ft.
- Game room28′ × 33′6″937 sq.ft.
- Bedroom12′2″ × 12′4″149 sq.ft.
- Family room26′10″ × 15′4″411 sq.ft.
- Cold room/cantina15′11″ × 4′3″68 sq.ft.
Around this home
Schools nearby
School rating, out of 10.
Listing details
Helpful tools
Your HOMEH agent

"Priced 3% under our estimate. I would see it this week."
Ask HOMEH about this home
Price, neighbourhood, monthly cost. Ask anything.
HOMEH Intelligent Agent is an AI, not a licensed representative. Check anything important with your agent.