

9 Hemlock Street
9 Hemlock Street
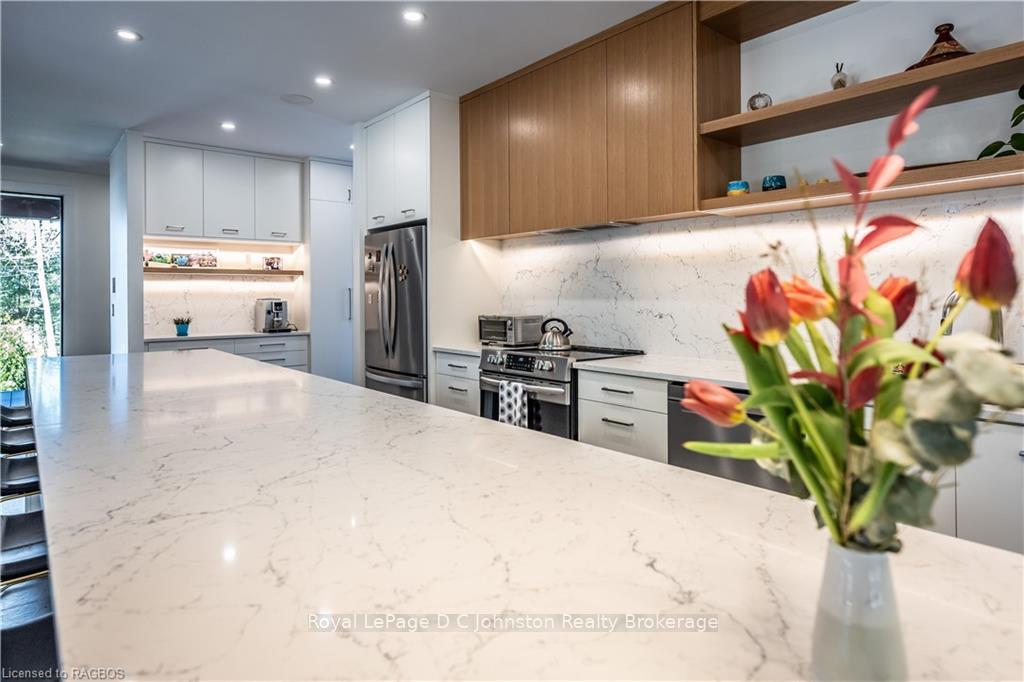 See all 34 photos
Property history
- $3,900ExpiredList: 2024-06-19|End: 2025-02-01|227 daysX10846206
Facts and features
- BasementPart finished
- Lot size75 × 128 ft
- Lease term12 months
- FurnishedFurnished
- Fireplace
- Central air
- Inground pool
The homeDetached, Contemporary, Age 0–5 years
- Type: Detached
- Style: Contemporary
- Age: 0–5 years
- Living space: 2,500–3,000 sq ft
- Basement: Full, partially finished
- Waterfront: None
InsideFireplace Yes, living room, In basement, lower level, On demand water heater, upgraded insulation
- Fireplace: Yes, living room
- Laundry: In basement, lower level
- Features: On demand water heater, upgraded insulation
- Security: Alarm system, carbon monoxide detectors, smoke detector
- Rooms above ground: 8
- Rooms in the basement: 2
- Bedrooms: 4
- Bathrooms: 4
- Kitchens: 1
- Family room: Yes
Outside and lotWood, Unknown, fibreglass shingle, Poured concrete
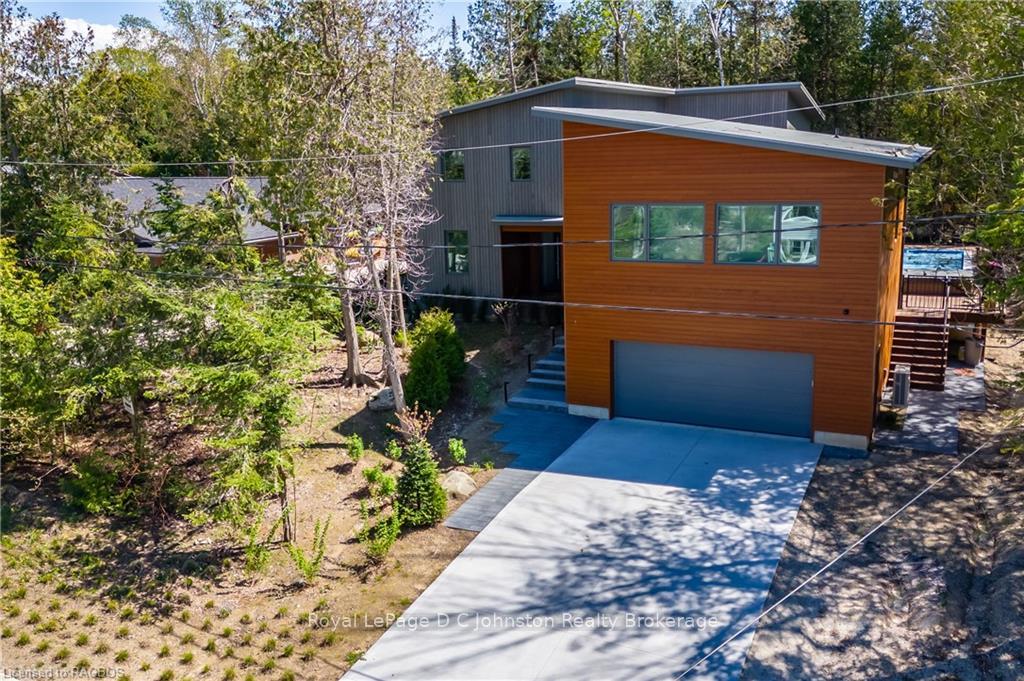
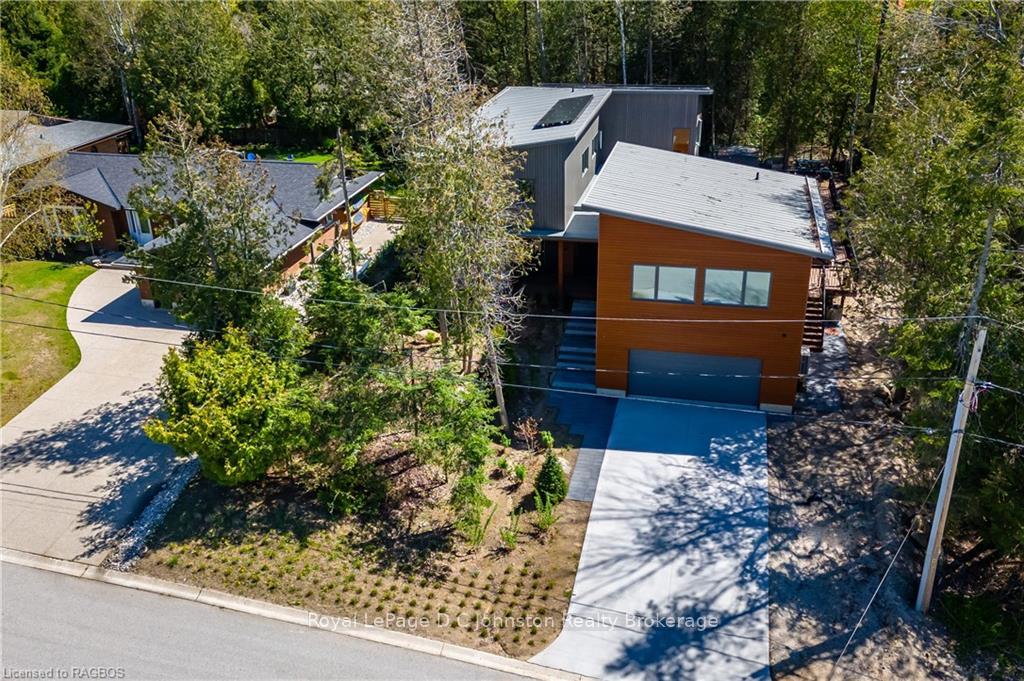
- Exterior: Wood
- Roof: Unknown, fibreglass shingle
- Foundation: Poured concrete
- Pool: Inground
- Features: Deck, hot tub, year round living
- Size: 75 × 128 ft
- Shape: Rectangular
Parking2 Garage, Attached, Private double
- Spaces: 2 Garage
- Garage: Attached
- Driveway: Private double
Heating, water and powerHeat pump, electric, Central air, Municipal water
- Heating: Heat pump, electric
- Cooling: Central air
- Water: Municipal water
- Sewer: Municipal sewer
Rent and termsRent $3,900 a month, Main, Furnished
- Rent: $3,900 a month
- Space for rent: Main
- Furnished: Furnished
- Lease: 12 months
- Paid: Monthly
- Rent includes: Water, grounds maintenance, exterior maintenance
- Deposit: Required
- Credit check: Required
- Employment letter: Required
- Rental application: Required
- References: Required
IncludedFurnished house, built-in microwave, dishwasher, dryer, garage door opener, hot tub, microwave, pool equipment, refrigerator, stove, washer, wine cooler
- Included: Furnished house, built-in microwave, dishwasher, dryer, garage door opener, hot tub, microwave, pool equipment, refrigerator, stove, washer, wine cooler
NearbyGolf, hospital, fenced yard
- Close to: Golf, hospital, fenced yard
Listing detailsX10846206, Expired, Jun 19, 2024
- MLS® number: X10846206
- Status: Expired
- Listed on: Jun 19, 2024
- Days on market: 227
- Updated: Feb 1, 2025
- Possession: 2025-01-15 / Other
- Occupied by: Owner+tenant
- Listing brokerage: Royal LePage D C Johnston Realty Brokerage
About this home
9 Hemlock Street, Saugeen Shores, ON N0H 2L0
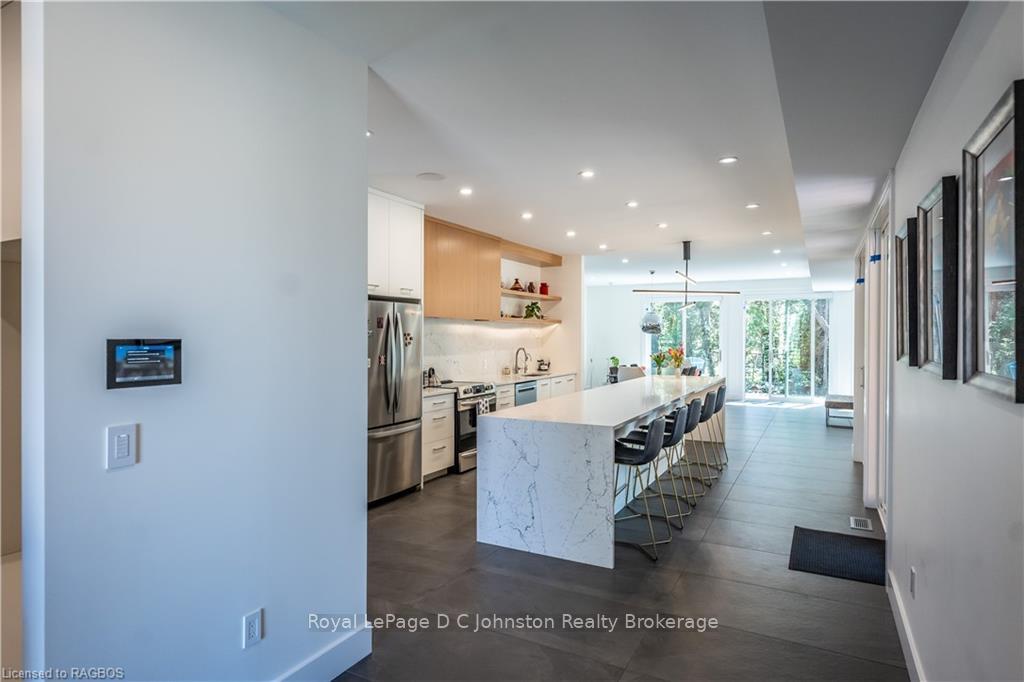
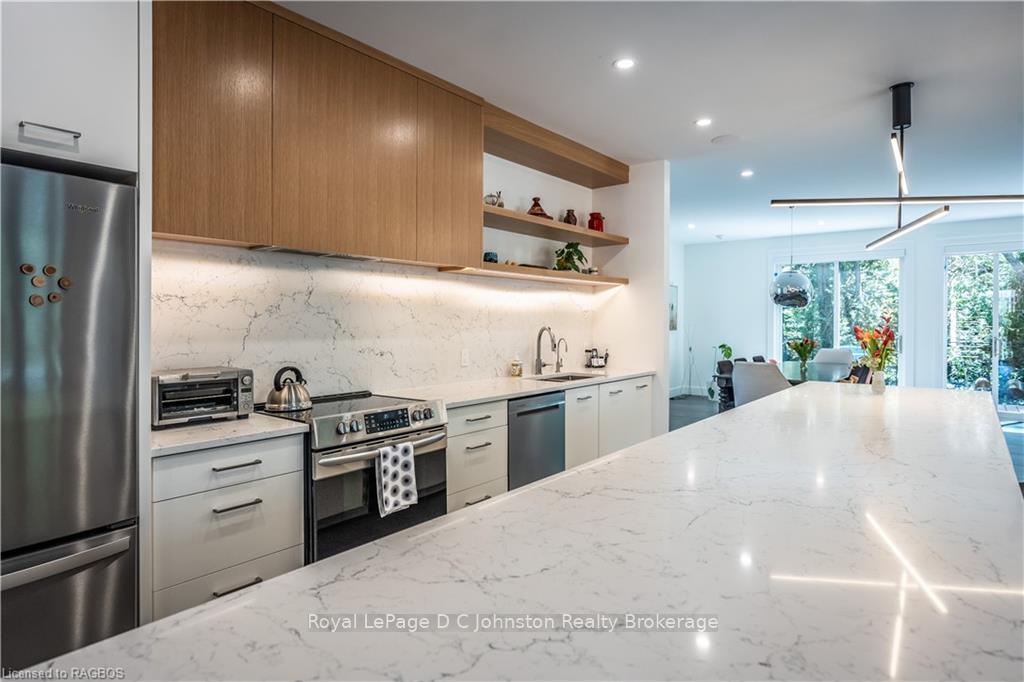
Welcome to a masterpiece of modern living just steps from the serene shores of Lake Huron. Custom built by Seaman & Son and completed in 2022, this fully furnished executive lease opportunity offers a stunning 2-storey home that blends tranquility with luxury, and certified net-zero energy efficiency in a picturesque setting. With 4 bedrooms + den, and 4 bathrooms, this residence is designed with impeccable taste and attention to detail. The modern styling of this home is immediately apparent in its gorgeous neutral finishes, completely tiled main floor, and accentuated by the warmth of engineered hardwood floors on the basement level. Each upper level is graced with vaulted or 9' ceilings, creating a sense of spaciousness and openness in every corner. One of the standout features is the private in-ground swimming pool, complete with an expansive poolside deck and built-in hot tub that provide the perfect spot for relaxation and/or entertaining. Inside, the open-concept layout seamlessly connects the living room, dining area, and kitchen areas to the outdoor pool deck. The kitchen is a chef's dream, featuring quartz countertops, a quartz backsplash, and an extended island that offers both functionality and style. The living area is centered around a gas fireplace, framed by plenty of large windows and sliding doors that lead to the covered dining area and outside deck. With a Tesla whole house battery system to augment the rooftop Solar panels, and 400 amp electrical service, the double garage is car charger READY for your electric vehicle. If you feel you are a qualified candidate don't miss the chance to experience refined living that combines modern luxury with the natural beauty of its surroundings.
Ask about this home
A HOMEH agent will answer your questions about this home.
Around this home
Daily convenience, out of 100, from the distances below
Schools nearby
School rating, out of 10.
Helpful calculators
Your HOMEH agent

"I would see it this week."