

649 Lloyd Street
649 Lloyd Street
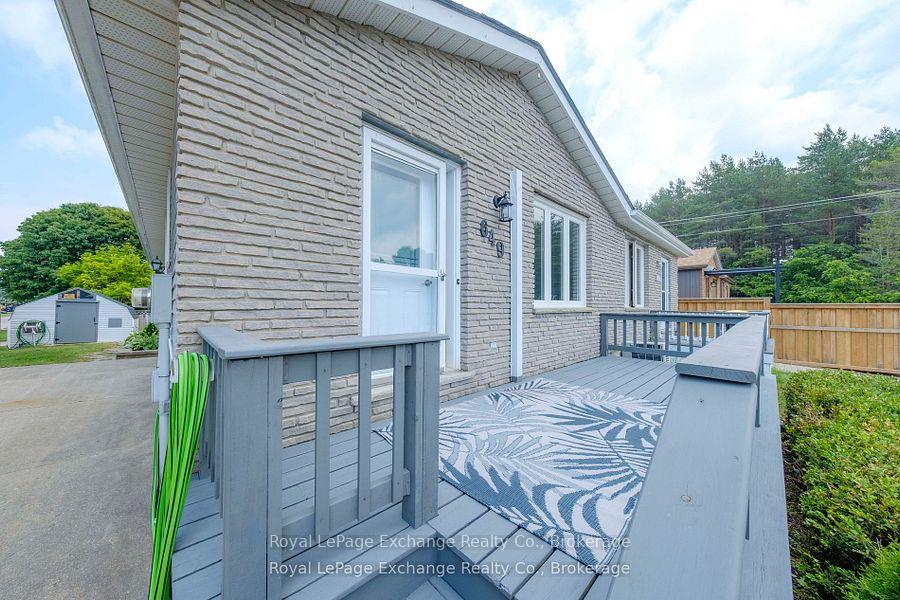 See all 35 photos
Property history
- $455,000ExpiredList: 2025-10-14|End: 2025-12-13|60 daysX12461236
- $473,000ExpiredList: 2025-07-11|End: 2025-10-10|91 daysX12279121
Facts and features
- BasementFinished
- Age of home31–50 years
- Price per sq ft~$506
- Water, sewerMunicipal
- Fireplace
The homeSemi-Detached, Bungalow, Age 31–50 years
- Type: Semi-Detached
- Style: Bungalow
- Age: 31–50 years
- Living space: 700–1,100 sq ft
- Basement: Finished, full
- View: Trees/woods
- Waterfront: None
InsideFireplace Yes, family room, Water heater owned, Rooms above ground 6
- Fireplace: Yes, family room
- Features: Water heater owned
- Rooms above ground: 6
- Rooms in the basement: 5
- Bedrooms: 2 + 1 in the basement
- Bathrooms: 2
- Kitchens: 1
- Family room: Yes
Outside and lotAluminum siding, stone, Asphalt shingle, Poured concrete
- Exterior: Aluminum siding, stone
- Roof: Asphalt shingle
- Foundation: Poured concrete
- Features: Awnings, deck, lawn sprinkler system, porch
- Other structures: Workshop
- Size: 41.5 × 114.43 ft
- Zoning: R2
Parking4 Parking, Private double, other
- Spaces: 4 Parking
- Driveway: Private double, other
Heating, water and powerBaseboard, gas, Other, Municipal water
- Heating: Baseboard, gas
- Cooling: Other
- Water: Municipal water
- Sewer: Municipal sewer
- Natural gas: Yes
- Hydro: Yes
- Cable: Yes
- Telephone: Yes
Costs and taxesTaxes $2,929 a year, HST included in the price, Rental items None
- Taxes, 2024: $2,929 a year
- HST: HST included in the price
- Rental items: None
Included in the saleAll appliances, light fixtures, existing window coverings., Not included None
- Included: All appliances, light fixtures, existing window coverings.
- Not included: None
Listing detailsX12461236, Expired, Oct 14, 2025
- MLS® number: X12461236
- Status: Expired
- Listed on: Oct 14, 2025
- Days on market: 60
- Updated: Dec 13, 2025
- Possession: Immediate
- Occupied by: Vacant
- Listing brokerage: Royal LePage Exchange Realty Co.
About this home
649 Lloyd Street, Saugeen Shores, ON N0H 2C1
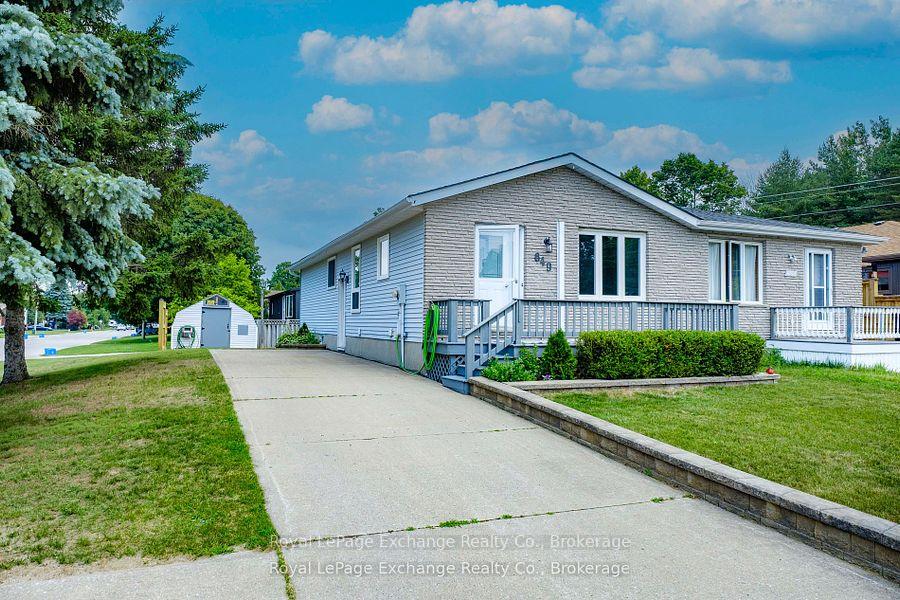
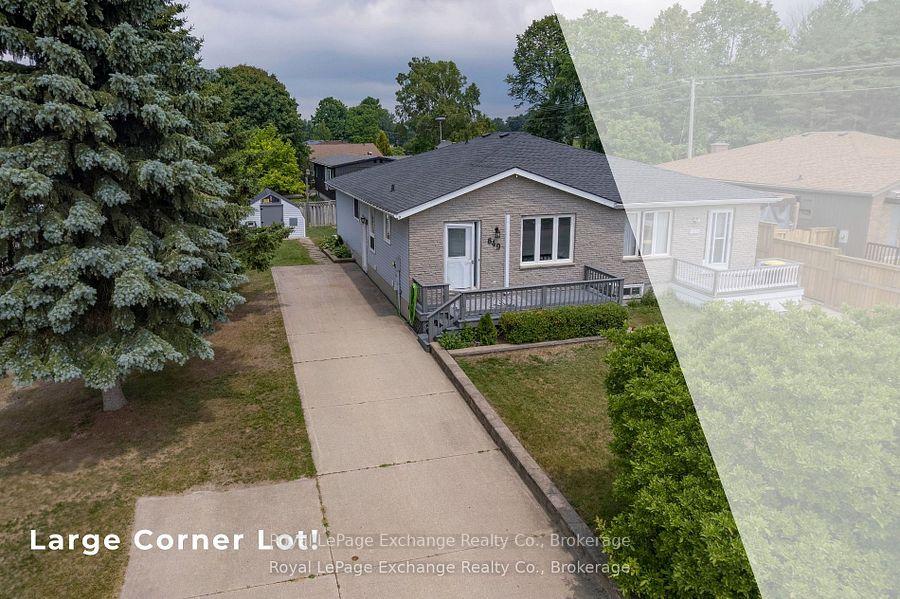
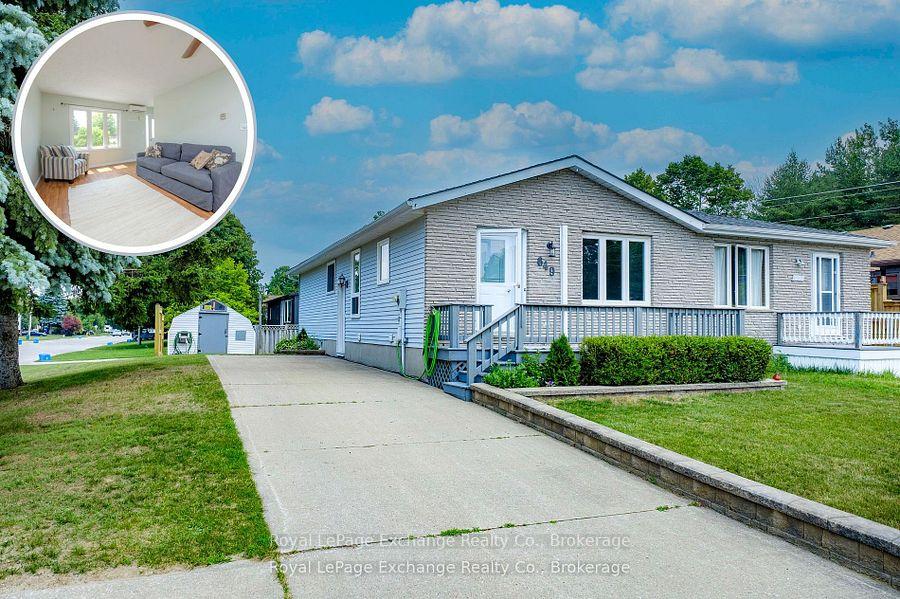
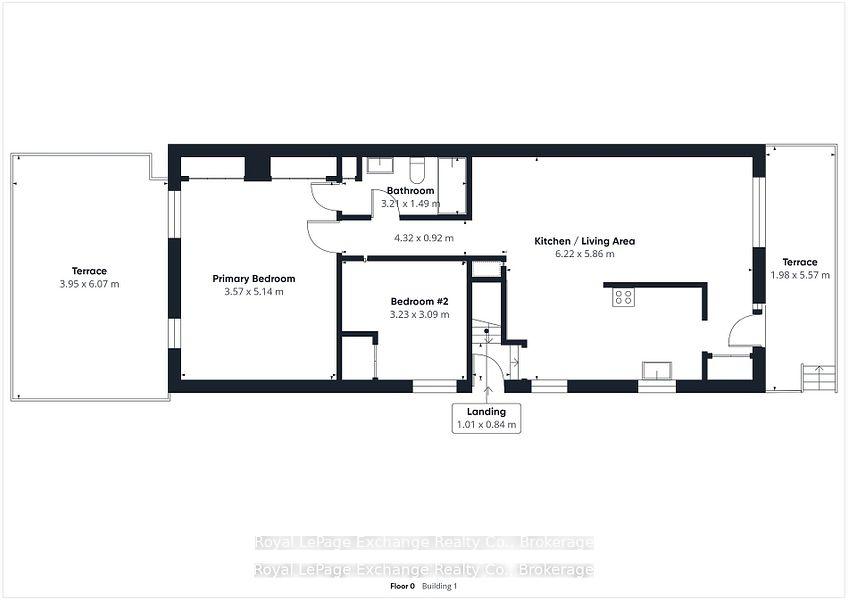
Don't miss out on this amazing opportunity! This immaculately maintained semi-detached home boasts a spacious 1,900 sq. ft. of living space spread over two levels, making it an ideal option for first-time buyers, retirees, or as an income property. Located just a short stroll away from Walmart, the new LCBO, and a host of other local amenities, this property is perfectly situated. The home sits on a generous corner lot, providing an expansive double-wide concrete laneway, ample green space, and both front and back decks. Step inside the front door to discover a practical layout on the main floor, featuring a bright and airy living room, a sleek and tidy galley kitchen complete with a coffee bar for storage, two bedrooms, and a four-piece bathroom. The finished lower level offers endless possibilities, currently consisting of a spacious rec room, a third bedroom, a three-piece bathroom, laundry facilities, and additional storage. With a separate entrance, this lower level could easily be converted into a separate unit, thanks to the R2 zoning. The home features a combination of ductless heating and cooling, a natural gas fireplace, and baseboard heating, with a new roof installed in 2018. The sand-point well system ensures that the lawn is always looking its best, while the detached shed offers additional storage space. This turn-key home is the one you've been waiting for!
Ask about this home
A HOMEH agent will answer your questions about this home.
Around this home
Daily convenience, out of 100, from the distances below
Schools nearby
School rating, out of 10.
Helpful calculators
Your HOMEH agent

"Priced 10% over the Hestimate. I would see it this week."