

14 Mitchell Lane
14 Mitchell Lane
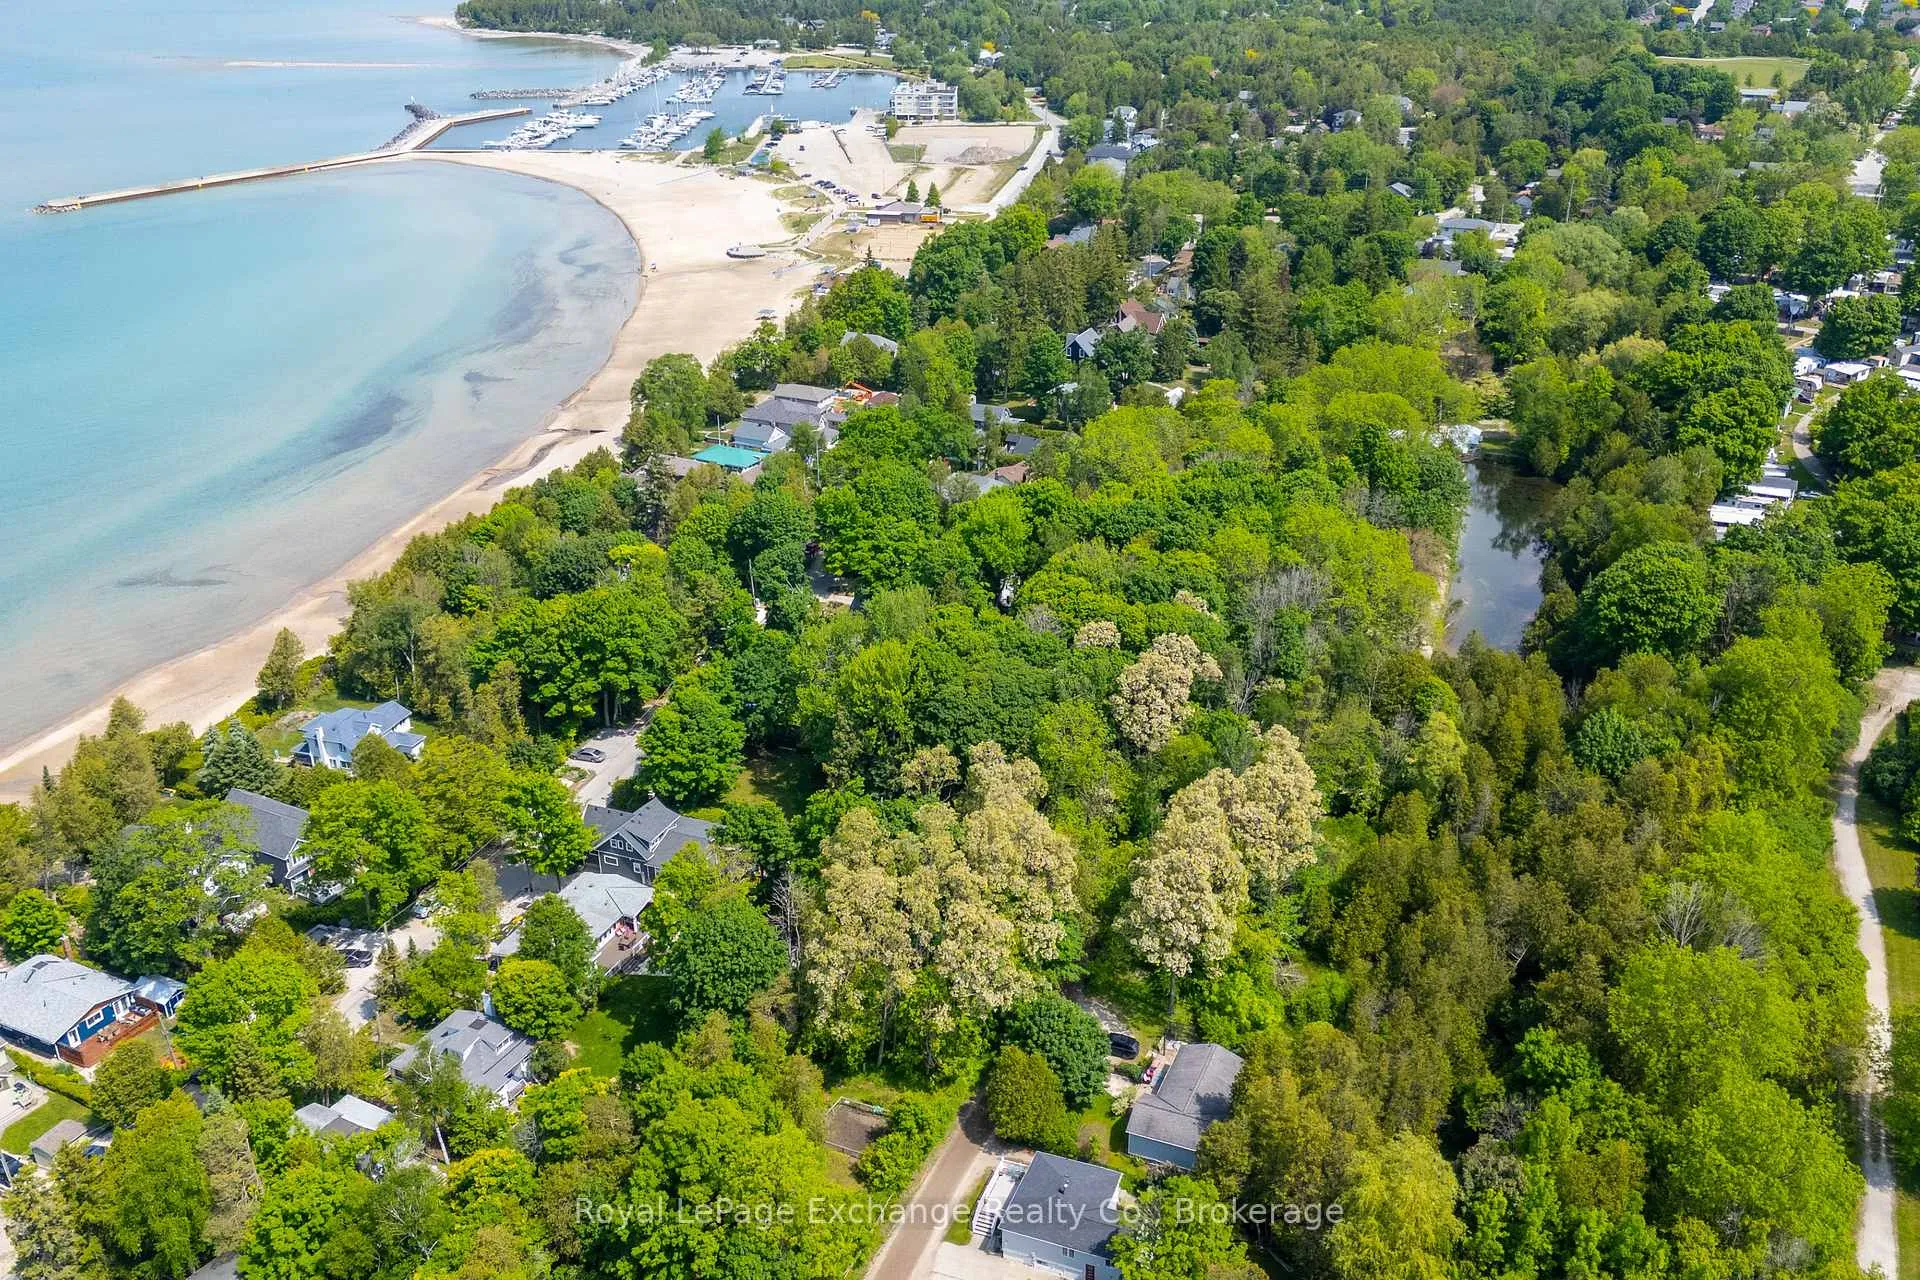 See all 38 photos
Property history
Facts and features
- BasementApartment
- Age of home51–99 years
- Water, sewerMunicipal
- Lot shapeRectangular
- Second kitchen
- Fireplace
The homeDetached, Bungalow, Age 51–99 years
- Type: Detached
- Style: Bungalow
- Age: 51–99 years
- Living space: 700–1,100 sq ft
- Basement: Apartment
- View: Trees/woods
InsideFireplace Yes, natural gas, Main level, Accessory apartment, built-in oven, countertop range, in-law capability
- Fireplace: Yes, natural gas
- Laundry: Main level
- Features: Accessory apartment, built-in oven, countertop range, in-law capability
- Rooms above ground: 6
- Rooms in the basement: 4
- Bedrooms: 2 + 1 in the basement
- Bathrooms: 2
- Kitchens: 2
Outside and lotVinyl siding, Fibreglass shingle, Block
- Exterior: Vinyl siding
- Roof: Fibreglass shingle
- Foundation: Block
- Features: Deck
- Other structures: Garden shed
- Size: 50 × 226.34 ft
- Shape: Rectangular
- Zoning: R3
Parking4 Parking, Private double
- Spaces: 4 Parking
- Driveway: Private double
Heating, water and powerBaseboard, gas, Municipal water, Municipal sewer
- Heating: Baseboard, gas
- Water: Municipal water
- Sewer: Municipal sewer
- Natural gas: Yes
- Hydro: Yes
Costs and taxesTaxes $3,906 a year, HST No HST, Rental items None
- Taxes, 2024: $3,906 a year
- HST: No HST
- Rental items: None
Included in the saleMostly everything as seen except landlord items. furniture, window coverings, all appliances, 2 hot water tanks, kitchen contents x 2, Snow blower in storage shed
- Included: Mostly everything as seen except landlord items. furniture, window coverings, all appliances, 2 hot water tanks, kitchen contents x 2
- Not included: Snow blower in storage shed
NearbyBeach, lake access, library, marina, rec./commun.centre, wooded/treed
- Close to: Beach, lake access, library, marina, rec./commun.centre, wooded/treed
Listing detailsX12223944, Sold, Jun 16, 2025
- MLS® number: X12223944
- Status: Sold
- Listed on: Jun 16, 2025
- Days on market: 247
- Updated: Feb 18, 2026
- Possession: Flexible
- Occupied by: Tenant
- Listing brokerage: Royal LePage Exchange Realty Co.
About this home
14 Mitchell Lane, Saugeen Shores, ON N0H 2C0
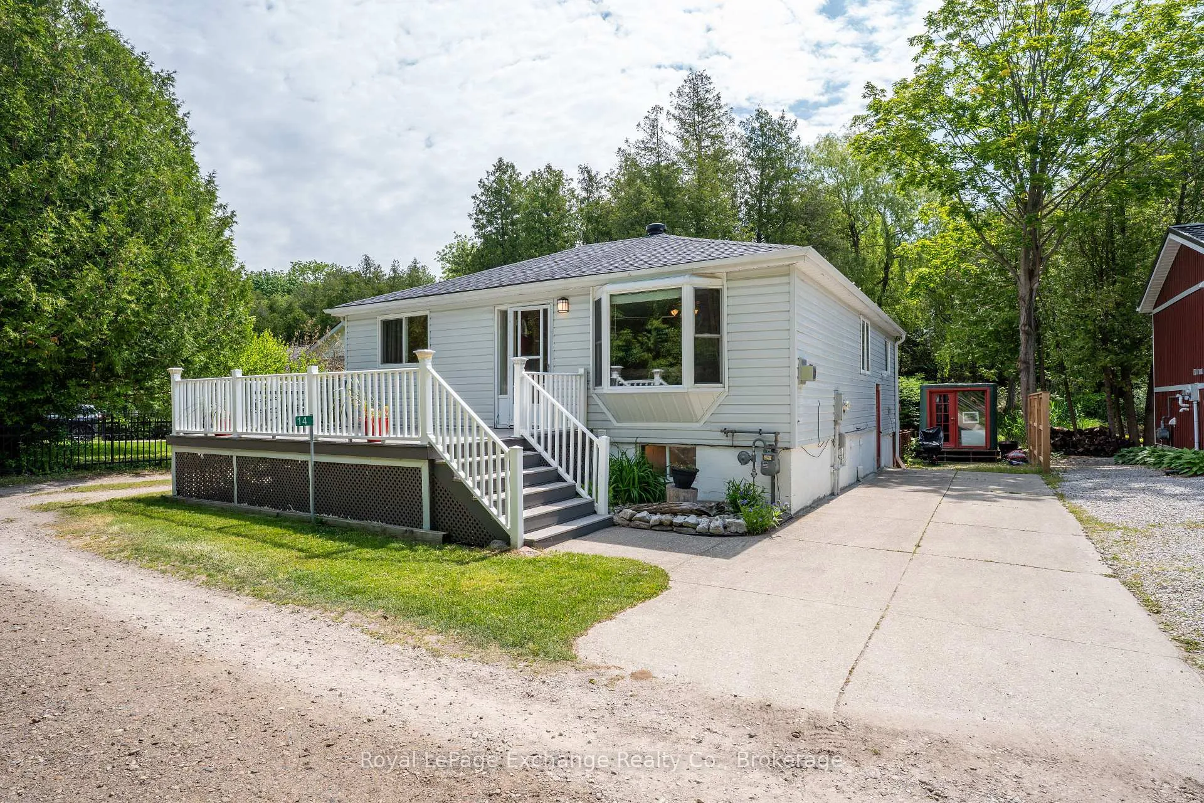
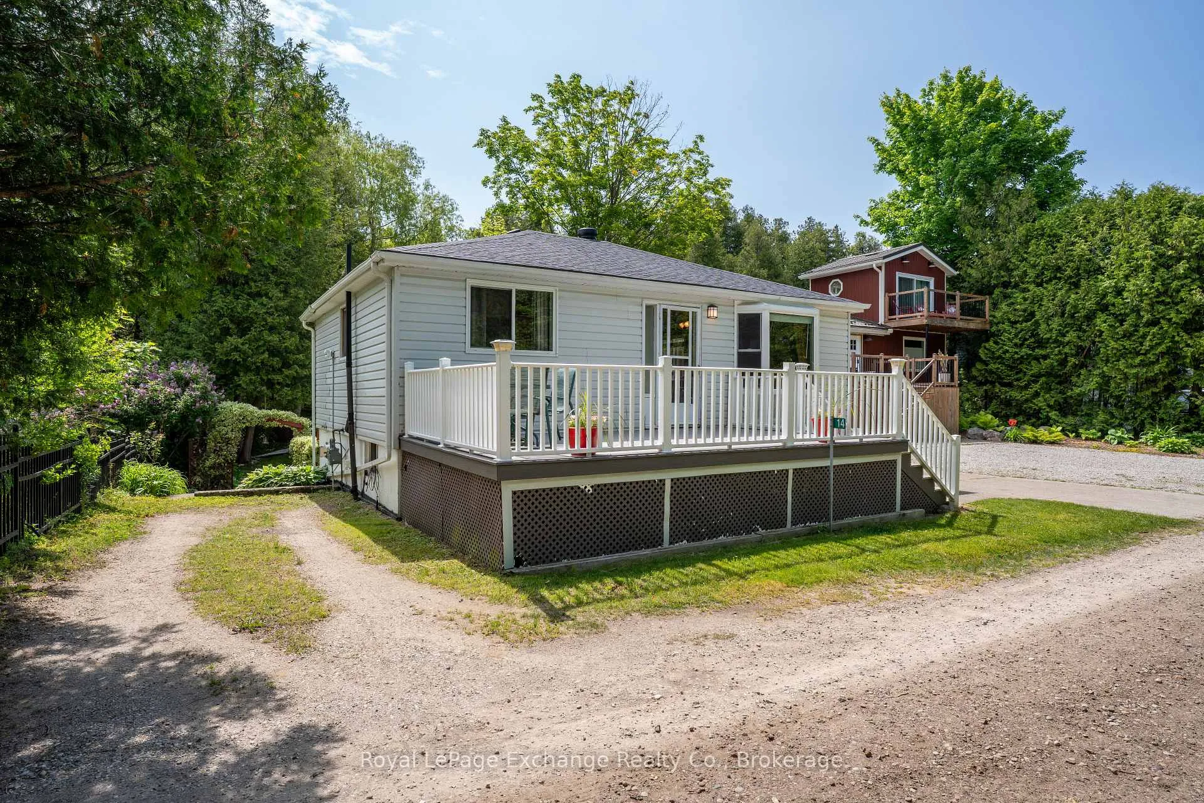
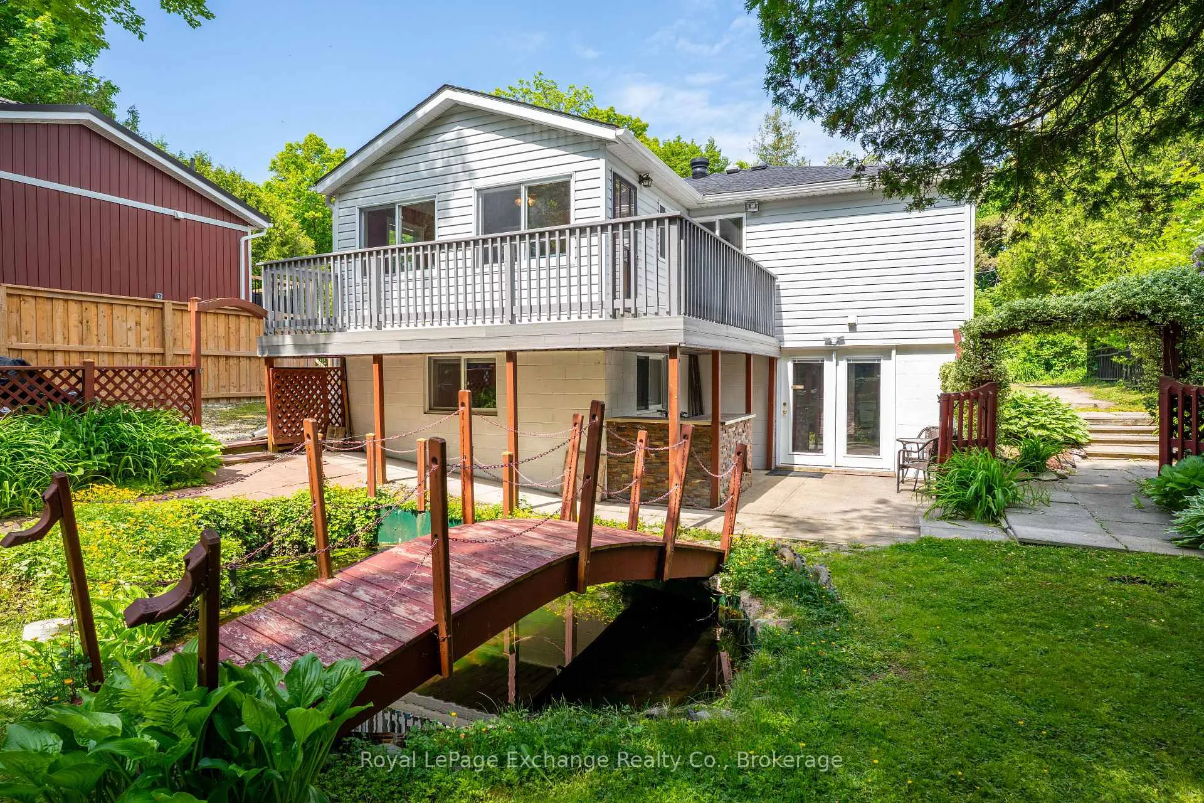
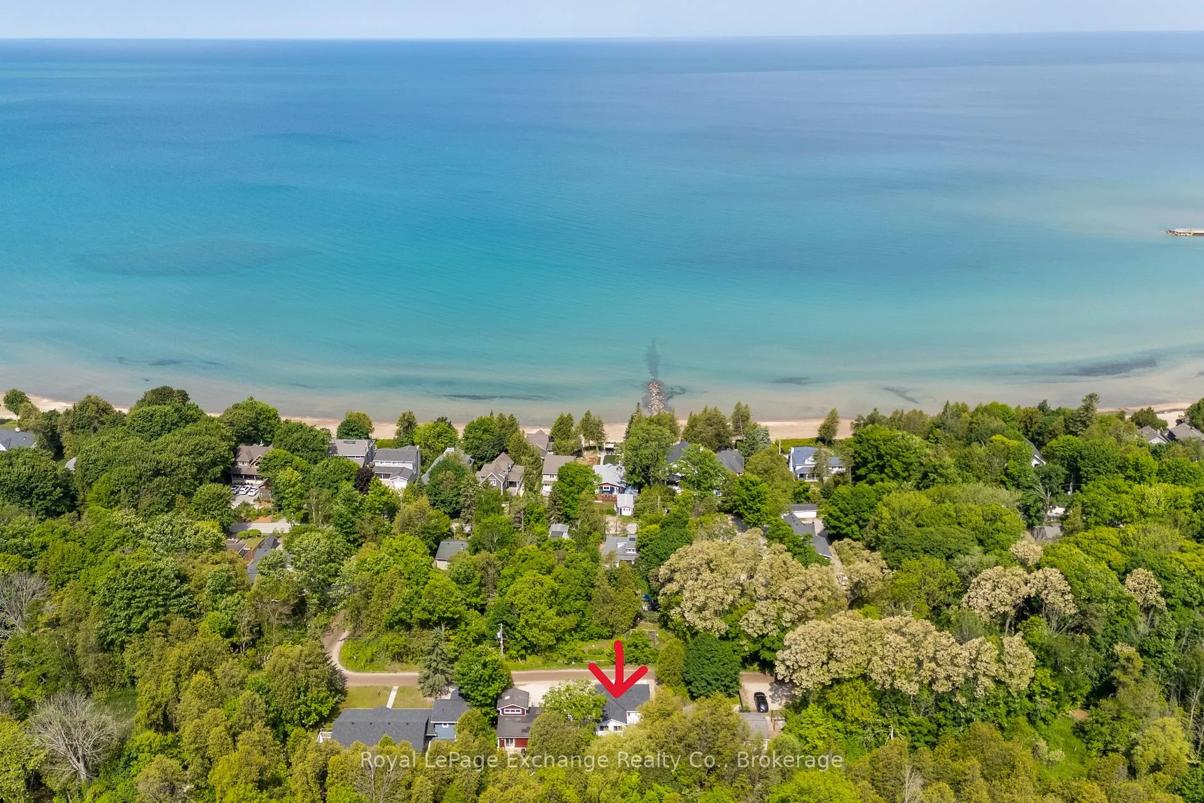
Opportunity to Live in or Investment in this Bungalow with 2 bedrooms + 1 bedroom walk-out level apartment. Offering a versatile layout and immediate comfort, with plenty of scope to add your personal touch. Nestled at the end of a quiet lane, it enjoys exceptional privacy while sitting just one block from the Sandy Beaches of Lake Huron in Port Elgin & steps to trails. Enjoy morning strolls or sunset views in minutes. Spacious & Bright throughout with large windows ready for your décor ideas. Eat-in kitchen featuring solid wood cabinetry and room to modernize countertops and appliances with a wrap around deck with new trex. Two spacious bedrooms served by a full bathroom with tub/shower combo & Laundry combined. Lower Level walk-in Apartment, Self-contained 1-bedroom suite with separate entrance ideal for guests or rental income. Open-concept living/dining area with garden-view windows. Full bathroom, Laundry and Kitchen. Exterior & Mechanical Lovingly cared for property, heated by upper & lower gas fireplaces with eclectic bb back up. Updated roof (2018). Two driveways provide space for up to four vehicles or boat and RV storage. Landscaped yard with mature trees & huge storage unit. Quiet, end-of-lane setting shields you from traffic while keeping shops and dining very close. This home is truly move-in ready, offering solid bones and systems. Personalize the kitchen finishes, refresh the bathrooms, or update flooring to make it your own. Schedule a showing today and start planning how you'll customize this perfectly positioned bungalow. Separate meter for gas, hydro is all one. Lower is currently month to month only & upper is vacant. All furniture, window coverings, appliances and all kitchen utensils / items can be included for immediate short term rentals!
Ask about this home
A HOMEH agent will answer your questions about this home.
Around this home
Daily convenience, out of 100, from the distances below
Schools nearby
School rating, out of 10.
Helpful calculators
Your HOMEH agent

"Priced 6% over the Hestimate. I would see it this week."