
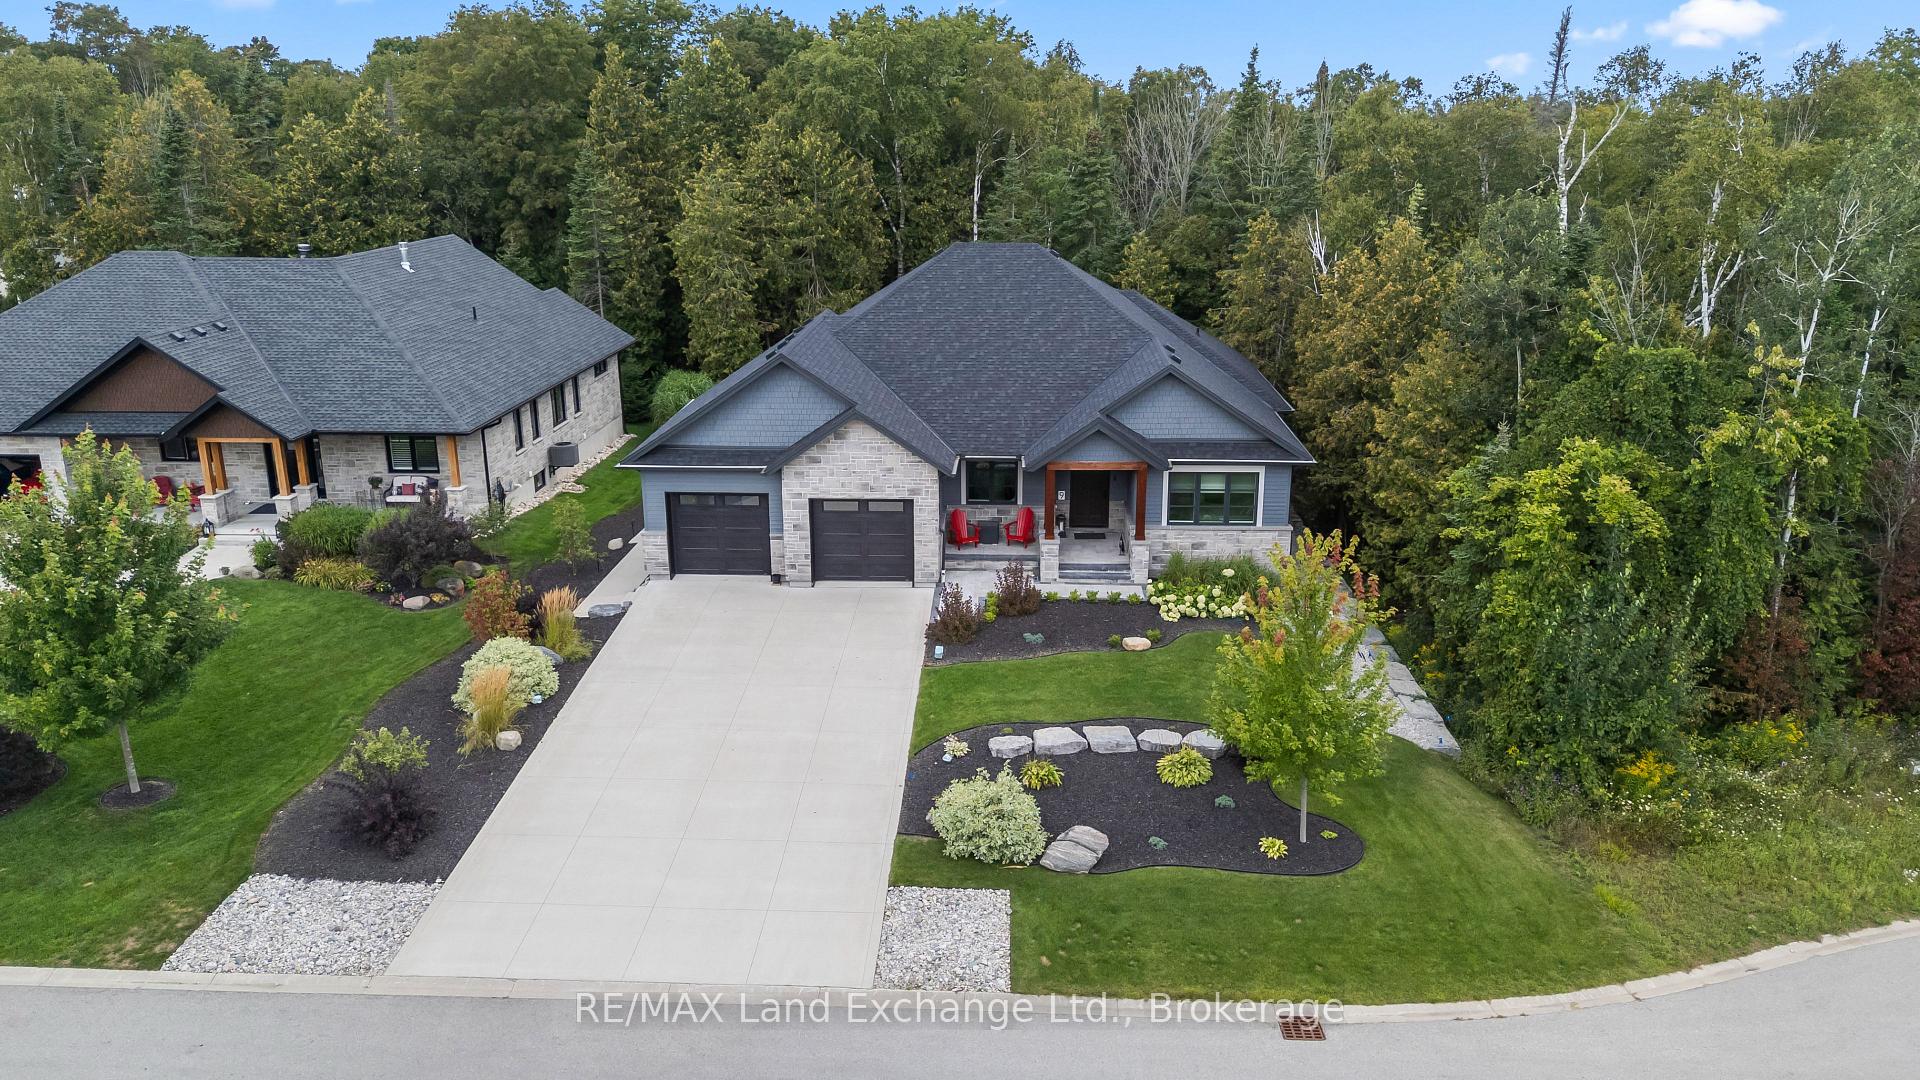
9 Lakeside Woods Crescent
Saugeen Shores9 Lakeside Woods Crescent
Saugeen Shores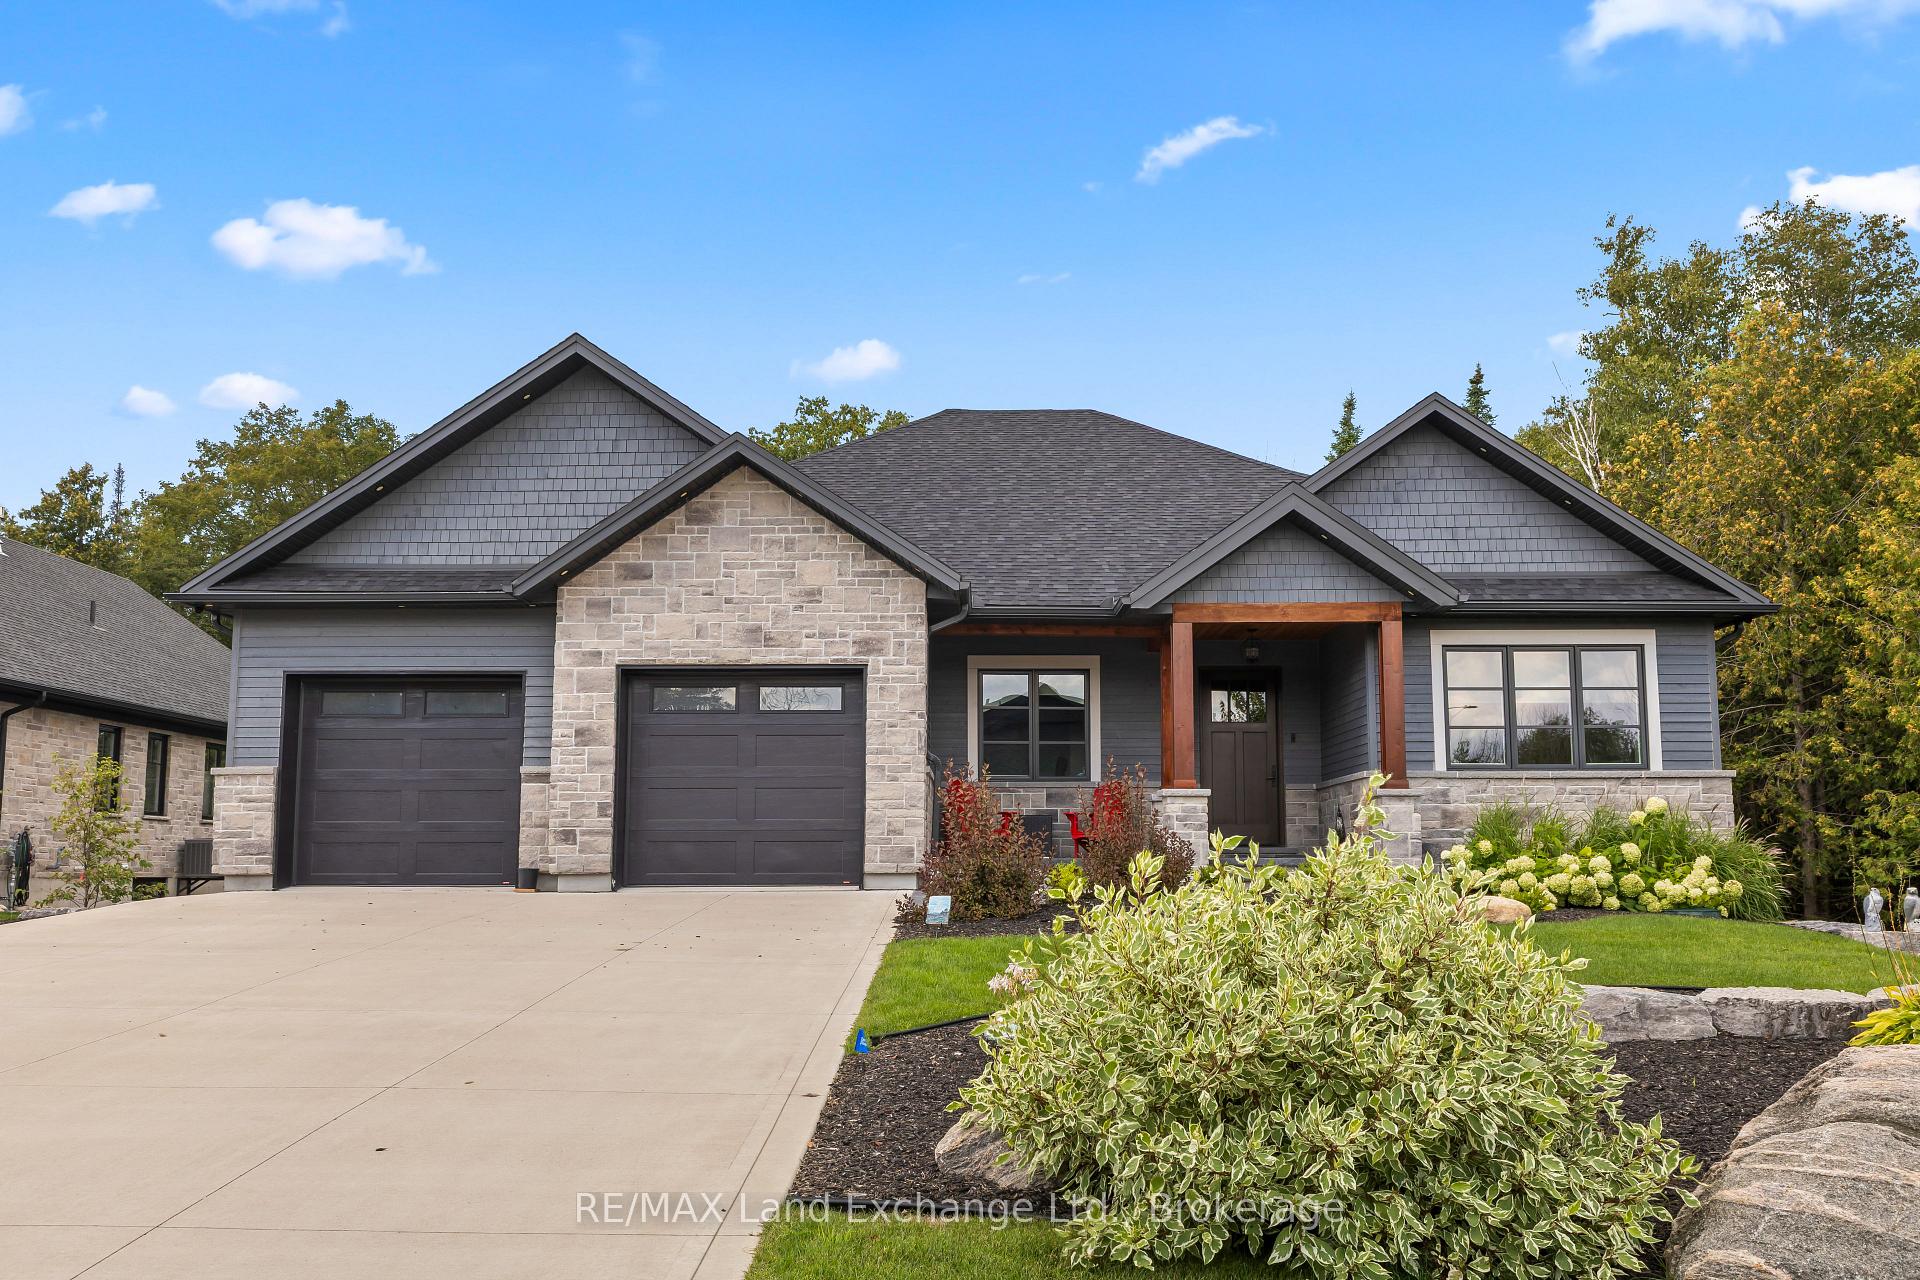
 See all 44 photos

Book a viewing
Ask HOMEH
About this home
9 Lakeside Woods Crescent, Saugeen Shores
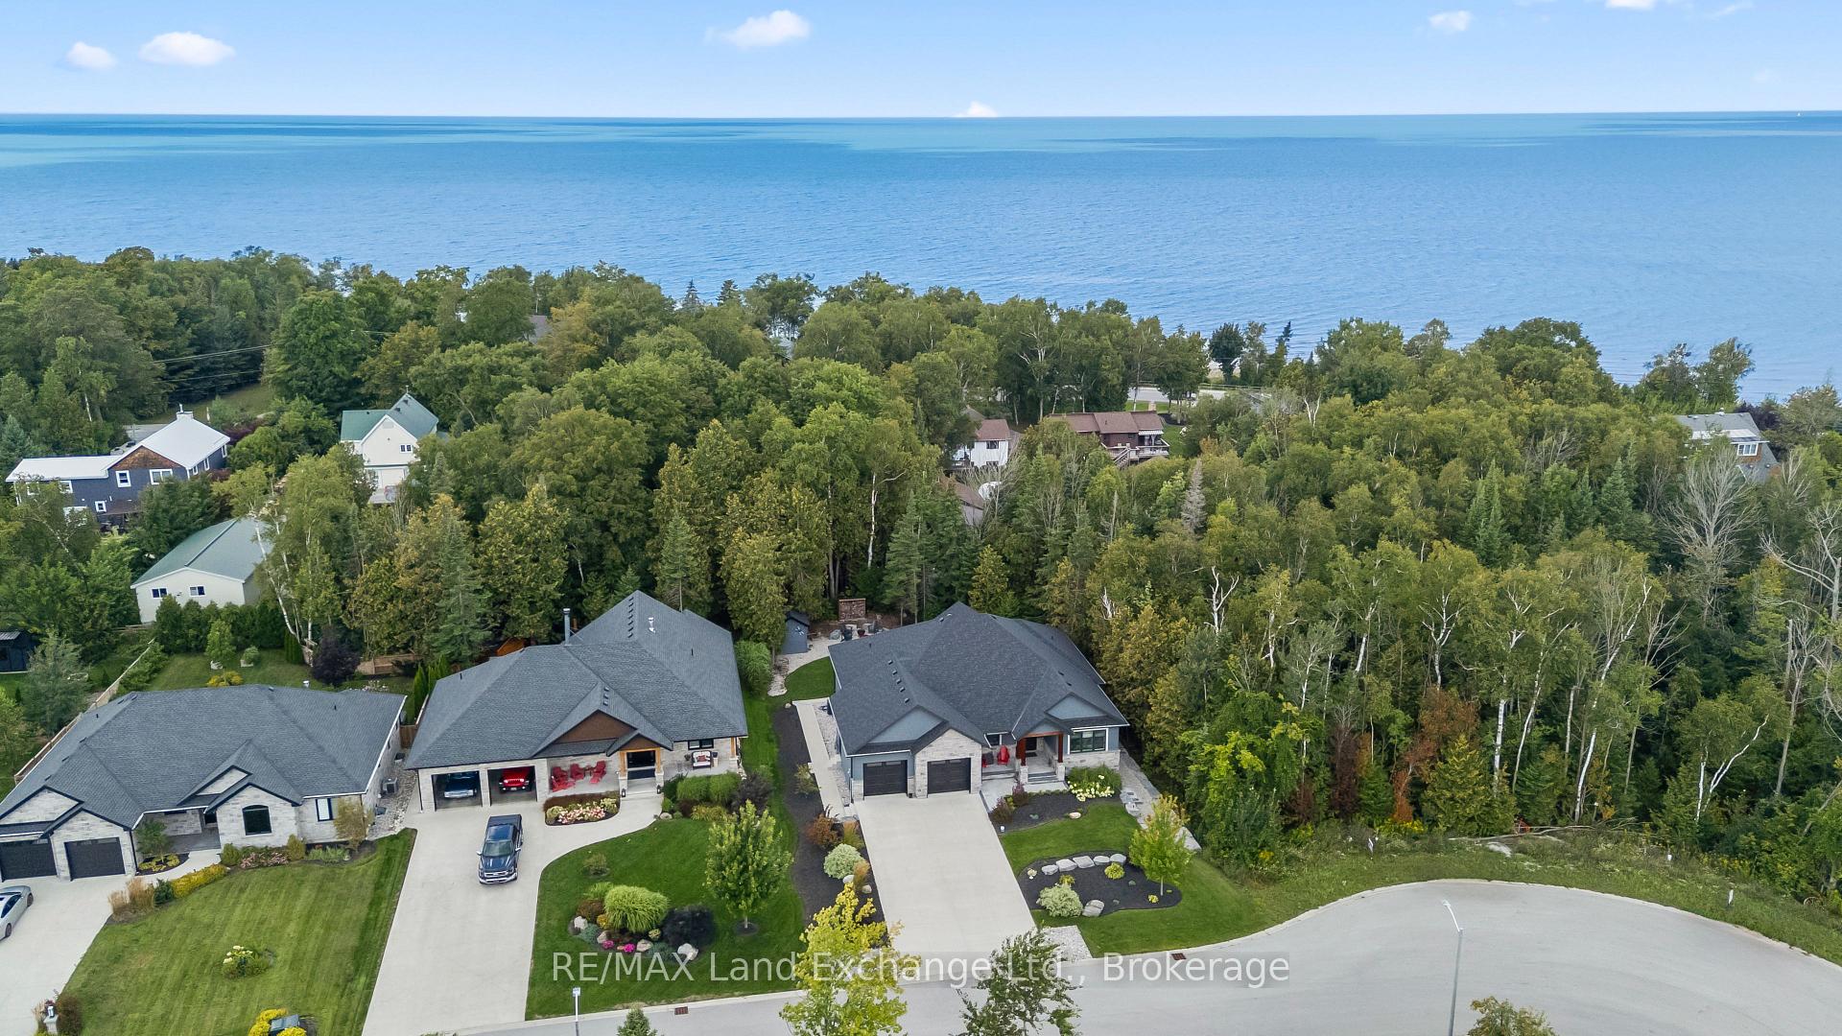
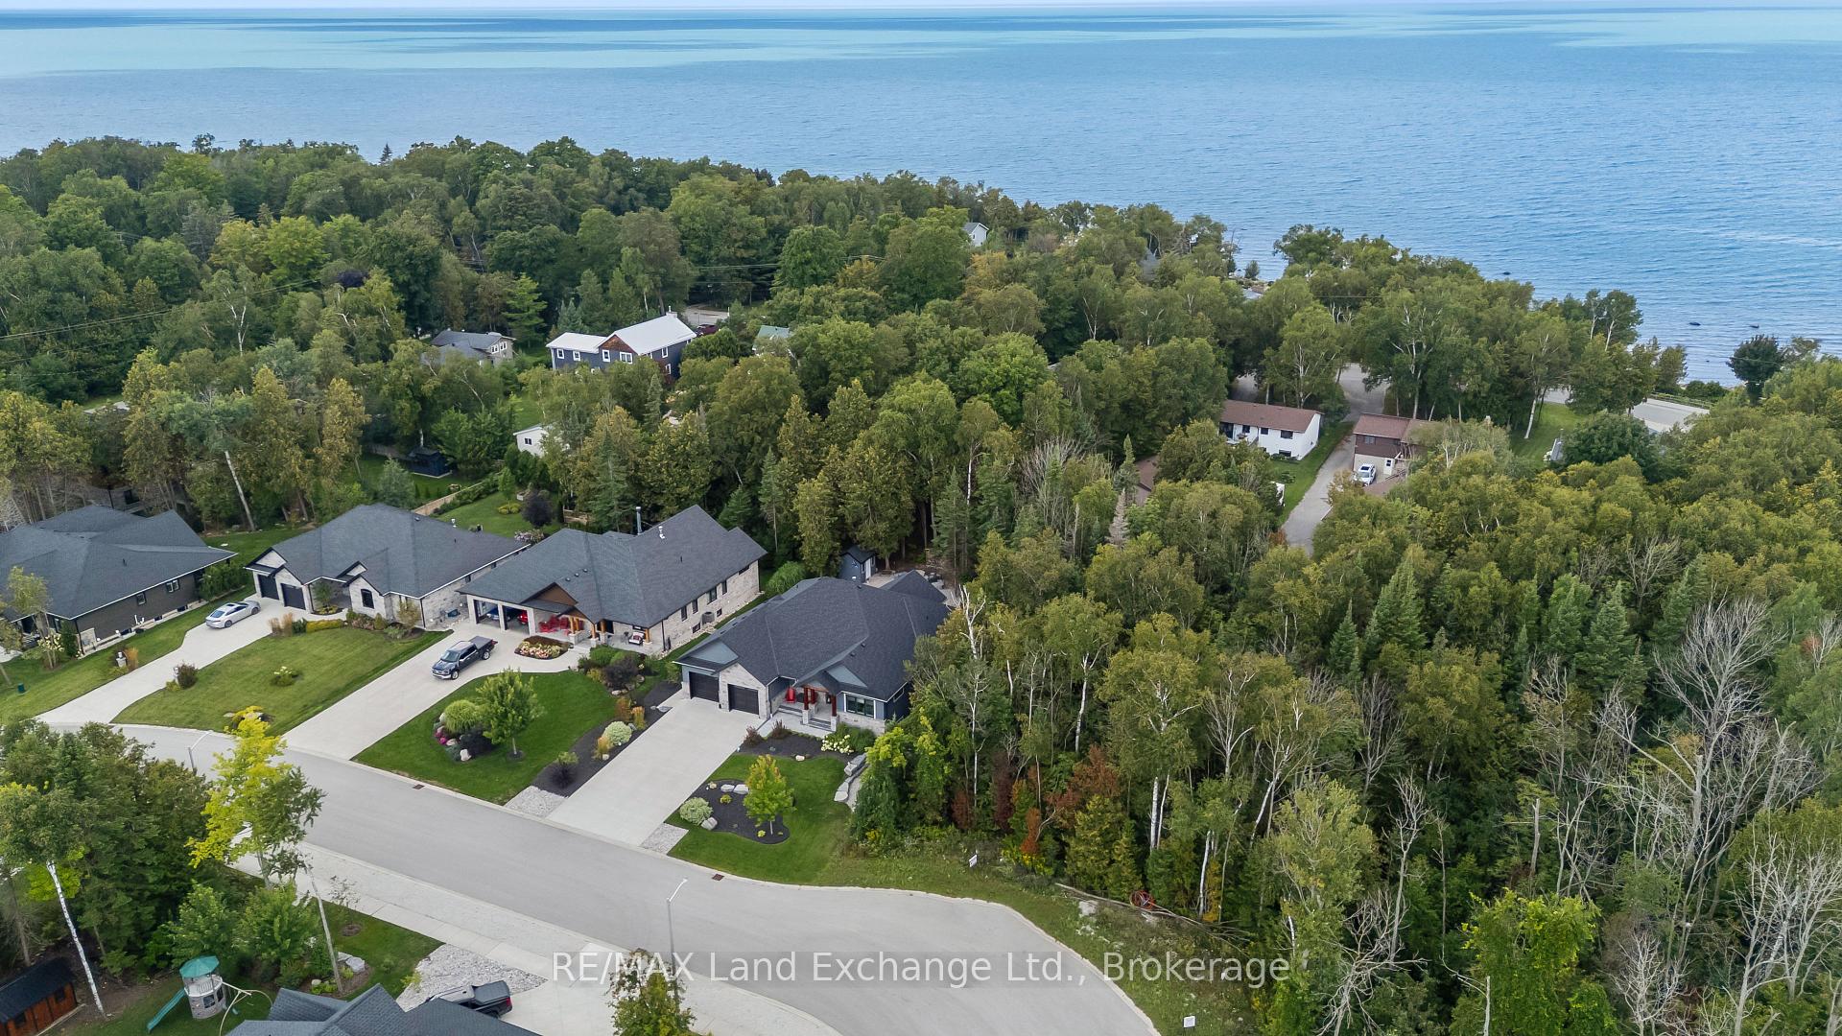
Welcome to 9 Lakeside Woods Crescent, an exceptional ICF-built home offering quality, comfort and impressive space in one of Saugeen Shores' most desirable neighbourhoods, just minutes from Lake Huron and scenic trails. The 9.5' main-floor ceilings, hardwood flooring and custom tile set the tone throughout. At the heart of the home is a chef-inspired kitchen featuring a 6-burner gas range, wall oven, convection microwave, double refrigerator, walk-in pantry and a large island with bar fridge and seating for five. The adjoining dining area opens to a covered deck, while the spacious family room features vaulted ceilings and a striking stone gas fireplace. The main floor offers 2 bedrooms, each with its own ensuite, plus a den/office and additional 2-pc bath. The primary suite includes a walk-in closet with custom built-ins and a luxurious ensuite with double sinks, glass shower, soaker tub and of course in-floor heat. The second bedroom enjoys its own 4-pc ensuite. A generous laundry/mudroom off the large double car garage provides a sink, abundant cabinetry and plenty of storage. The garage features radiant in-floor heat, keeping it comfortable through the winter, plus an EV charger. Downstairs, 9' ceilings and radiant in-floor heating continue throughout the finished lower level, offering a second stone gas fireplace, expansive recreation and games space, 2 additional bedrooms and a large 3-pc bath with tiled shower. Outside, the meticulously landscaped backyard extends your living space with a covered deck, patio, stone firepit area and garden shed. A Generac generator, on-demand hot water and central vacuum add even more convenience. With the energy efficiency and durability of ICF construction, exceptional finishes and a sought-after Lakeside Woods location, this is a home designed to be enjoyed inside and out. Be sure to book your private showing today.
Facts & features
Book a viewing
Rooms
16 rooms · 4 bathrooms
- Dining room12′7″ × 8′8″109 sq.ft.
- Bathroom5′8″ × 8′5″48 sq.ft.
- Bathroom7′9″ × 3′7″28 sq.ft.
- Kitchen12′7″ × 19′5″245 sq.ft.
- Bedroom 212′7″ × 12′3″155 sq.ft.
- Bathroom8′8″ × 13′9″120 sq.ft.
- Living room16′11″ × 17′5″295 sq.ft.
- Laundry13′10″ × 7′3″100 sq.ft.
- Primary bedroom12′4″ × 19′235 sq.ft.
- Bedroom 38′11″ × 9′11″89 sq.ft.
- Foyer9′1″ × 15′6″141 sq.ft.
- Pantry6′7″ × 7′10″52 sq.ft.
- Bathroom12′7″ × 5′4″67 sq.ft.
- Recreation51′3″ × 21′1″1079 sq.ft.
- Bedroom 412′7″ × 15′3″192 sq.ft.
- Bedroom 512′7″ × 14′1″177 sq.ft.
Around this home
Schools nearby
School rating, out of 10.
Listing details
Helpful tools
Your HOMEH agent
"Priced 18% over our estimate. I would see it this week."
Ask HOMEH about this home
Price, neighbourhood, monthly cost. Ask anything.
HOMEH Intelligent Agent is an AI, not a licensed representative. Check anything important with your agent.