

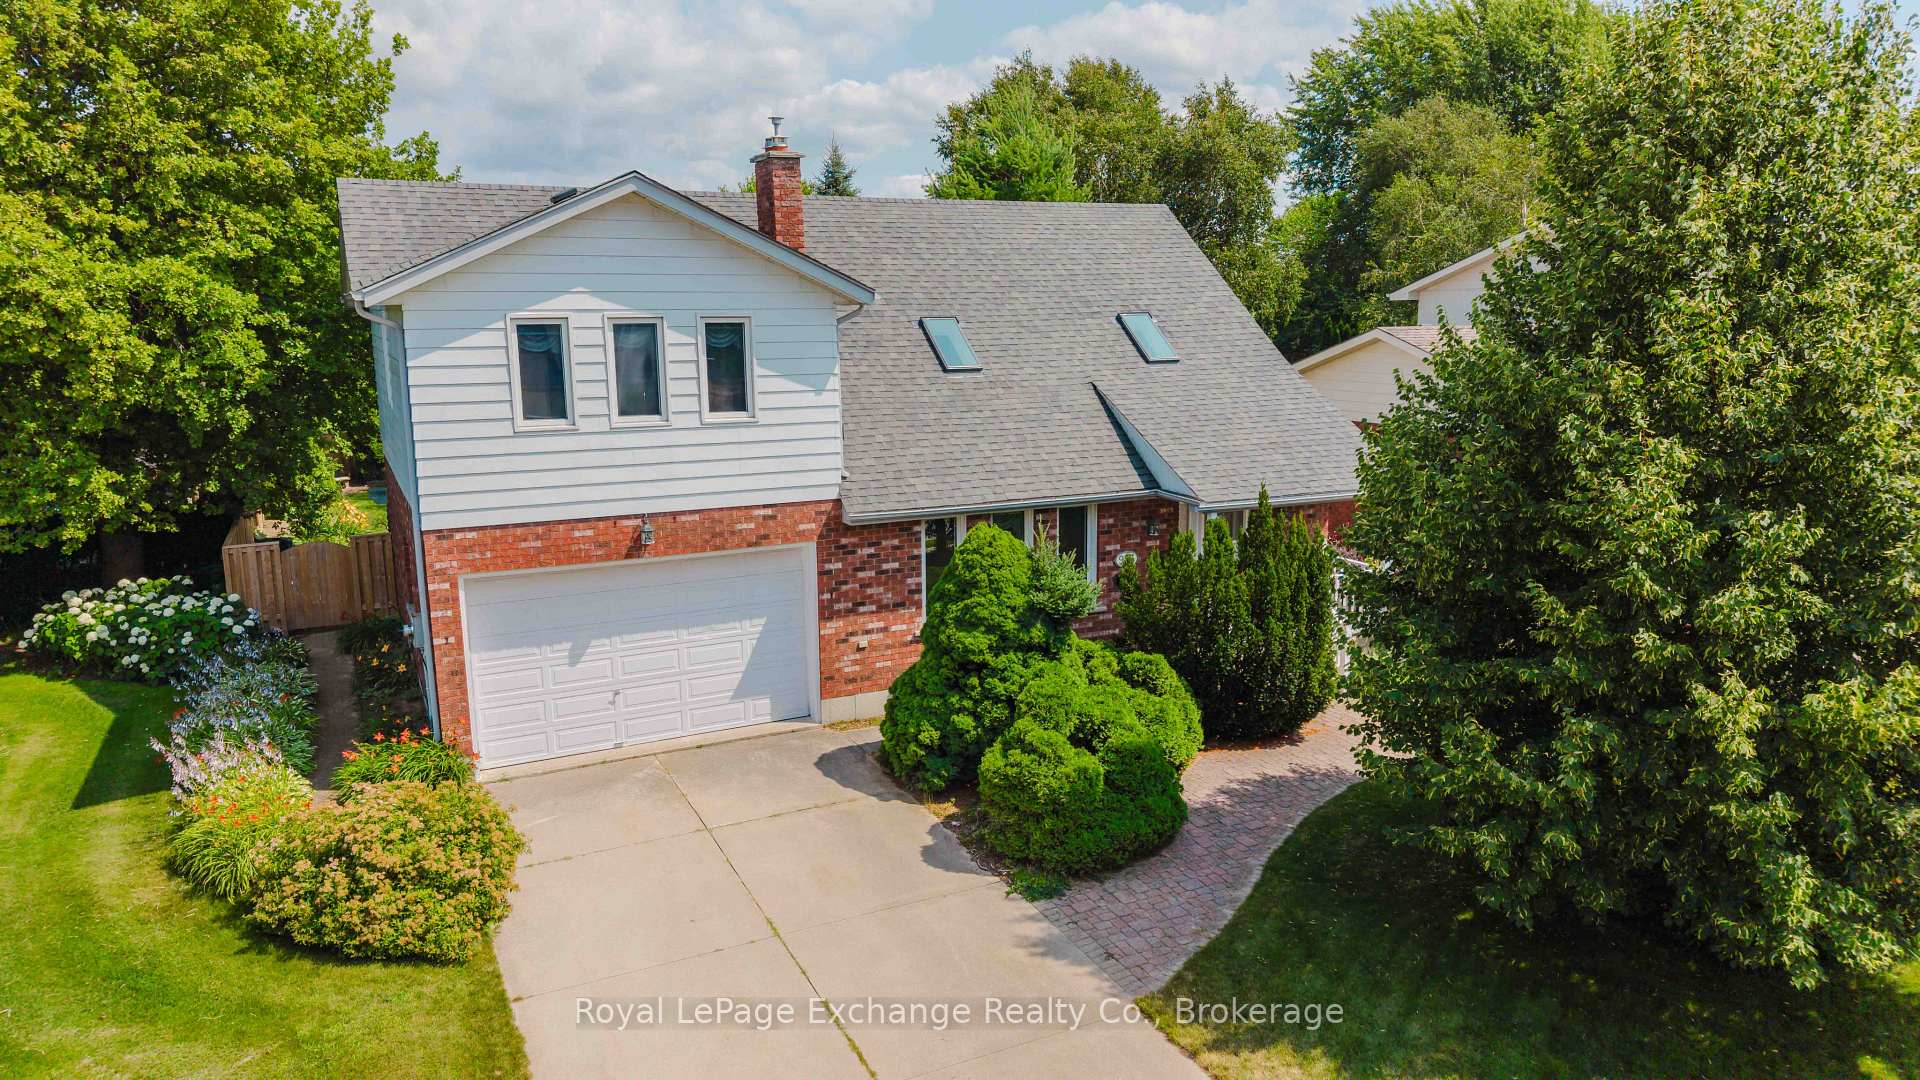
953 Parkwood Drive
953 Parkwood Drive
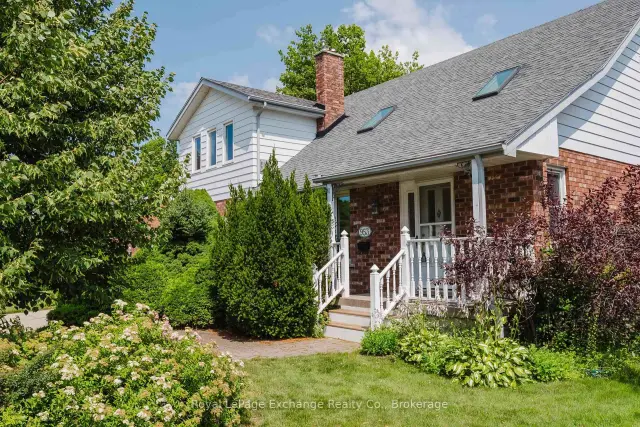
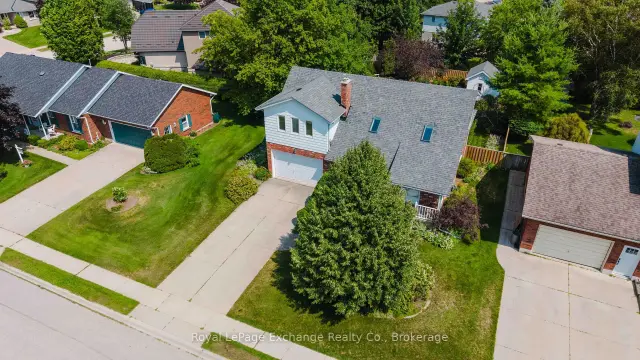
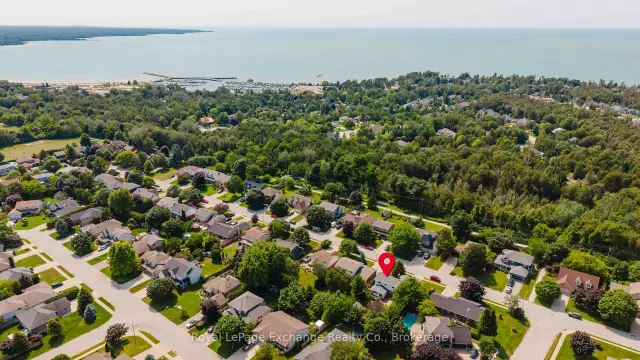
 See all 50 photos
Property history
Facts and features
- BasementFinished
- Water, sewerMunicipal
- HeatingForced air
- CoolingCentral air
- Fireplace
- Central air
The homeDetached, 2-storey, 1,500–2,000 sq ft
- Type: Detached
- Style: 2-storey
- Living space: 1,500–2,000 sq ft
- Basement: Finished, full
InsideFireplace Yes, freestanding, natural gas, living room, Vinyl, Concrete, Auto garage door remote, bar fridge, central vacuum, water heater owned, water meter
- Fireplace: Yes, freestanding, natural gas, living room
- Flooring: Vinyl, Concrete
- Features: Auto garage door remote, bar fridge, central vacuum, water heater owned, water meter
- Rooms above ground: 13
- Rooms in the basement: 4
- Bedrooms: 3
- Bathrooms: 4
- Kitchens: 1
- Family room: Yes
Outside and lotAluminum siding, brick, Fibreglass shingle, Poured concrete
- Exterior: Aluminum siding, brick
- Roof: Fibreglass shingle
- Foundation: Poured concrete
- Features: Lawn sprinkler system
- Other structures: Garden shed
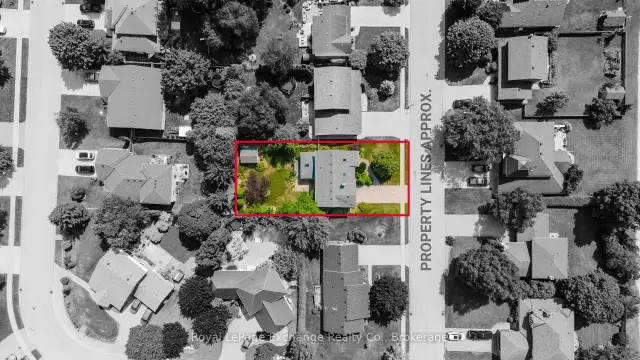
- Size: 62.88 × 131.25 ft
- Zoning: RR
Parking2 Garage, Attached, Private double
- Spaces: 2 Garage
- Garage: Attached
- Driveway: Private double
Heating, water and powerForced air, gas, Central air, Municipal water
- Heating: Forced air, gas
- Cooling: Central air
- Water: Municipal water
- Sewer: Municipal sewer
Costs and taxesTaxes $4,990 a year, HST included in the price
- Taxes, 2025: $4,990 a year
- HST: HST included in the price
Included in the saleClothes washer, clothes dryer, refrigerator, stove, dishwasher, bar fridge, and bar microwave, central vac.
- Included: Clothes washer, clothes dryer, refrigerator, stove, dishwasher, bar fridge, and bar microwave, central vac.
Listing detailsX13661598, Sold, Aug 11, 2026
- MLS® number: X13661598
- Status: Sold
- Listed on: Aug 11, 2026
- Days on market: 73
- Updated: Oct 23, 2026
- Possession: 2026-10-30 / Immediate
- Occupied by: Vacant
- Listing brokerage: Royal LePage Exchange Realty Co.
About this home
953 Parkwood Drive, Saugeen Shores, ON N0H 2C2
Located on a quiet, tree-lined street surrounded by mature landscaping and beautifully maintained homes, this spacious family home offers an incredible opportunity to update and personalize to your own taste. The bright, open-concept layout features a welcoming living room with a gas fireplace and skylight, a separate dining room, an eat-in kitchen, convenient main-floor laundry, a 2-piece powder room, and a cedar-lined sunroom addition filled with natural light. The sunroom opens onto the deck and overlooks the beautifully treed backyard, complete with an in-ground lawn irrigation system and a spacious garden shed. Upstairs, you'll find a generous primary suite featuring its own gas fireplace, walk-in closet, and private 3-piece ensuite with a whirlpool tub, as well as two additional bedrooms and a 4-piece bathroom, all overlooking the living room below. The finished lower level offers even more living space with a rec room featuring a fireplace ready for the insert of your choice, a pass-through bar, games room, utility room, and direct stair access to the attached double-car garage. Available for immediate possession, this well-designed home offers exceptional space, a desirable location, and endless potential to create the home you've always envisioned.
Ask about this home
A HOMEH agent will answer your questions about this home.
Around this home
Daily convenience, out of 100, from the distances below
Schools nearby
School rating, out of 10.
Helpful calculators
Your HOMEH agent

"Priced 2% over the Hestimate. I would see it this week."