

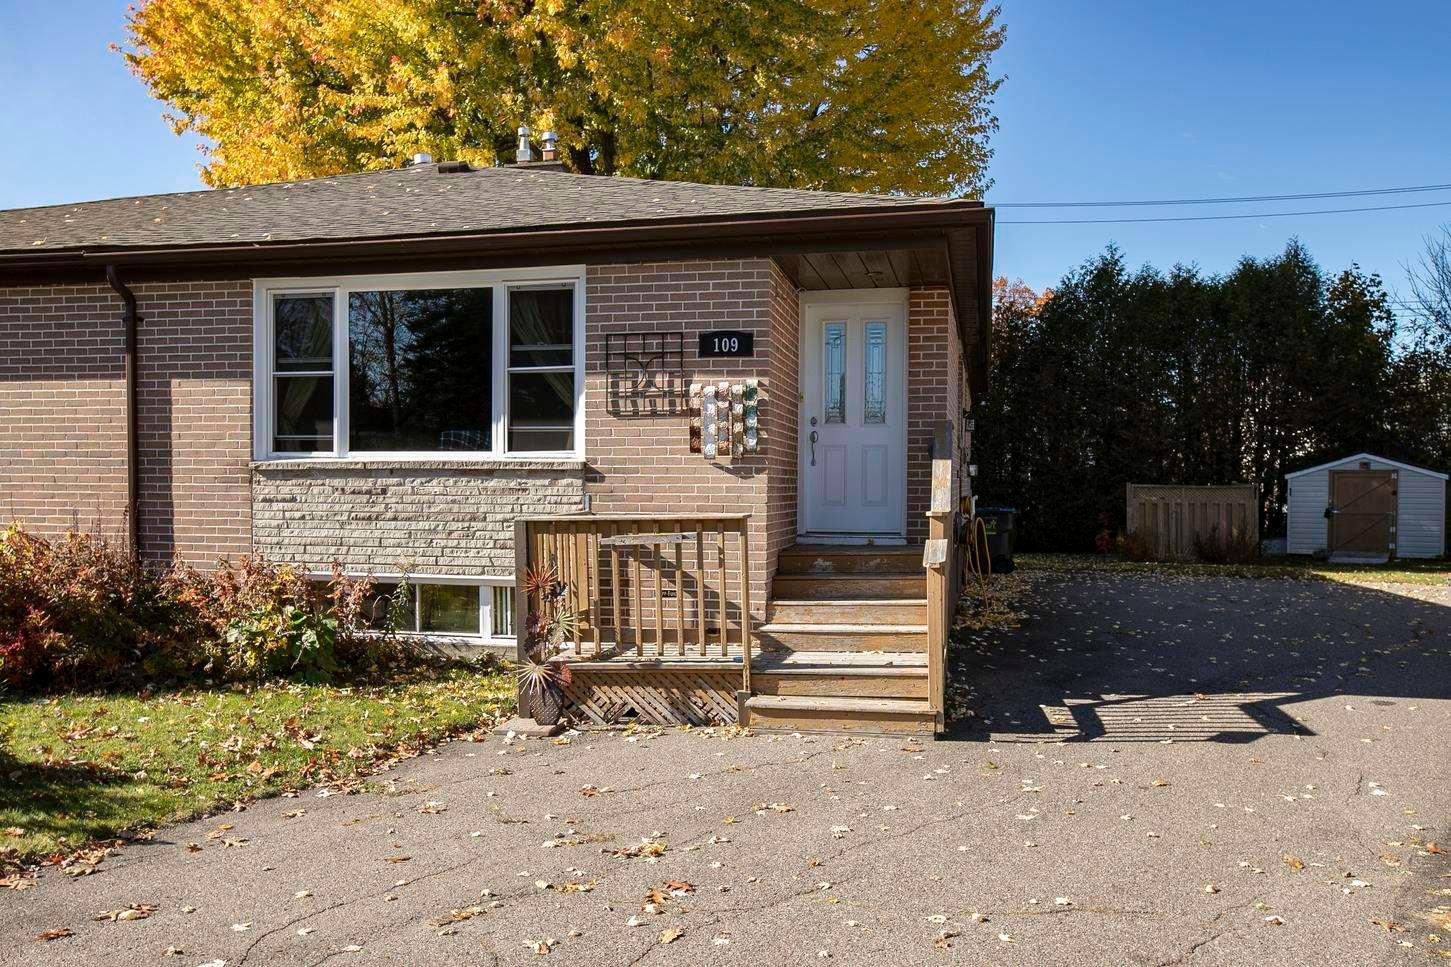
109 Princess Crescent
109 Princess Crescent
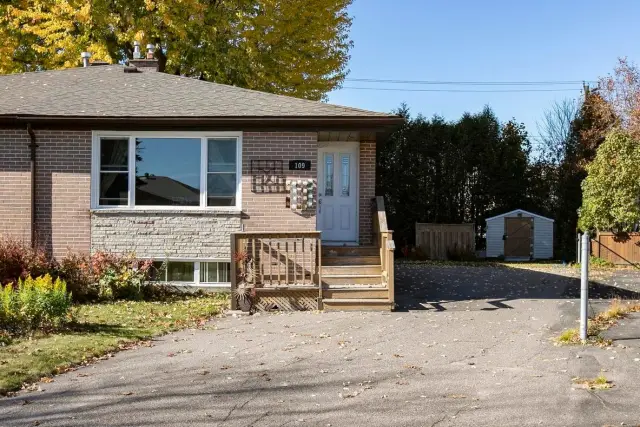
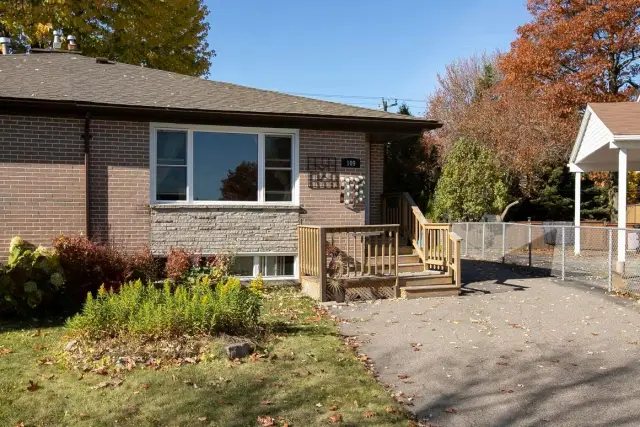
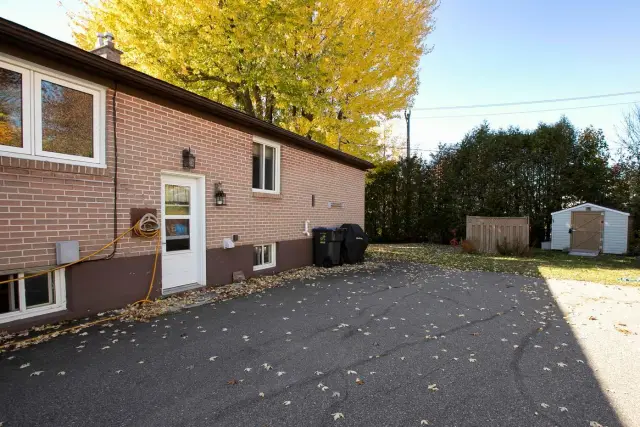
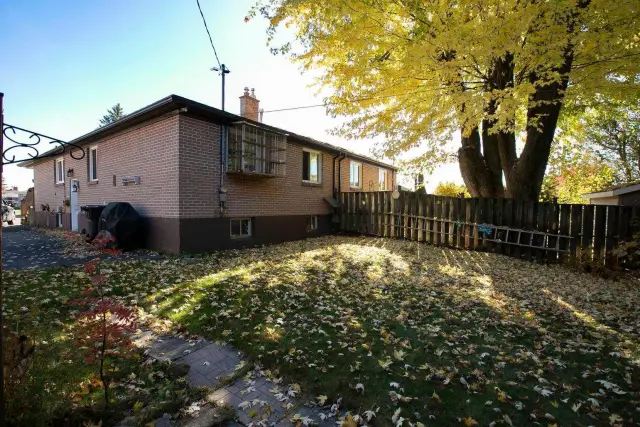 See all 50 photos
Property history
Facts and features
- BasementFinished
- Water, sewerMunicipal
- HeatingForced air
- CoolingOther
- Second kitchen
- Hardwood floors
The homeSemi-Detached, Bungalow, Finished, full
- Type: Semi-Detached
- Style: Bungalow
- Basement: Finished, full
- Special designation: Other
InsideHardwood, Vinyl, Concrete, Other, Rooms above ground 7
- Flooring: Hardwood, Vinyl, Concrete
- Features: Other
- Rooms above ground: 7
- Rooms in the basement: 6
- Bedrooms: 3 + 2 in the basement
- Bathrooms: 2
- Kitchens: 2
Outside and lotBrick, Asphalt shingle, Poured concrete
- Exterior: Brick
- Roof: Asphalt shingle
- Foundation: Poured concrete
- Features: Patio
- Other structures: Storage
- Size: 22 × 155 ft
- Zoning: R3
ParkingOther
- Driveway: Other
Heating, water and powerForced air, gas, Other, Municipal water
- Heating: Forced air, gas
- Cooling: Other
- Water: Municipal water
- Sewer: Municipal sewer
- Natural gas: Yes
- Hydro: Yes
Costs and taxesTaxes $3,250 a year, Hot water tank $26.07/month
- Taxes, 2026: $3,250 a year
- Rental items: Hot water tank $26.07/month
Included in the saleAll light fixtures, fridge, stove, basement fridge, washer, dryer, gfl bins, Rental hot water tank
- Included: All light fixtures, fridge, stove, basement fridge, washer, dryer, gfl bins
- Not included: Rental hot water tank
NearbyFenced yard
- Close to: Fenced yard
Listing detailsX14123562, Sold, Oct 28, 2026
- MLS® number: X14123562
- Status: Sold
- Listed on: Oct 28, 2026
- Days on market: 14
- Updated: Nov 11, 2026
- Listing brokerage: Royal LePage® Northern Advantage
About this home
109 Princess Crescent, Sault Ste Marie (Ward 3), ON P6B 3P4
Welcome to this spacious 5-bedroom, 2-bathroom semi-detached home in the desirable P-Patch area! The upper level features three generously sized bedrooms, a full bathroom, and a separate dining area. The basement offers excellent potential for an in-law suite, complete with a large rec room, two additional bedrooms, and a second full bathroom. Additional features include gas forced-air heating and a large paved driveway. Conveniently located close to all amenities, this home offers plenty of space for the whole family. Don’t miss this opportunity!
Ask about this home
A HOMEH agent will answer your questions about this home.
Around this home
Daily convenience, out of 100, from the distances below
Schools nearby
School rating, out of 10.
Helpful calculators
Your HOMEH agent

"I would see it this week."