

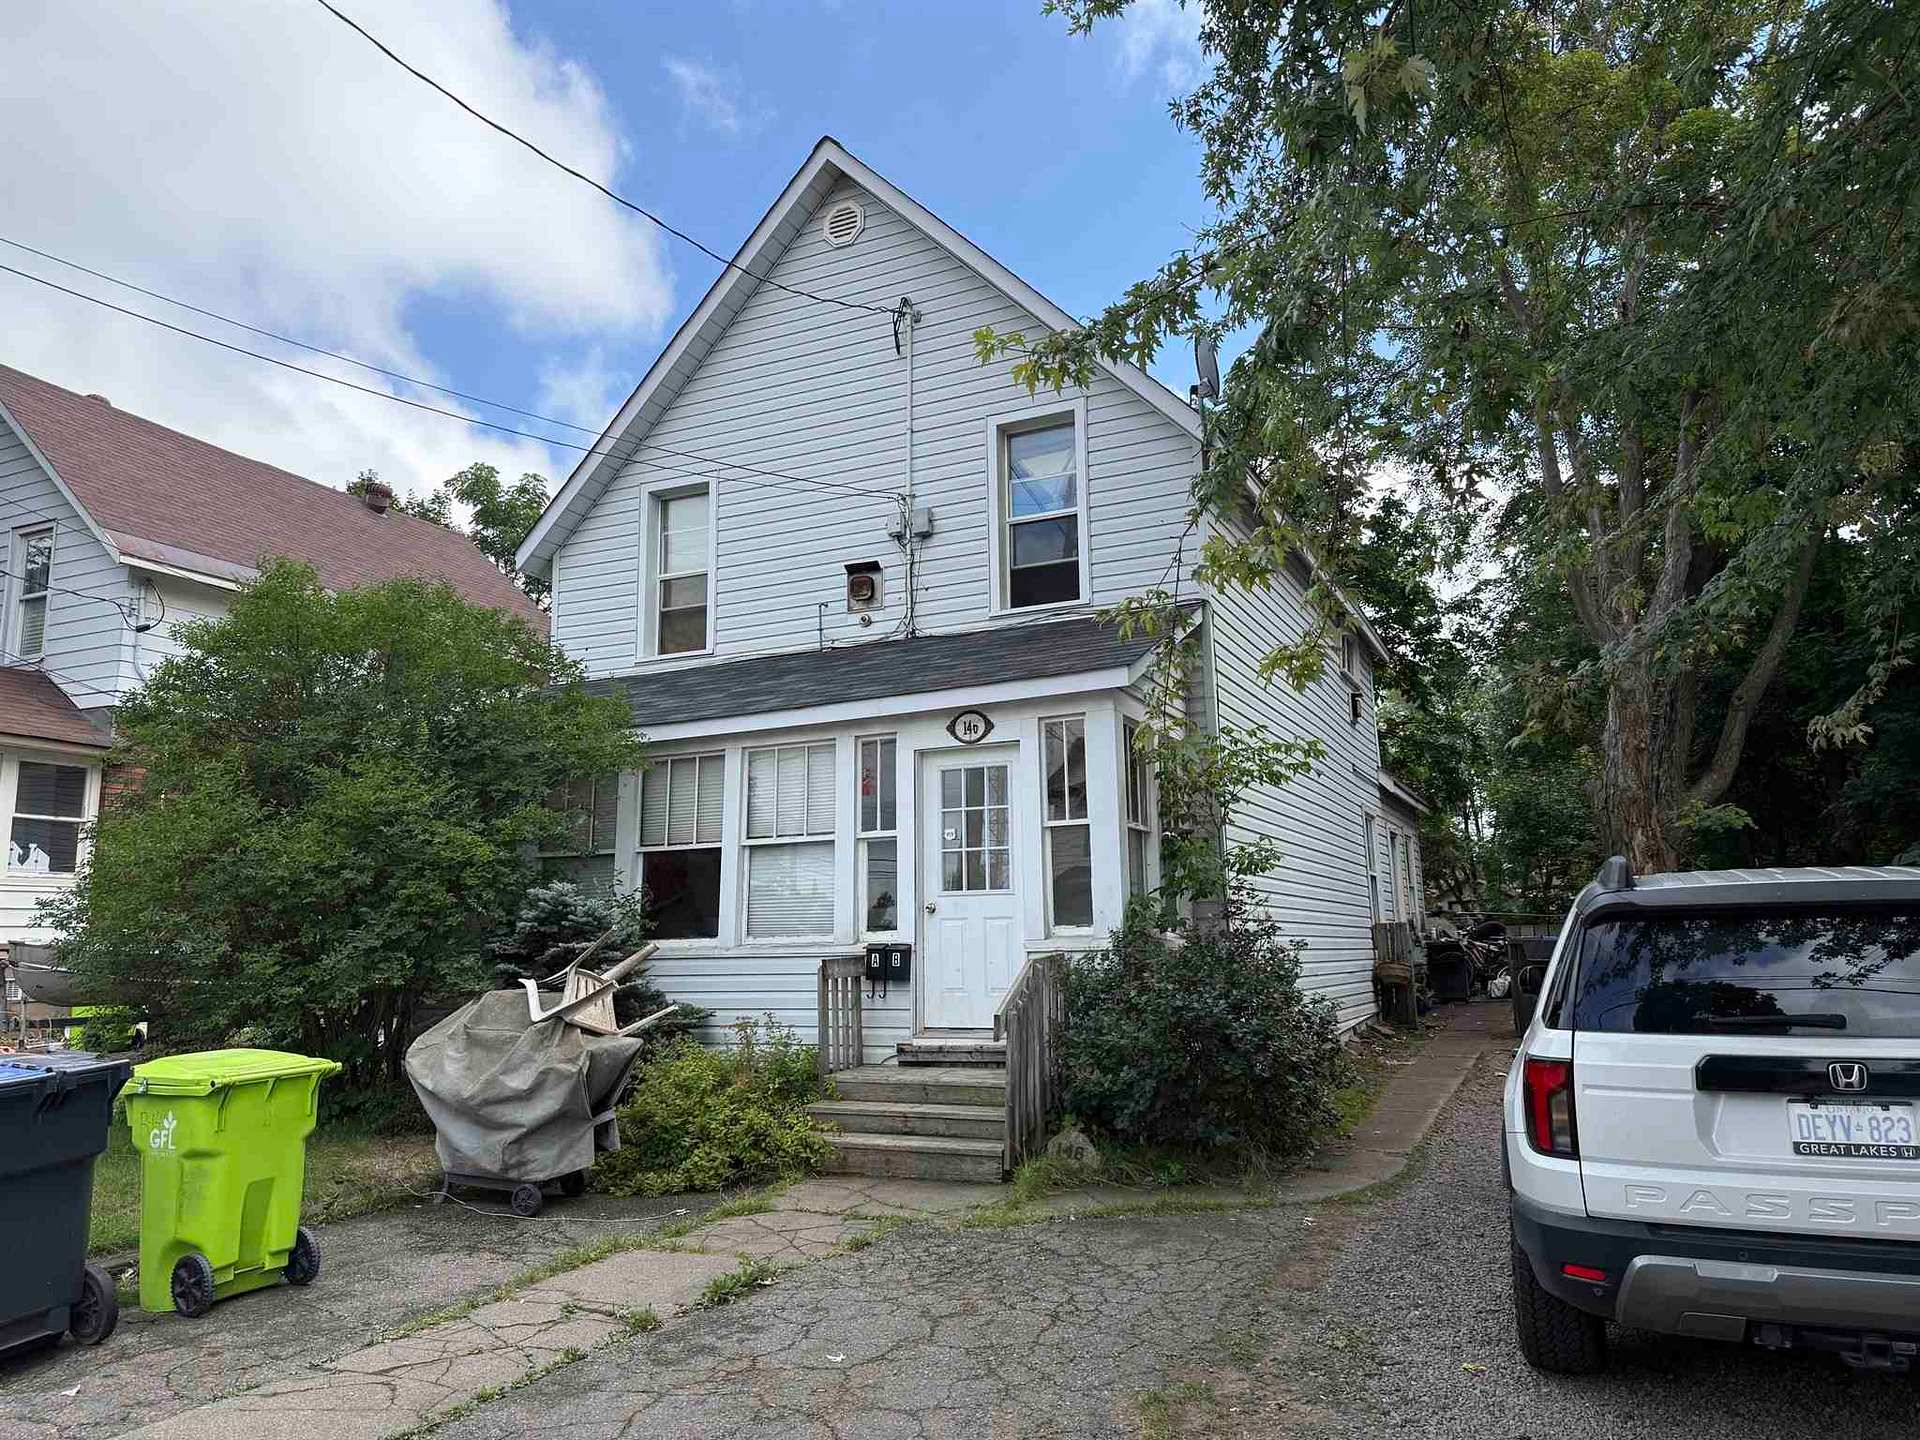
146 Pilgrim Street
146 Pilgrim Street
Facts and features
- BasementNone
- Price per sq ft~$65
- Water, sewerMunicipal
- HeatingForced air
The homeMultiplex, 1,100–1,500 sq ft, Basement None
- Type: Multiplex
- Living space: 1,100–1,500 sq ft
- Basement: None
- Special designation: Other
InsideOther, Rooms above ground 0, Rooms in the basement 0
- Features: Other
- Rooms above ground: 0
- Rooms in the basement: 0
Outside and lotVinyl siding, Asphalt rolled, Other
- Exterior: Vinyl siding
- Roof: Asphalt rolled
- Foundation: Other
- Size: 50 × 116 ft
- Zoning: Duplex
Parking2 Parking, Other
- Spaces: 2 Parking
- Driveway: Other
Heating, water and powerForced air, gas, Other, Municipal water
- Heating: Forced air, gas
- Cooling: Other
- Water: Municipal water
- Sewer: Municipal sewer
Costs and taxesTaxes $2,330 a year, Hot water tank if rental
- Taxes, 2025: $2,330 a year
- Rental items: Hot water tank if rental
Included in the saleN/a, N/a
- Included: N/a
- Not included: N/a
Listing detailsX14124034, For Sale, Oct 28, 2026
- MLS® number: X14124034
- Status: For Sale
- Listed on: Oct 28, 2026
- Days on market: 24
- Updated: Oct 28, 2026
- Listing brokerage: EXIT REALTY TRUE NORTH
About this home
146 Pilgrim Street, Sault Ste Marie (Ward 2), ON P6A 3E9
Investment Opportunity! Centrally located close to all amenities, this property is a legal duplex offers an opportunity for investors looking to take on a renovation project. The property features two residential units, each with separate gas and hydro meters. Currently in poor condition, the building requires repairs and improvements throughout. With the right approach, this property offers potential for investors looking to restore and add value to an existing income-producing property. Please note: No interior access or showings will be permitted prior to an accepted offer. The property has been priced accordingly to reflect its current condition.
Book a viewing
Around this home
Daily convenience, out of 100, from the distances below
Schools nearby
School rating, out of 10.
Helpful calculators
Your HOMEH agent

"Priced 5% over the Hestimate. I would see it this week."