

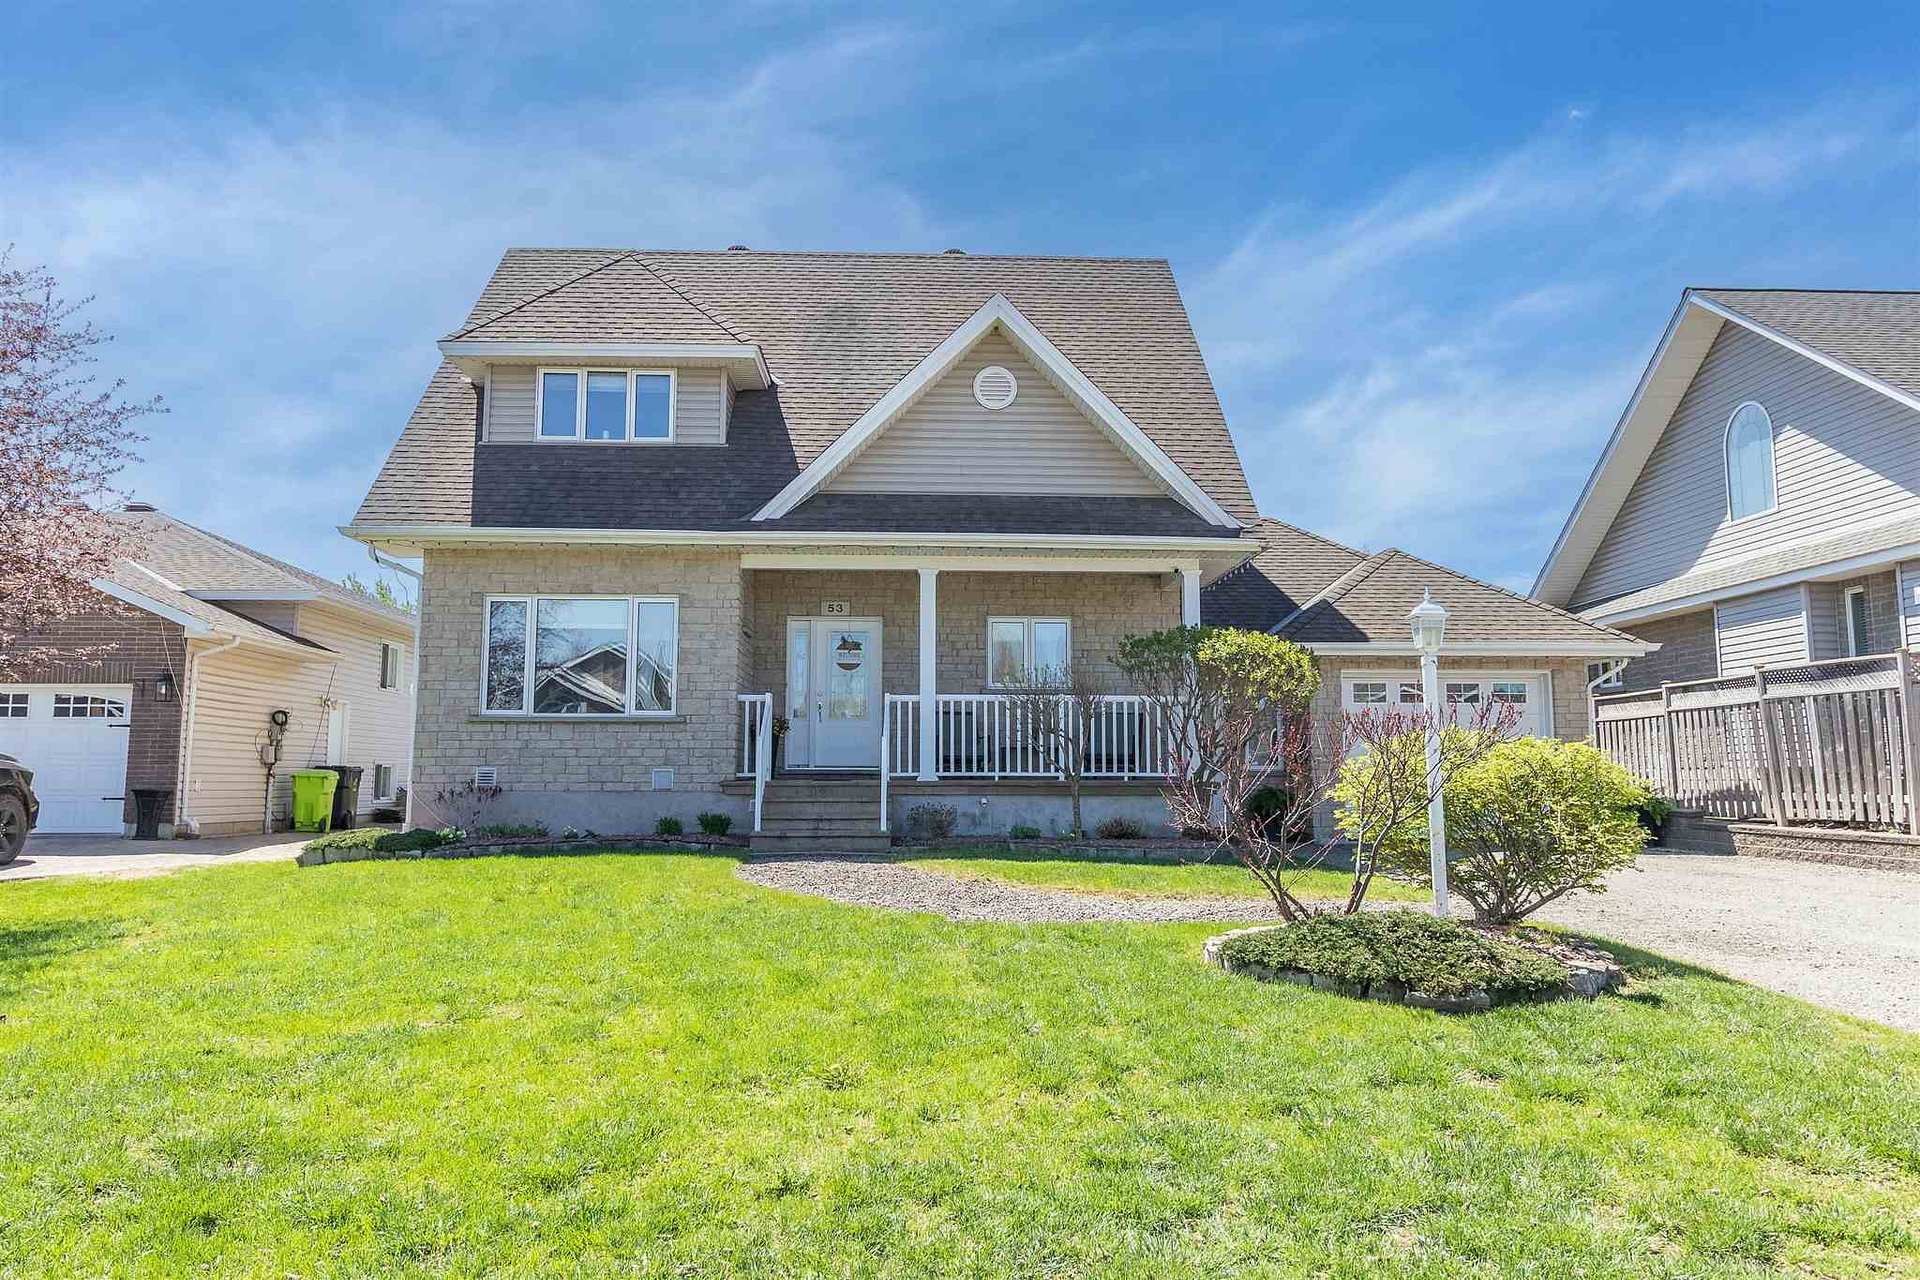
53 Laura Street
Detached Expired
1/4253 Laura Street
Detached Expired
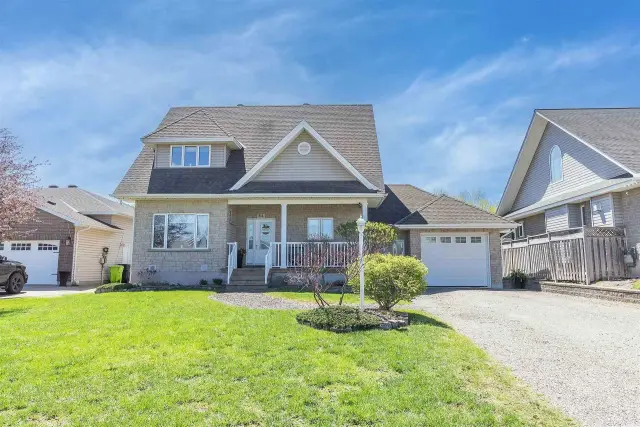
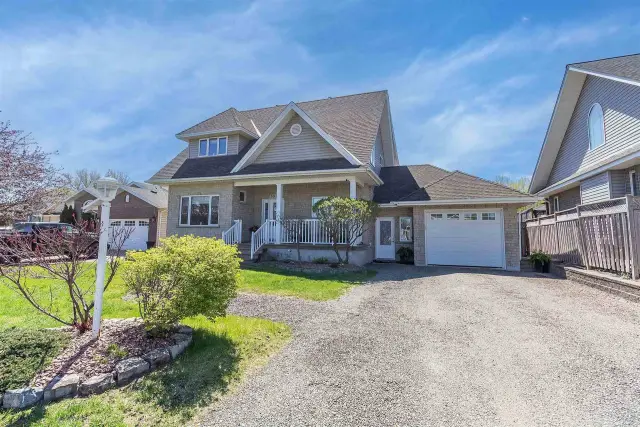
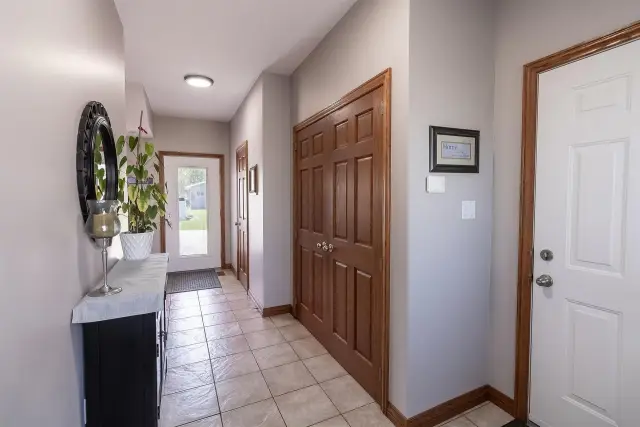
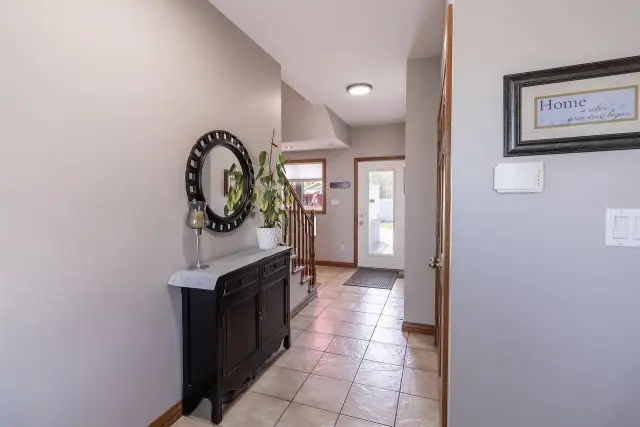 See all 42 photos
Last asked:Expired Nov 16, 2026
$676,500
Hestimate*: $660,129▼ 2%3+1 Bedrooms
3 Bathrooms
2 Garage
2K–2.5K sq.ft
60×259 ft
$7,600/yr
Property history
- $676,500ExpiredList: 2026-10-28|End: 2026-11-16|19 daysX14124664
- $714,900TerminatedList: 2026-09-16|End: 2026-10-27|41 daysX13888304
Facts and features
- BasementFinished
- Age of home16–30 years
- Price per sq ft~$301
- Water, sewerMunicipal
What stands out
- Hardwood floors
- Pool
The homeDetached, 2-storey, Age 16–30 years
- Type: Detached
- Style: 2-storey
- Age: 16–30 years
- Living space: 2,000–2,500 sq ft
- Basement: Finished, full
- Special designation: Other
InsideCeramic, Concrete, Hardwood, Central vacuum, other, Rooms above ground 9
- Flooring: Ceramic, Concrete, Hardwood
- Features: Central vacuum, other
- Rooms above ground: 9
- Rooms in the basement: 5
- Bedrooms: 3 + 1 in the basement
- Bathrooms: 3
- Kitchens: 1
Outside and lotVinyl siding, stone, Asphalt shingle, Poured concrete
Outside
- Exterior: Vinyl siding, stone
- Roof: Asphalt shingle
- Foundation: Poured concrete
- Pool: Above ground
- Features: Deck, patio
- Other structures: Storage
- Size: 60 × 259 ft
- Zoning: R2
Parking2 Garage, Other, Other
- Spaces: 2 Garage
- Garage: Other
- Driveway: Other
Heating, water and powerForced air, gas, Other, Municipal water
- Heating: Forced air, gas
- Cooling: Other
- Water: Municipal water
- Sewer: Municipal sewer
- Natural gas: Yes
- Hydro: Yes
Costs and taxesTaxes $7,600 a year, Rental items None
- Taxes, 2026: $7,600 a year
- Rental items: None
Included in the saleFridge, stove, microwave, dishwasher, washer, dryer, light fixtures, window coverings, garage opener, gfl bins, above ground pool, pool equipment, security system, 1 fridge, 1 freezer, 1 chest freezer, stove (all in basement), 3-4 shelves in downstairs cold room
- Included: Fridge, stove, microwave, dishwasher, washer, dryer, light fixtures, window coverings, garage opener, gfl bins, above ground pool, pool equipment, security system
- Not included: 1 fridge, 1 freezer, 1 chest freezer, stove (all in basement), 3-4 shelves in downstairs cold room
Listing detailsX14124664, Expired, Oct 28, 2026
- MLS® number: X14124664
- Status: Expired
- Listed on: Oct 28, 2026
- Days on market: 19
- Updated: Nov 16, 2026
- Listing brokerage: REVEL REALTY INC.
About this home
53 Laura Street, Sault Ste Marie (Ward 4), ON P6C 2G5
Central VacuumOtherDeckPatioAbove Ground
Desirable West End location! Tucked away on a quiet cul-de-sac, this beautifully maintained Freiburger-built home offers 4 bedrooms, 3 bathrooms, and over 2,100 sq ft of living space. Built in 2004, it features quality craftsmanship, a functional layout, and a backyard oasis with an above-ground pool, beautiful gardens, and spacious patios. Move-in ready and located in a peaceful neighbourhood, this home is a must-see. Book your private showing today!
Read more
Ask about this home
A HOMEH agent will answer your questions about this home.
Ask a question
Thinking of selling your home?See what your home is worth today.
Around this home
Errands
Parks
Schools
Daily convenience, out of 100, from the distances below
ParkNorth Street Park24 min walk1.5 km
GroceryMac's5 min walk306 m
SchoolSault Ste Marie Adult Learning Centre18 min walk1.1 km
PharmacyRexall3 min walk187 m
Cafés & foodEsquire Club · 10 within 1 km4 min walk239 m
Gym & rec centreCommunity First Curling Centre24 min walk1.4 km
WalkDriveStraight-line distance, open map data
Grocery0.3 km
Park1.5 km
Coffee0.6 km
Dining1.0 km
Gym1.9 km
Schools nearby
School rating, out of 10.
Sault Ste Marie Adult Learning Centresecondary · Public · 1.1 km
—
École élémentaire Notre-Dame-du-Saultelementary · Private · 1.4 km
3.3/10Low
Superior Heights Community Educationelementary · Public · 1.4 km
—
Contact agent
Helpful calculators
Mortgage
Affordability
Closing costs
Land transfer tax
Property tax
Down payment
CMHC insurance
Stress test
Cashback Rebate
Your HOMEH agent

KimHOMEH agent · Sault Ste Marie
"Priced 2% over the Hestimate. I would see it this week."
Ask Kim