

1178 Third Line W
1178 Third Line W
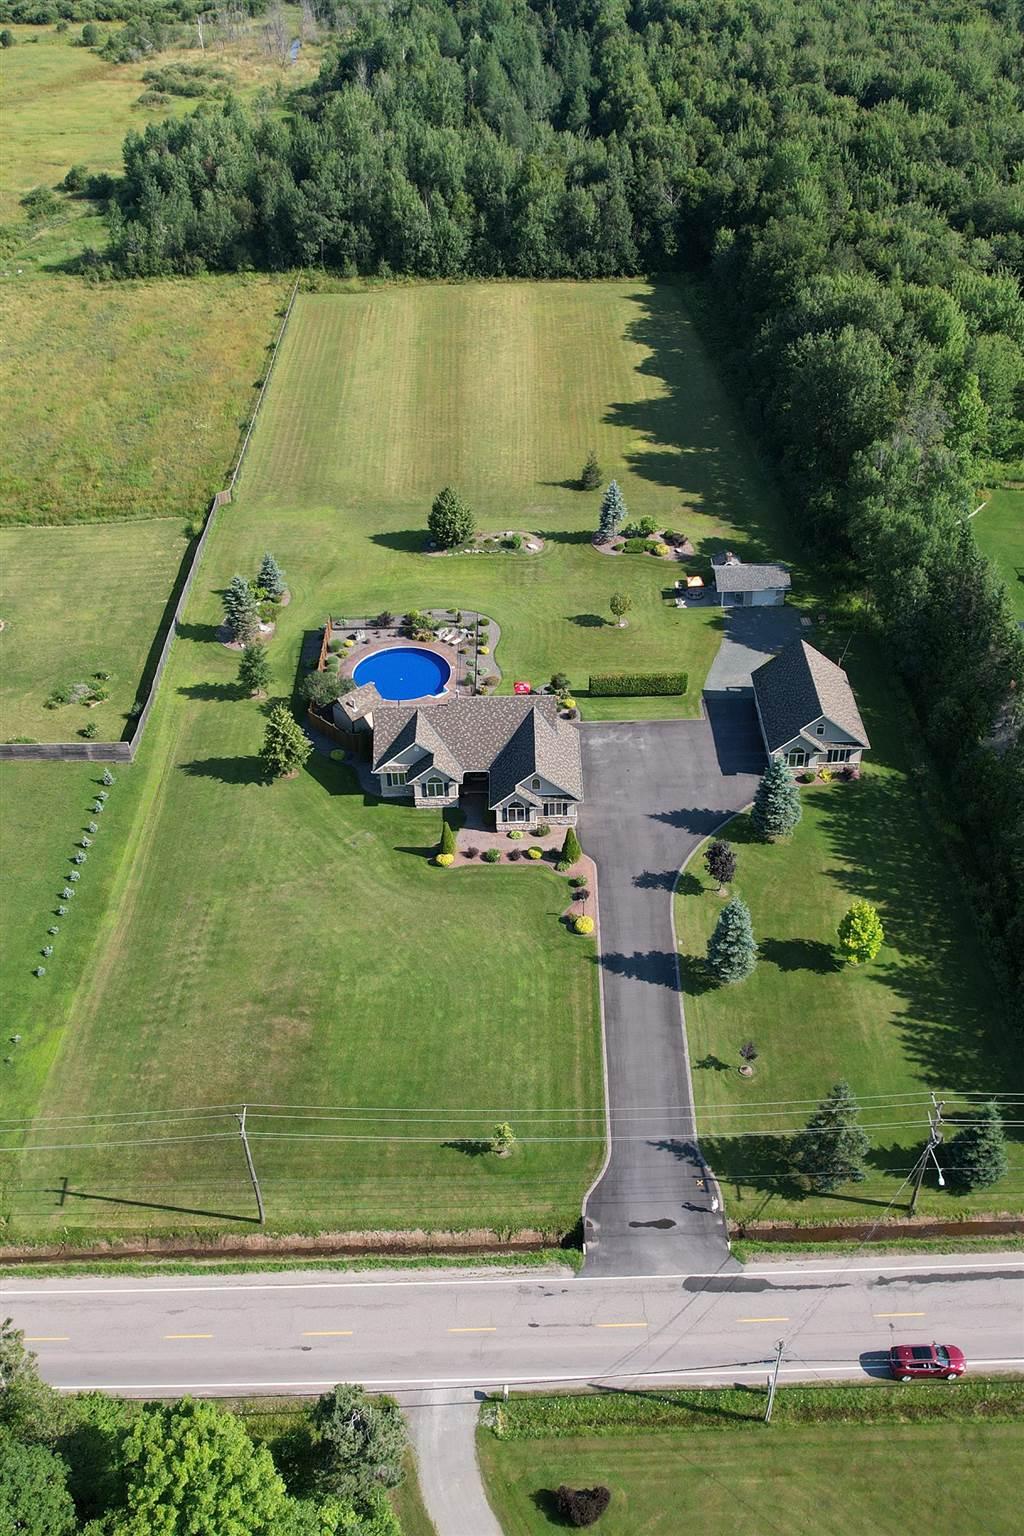 See all 50 photos
Property history
- —For SaleList: —
- $1,399,000TerminatedList: 2026-06-01|End: 2026-08-10|70 daysX14006176
Facts and features
- BasementFinished
- Age of home16–30 years
- Price per sq ft~$799
- Water, sewerWell
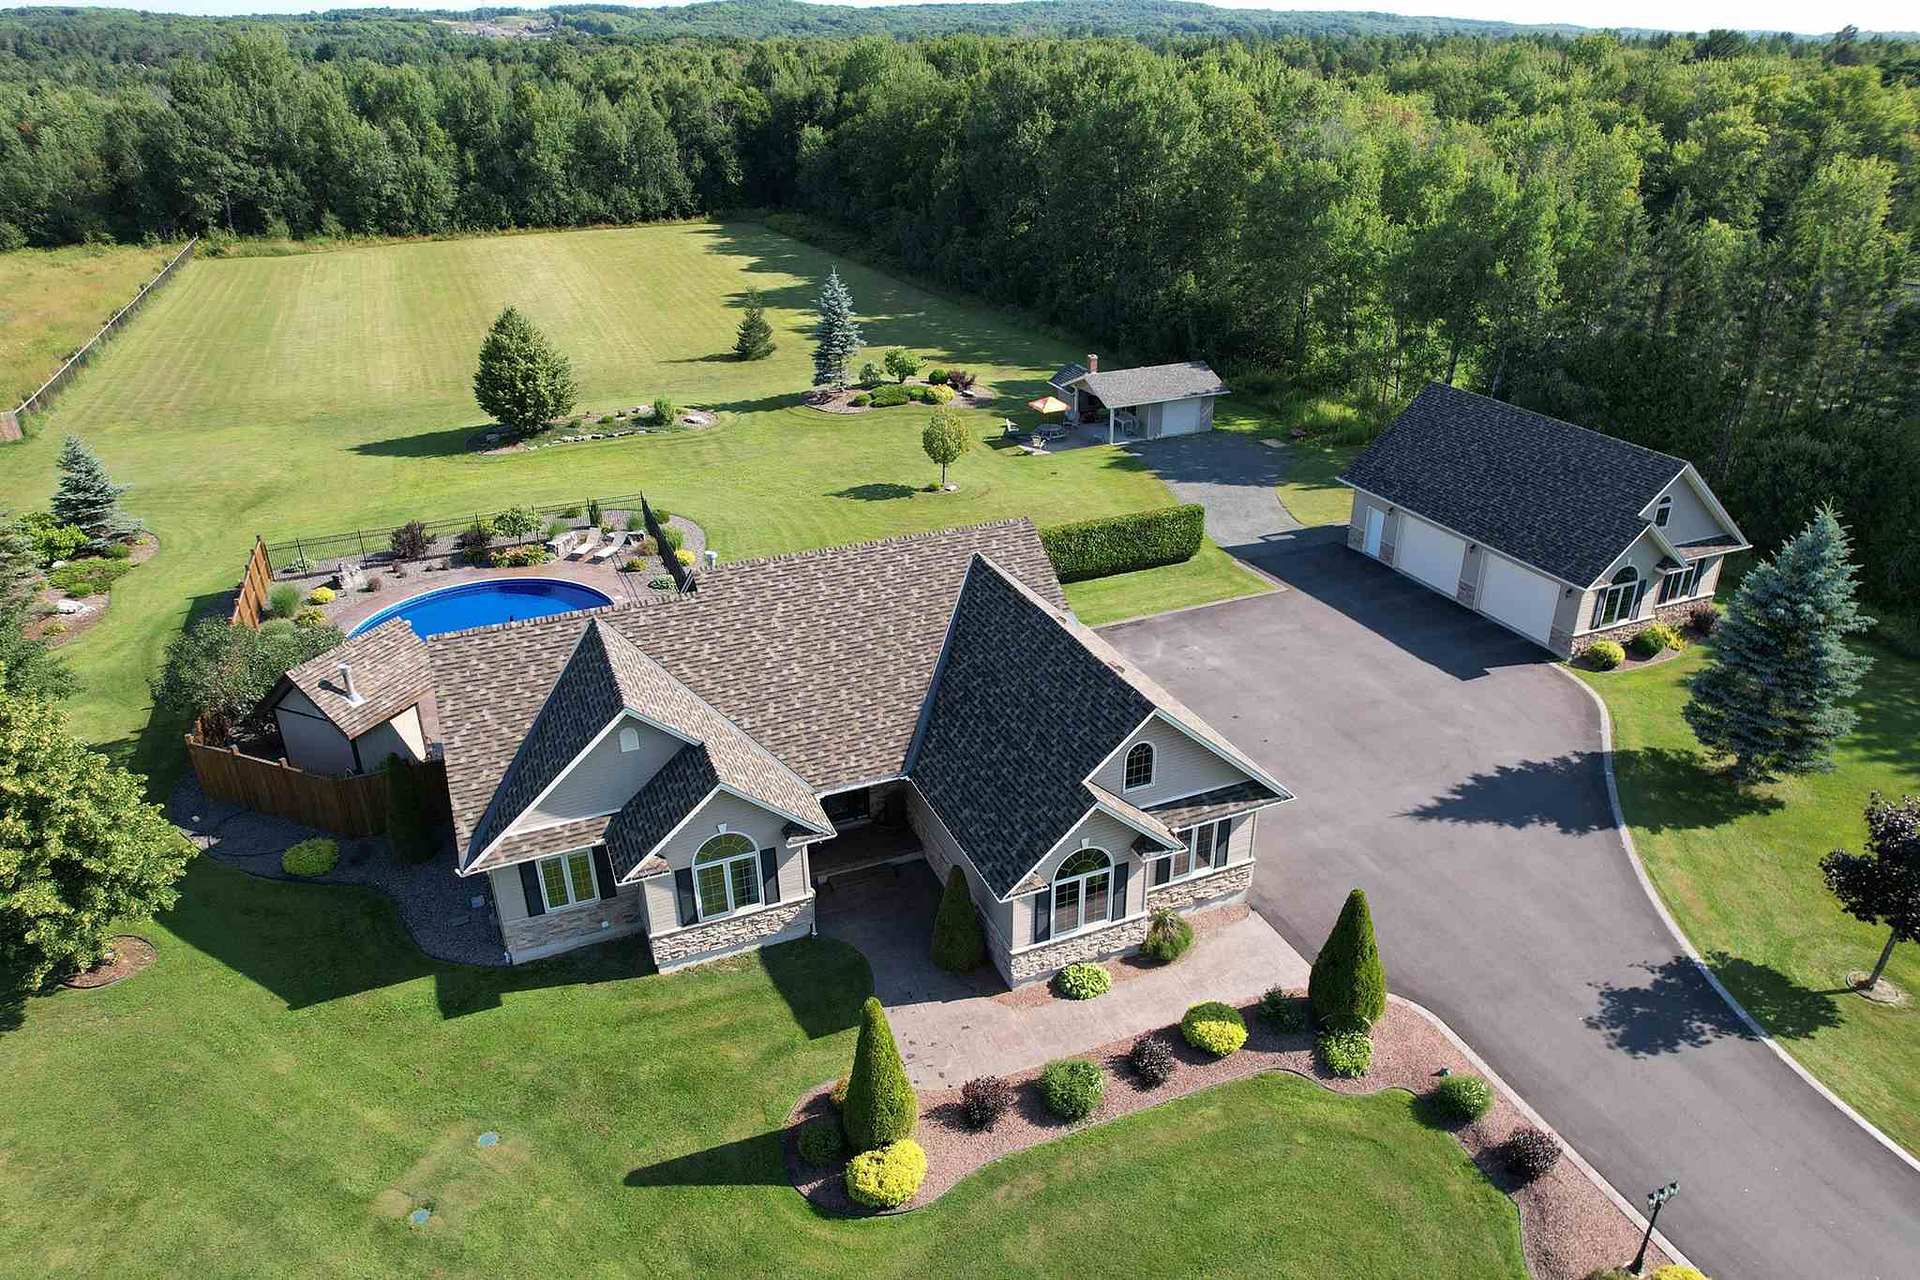
- Inground pool
The homeDetached, Bungalow, Age 16–30 years
- Type: Detached
- Style: Bungalow
- Age: 16–30 years
- Living space: 1,500–2,000 sq ft
- Basement: Finished, full
- Special designation: Other
InsideAir exchanger, central vacuum, other, Rooms above ground 9, Rooms in the basement 6
- Features: Air exchanger, central vacuum, other
- Rooms above ground: 9
- Rooms in the basement: 6
- Bedrooms: 3 + 1 in the basement
- Bathrooms: 3
- Kitchens: 1
- Family room: Yes
Outside and lotVinyl siding, stone, Asphalt shingle, Poured concrete
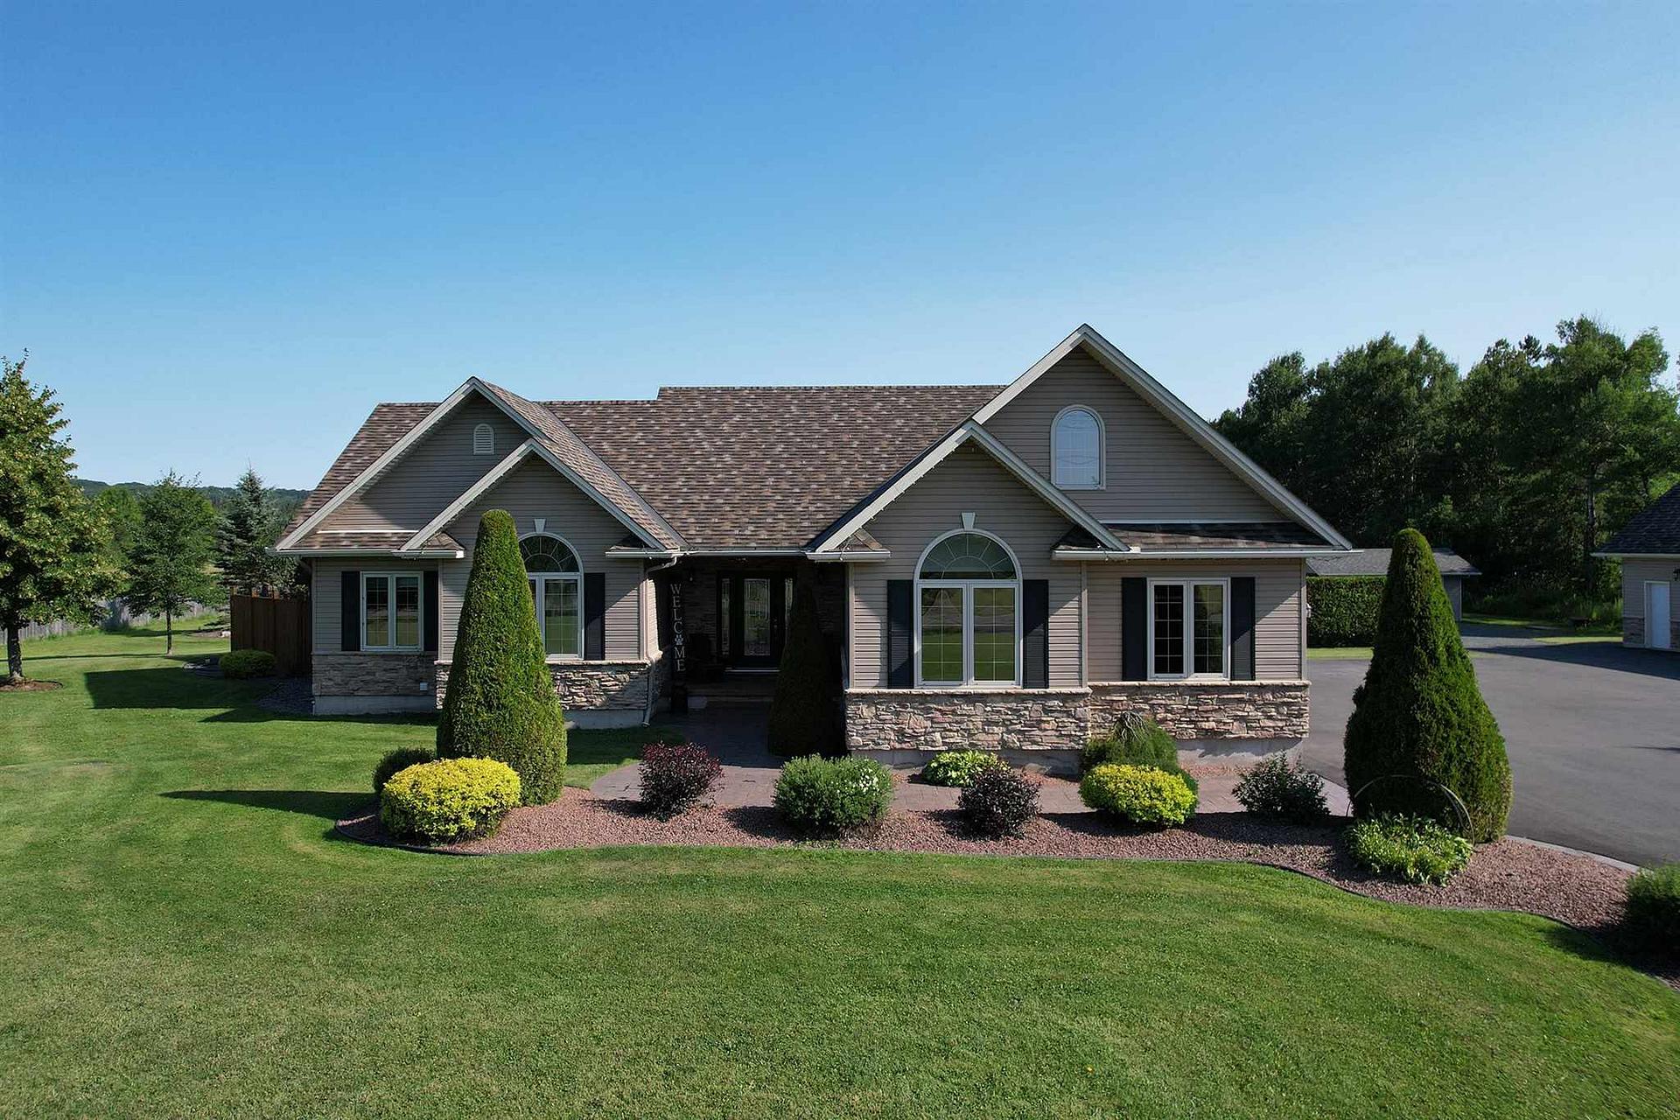
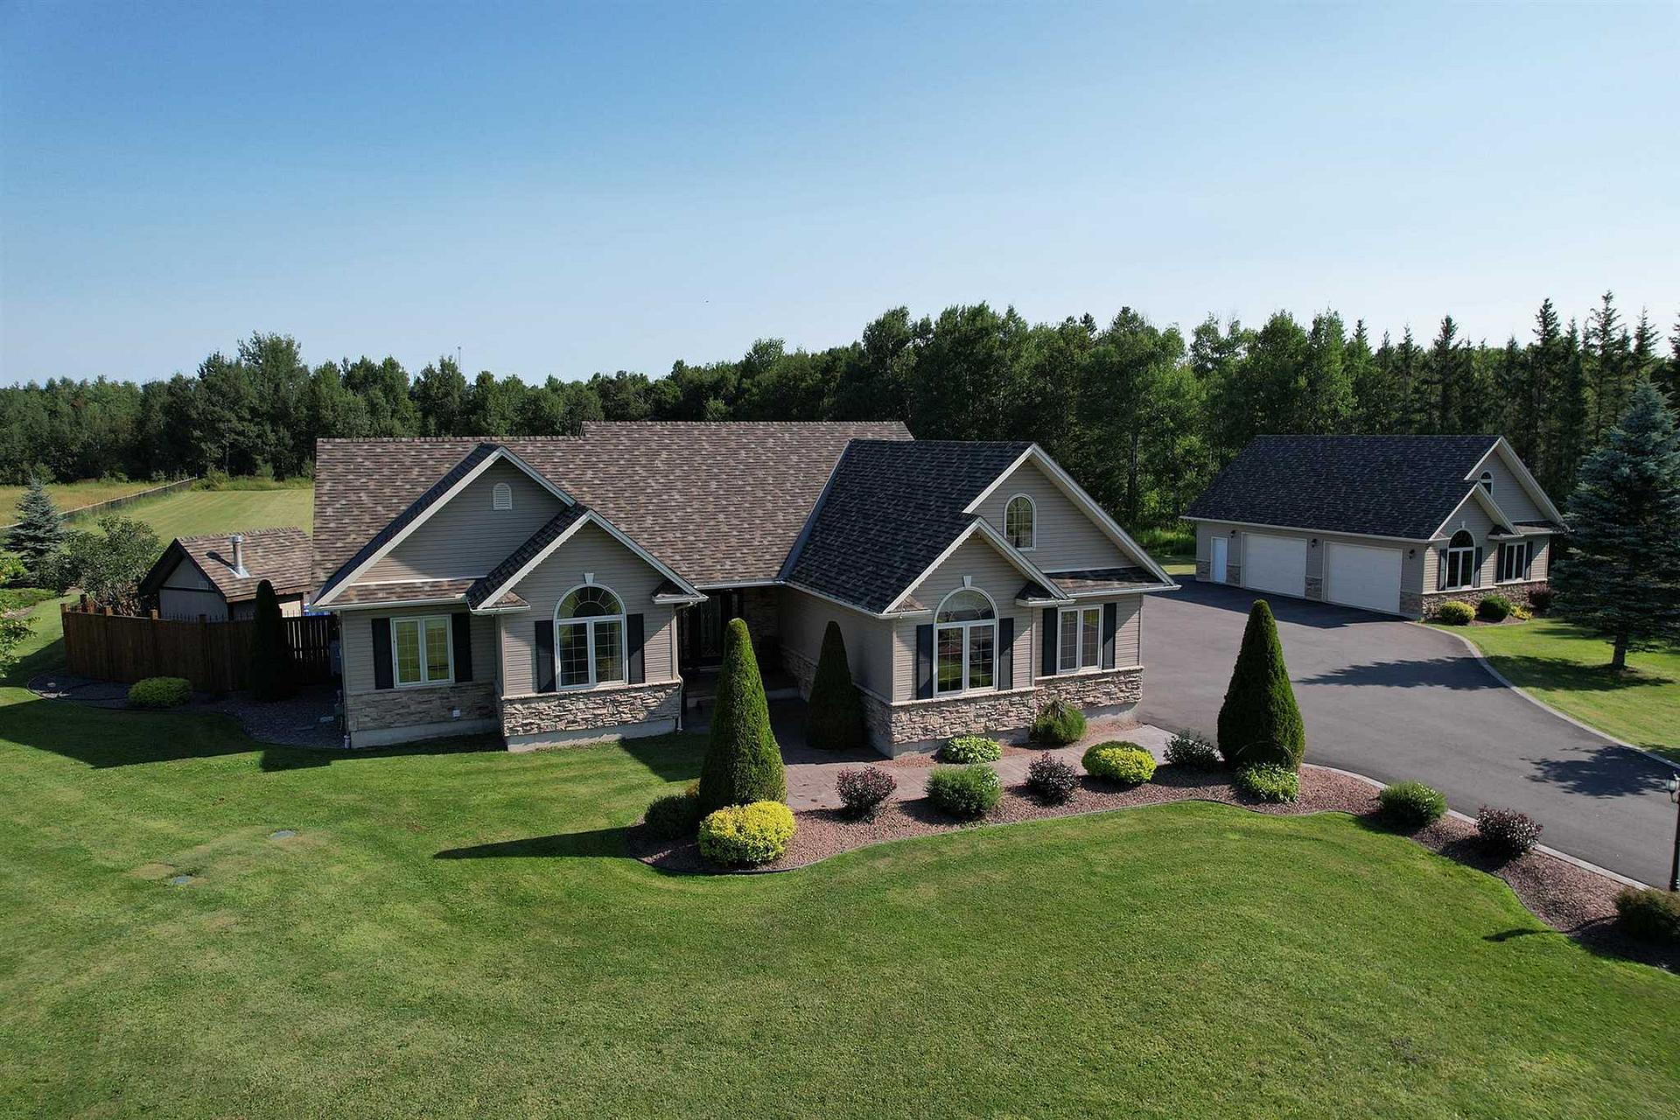
- Exterior: Vinyl siding, stone
- Roof: Asphalt shingle
- Foundation: Poured concrete
- Pool: Inground
- Features: Hot tub, patio, lawn sprinkler system
- Size: 251.93 × 615.88 ft
- Zoning: Residential
Parking1 Garage, Other, Other
- Spaces: 1 Garage
- Garage: Other
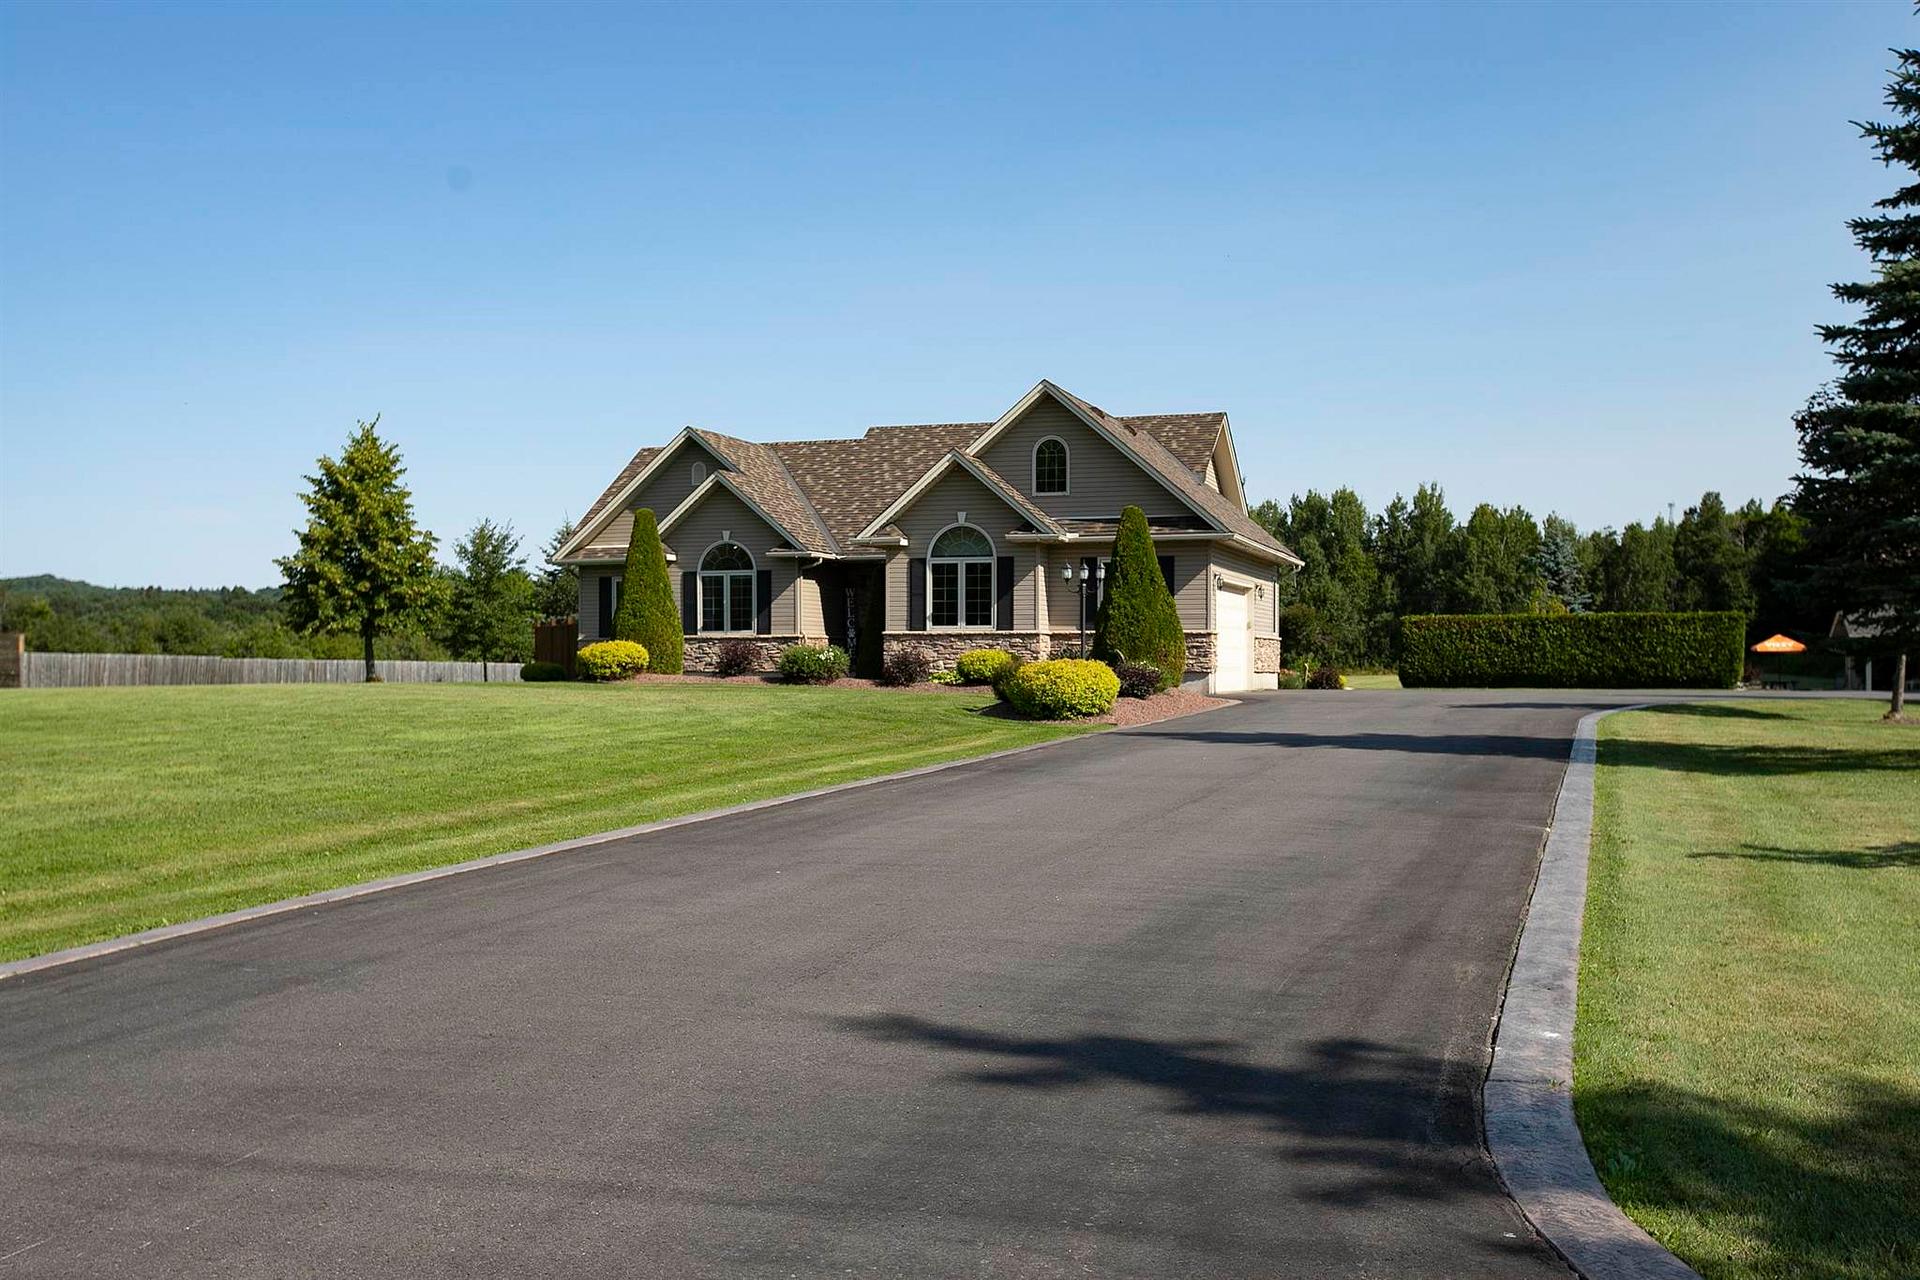
- Driveway: Other
Heating, water and powerForced air, gas, Other, Well
- Heating: Forced air, gas
- Cooling: Other
- Water: Well
- Sewer: Municipal sewer
- Natural gas: Yes
- Hydro: Yes
Costs and taxesTaxes $9,312 a year, Rental items None
- Taxes, 2025: $9,312 a year
- Rental items: None
Included in the saleBuilt in dishwasher, window coverings, work bench/cabinets in detached garage., Fridge up & down, stove up, washer & dryer, curtains in primary bedroom(rod stays), tv and mount downstairs.
- Included: Built in dishwasher, window coverings, work bench/cabinets in detached garage.
- Not included: Fridge up & down, stove up, washer & dryer, curtains in primary bedroom(rod stays), tv and mount downstairs.
Listing detailsX14006176, Terminated, Jun 1, 2026
- MLS® number: X14006176
- Status: Terminated
- Listed on: Jun 1, 2026
- Days on market: 70
- Updated: Aug 10, 2026
- Listing brokerage: CENTURY 21 CHOICE REALTY INC.
About this home
1178 Third Line W, Sault Ste Marie (Ward 5), ON P6A 5K8
Location, space, and privacy – all in one! Welcome to 1178 Third Line West, a stunning ranch-style home nestled on 3.6 acres of peaceful, beautifully landscaped property and offering nearly 3,600 sq ft of finished living space. Built in 2004, this thoughtfully updated home is perfect for entertaining or enjoying quiet, everyday comfort. Step inside to an open-concept main floor featuring vaulted ceilings, a cozy stone gas fireplace, and a modern kitchen with quartz countertops (2024) and engineered hardwood flooring (2024). The updated main 4-piece bath serves two spacious bedrooms, while the oversized primary suite includes a walk-in closet and a luxurious ensuite. Need more room to unwind? You'll love the bonus 12 x 24 family room located above the attached garage an ideal retreat space! The fully finished lower level is designed with versatility in mind, boasting a large rec room with bar, fourth bedroom or den, 3-piece bath, laundry area, and plenty of storage. Outside is where this home truly shines where your own private backyard oasis awaits! Enjoy the inground pool, hot tub, custom covered pizza oven, and incredible landscaping throughout the entire property. The impressive 26 x 40 heated detached garage features a partially finished loft, while the estate-sized paved driveway offers room for all your vehicles, toys, and guests. Bonus features include front and back irrigation for easy lawn maintenance. This one-of-a-kind property checks all the boxes—don’t miss your chance to call it home. Call today to book your private showing!
Ask about this home
A HOMEH agent will answer your questions about this home.
Around this home
Schools nearby
School rating, out of 10.
Helpful calculators
Your HOMEH agent

"I would see it this week."