

471 MacDonald Avenue
471 MacDonald Avenue
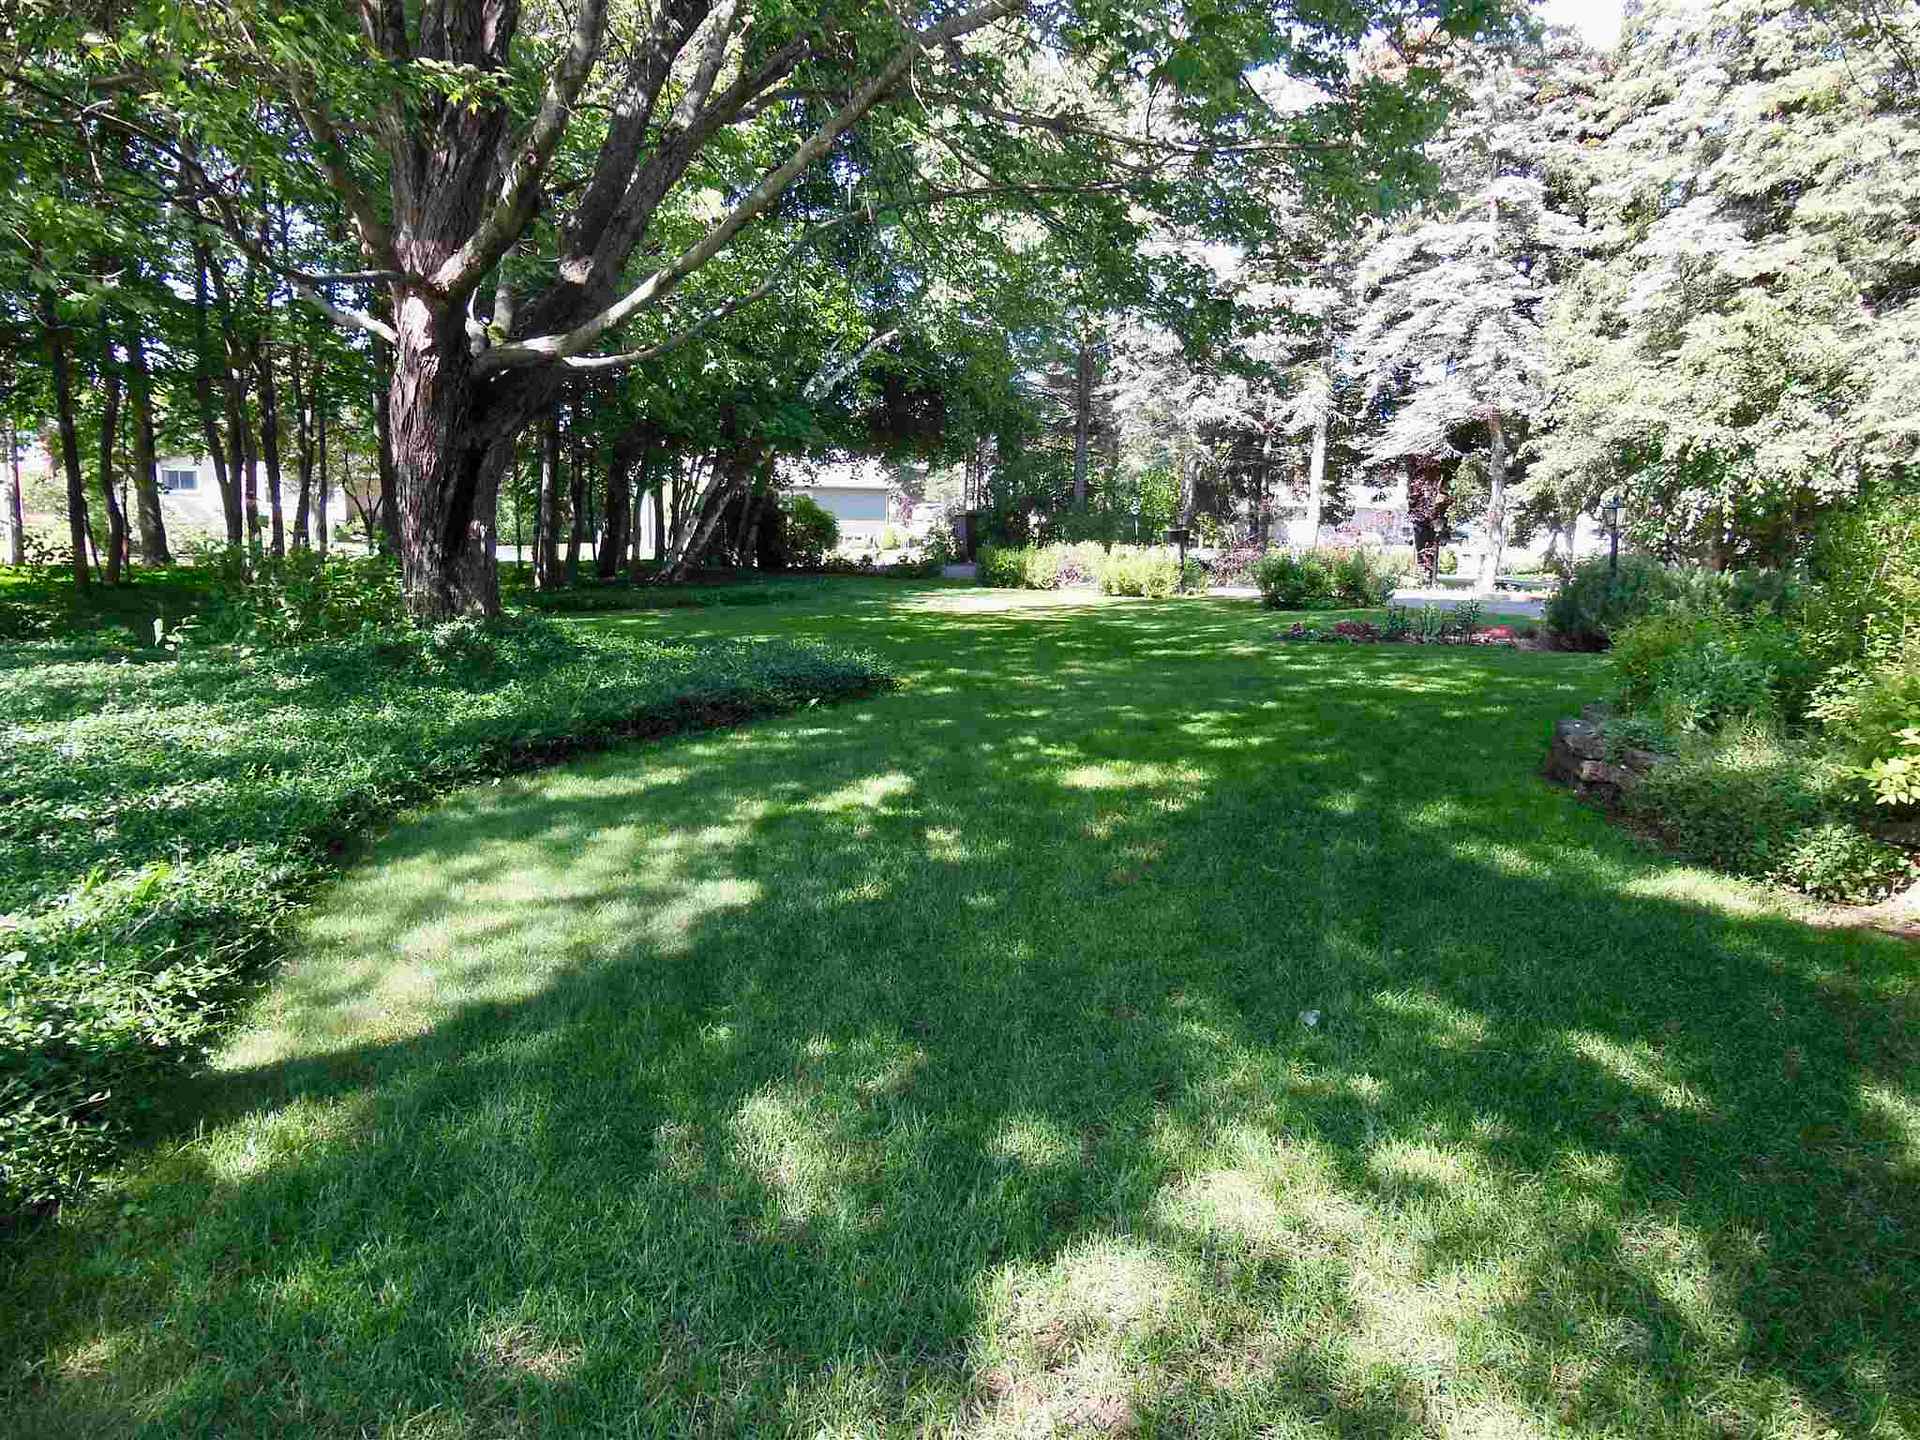 See all 50 photos
Property history
Facts and features
- BasementPart finished
- Water, sewerMunicipal
- HeatingForced air
- CoolingOther
- Hardwood floors
The homeDetached, 2-storey, 3,500–5,000 sq ft
- Type: Detached
- Style: 2-storey
- Living space: 3,500–5,000 sq ft
- Basement: Full, partially finished
- Special designation: Other
InsideHardwood, Tile, Heated, Water purifier, sauna, central vacuum, built-in oven, other, intercom, Rooms above ground 15
- Flooring: Hardwood, Tile, Heated
- Features: Water purifier, sauna, central vacuum, built-in oven, other, intercom
- Rooms above ground: 15
- Rooms in the basement: 3
- Bedrooms: 5
- Bathrooms: 6
- Kitchens: 1
Outside and lotStucco (plaster), brick, Asphalt shingle, other, Poured concrete
- Exterior: Stucco (plaster), brick
- Roof: Asphalt shingle, other
- Foundation: Poured concrete
- Features: Deck, hot tub, patio, lawn sprinkler system
- Other structures: Storage
- Size: 95 × 288.44 ft
- Zoning: R5 (Residential)
Parking2 Garage, Other, Other
- Spaces: 2 Garage
- Garage: Other
- Driveway: Other
Heating, water and powerForced air, gas, Other, Municipal water
- Heating: Forced air, gas
- Cooling: Other
- Water: Municipal water
- Sewer: Municipal sewer
- Natural gas: Yes
- Hydro: Yes
Costs and taxesTaxes $10,095 a year, Rental items None
- Taxes, 2026: $10,095 a year
- Rental items: None
Included in the saleDishwasher, conduction cooktop, double oven/microwave, kitchen refrigerator, wooden storage shelves in bsmnt, central vac&accessories, garage door openers & remotes. lean to on deck - all in "as is" condition. pool table & accessories, office desk & filing cabinet and mirror in pbdrm are negotiable., Dining room chandelier and drapery, pull down light in pbdrm, artwork & lamp and tv in games room.
- Included: Dishwasher, conduction cooktop, double oven/microwave, kitchen refrigerator, wooden storage shelves in bsmnt, central vac&accessories, garage door openers & remotes. lean to on deck - all in "as is" condition. pool table & accessories, office desk & filing cabinet and mirror in pbdrm are negotiable.
- Not included: Dining room chandelier and drapery, pull down light in pbdrm, artwork & lamp and tv in games room.
NearbyFenced yard
- Close to: Fenced yard
Listing detailsX14006576, Sold, May 14, 2026
- MLS® number: X14006576
- Status: Sold
- Listed on: May 14, 2026
- Days on market: 74
- Updated: Jul 27, 2026
- Occupied by: Owner
- Listing brokerage: Remax Sault Ste. Marie Realty Inc.
About this home
471 MacDonald Avenue, Sault Ste Marie (Ward 2), ON P6B 1H8
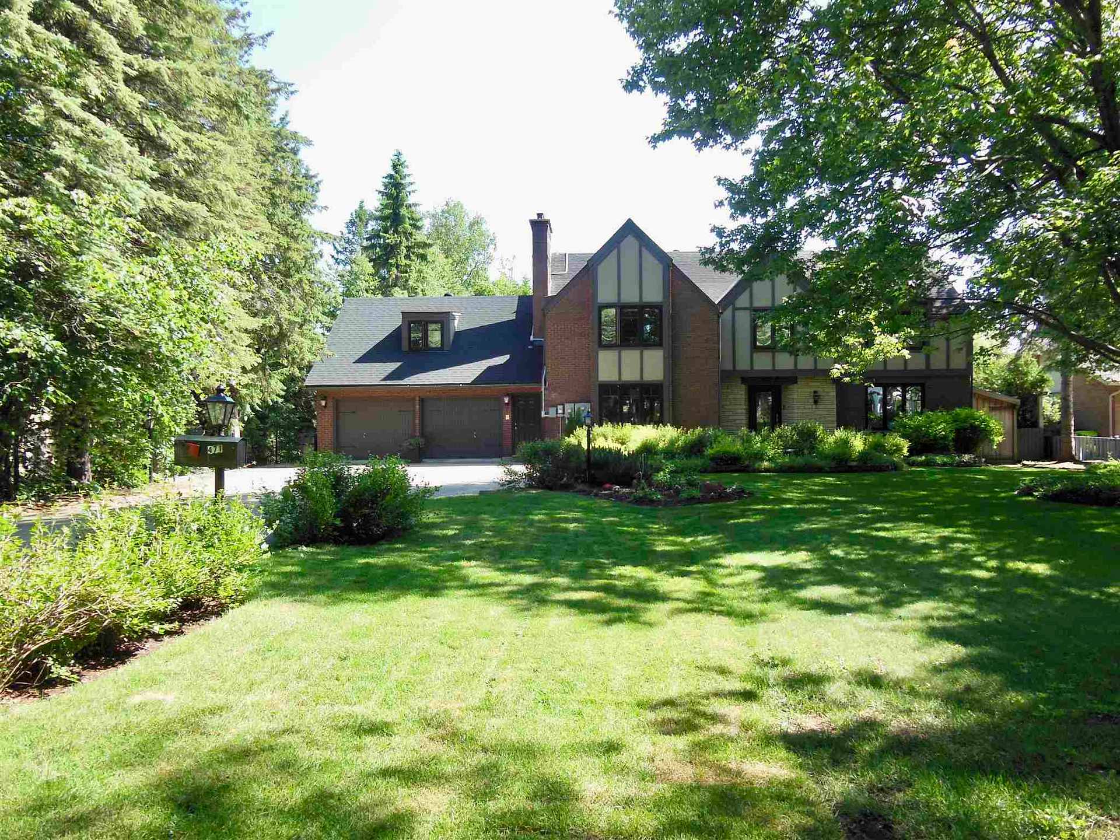
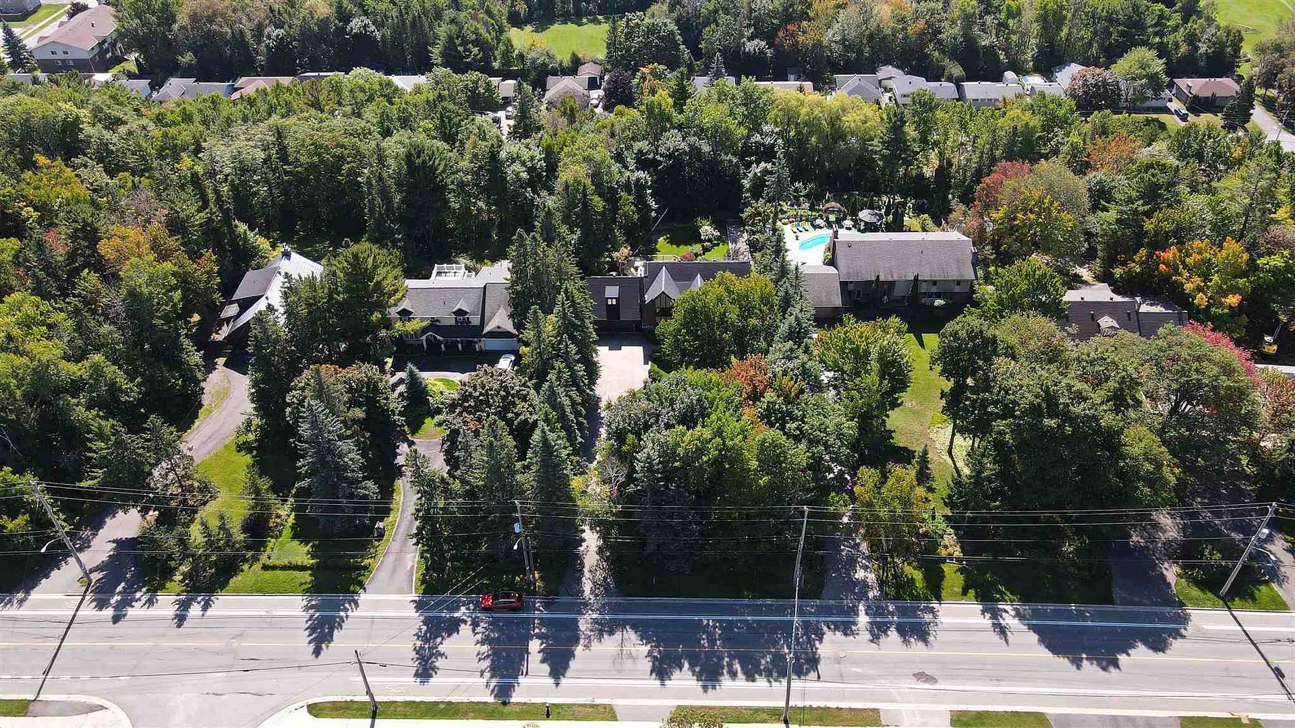
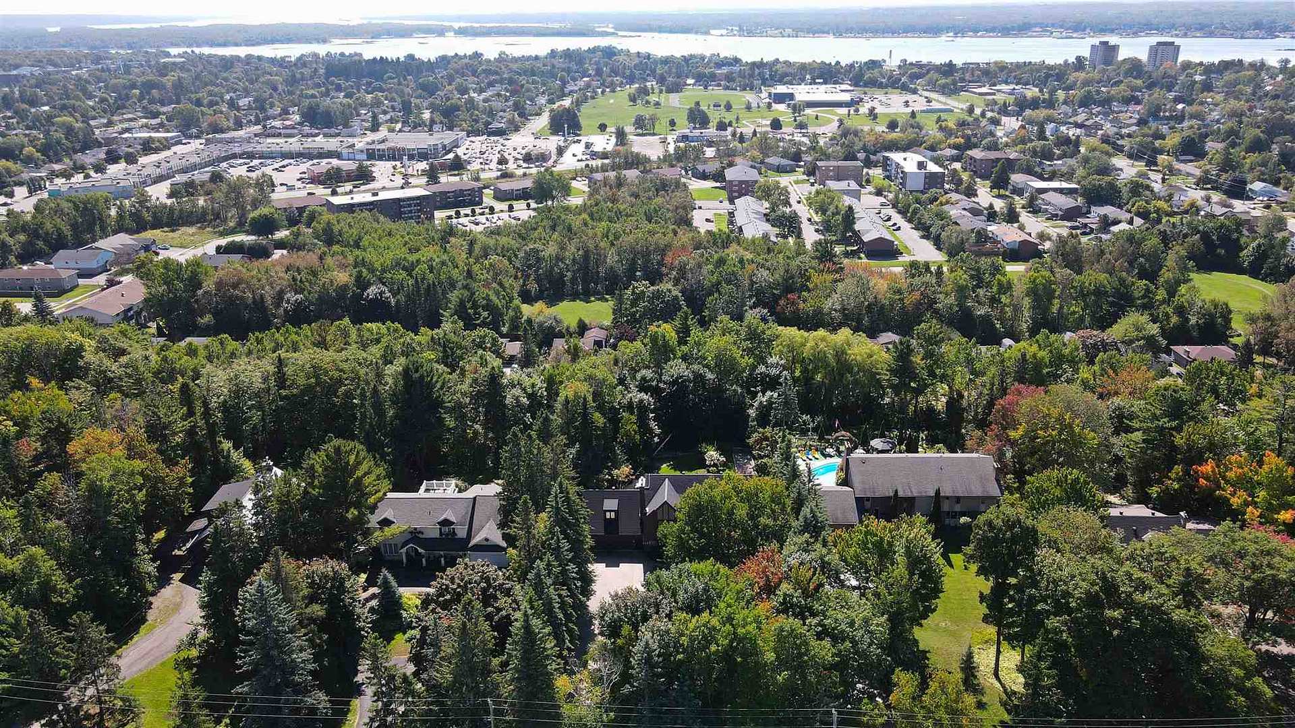
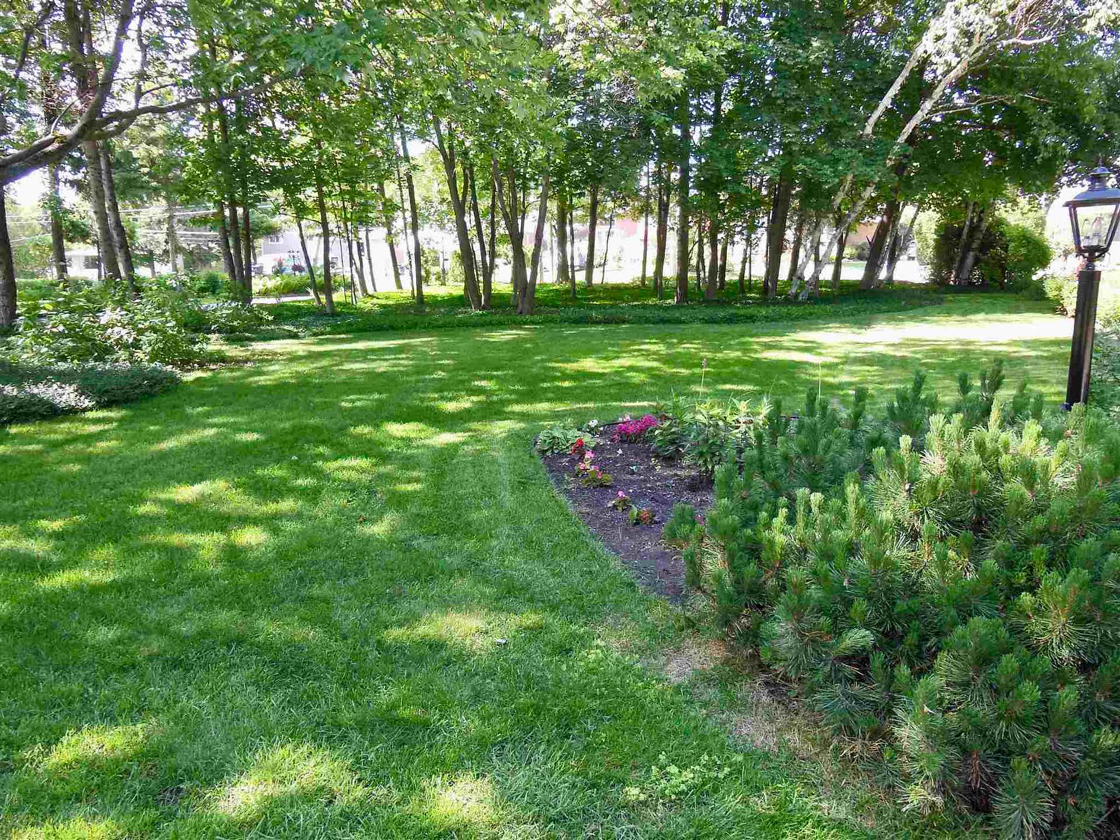
Welcome to luxury living in this beautifully crafted home set on a private 0.6-acre lot in the heart of the city. Built by Freiburger Builders, this 3,661 sq.ft. residence features upscale modern finishes and quality updates throughout. The upper level offers five generous bedrooms, three stylish baths and an office. The primary suite includes three closets, an ensuite and a generous sized private balcony with gorgeous city views. The newer custom kitchen showcases gorgeous maple cabinetry, quartz countertops with island seating and overlooks the living room. The cozy living room features a gas fireplace, A large family room with pool table and covered patio access creates another perfect entertaining space. The main floor also includes a formal dining room, two powder rooms and a convenient laundry room off the mud room. The partially finished basement adds flexibility with space for a gym or a sixth bedroom, plus a sauna and an additional 3 piece bathroom. Comfort is ensured year-round with gas forced air, central air, heat pumps, and in-floor heating. Electric basebaords still in place but only a few used in the winter. Gas $107/month and PUC $254/month average. Outside, enjoy professionally landscaped grounds, fenced yard, concrete patio, newer decking, a hot tub, bocce court, and income-generating solar panels ($6082.47 for 2025) that have a fully transferrable lifetime contract. Contact listing agent for a full list of amenities and watch the Virtual Tour/multimedia of this amazing property by clicking on the multimedia button.
Ask about this home
A HOMEH agent will answer your questions about this home.
Around this home
Daily convenience, out of 100, from the distances below
Schools nearby
School rating, out of 10.
Helpful calculators
Your HOMEH agent

"Priced 34% over the Hestimate. I would see it this week."