

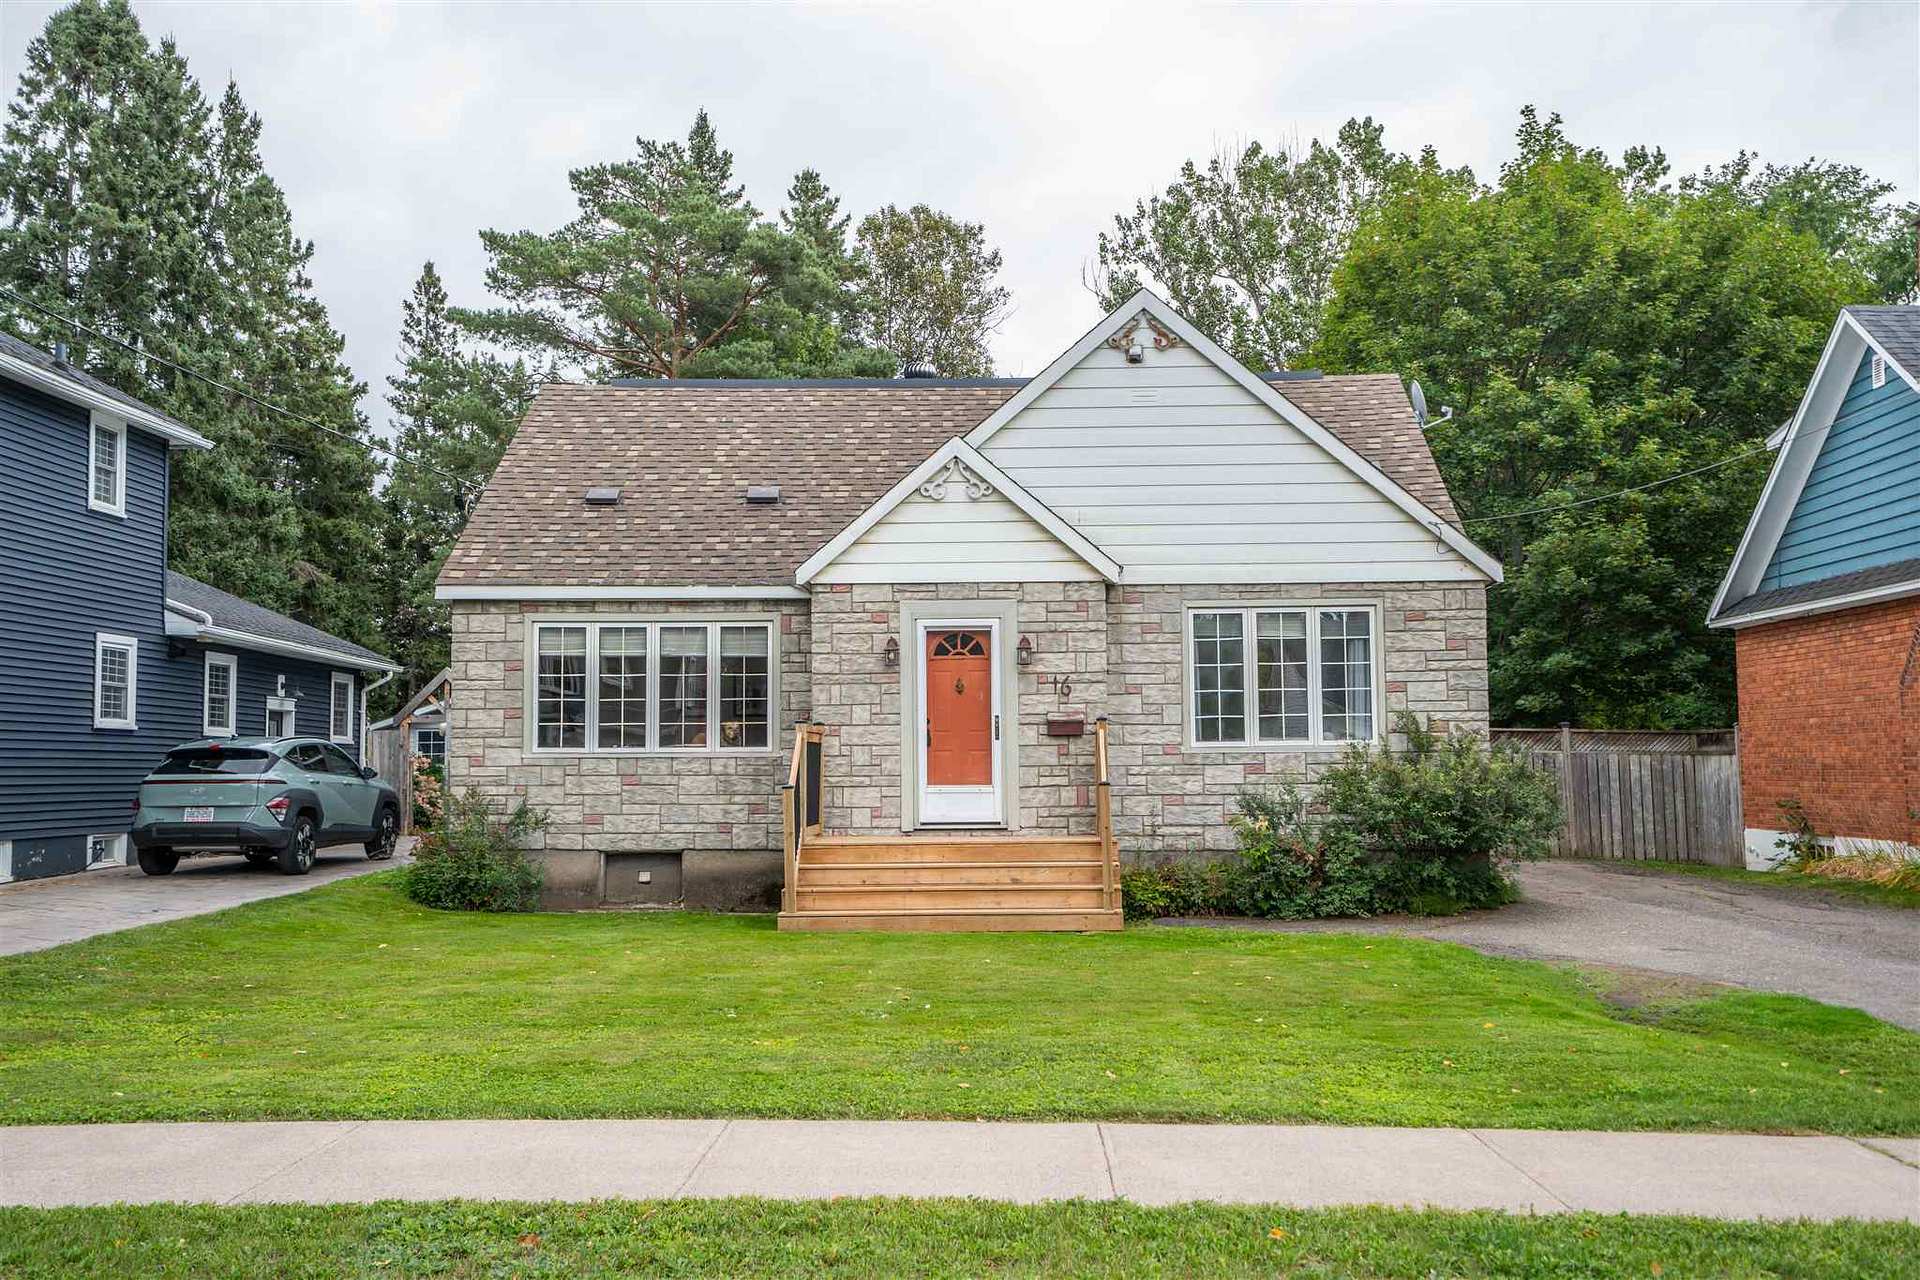
16 Retta Street
16 Retta Street
 See all 33 photos
Property history
Facts and features
- BasementUnfinished
- Water, sewerMunicipal
- HeatingForced air
- CoolingOther
- Second kitchen
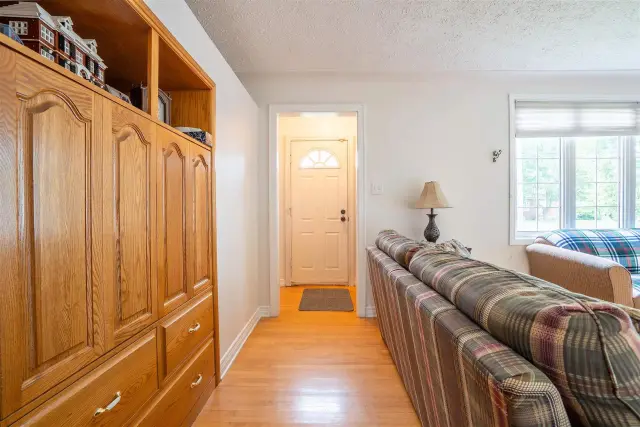
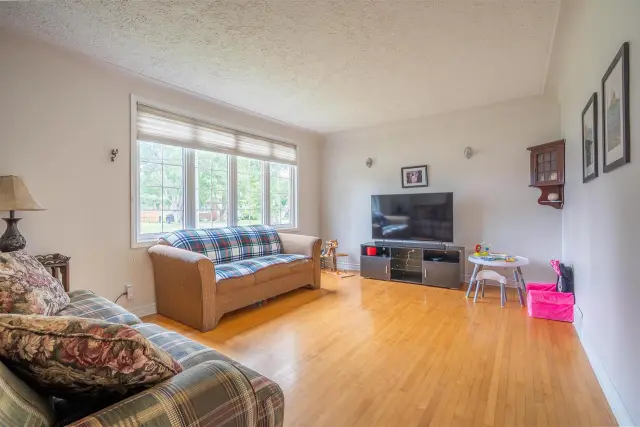
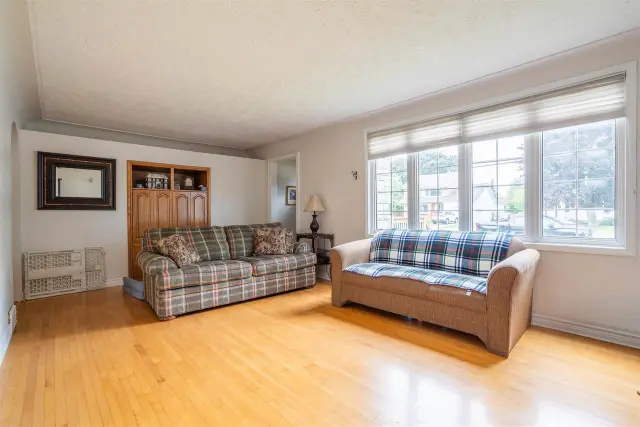
- Hardwood floors
The homeDetached, Other, 1,100–1,500 sq ft
- Type: Detached
- Style: Other
- Living space: 1,100–1,500 sq ft
- Basement: Unfinished, full
- Special designation: Other
InsideVinyl, Concrete, Hardwood, Central vacuum, built-in oven, other, Rooms above ground 7
- Flooring: Vinyl, Concrete, Hardwood
- Features: Central vacuum, built-in oven, other
- Rooms above ground: 7
- Rooms in the basement: 3
- Bedrooms: 3
- Bathrooms: 3
- Kitchens: 2
Outside and lotStone, Other, Poured concrete
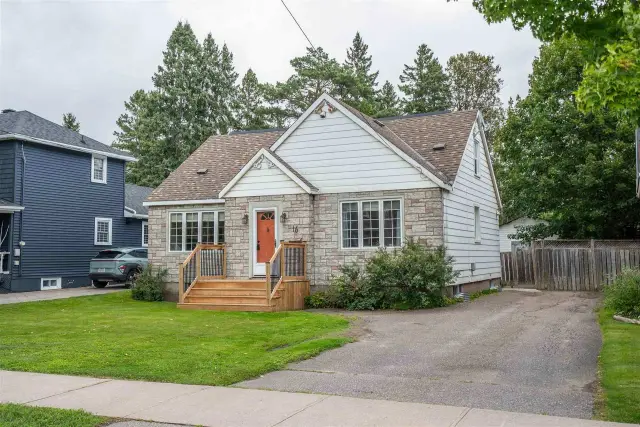
- Exterior: Stone
- Roof: Other
- Foundation: Poured concrete
- Features: Deck
- Other structures: Storage
- Size: 50 × 171 ft
- Zoning: SFR
ParkingOther
- Driveway: Other
Heating, water and powerForced air, gas, Other, Municipal water
- Heating: Forced air, gas
- Cooling: Other
- Water: Municipal water
- Sewer: Municipal sewer
- Natural gas: Yes
- Hydro: Yes
Costs and taxesTaxes $3,939 a year, Rental items None
- Taxes, 2025: $3,939 a year
- Rental items: None
Included in the saleExisting main floor fridge, main floor stove, built in dishwasher, built in microwave, fridge upstairs, stove upstairs, (stove top works, oven does not work), washer, dryer., Not included None
- Included: Existing main floor fridge, main floor stove, built in dishwasher, built in microwave, fridge upstairs, stove upstairs, (stove top works, oven does not work), washer, dryer.
- Not included: None
NearbyFenced yard
- Close to: Fenced yard
Listing detailsX14004656, Sold, Aug 25, 2026
- MLS® number: X14004656
- Status: Sold
- Listed on: Aug 25, 2026
- Days on market: 16
- Updated: Sep 10, 2026
- Listing brokerage: CENTURY 21 CHOICE REALTY INC.
About this home
16 Retta Street, Sault Ste Marie (Ward 1), ON P6A 4B8
Check out all the space at 16 Retta, featuring 3 bedroom, 3 full bathroom 1.75 story home! Main floor features 2 of the bedrooms, 1 full bath, kitchen and living room (with beautiful hardwood flooring), plus access to the fully fenced private backyard off the kitchen. Upstairs you'll find your potential in-law suite with another full size kitchen, large living room, full bathroom and bedroom! Head to the basement to find laundry, plenty of storage and the third full bathroom. Efficiently heated with natural gas forced air and central air conditioning. Call today to view this beautiful home before it's gone!
Ask about this home
A HOMEH agent will answer your questions about this home.
Around this home
Daily convenience, out of 100, from the distances below
Schools nearby
School rating, out of 10.
Helpful calculators
Your HOMEH agent

"Priced 10% under the Hestimate. I would see it this week."