

3 Bluffs Drive W
3 Bluffs Drive W
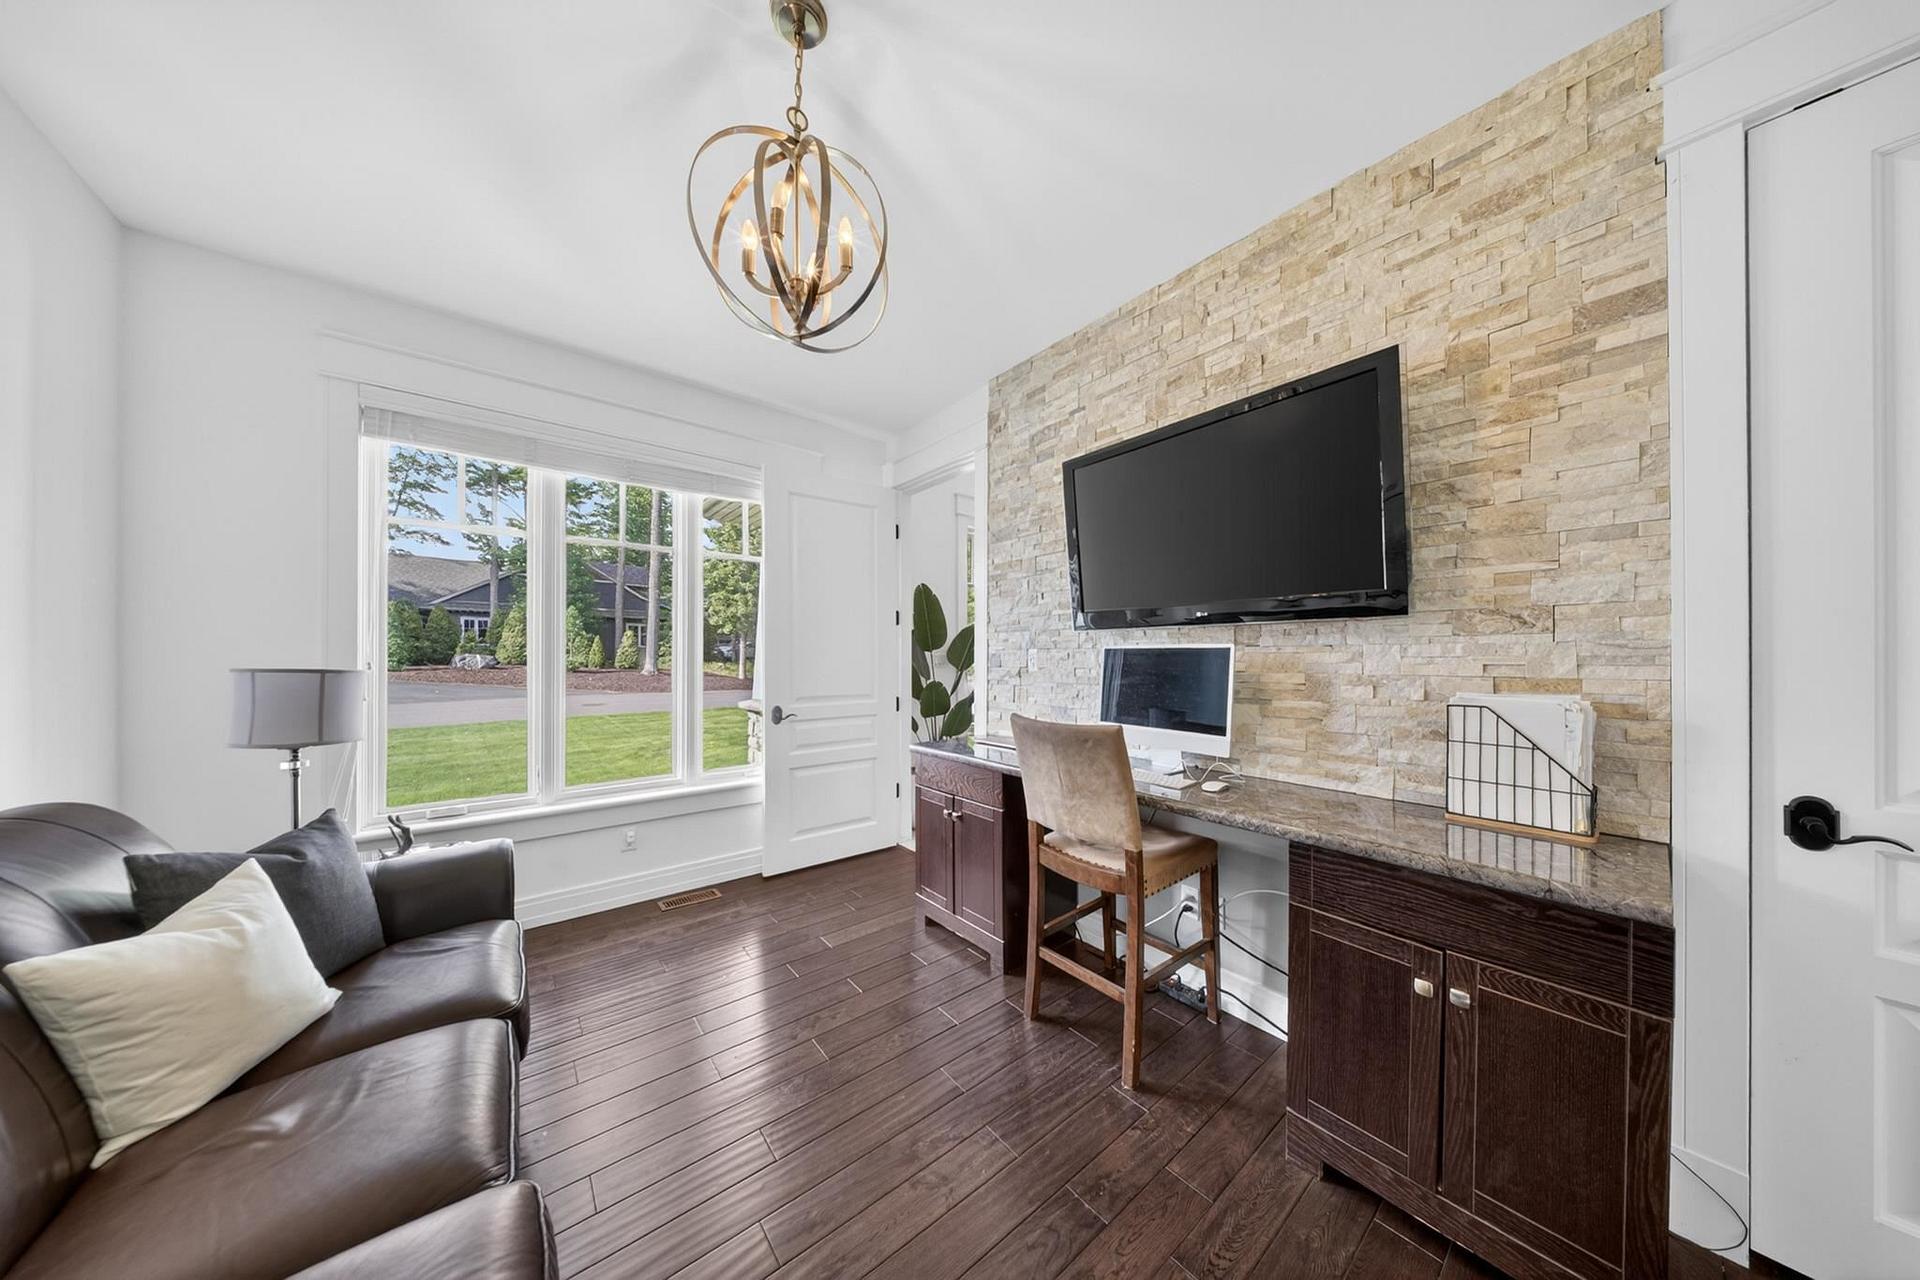 See all 49 photos
Property history
Facts and features
- BasementFinished
- Water, sewerMunicipal
- Lot shapeIrregular
- HeatingForced air
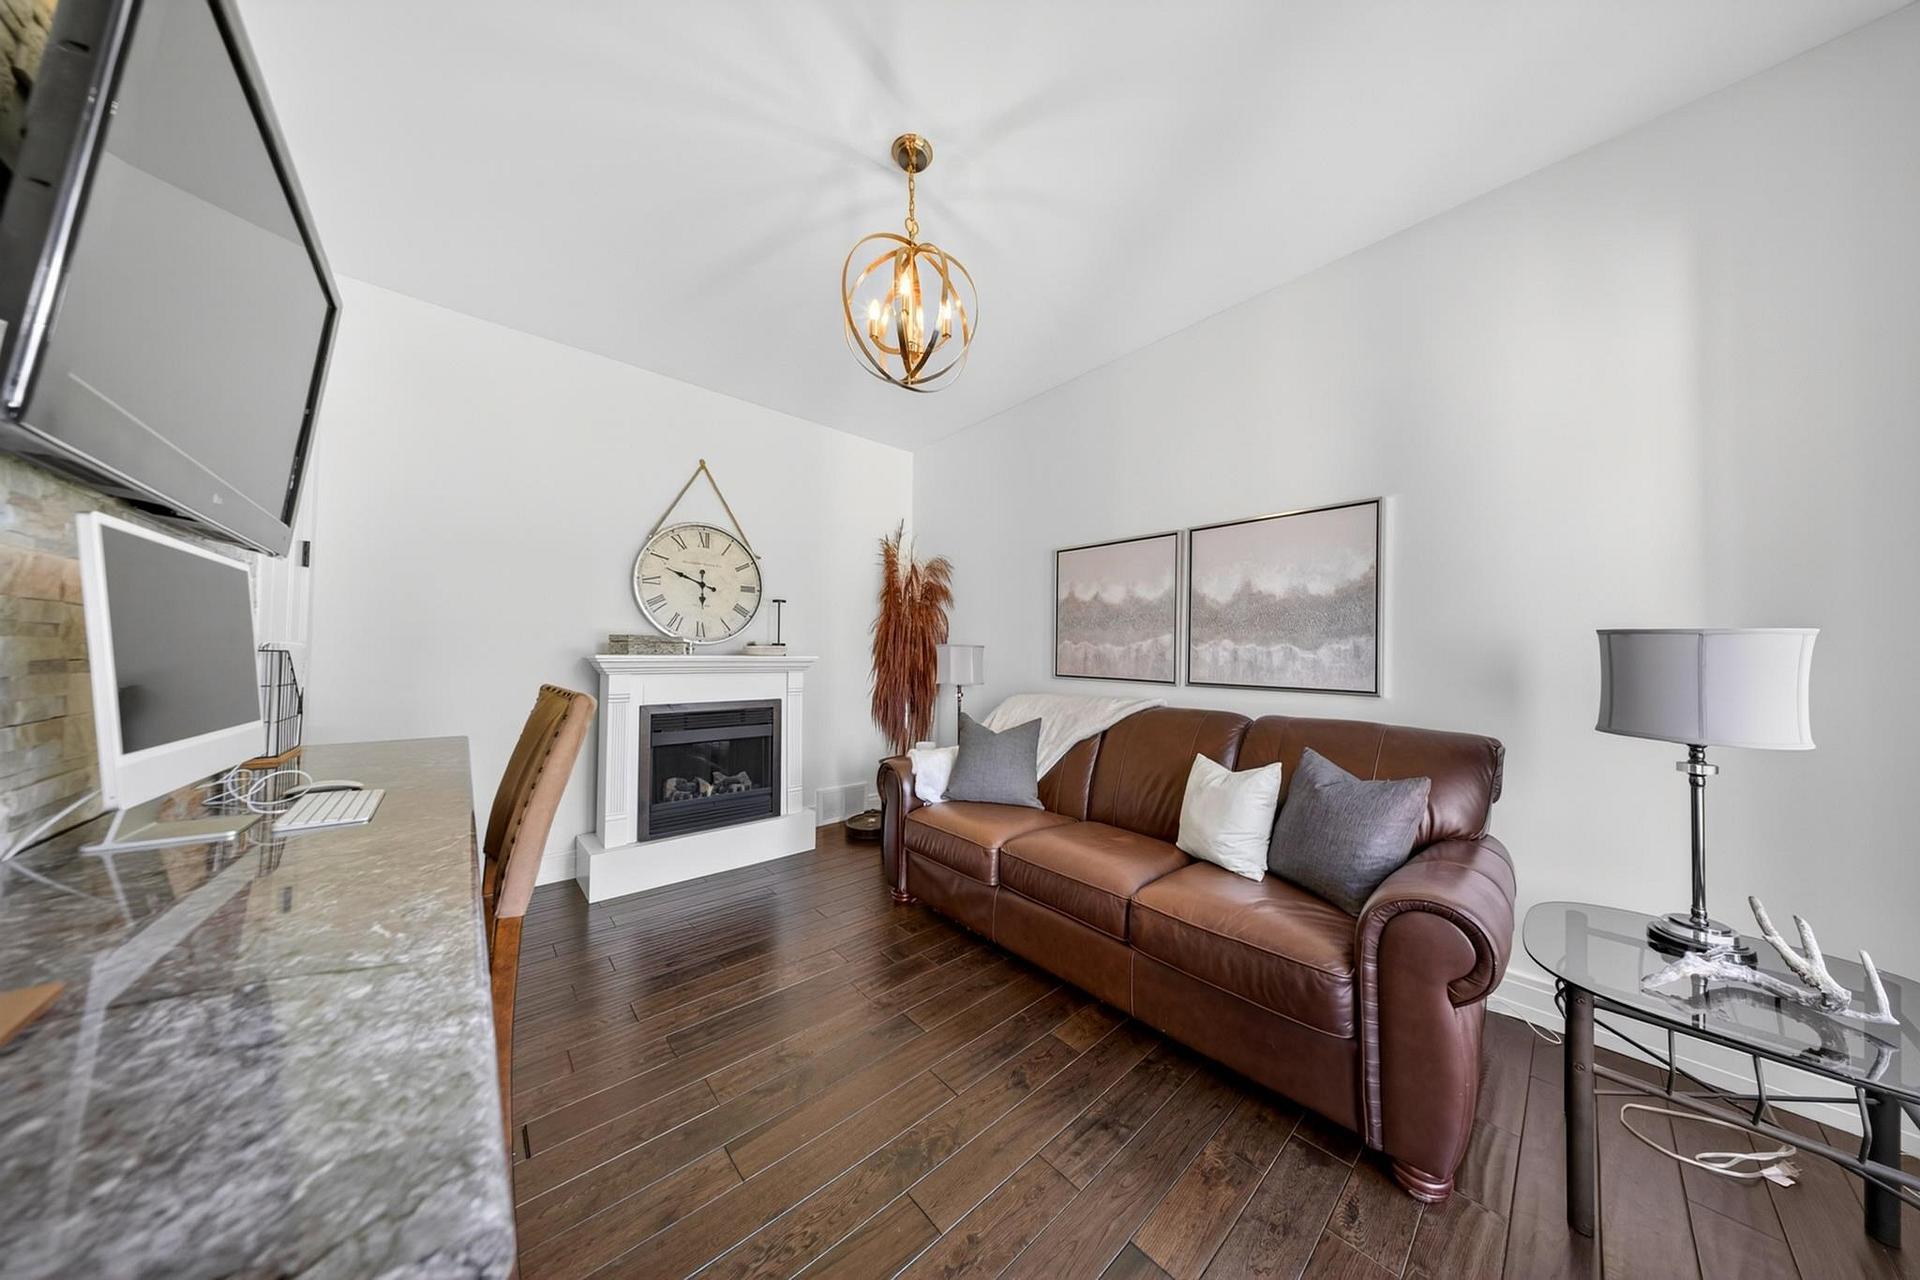
- Hardwood floors
- Inground pool
The homeDetached, 2-storey, 2,000–2,500 sq ft
- Type: Detached
- Style: 2-storey
- Living space: 2,000–2,500 sq ft
- Basement: Finished, full
- Special designation: Other
InsideCeramic, Hardwood, Vinyl, Sauna, central vacuum, other, Rooms above ground 11
- Flooring: Ceramic, Hardwood, Vinyl
- Features: Sauna, central vacuum, other
- Rooms above ground: 11
- Rooms in the basement: 4
- Bedrooms: 3 + 1 in the basement
- Bathrooms: 4
- Kitchens: 1
Outside and lotBrick, metal/steel siding, Asphalt shingle, Poured concrete
- Exterior: Brick, metal/steel siding
- Roof: Asphalt shingle
- Foundation: Poured concrete
- Pool: Inground
- Features: Hot tub, lawn sprinkler system
- Size: 115.06 ft frontage, 0.33 ac
- Shape: Irregular
- Zoning: R3 (S-319)
ParkingOther, Other
- Garage: Other
- Driveway: Other
Heating, water and powerForced air, gas, Other, Municipal water
- Heating: Forced air, gas
- Cooling: Other
- Water: Municipal water
- Sewer: Municipal sewer
- Natural gas: Yes
- Hydro: Yes
Costs and taxesTaxes $12,206 a year, Condo fee $500 a month, Rental items None
- Taxes, 2025: $12,206 a year
- Condo fee: $500 a month
- Rental items: None
Included in the saleFridge, stove, washer, dryer, all window coverings, all pool related equipment, outdoor kitchen set in backyard, Not included None
- Included: Fridge, stove, washer, dryer, all window coverings, all pool related equipment, outdoor kitchen set in backyard
- Not included: None
NearbyFenced yard
- Close to: Fenced yard
Listing detailsX14005798, Sold, Jun 16, 2026
- MLS® number: X14005798
- Status: Sold
- Listed on: Jun 16, 2026
- Days on market: 16
- Updated: Jul 2, 2026
- Occupied by: Owner
- Listing brokerage: CENTURY 21 CHOICE REALTY INC.
About this home
3 Bluffs Drive W, Sault Ste Marie (Ward 5), ON P6A 0B5
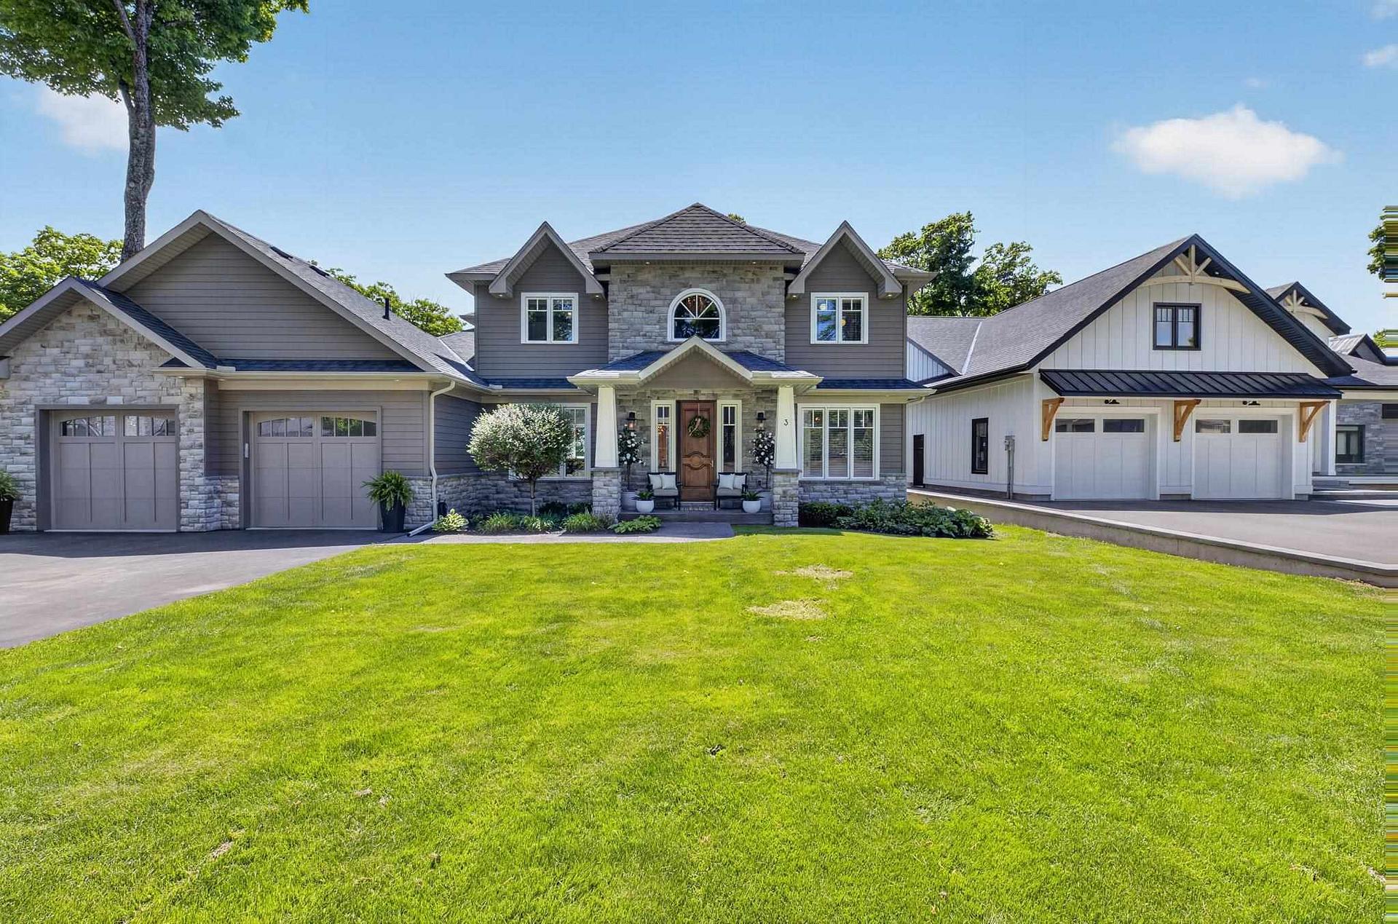
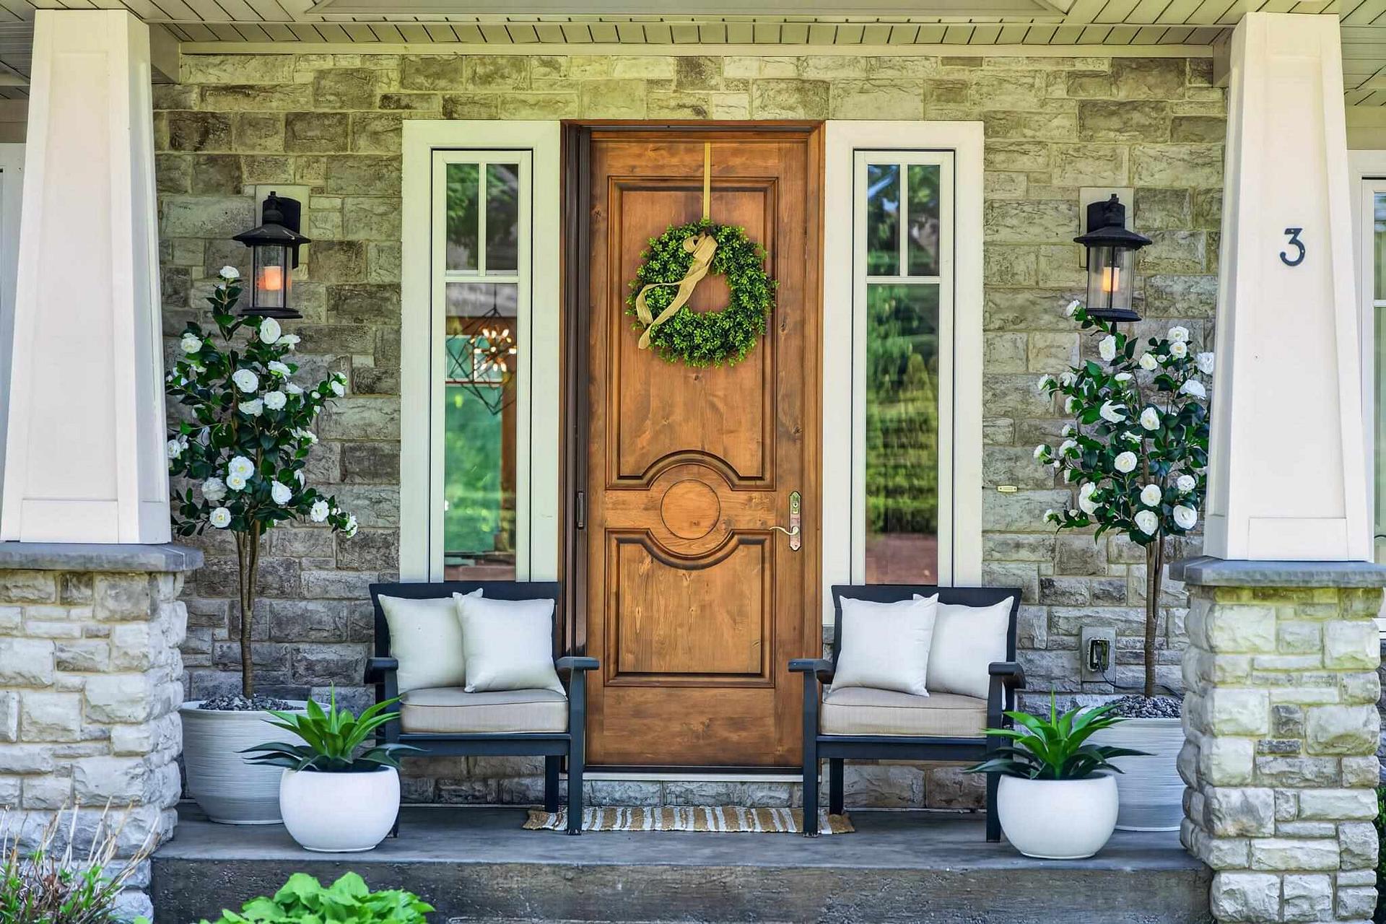
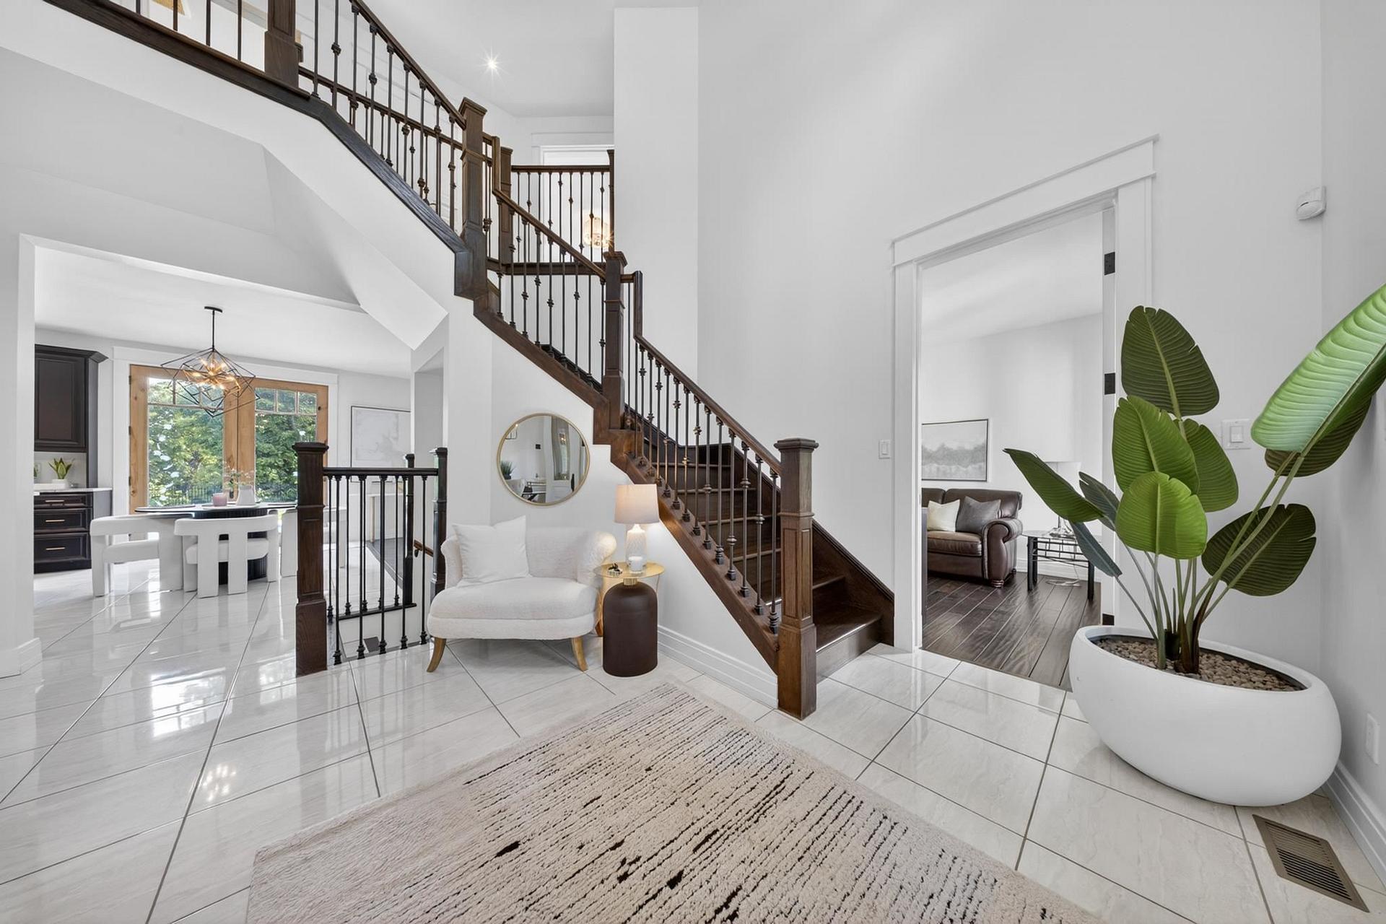
Imagine a home that feels like a permanent vacation. Located at 3 Bluff's Drive West, this stunning 12-year-old executive two-storey property offers the ultimate family lifestyle within Sault Ste. Marie's premier Crimson Ridge Golf Club neighbourhood. Offered at $1,299,900, this home is designed for a lifetime of experiences and fun. From the moment you enter the breathtaking foyer with its dramatic 18-foot ceilings, you’ll feel the warmth of a home built for family connection. The open-concept design boasts a sleek kitchen with granite countertops, central air and gasforced air heating for year-round comfort. Featuring 4 bedrooms and 4 bathrooms, it’s perfectly tailored for a busy, active family. The true essence of this property is the lifestyle it provides. Living here means being part of a built-in social community where you can walk to Embers Restaurant for dinner or spend Saturdays on the golf course with neighbours. Your backyard is a scenic, resort-style sanctuary showcasing an oval-shaped inground pool, a relaxing hot tub, a beautifully-designed sauna, all surrounded by expansive, high-end concrete brick work. Inside, the master bedroom features a private balcony overlooking your backyard paradise—the perfect spot for your morning coffee. Downstairs, the basement is an absolute showstopper, boasting a massive rec-room/theatre room and a versatile space for workouts or a games area. This isn’t just a house; it’s a way of life your family will cherish forever.
Ask about this home
A HOMEH agent will answer your questions about this home.
Around this home
Daily convenience, out of 100, from the distances below
Schools nearby
School rating, out of 10.
Helpful calculators
Your HOMEH agent

"Priced 24% over the Hestimate. I would see it this week."