

309 Whitney Avenue
309 Whitney Avenue
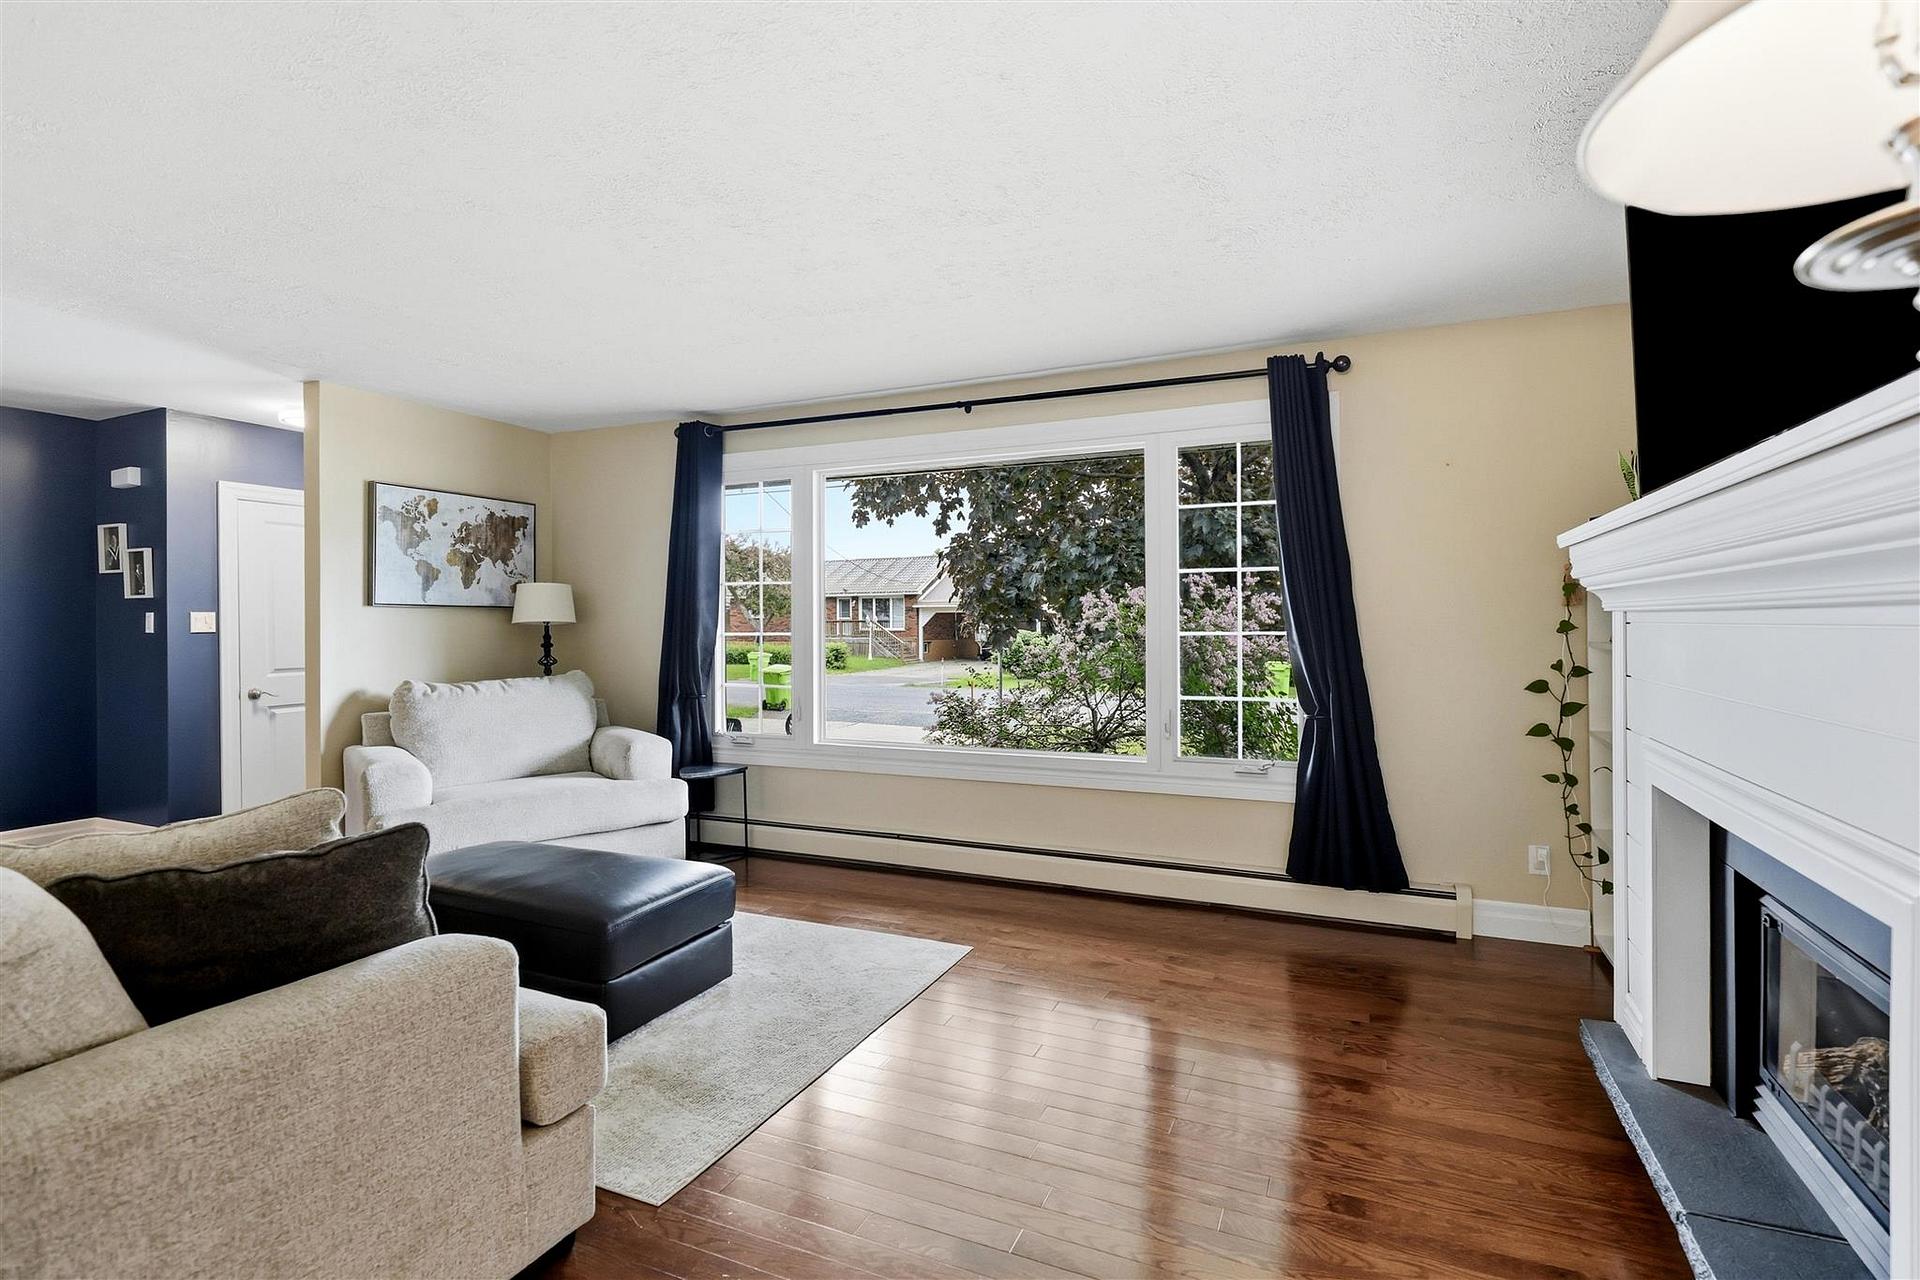 See all 48 photos
Property history
- $489,900TerminatedList: 2026-06-22|End: 2026-10-30|130 daysX13887418
Facts and features
- BasementFinished
- Water, sewerMunicipal
- HeatingOther
- CoolingOther
- Hardwood floors
The homeDetached, 2-storey, Finished, full
- Type: Detached
- Style: 2-storey
- Basement: Finished, full
- Special designation: Other
InsideHardwood, Concrete, Tile, Other, Rooms above ground 9
- Flooring: Hardwood, Concrete, Tile
- Features: Other
- Rooms above ground: 9
- Rooms in the basement: 5
- Bedrooms: 3
- Bathrooms: 2
- Kitchens: 1
- Family room: Yes
Outside and lotVinyl siding, brick, Asphalt shingle, Poured concrete
- Exterior: Vinyl siding, brick
- Roof: Asphalt shingle
- Foundation: Poured concrete
- Features: Deck, hot tub
- Other structures: Storage
- Size: 53 × 123 ft
- Zoning: Single Family Residential
ParkingOther
- Driveway: Other
Heating, water and powerOther, gas, Other, Municipal water
- Heating: Other, gas
- Cooling: Other
- Water: Municipal water
- Sewer: Municipal sewer
- Natural gas: Yes
- Hydro: Yes
Costs and taxesTaxes $4,015 a year, A/c
- Taxes, 2026: $4,015 a year
- Rental items: A/c
Included in the saleFridge, stove, built in dishwasher, washer, dryer, hot tub, Not included None
- Included: Fridge, stove, built in dishwasher, washer, dryer, hot tub
- Not included: None
NearbyFenced yard
- Close to: Fenced yard
Listing detailsX13887418, Terminated, Jun 22, 2026
- MLS® number: X13887418
- Status: Terminated
- Listed on: Jun 22, 2026
- Days on market: 130
- Updated: Oct 30, 2026
- Listing brokerage: EXIT REALTY TRUE NORTH
About this home
309 Whitney Avenue, Sault Ste Marie (Ward 5), ON P6C 5L9
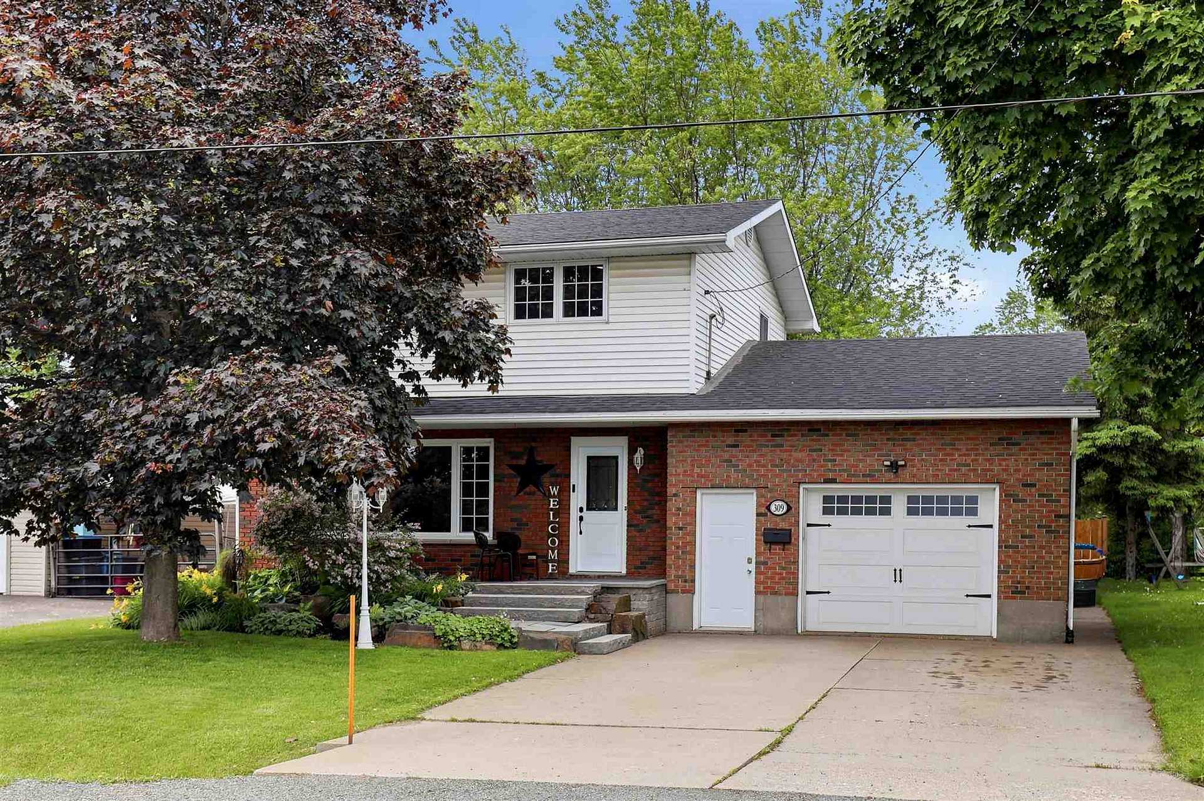
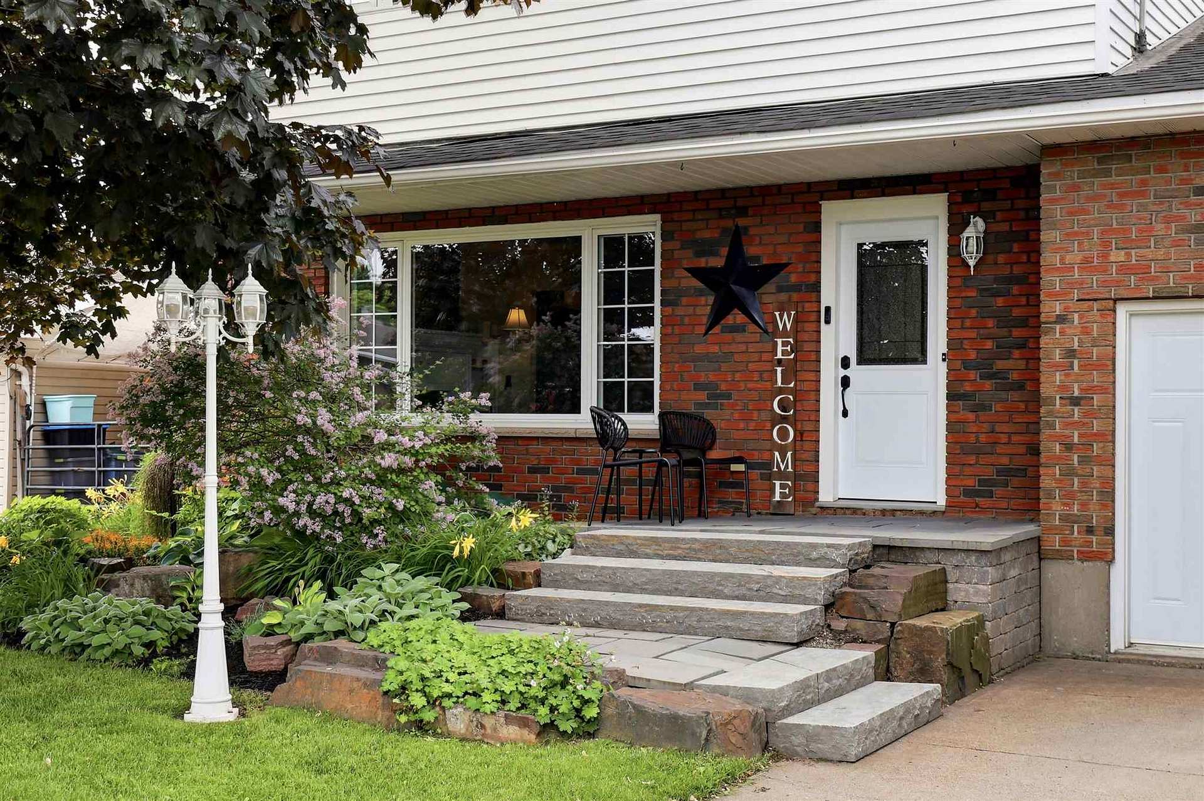
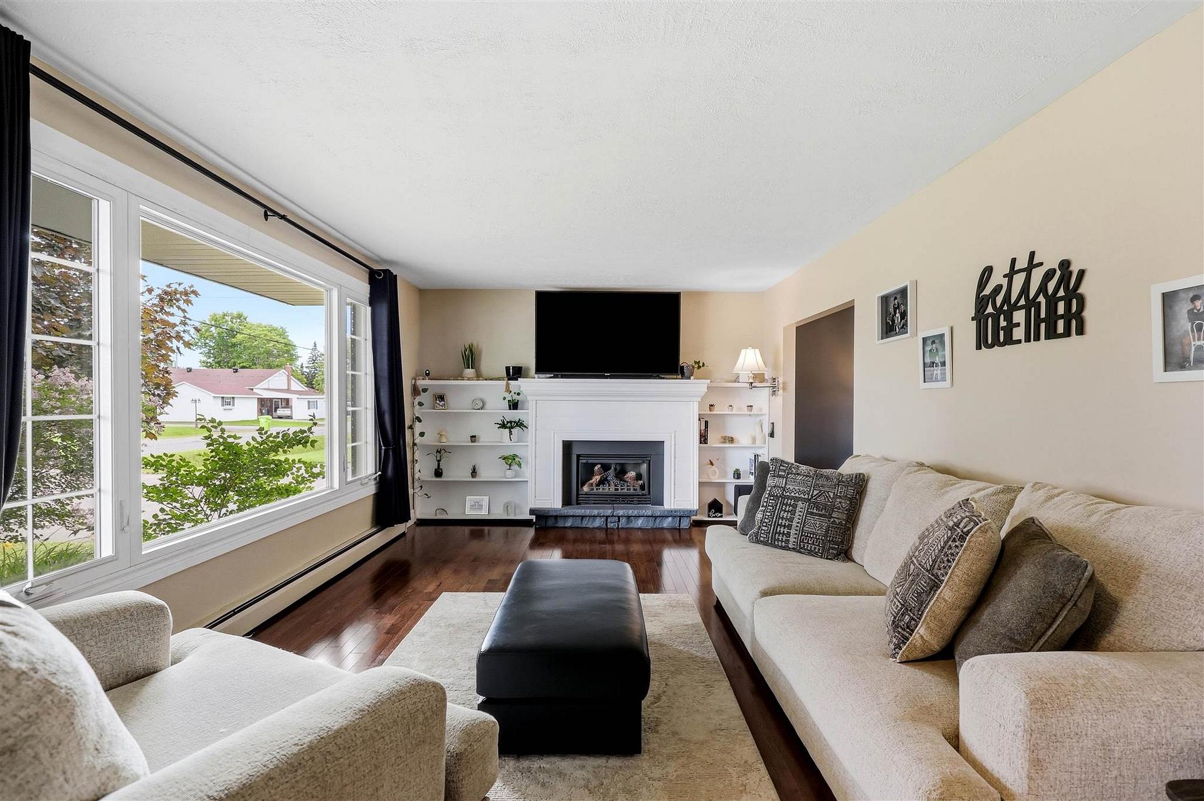
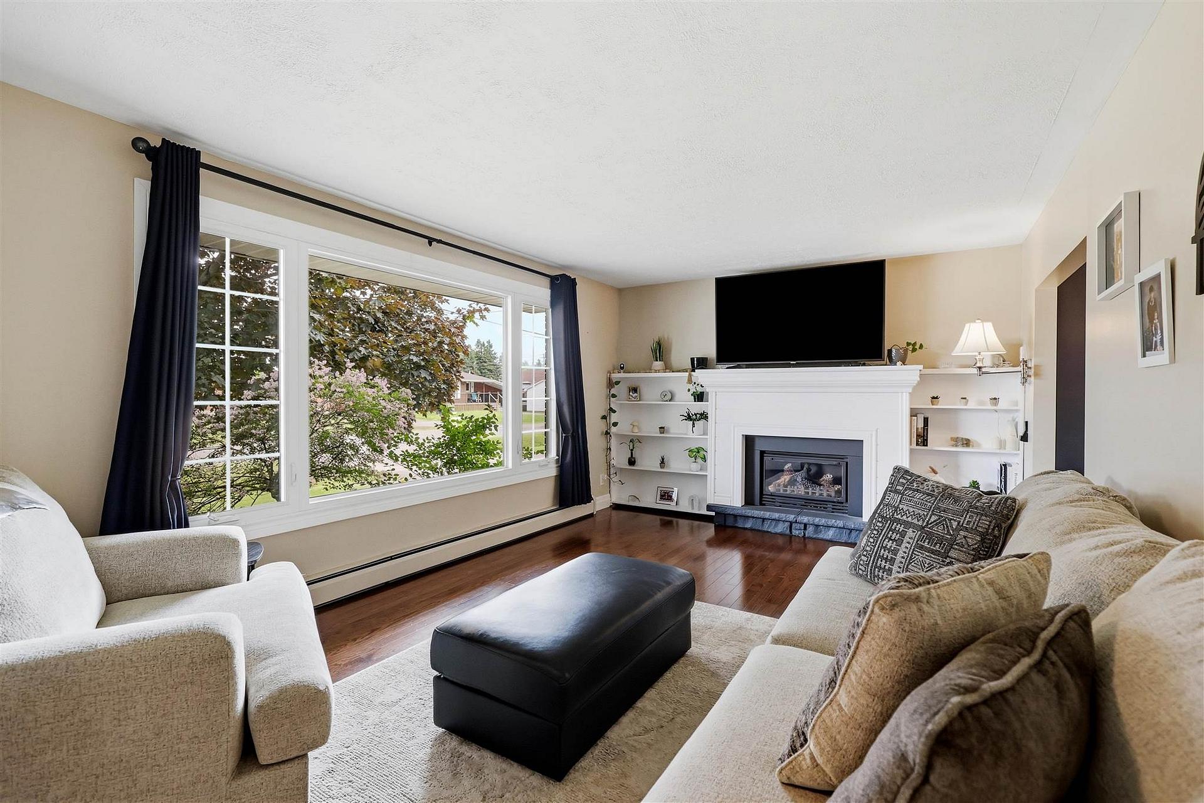
This stunning family home is steps to HM Robbins Elementary! This efficiently heated (natural gas boiler) home; features 3 beds, 1.5 baths, hardwood floors through the main living room, dining/kitchen. Huge windows pouring in light and overlooking the private fenced backyard. Stainless appliances in an updated kitchen! Half bath on the main along with a Family Room with access to the back deck & new hot tub. Attached garage & storage shed for your toys. Full basement with recroom, bonus room, laundry and utilities. Natural gas boiler heat & A/C.
Ask about this home
A HOMEH agent will answer your questions about this home.
Around this home
Daily convenience, out of 100, from the distances below
Schools nearby
School rating, out of 10.
Helpful calculators
Your HOMEH agent

"I would see it this week."