

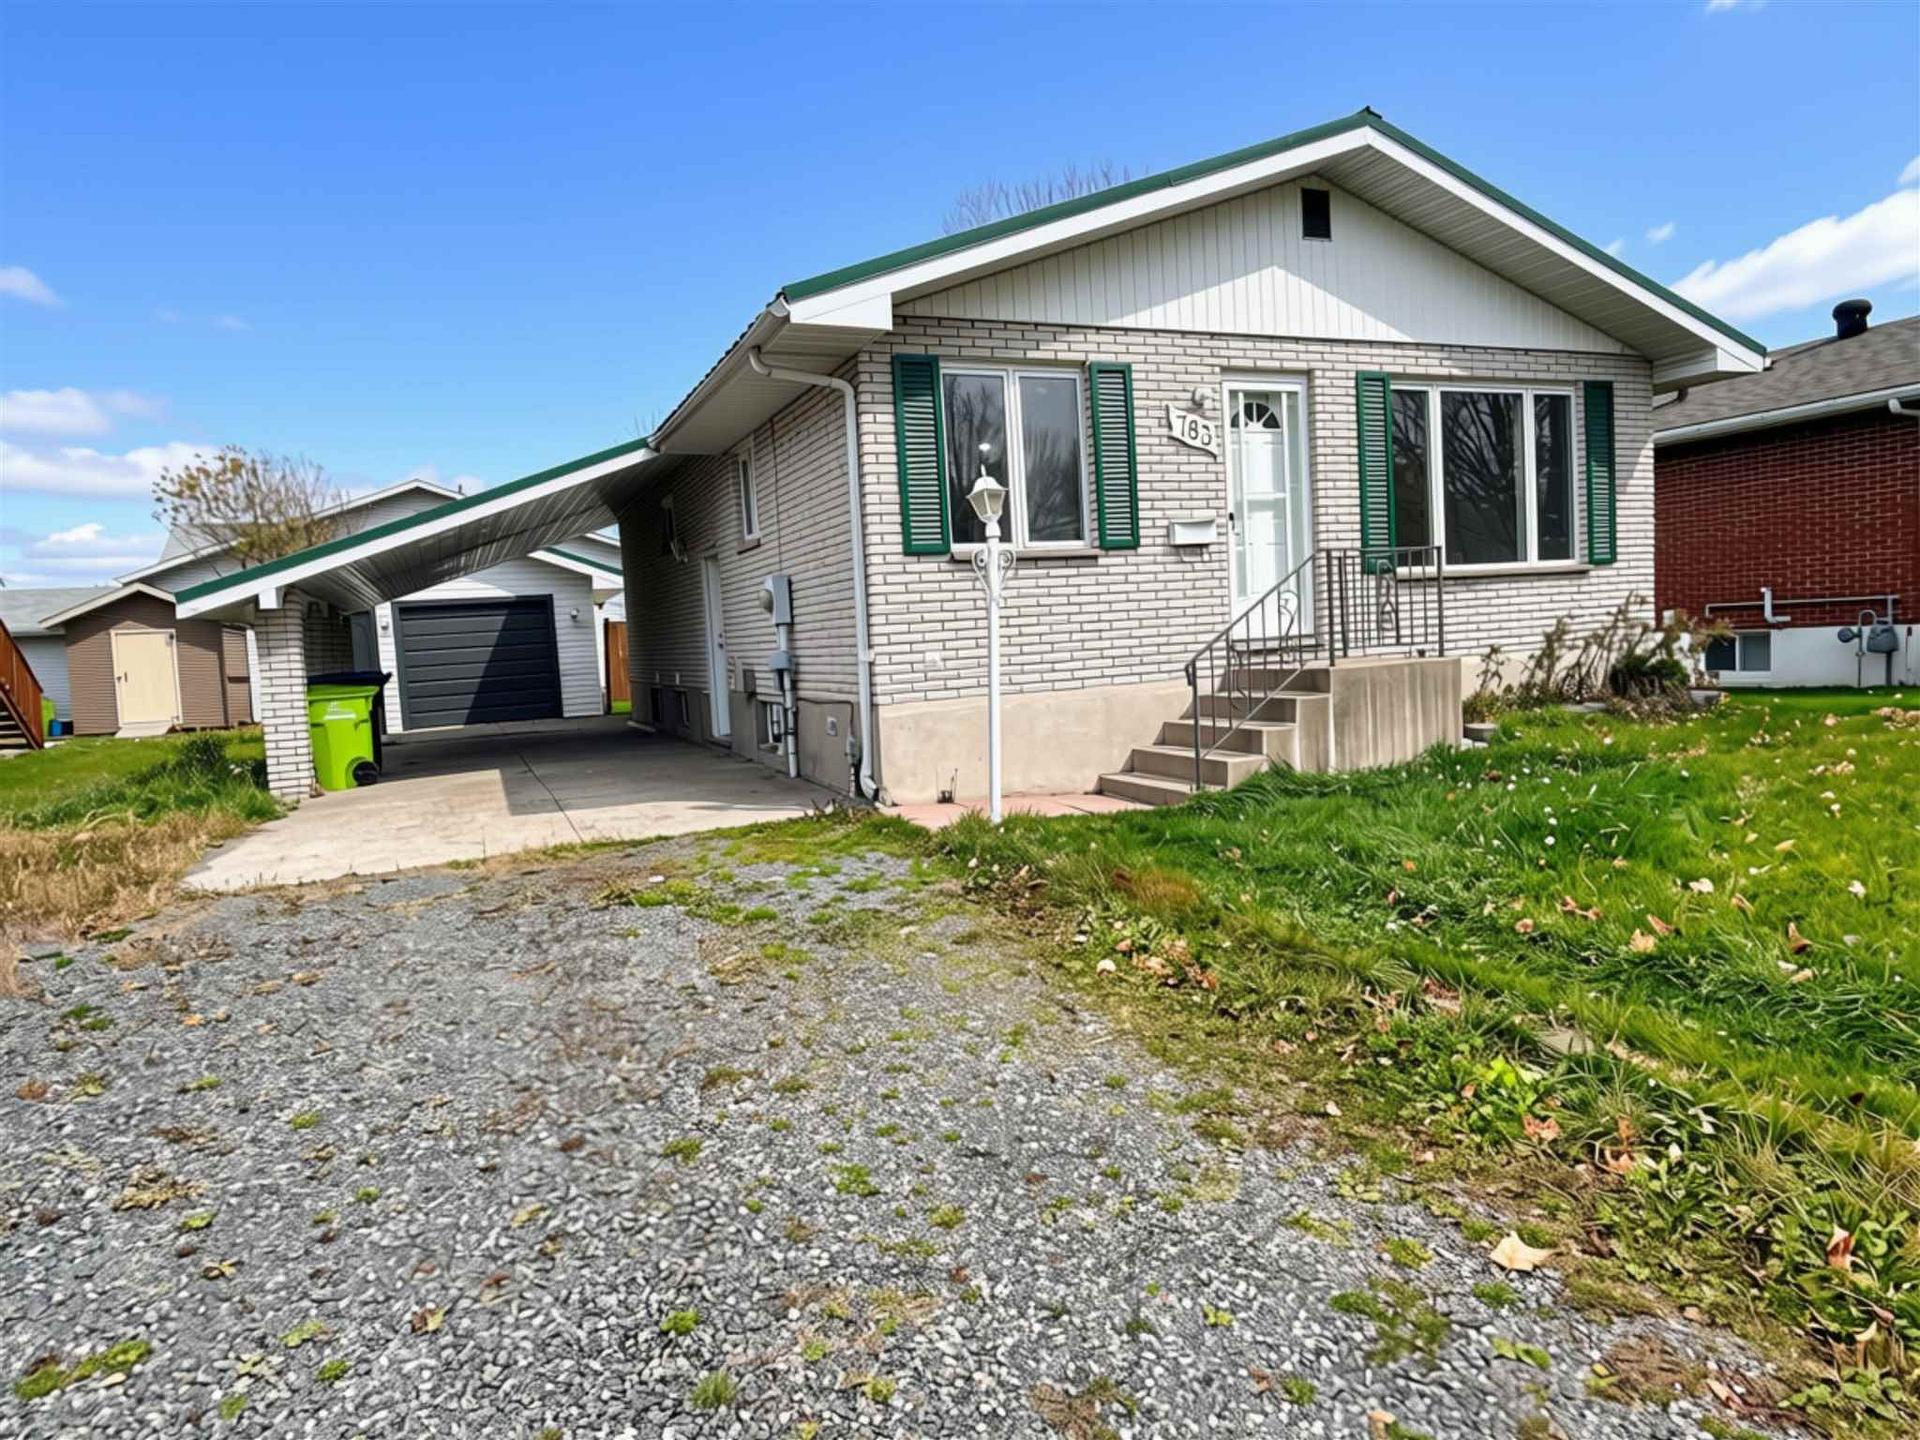
783 Cooper Street
783 Cooper Street
 See all 24 photos
Property history
Facts and features
- BasementFinished
- Water, sewerMunicipal
- HeatingBaseboard
- CoolingOther
The homeDetached, Bungalow, Finished, full
- Type: Detached
- Style: Bungalow
- Basement: Finished, full
- Special designation: Other
InsideVinyl, Sauna, other, Rooms above ground 6
- Flooring: Vinyl
- Features: Sauna, other
- Rooms above ground: 6
- Rooms in the basement: 4
- Bedrooms: 2
- Bathrooms: 2
- Kitchens: 1
Outside and lotBrick, Asphalt shingle, Poured concrete
- Exterior: Brick
- Roof: Asphalt shingle
- Foundation: Poured concrete
- Size: 55 × 125 ft
- Zoning: R2
Parking1 Garage, Carport, Other
- Spaces: 1 Garage
- Garage: Carport
- Driveway: Other
Heating, water and powerBaseboard, electric, Other, Municipal water
- Heating: Baseboard, electric
- Cooling: Other
- Water: Municipal water
- Sewer: Municipal sewer
Costs and taxesTaxes $3,880 a year, As per schedule b
- Taxes, 2026: $3,880 a year
- Rental items: As per schedule b
Included in the saleAs per schedule b, As per schedule b
- Included: As per schedule b
- Not included: As per schedule b
Listing detailsX14132000, Sold, Oct 30, 2026
- MLS® number: X14132000
- Status: Sold
- Listed on: Oct 30, 2026
- Days on market: 14
- Updated: Nov 13, 2026
- Listing brokerage: CENTURY 21 CHOICE REALTY INC.
About this home
783 Cooper Street, Sault Ste Marie (Ward 4), ON P6C 4W3
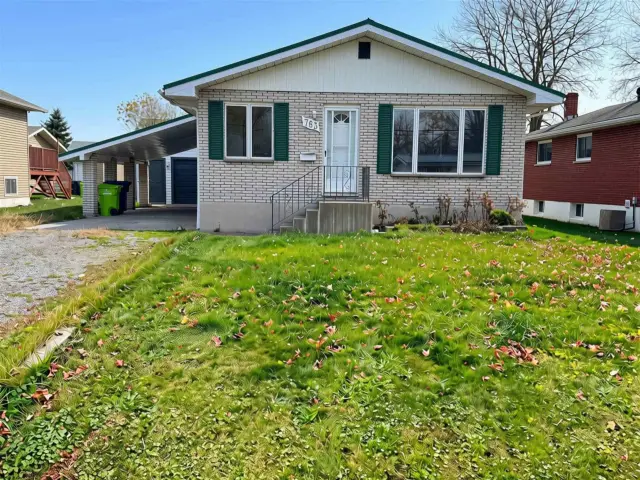
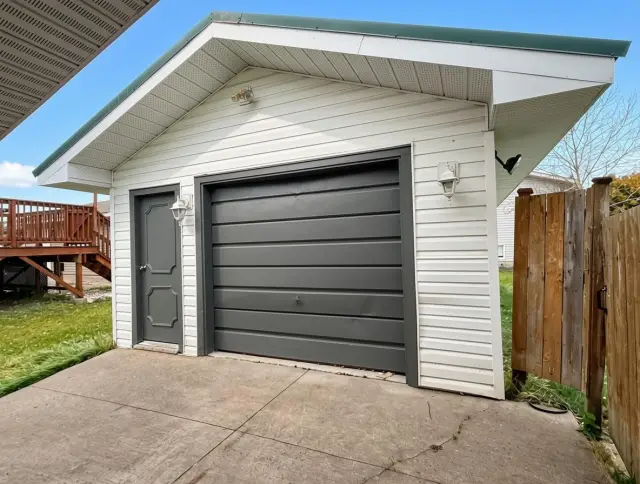
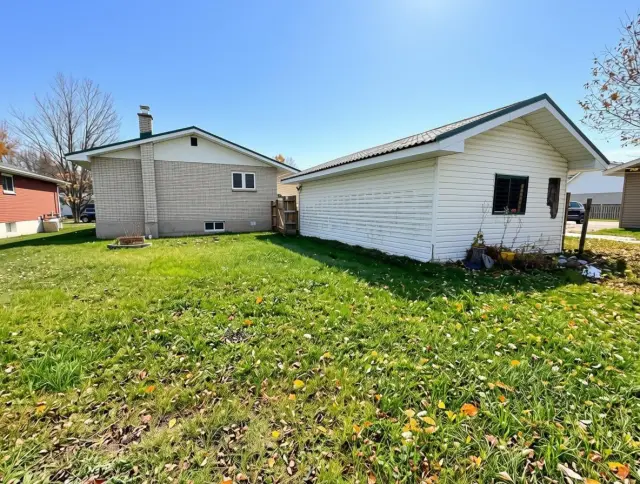
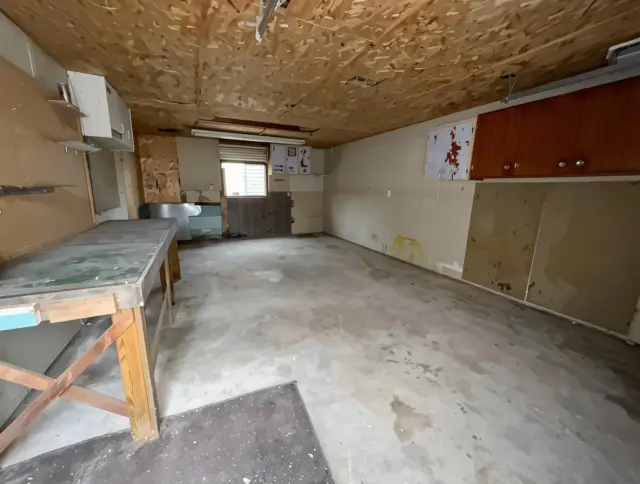
Welcome home! Nestled in a quiet neighborhood north of second line, this beautifully refreshed brick bungalow is sure to impress! Offering two bedrooms on the main floor and a separate dining room that could easily be converted into a third bedroom, this home provides both comfort and versatility. The main level has been tastefully renovated featuring a lovely new kitchen, new flooring, an updated bathroom and fresh paint throughout. Downstairs, you'll find even more living space with an oversized rec room complete with a cozy gas fireplace, a versatile den, a second bathroom with stand up shower, and your very own sauna for the ultimate relaxation! Outside the impressive 16' x 24' insulated and wired garage, along with a generous 15' x 27' carport provides plenty of room for parking, storage, and hobbies. With its solid brick construction, thoughtful updates, flexible living space, and a fantastic location, this property truly checks all of the boxes. Don't miss your opportunity to call this one home. Contact your REALTOR® today to book your private showing!
Ask about this home
A HOMEH agent will answer your questions about this home.
Around this home
Daily convenience, out of 100, from the distances below
Schools nearby
School rating, out of 10.
Helpful calculators
Your HOMEH agent

"Priced 13% under the Hestimate. I would see it this week."