

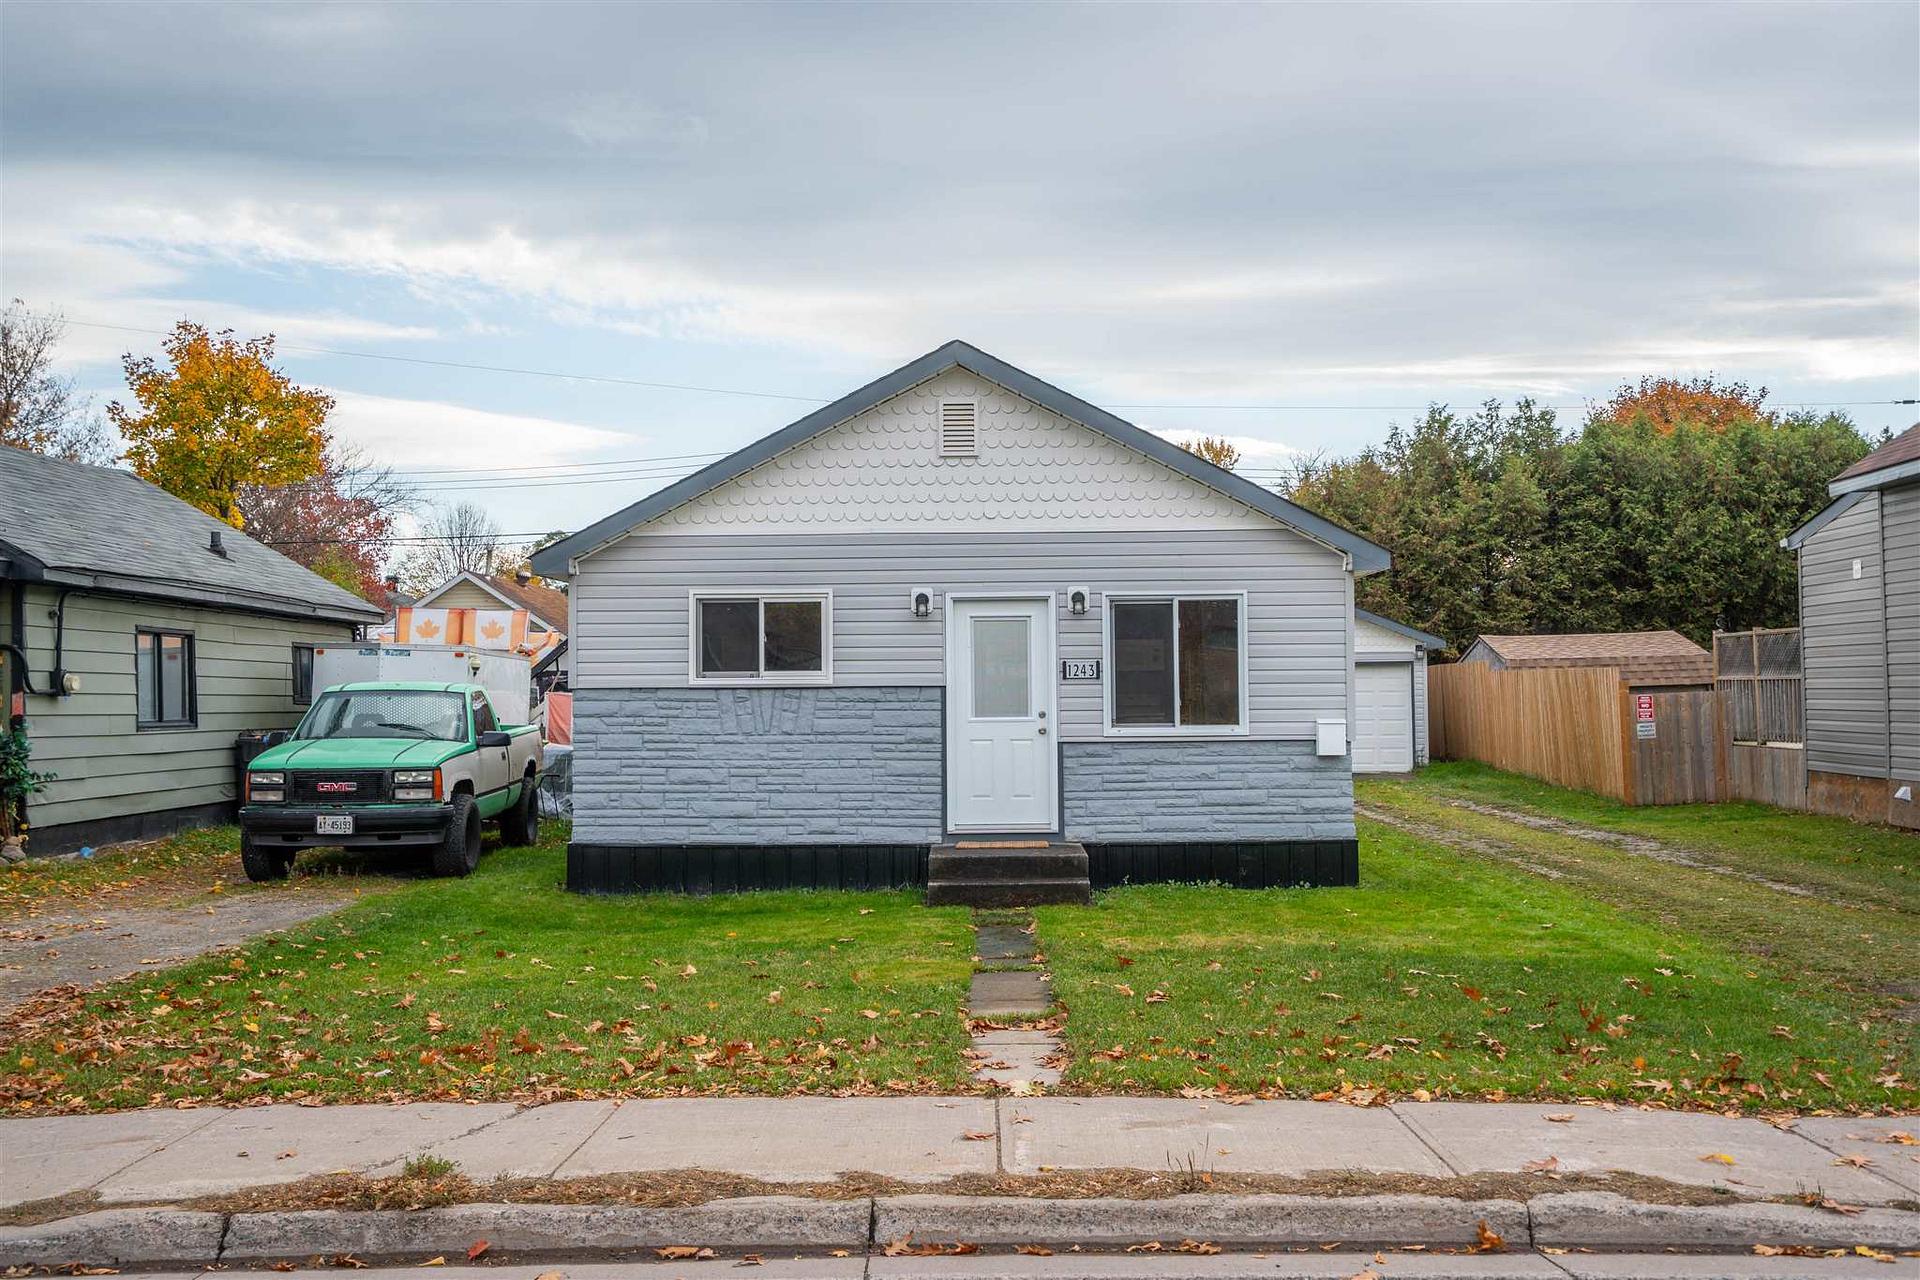
1243 Wellington
1243 Wellington
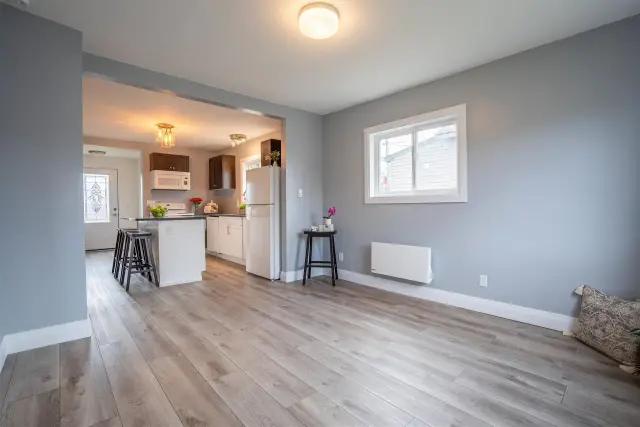 See all 25 photos
Facts and features
- BasementCrawl space
- Water, sewerMunicipal
- HeatingBaseboard
- CoolingOther
The homeDetached, Bungalow, Under 700 sq ft
- Type: Detached
- Style: Bungalow
- Living space: Under 700 sq ft
- Basement: Crawl space
- Special designation: Other
InsideVinyl, Built-in oven, other, Rooms above ground 6
- Flooring: Vinyl
- Features: Built-in oven, other
- Rooms above ground: 6
- Rooms in the basement: 0
- Bedrooms: 2
- Bathrooms: 1
- Kitchens: 1
- Family room: Yes
Outside and lotVinyl siding, unknown, Asphalt shingle, Poured concrete
- Exterior: Vinyl siding, unknown
- Roof: Asphalt shingle
- Foundation: Poured concrete
- Size: 43.7 × 119.7 ft
- Zoning: Single Family Residential
Parking1 Garage, Detached, Other
- Spaces: 1 Garage
- Garage: Detached
- Driveway: Other
Heating, water and powerBaseboard, electric, Other, Municipal water
- Heating: Baseboard, electric
- Cooling: Other
- Water: Municipal water
- Sewer: Municipal sewer
- Hydro: Yes
Costs and taxesTaxes $1,052 a year, Rental items None
- Taxes, 2026: $1,052 a year
- Rental items: None
Included in the saleFridge, stove, new dishwasher, new built-in microwave, new washer, new dryer, new owned hot water tank., Not included None
- Included: Fridge, stove, new dishwasher, new built-in microwave, new washer, new dryer, new owned hot water tank.
- Not included: None
Listing detailsX14132514, For Sale, Oct 30, 2026
- MLS® number: X14132514
- Status: For Sale
- Listed on: Oct 30, 2026
- Days on market: 22
- Updated: Nov 16, 2026
- Possession: Immediate
- Listing brokerage: CENTURY 21 CHOICE REALTY INC.
About this home
1243 Wellington, Sault Ste Marie (Ward 2), ON P6A 2P5
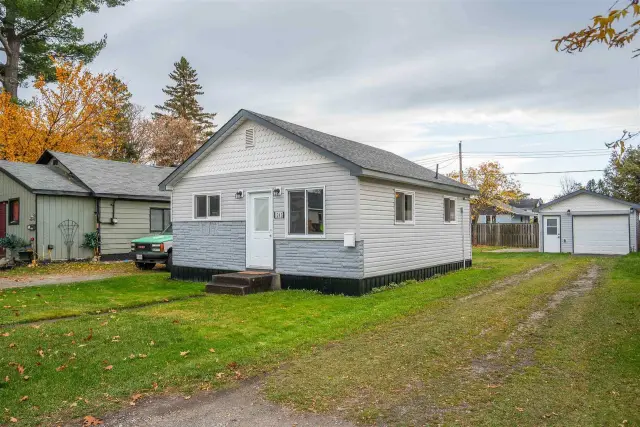
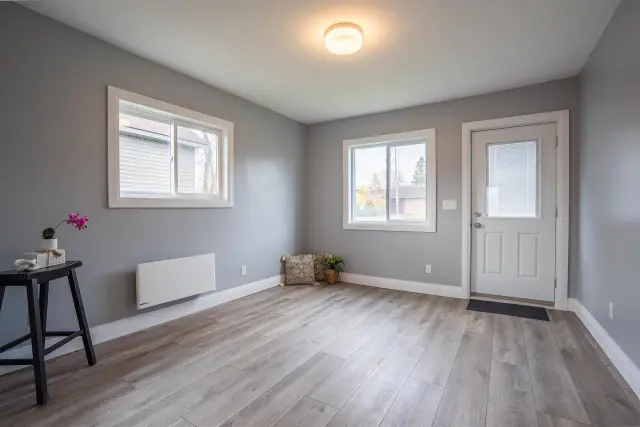
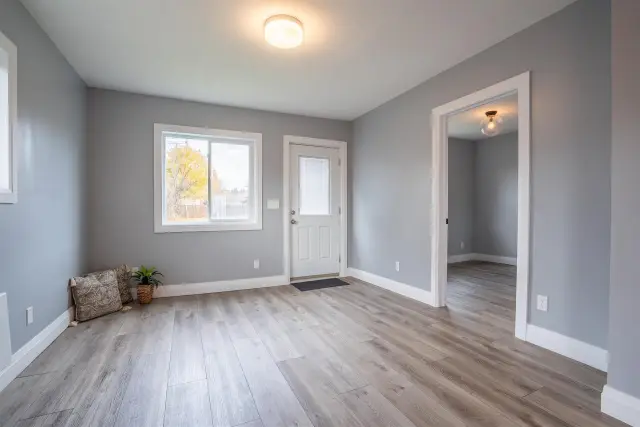
Extensively Updated Home at 1243 Wellington Street East! Move-in ready and beautifully updated, this home offers an impressive list of improvements throughout 2025/2026. Major exterior upgrades include new windows and doors, new soffit and fascia, and added exterior insulation. The house and garage feature asphalt shingles installed in 2024. Inside, enjoy updated insulation and vapour barrier, new drywall, modern light fixtures, and new plugs and switches throughout. The refreshed kitchen boasts new cabinetry, a stylish island, and granite countertops. The modern 4 pc bath has new tub/shower, toilet and vanity. Additional upgrades include high-efficiency electric heaters with blowers, updated insulated ABS and copper plumbing, and waterproof luxury vinyl flooring throughout. The home also features a new owned 40-gallon hot water tank, washer and dryer, dishwasher, and built-in microwave. The wired and insulated garage has also seen improvements, including new siding, a window, insulation and vapour barrier. Large back yard has some new fencing and a concrete pad, perfect for storing a boat or trailer. With an extensive list of improvements already completed, this property offers buyers the opportunity to enjoy a refreshed home with numerous major updates already taken care of. Close to transit, schools and shopping. A must-see!
Book a viewing
Around this home
Daily convenience, out of 100, from the distances below
Schools nearby
School rating, out of 10.
Helpful calculators
Your HOMEH agent

"Priced 4% over the Hestimate. I would see it this week."